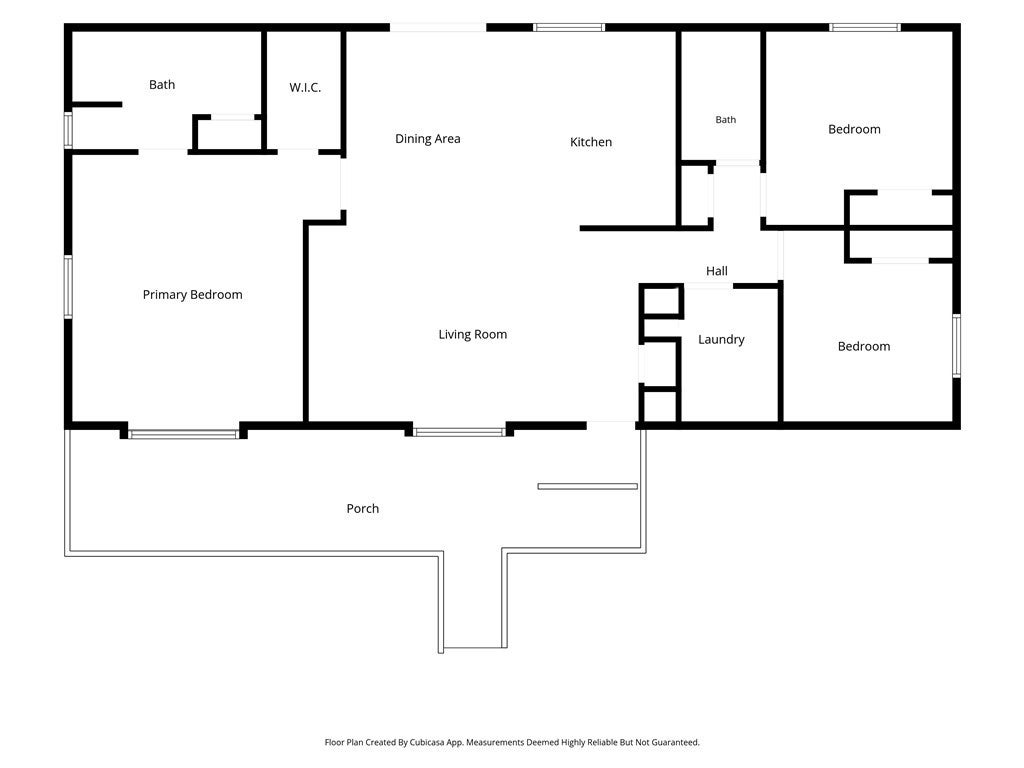
$315,000

10759 Harbor, Kelseyville, CA 95451

3beds
2baths
1,456sqft
Quick facts
Manufactured On Land 50 Days on Market Built in 2004 $216.35/sqft 12,197 sq ft $160 HOA Dues

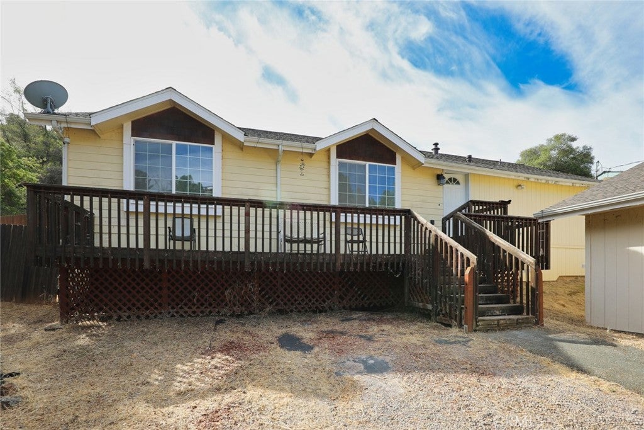
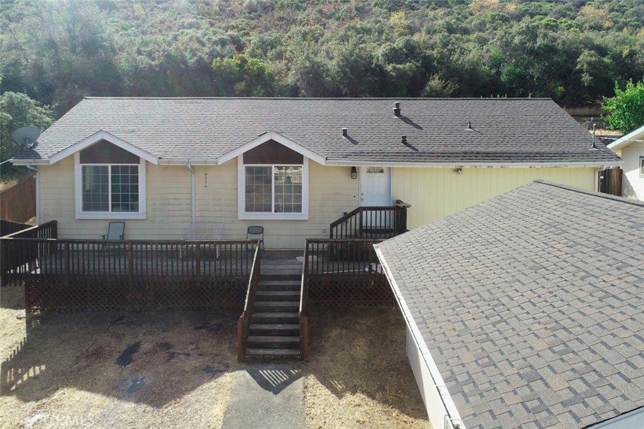
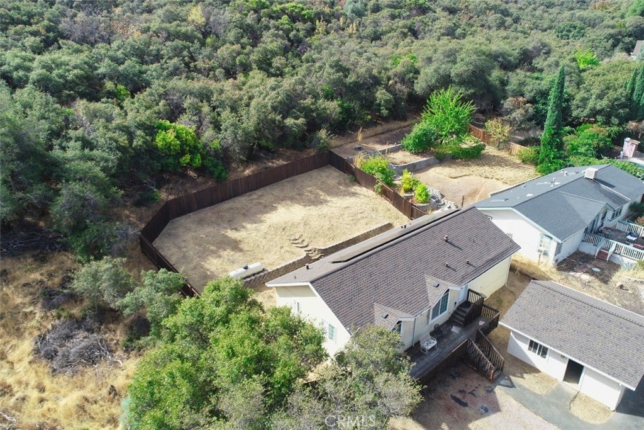
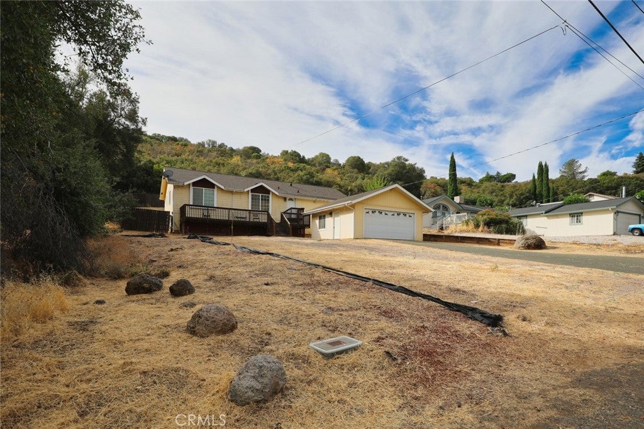
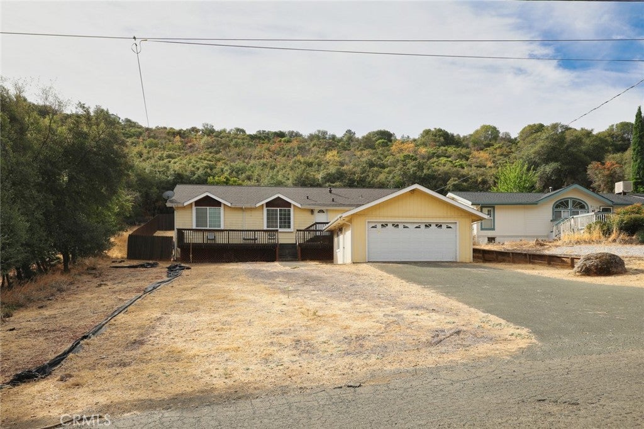
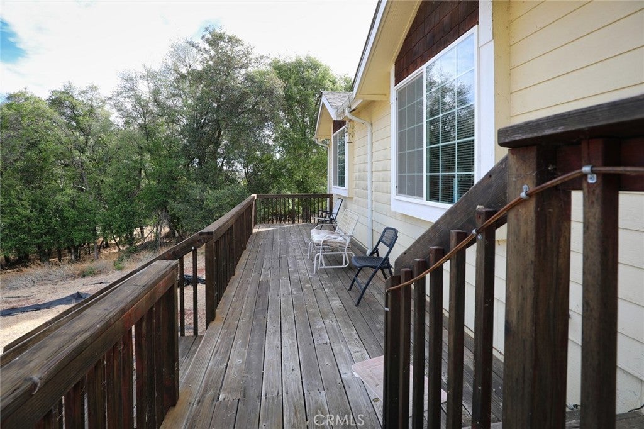
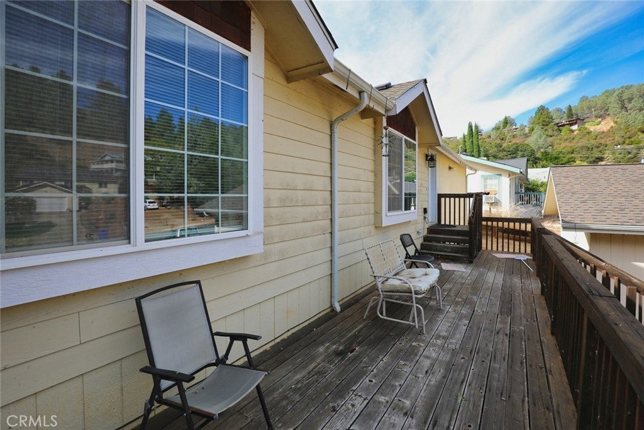
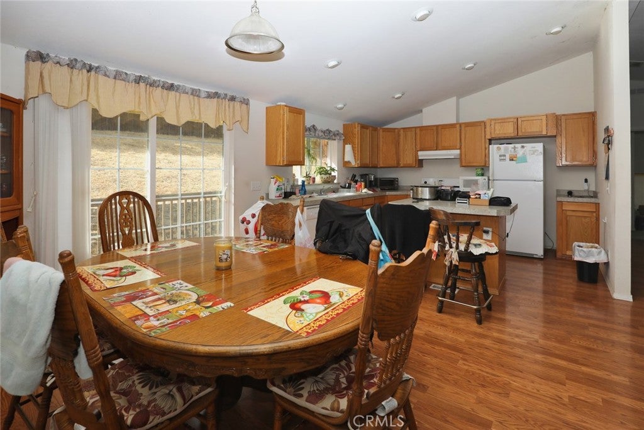
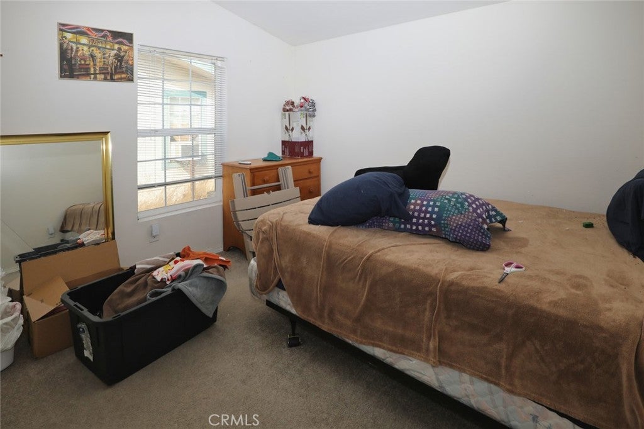
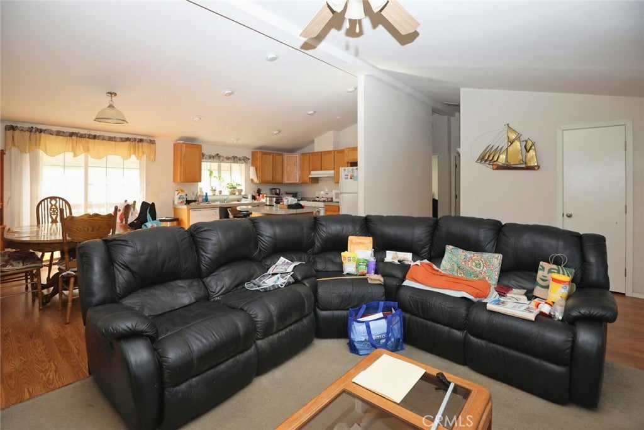
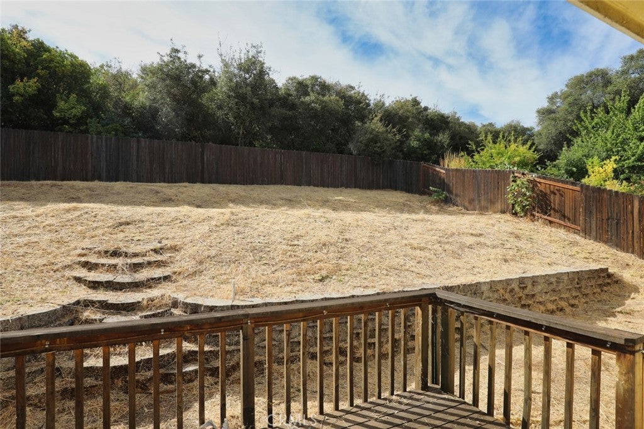
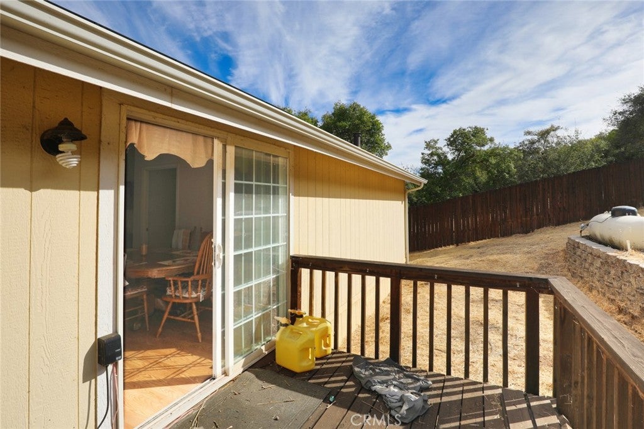
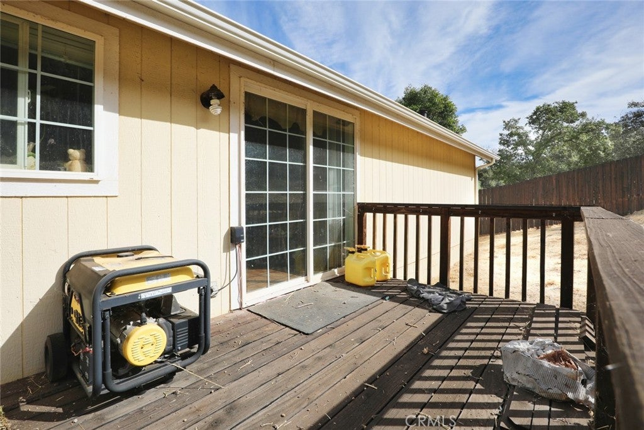
Nestled in the heart of Kelseyville, California, this exquisite property offers a serene retreat on a spacious lot with endless possibilities. Step inside and discover an inviting home that effortlessly blends comfort and eco-conscious living. The sizeable decks are perfect for hosting gatherings or savoring tranquil mornings while soaking in breathtaking views of the lush surroundings.

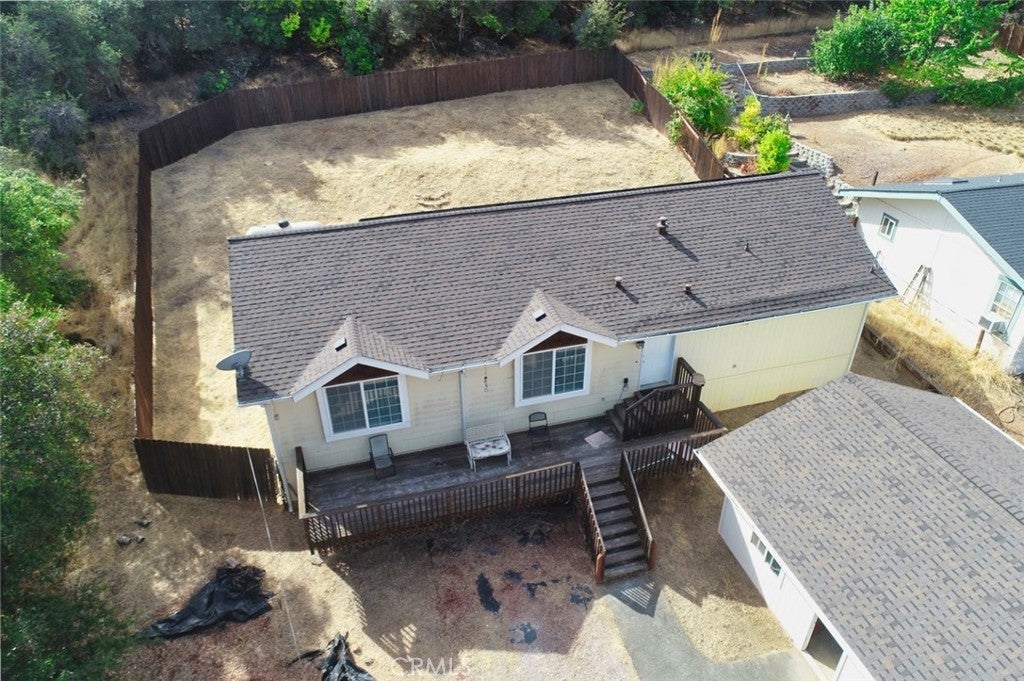
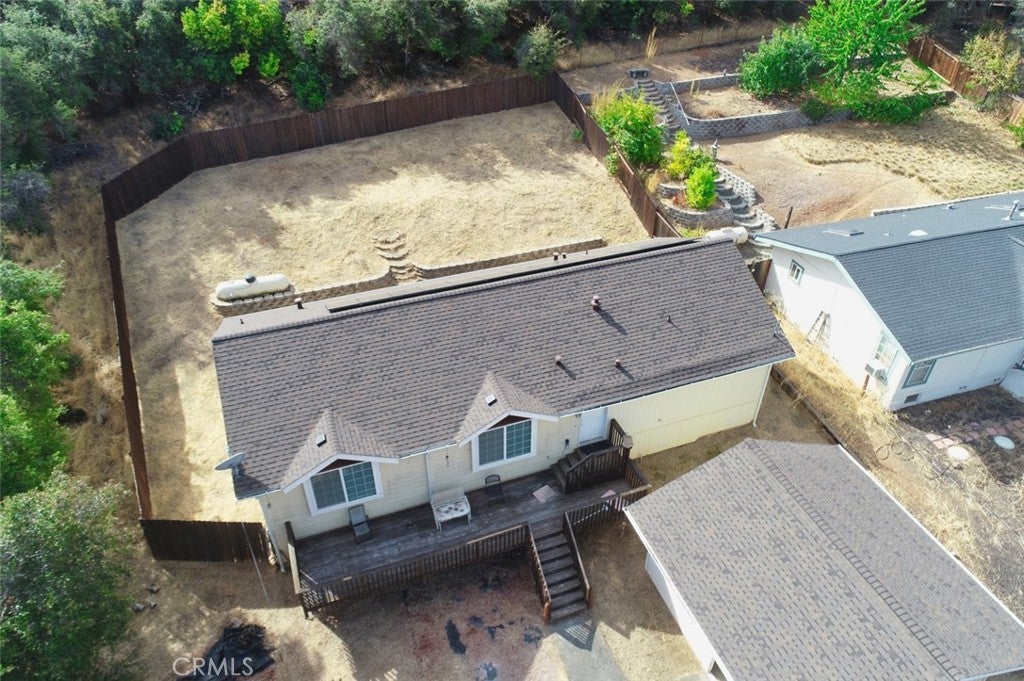
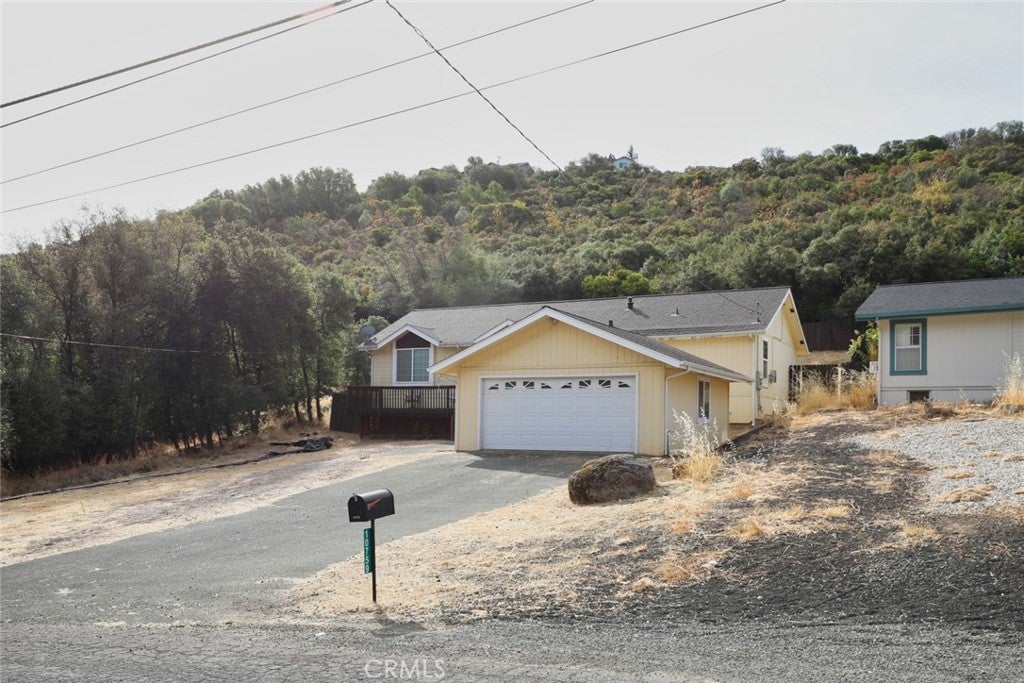
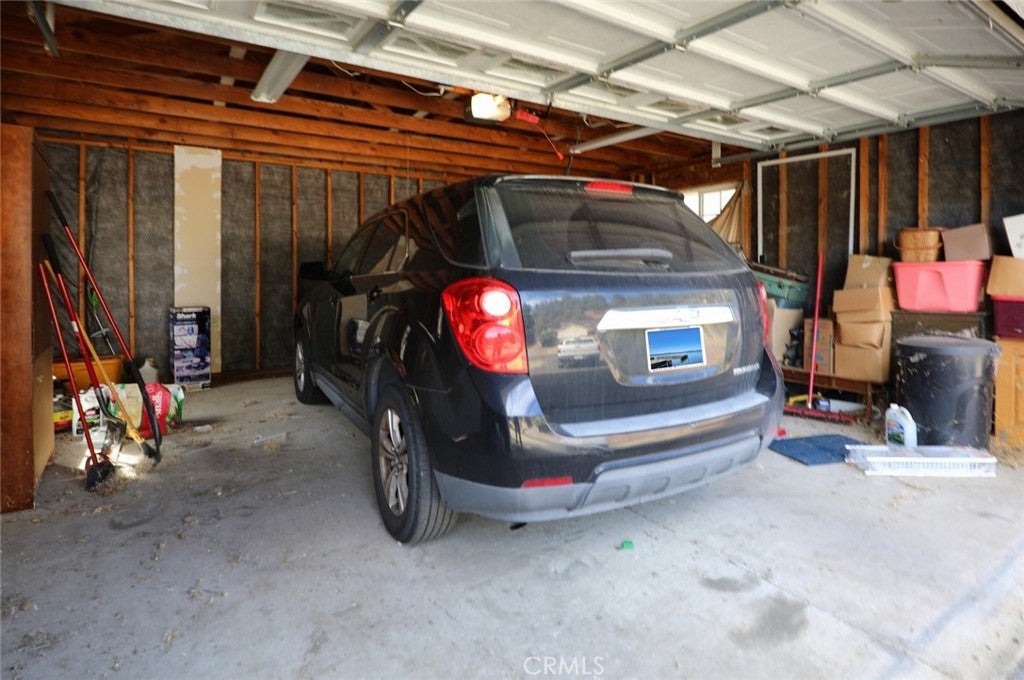
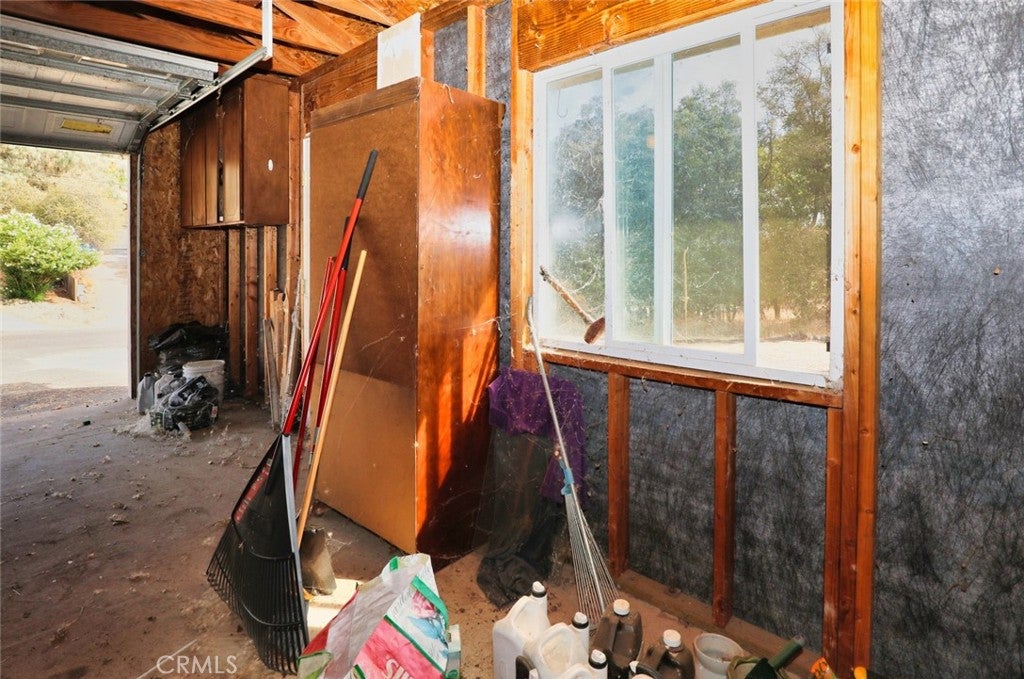
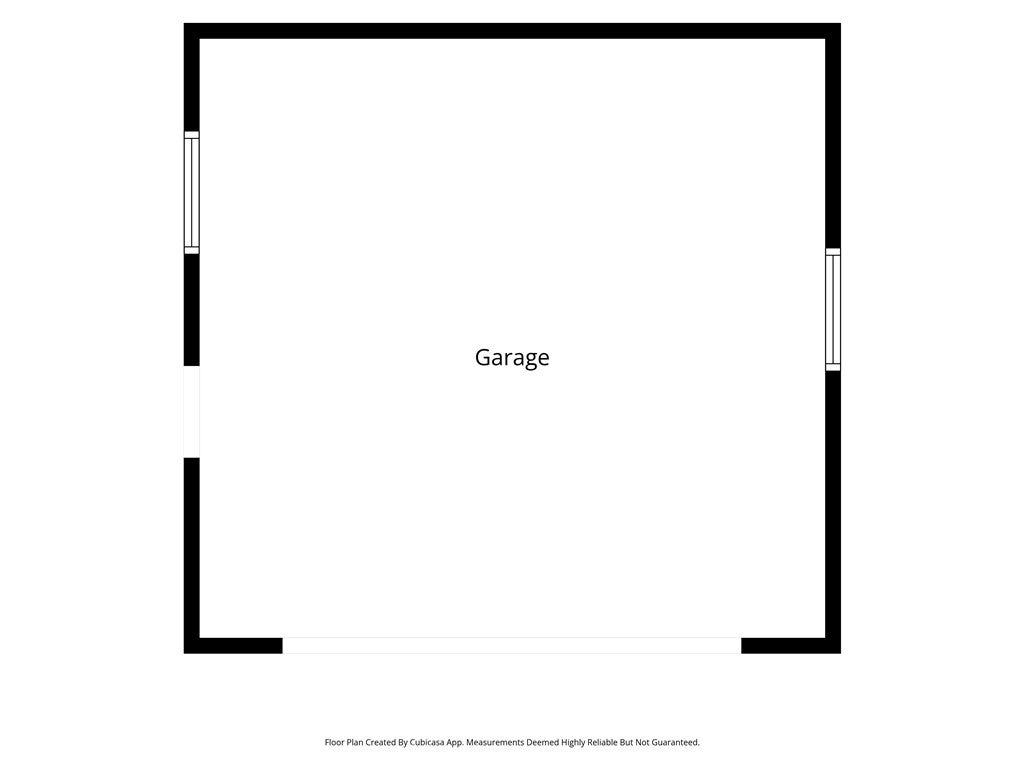
Eco-friendly and energy efficient, the property is equipped with a state-of-the-art solar system to help you live sustainably while reducing utility costs. For car enthusiasts or those needing extra storage space, a detached two-car garage provides ample room for vehicles and tools alike.

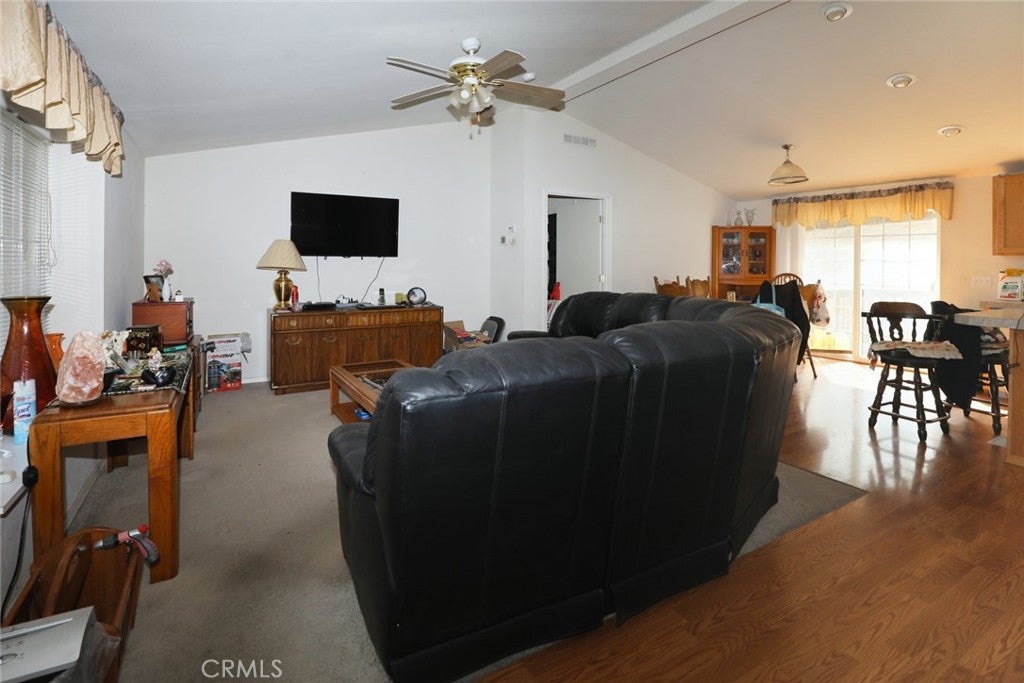
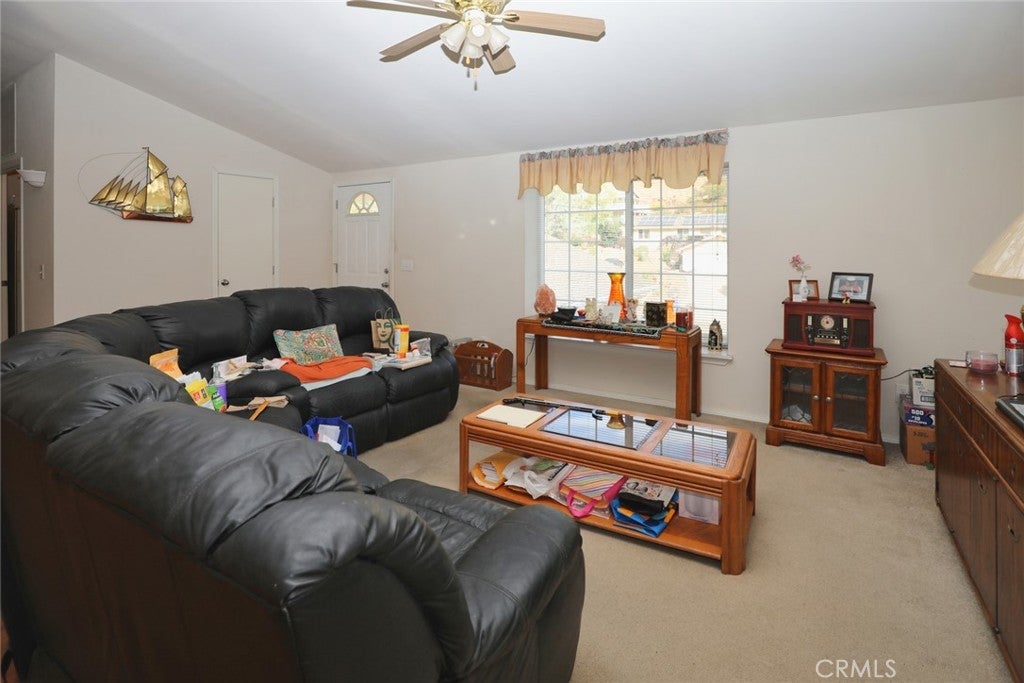
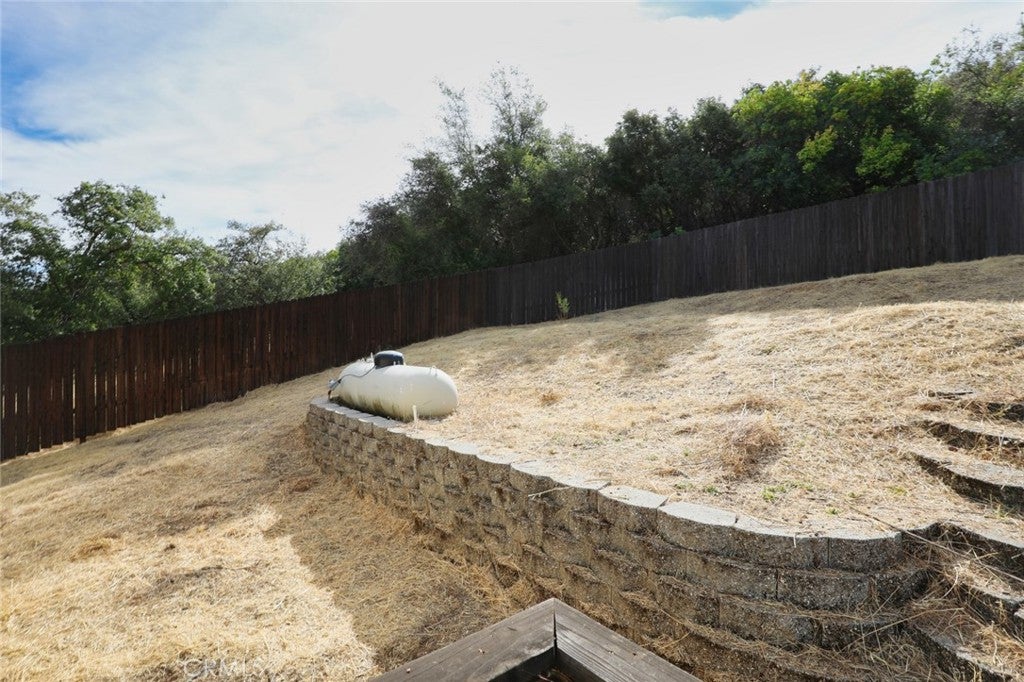
The expansive lot invites gardening aficionados to cultivate their green oasis or explore further landscaping potential—imagine adding your personal touch to make it uniquely yours. Inside, you'll find light-filled living spaces designed for family bonding and entertaining guests year-round.

This idyllic haven is not just a house; it’s where cherished memories are made amidst nature's beauty. Whether you're seeking solace away from city life or dreaming of innovative ways to enhance your surroundings, this Kelseyville gem awaits its next chapter with you at its soul. New Roof and solar is under 100 a month.

Location of 10759 Harbor

Map showing 10759 Harbor, Kelseyville, CA 95451 $315,000
See more listings in Kelseyville

10759 Harbor property details

Interior

Bedrooms & Bathrooms

  • Bedrooms: 3
  • Bathrooms: 2
  • Full Bathrooms: 2
  • Main Level Bedrooms: 2
  • Main Level Bathrooms: 2

Appliances

  • Included: Dishwasher, Range Hood, Oven
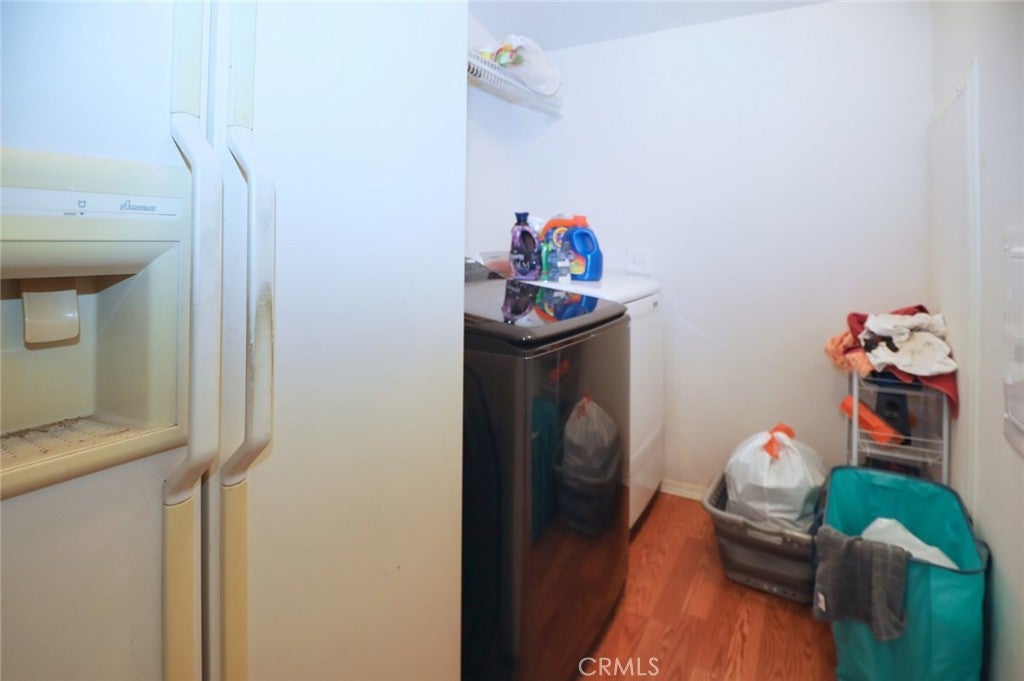
  • Laundry: Inside, Laundry Room

Heating

  • Heating: Central

Cooling

  • Cooling: Central Air

Features

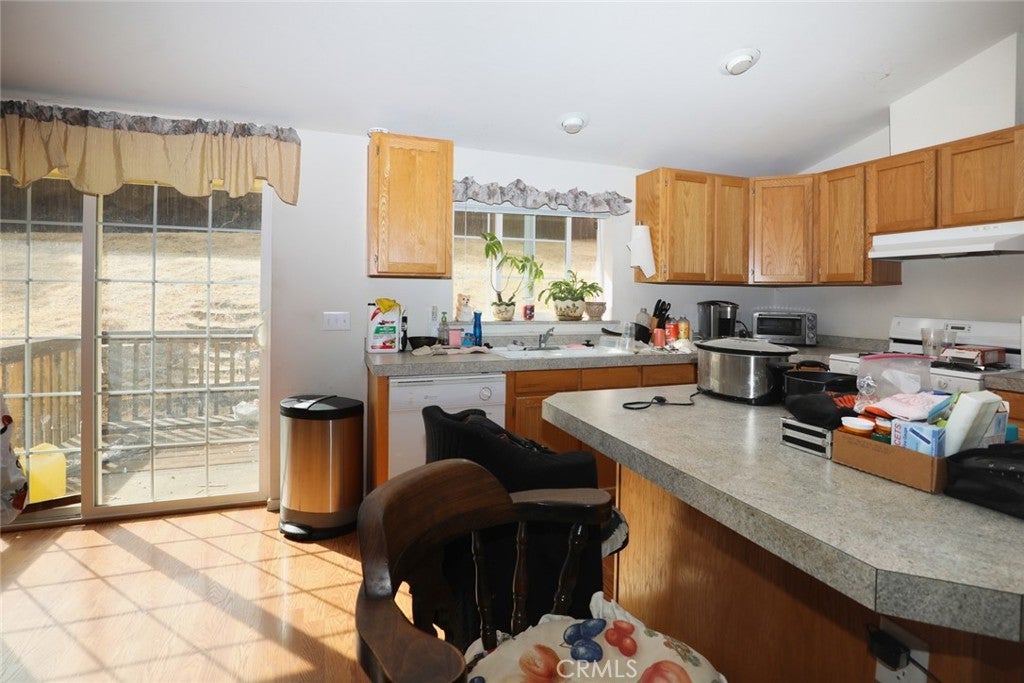
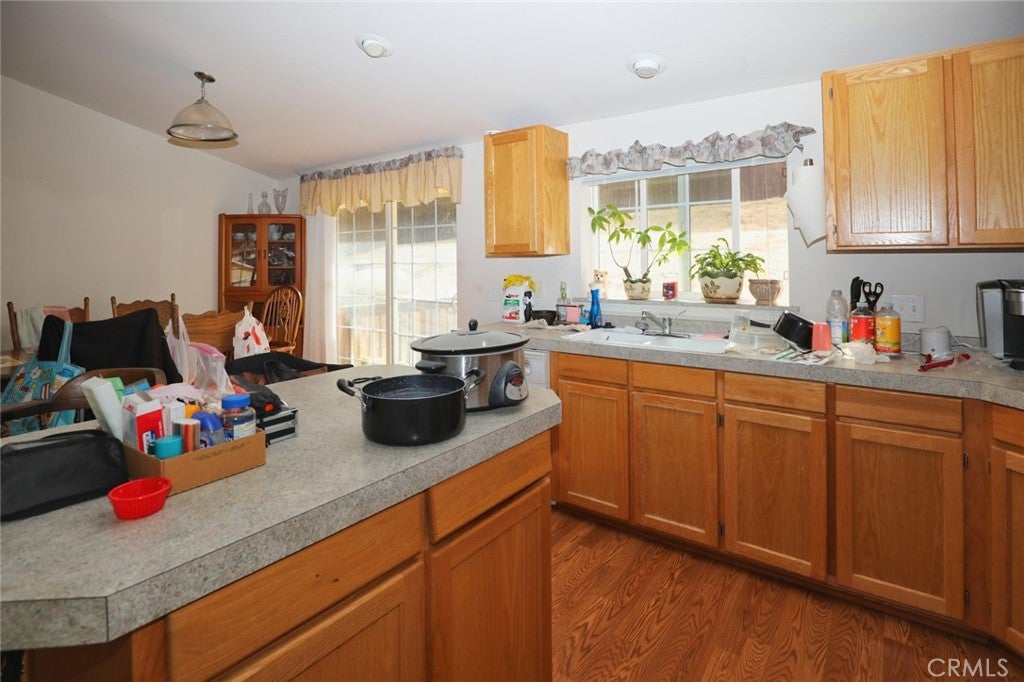
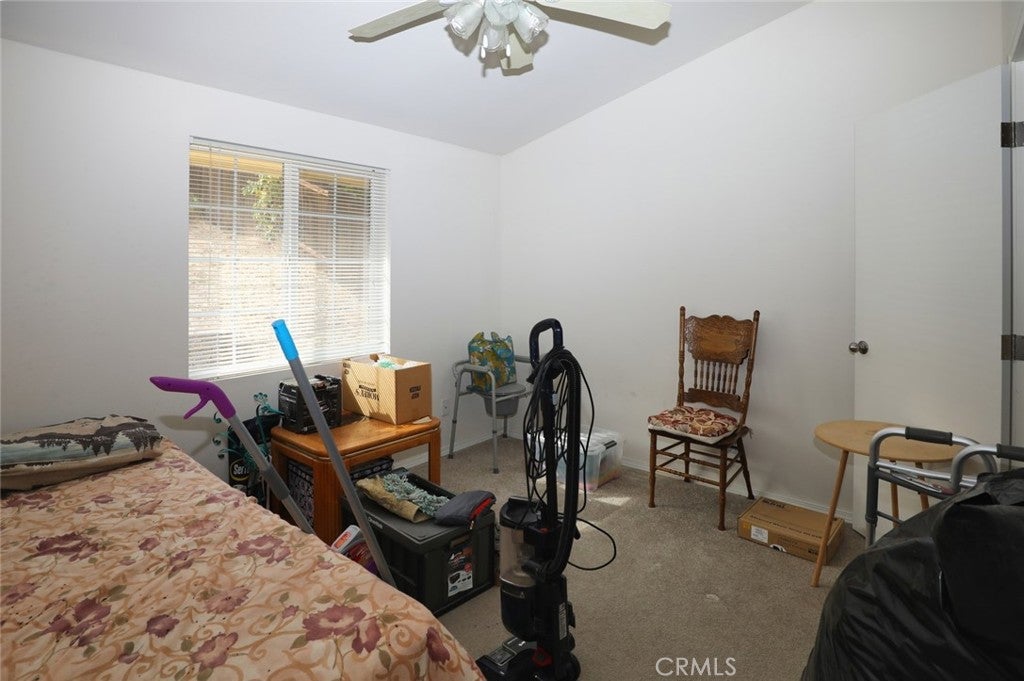
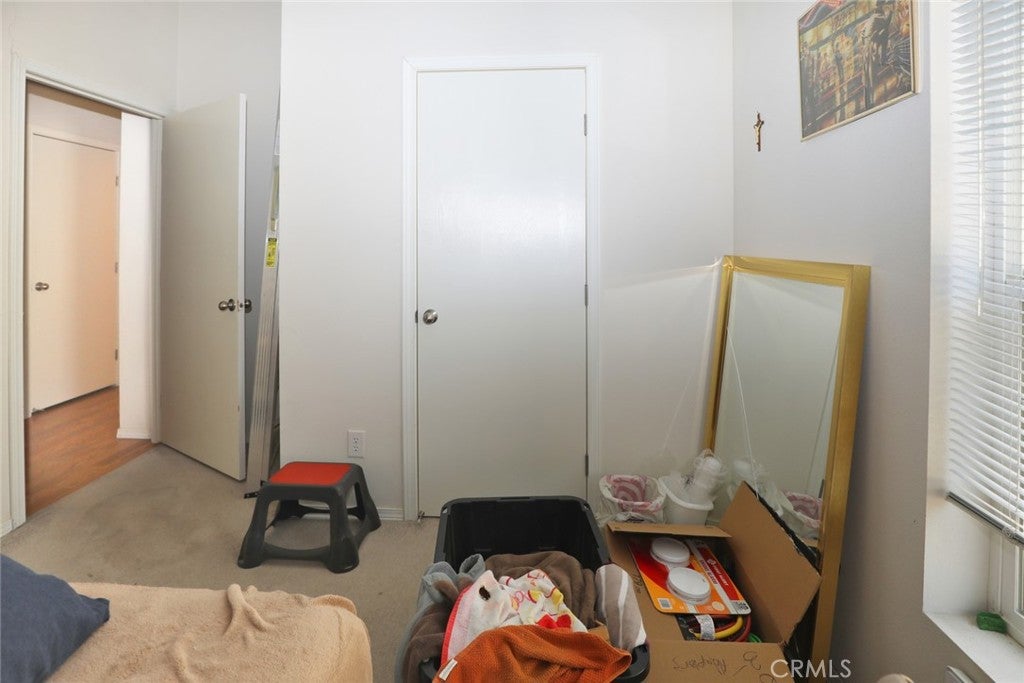
  • Interior Features: Ceiling Fan(s), Laminate Counters, Open Floorplan, Pantry, Master Downstairs
  • Window Features: Blinds, Double Pane Windows
  • Flooring: Carpet, Laminate
  • Fireplace: No
  • Fireplace Features: None

Interior Area

  • Total Living Area: 1456
  • Unit: Square Feet
  • Source: Assessor

Video & Virtual Tour

Rooms & Dimensions

Bedroom

  • Level: Unknown

Master Bedroom

  • Level: Unknown

Laundry

  • Level: Unknown

Kitchen

  • Level: Unknown

Bedroom

  • Level: Unknown

Kitchen

  • Level: Unknown
  • Features: Laminate Counters

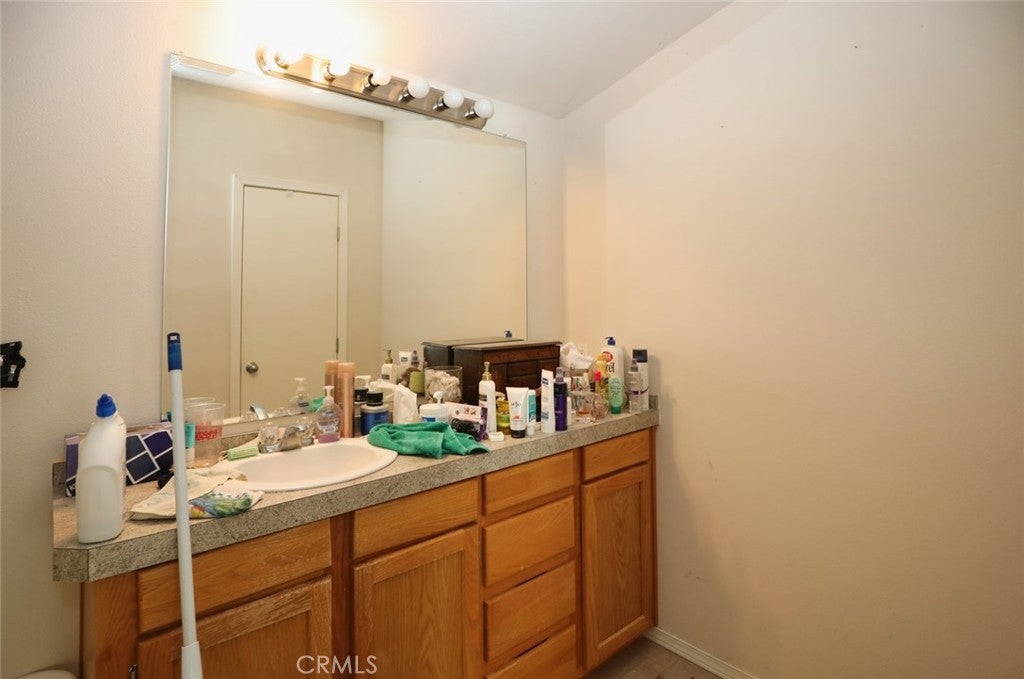
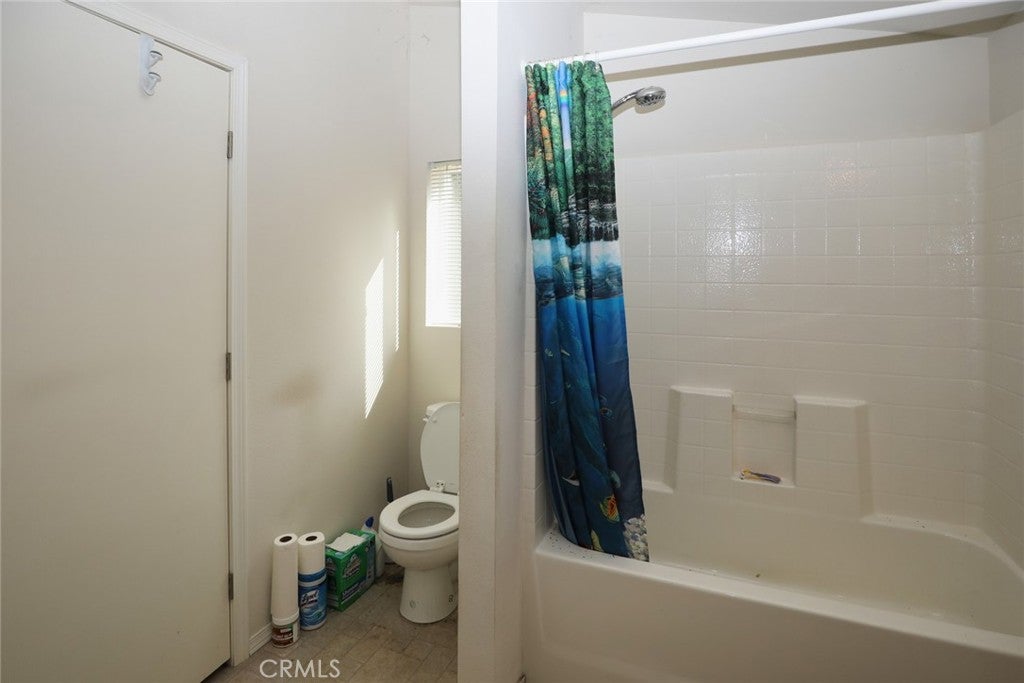
Bathroom

  • Level: Unknown

Living Room

  • Level: Unknown

Property

Features

  • Patio & Porch: Deck
  • Has Private Pool: No
  • Pool Features: Association
  • Has Spa: Yes
  • Fencing: Wood
  • Horses: No

View

  • Has View: Yes
  • View: Mountain(s), Neighborhood

Lot

  • Size: 12,197 sq ft
  • Acres: 0.28
  • Features: Front Yard, Gentle Sloping

Accessibility

  • Levels: One
  • Entry Level: 1
  • Entry Location: front
  • Stories: 1

Parking

  • Garage: Yes
  • Total Spaces: 2
  • Parking Features: Asphalt, Boat, Direct Access, Driveway, Garage Faces Front, Garage
  • Carport: No
  • Open Parking: No

Waterfront

  • Has Waterfront: No

Basement

  • Basement: No

Mobile Home

  • Mobile Home Remains: No

Construction

Type & Style

  • Home Type: Residential
  • Architectural Style: Contemporary
  • Property Sub Type: Manufactured On Land
  • Structure Type: Manufactured House

Materials

  • Construction Materials: Wood Siding
  • Foundation: Slab
  • Roof: Composition

Builder / Condition

  • Year Built: 2004
  • New Construction: No

Utilities & Green Energy

Utilities

  • Electric on Property: No
  • Water: Public
  • Sewer: Septic Tank
  • Utilities: Cable Available, Electricity Connected, Propane, Phone Available, Sewer Connected, Water Connected
  • Road Surface Type: Paved

Green Energy

  • Energy Efficient: No
  • Energy Generation: Solar

Community & HOA

Community

  • Zip/Postal Code: 95451
  • City/Town: Kelseyville
  • City/Region: Kelseyville-Lake
  • County/Parish: Lake
  • State/Province: CA
  • Country Region: US-CA

HOA

  • Has HOA: Yes
  • Amenities: Picnic Area, Pool, Spa/Hot Tub
  • Fee: $160
  • Frequency: Annually
  • Senior Community: No

Pets

  • Pets Allowed: No

Location

  • Longitude: -122.707911
  • Latitude: 38.958349
  • Directions: Point Lakeview to Hawaina to Kah Bel Trail to Harbor Road

Land Lease

  • Land Lease: No

School

Highschool

Tax, Financial & Listing Details

Listing Details

  • List Price: $315,000
  • Price Per Square Foot: $216.35
  • Date on Market:
  • Listing Terms: Cash, Conventional, FHA, USDA Loan, VA Loan
  • Home Warranty: No
  • Rent Control: No
  • Status: Active

MLS Details

  • MLS: CRMLS
  • Listing ID: LC26208531

Tax Details

  • Tax Block: 123
  • Tax Lot: 9
  • Universal Property ID: US-06033-N-430243090000-R-N

Ask a question about 10759 Harbor

Hi there — ask anything about this property or the area and the team will get right back to you.

Last checked Source: CRMLSMLS# LC26208531

Local real estate advisory services provided by agent with ΓEA⅃ Broker

Listed by Hazel Wayman with Re/max Gold Lake County · Cell: 707-262-2435

Based on information from California Regional Multiple Listing Service, Inc. as of 2026 and/or other sources. All data, including all measurements and calculations of area, is obtained from various sources and has not been, and will not be, verified by broker or MLS. All information should be independently reviewed and verified for accuracy. Properties may or may not be listed by the office/agent presenting the information.

You agree to ΓEA⅃ Broker Terms of Use and Privacy Policy. By choosing to contact a property, you also agree that ΓEA⅃ Broker and its associates may call, text, or email you regarding any inquiries or activities you submit through our website. This may involve the use of automated means and prerecorded or artificial voices.

Listings near 10759 Harbor