$419,900

3532 Morningside Circle, Kelseyville, CA 95451

4beds
3baths
2,214sqft
Quick facts
Single Family Residence 6 Days on Market Built in 2005 $189.66/sqft 8,712 sq ft $525 HOA Dues

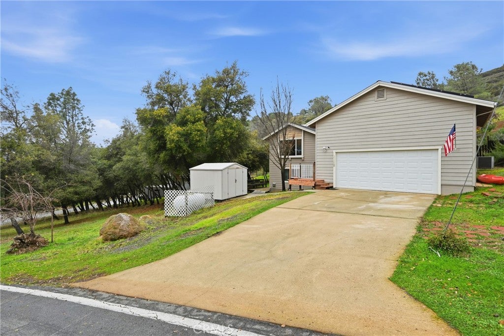
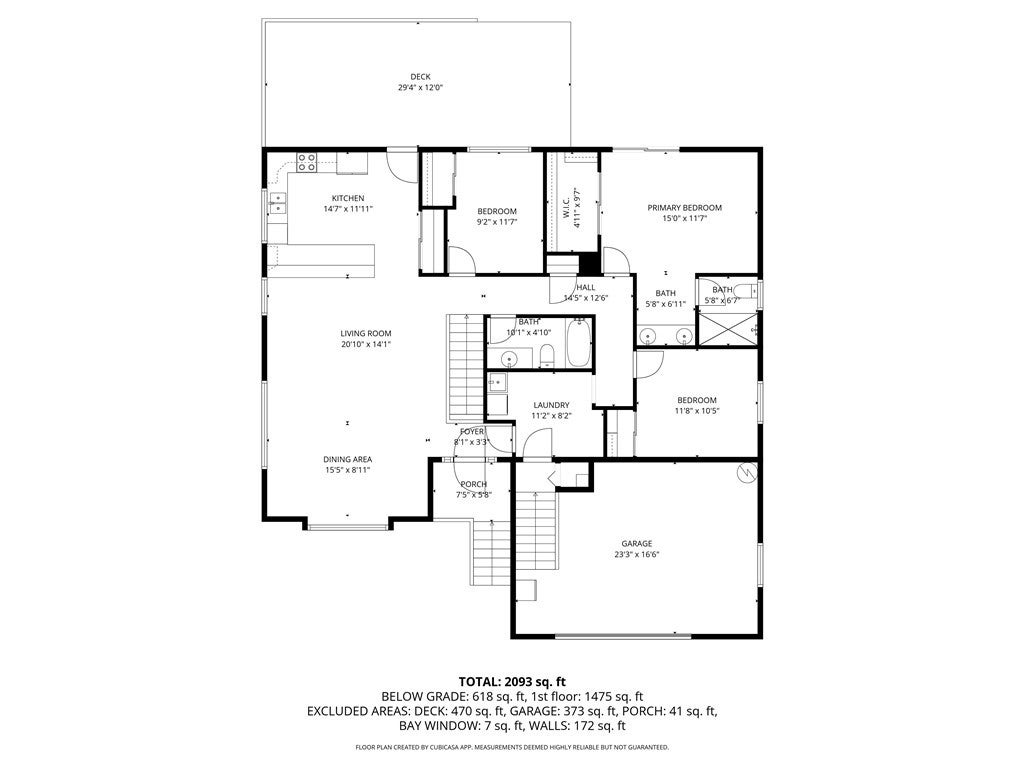
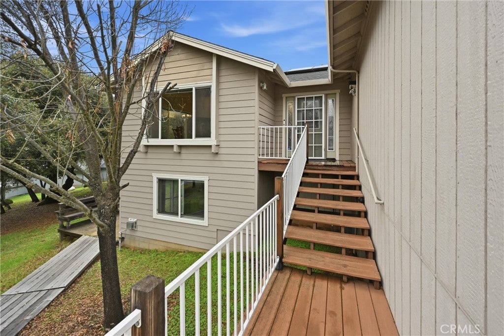
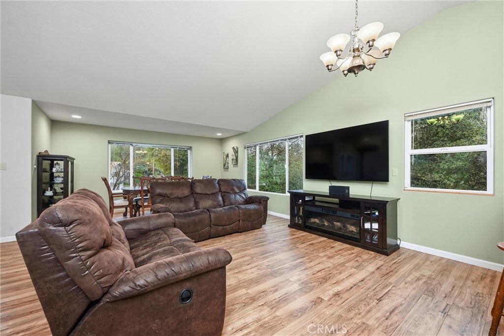
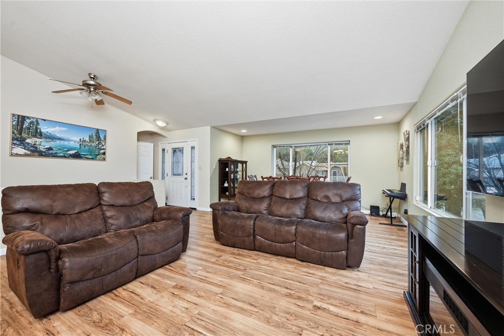
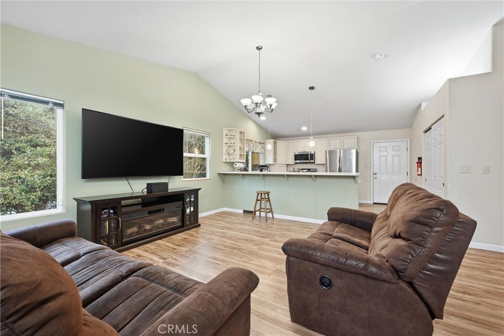
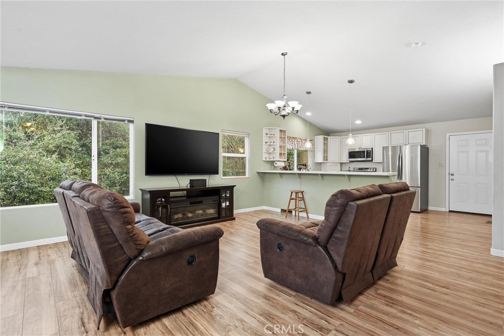
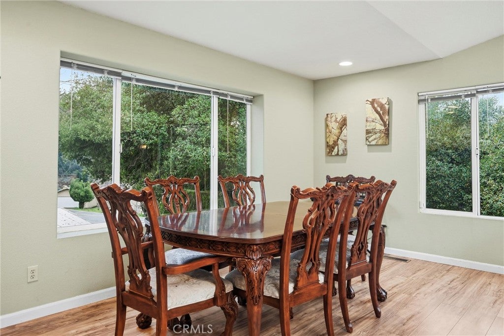
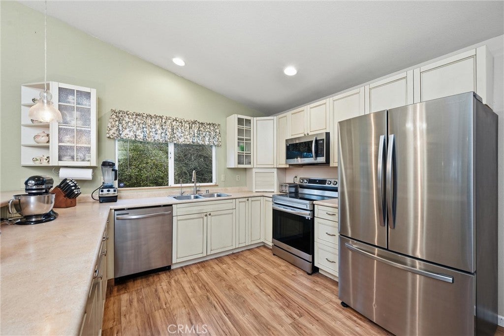
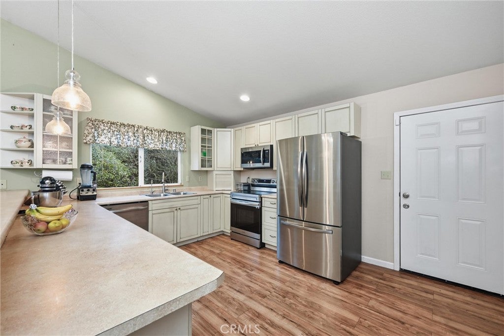
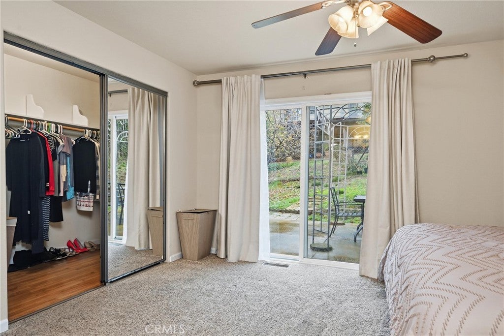
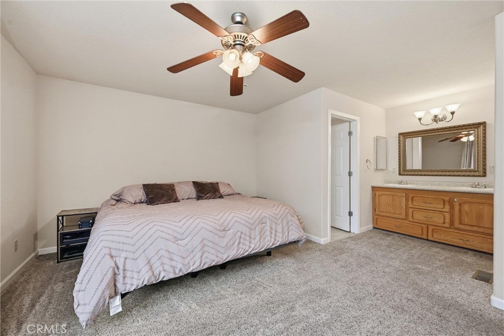
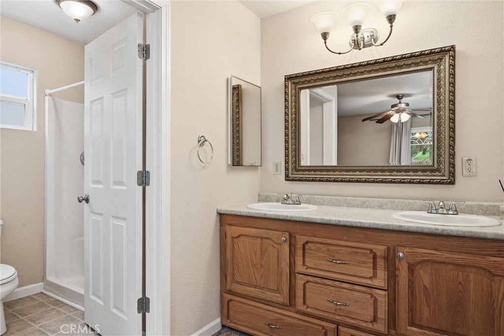
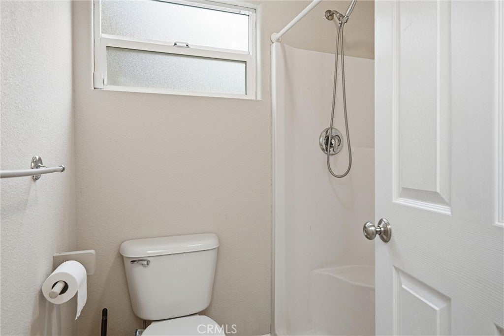
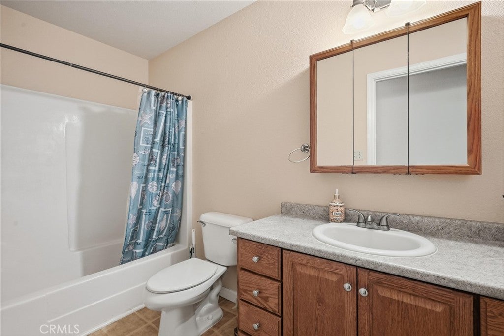
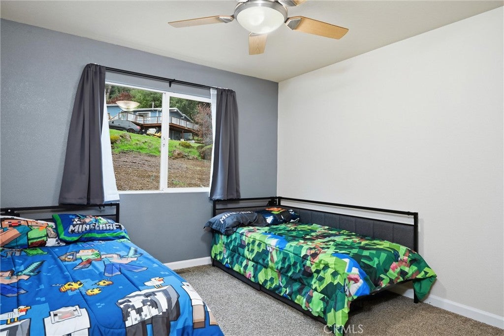
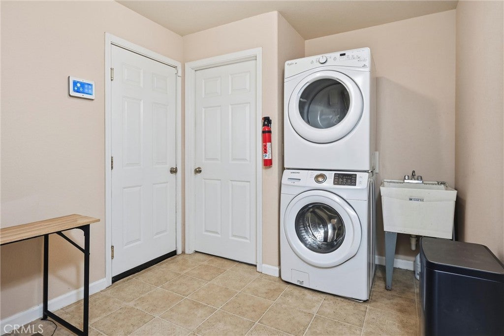
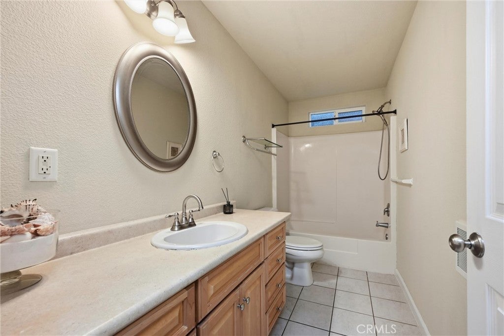
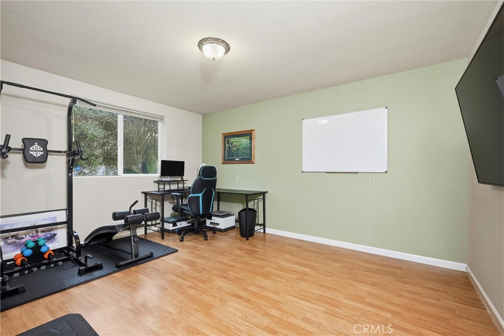
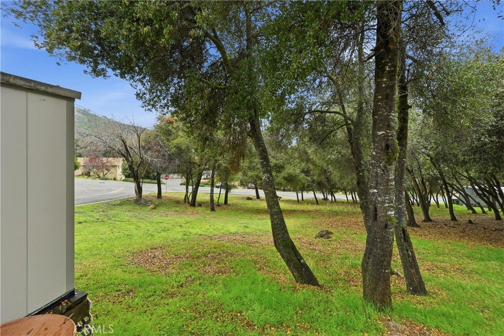
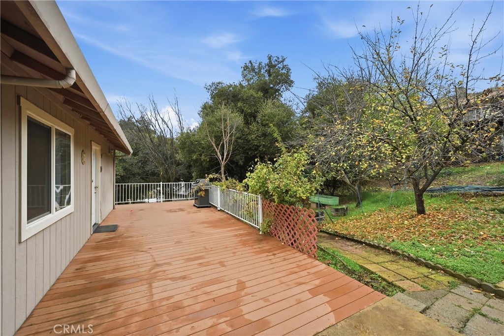
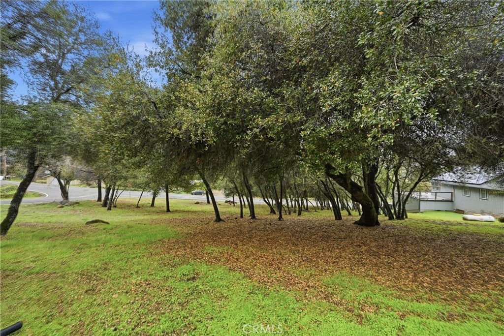
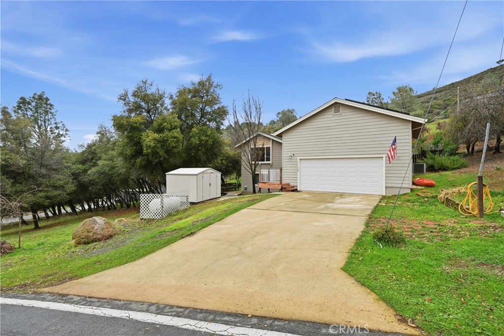
Beautifully maintained home offers privacy, space, and breathtaking surroundings, backing directly to Mt. Konocti. The property provides a peaceful retreat with room to relax, entertain, and enjoy nature. The open-concept main living area is warm and inviting, perfect for gatherings and everyday living. A spacious kitchen features abundant counter space, a full pantry, stainless steel appliances, and seamless flow into the living and dining areas, with easy access to the back deck for indoor-outdoor enjoyment. All appliances are included, making this home truly move-in ready. The primary suite offers a walk-in closet and an ensuite bathroom with dual sinks. Upstairs also includes two additional bedrooms, a full bathroom, and a generously sized laundry room.

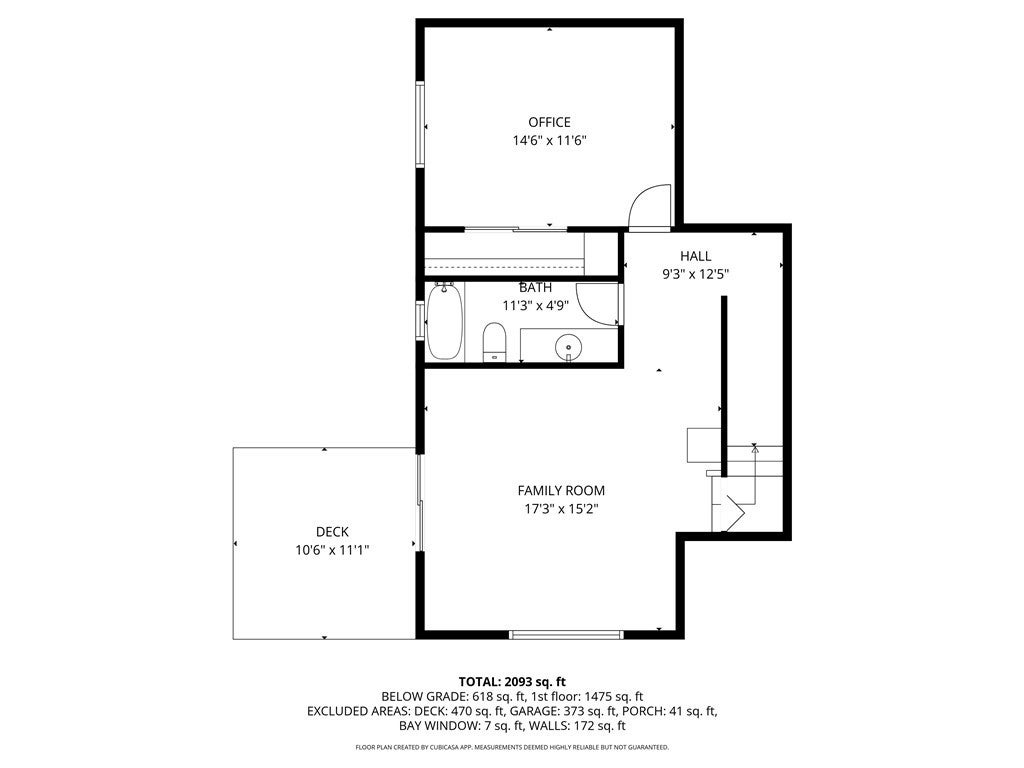
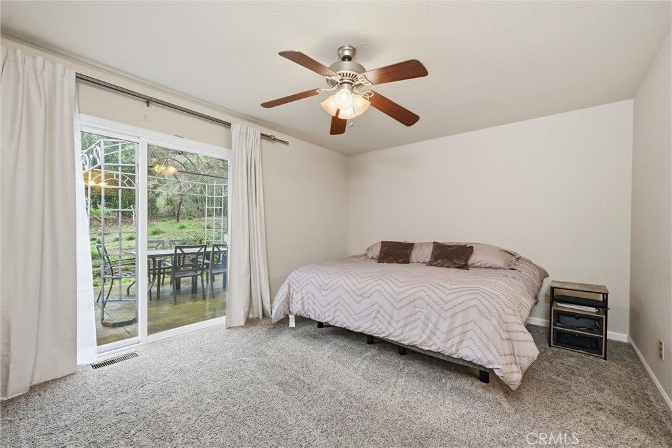
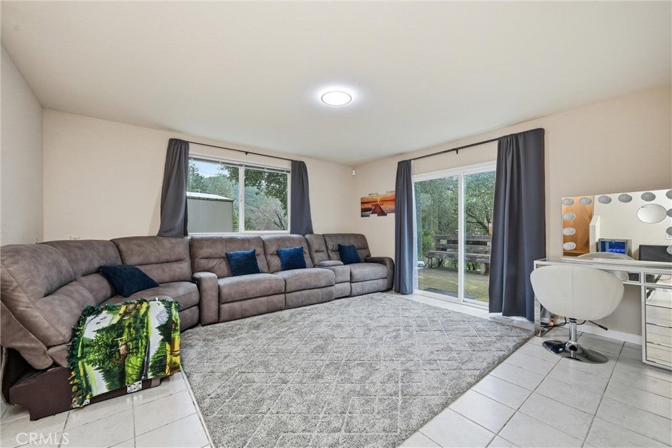
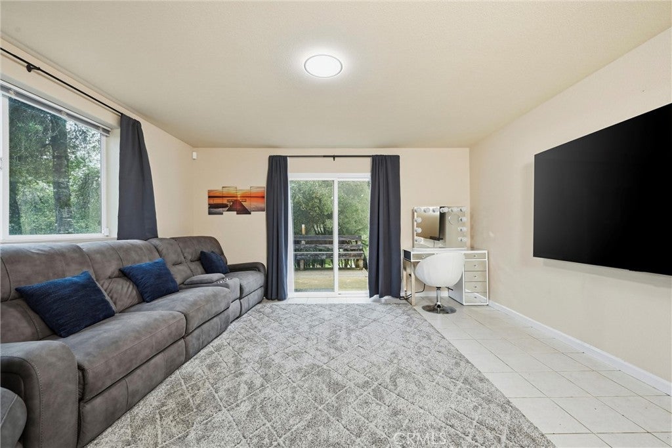
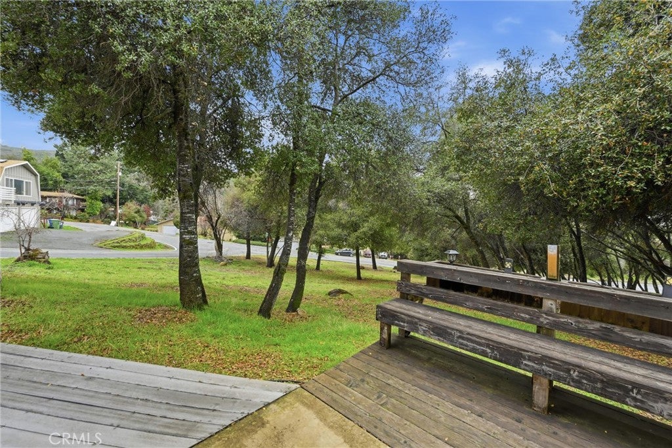
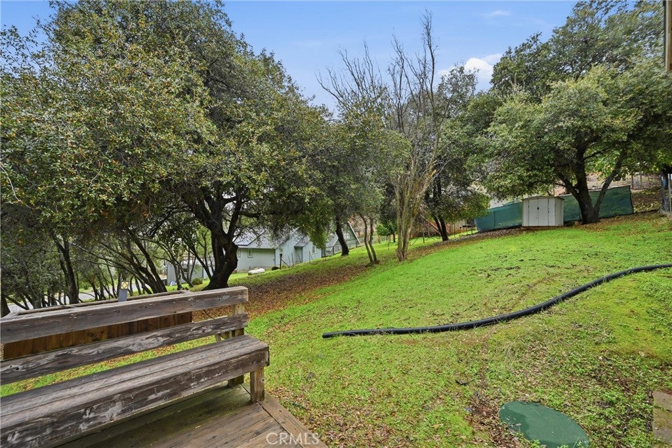
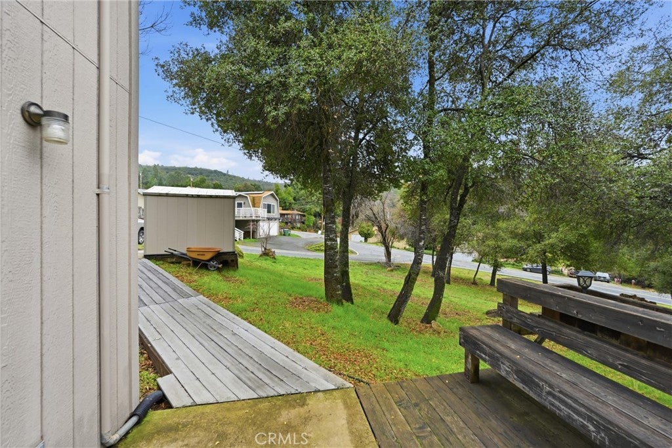
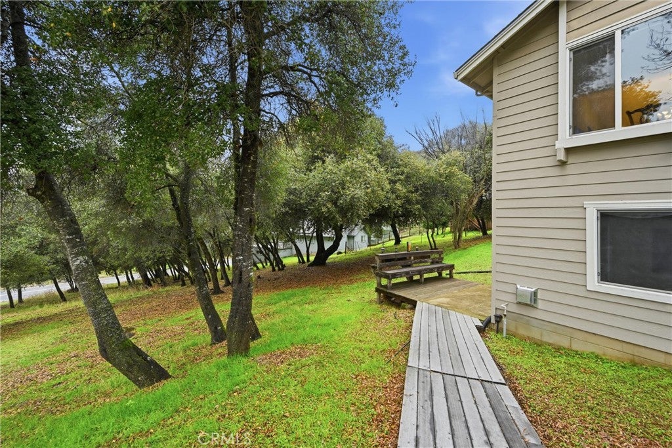
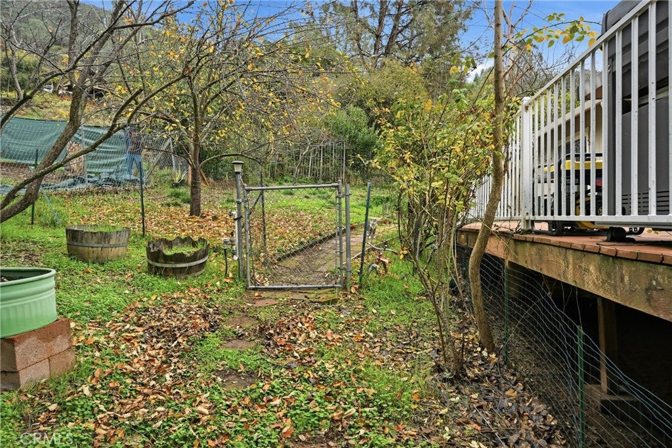
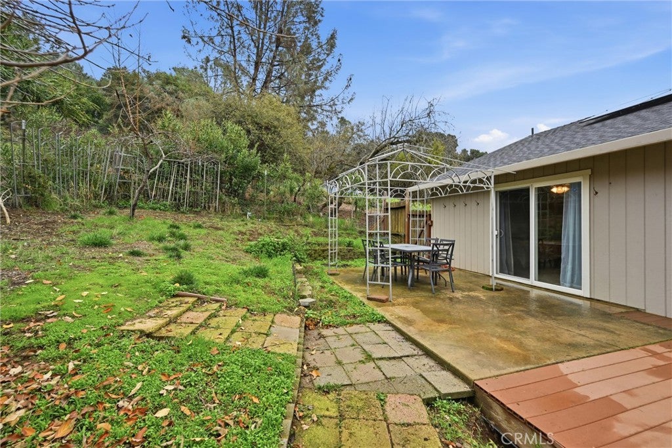
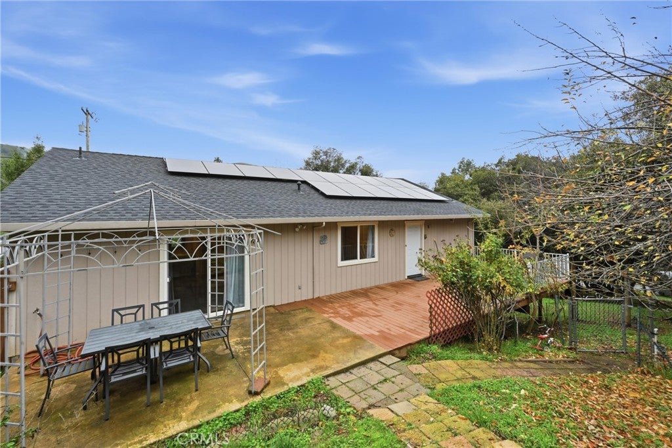
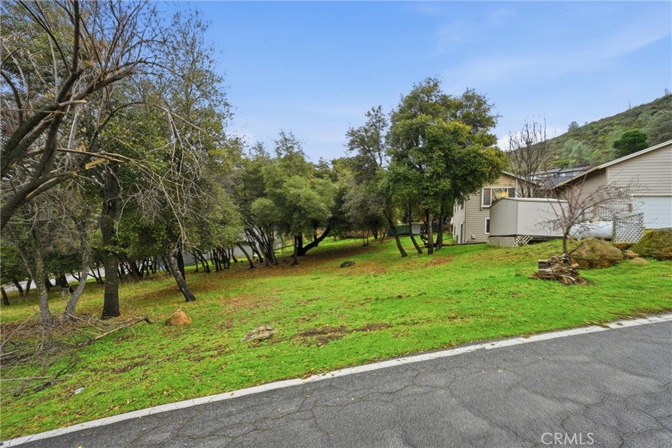
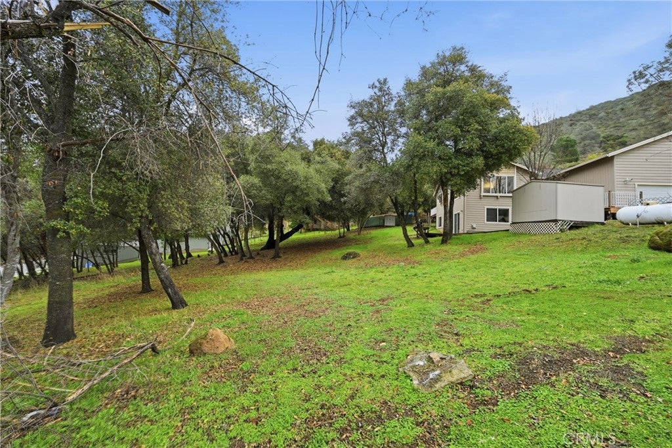
Downstairs, you’ll find a family room with a sliding door to a private side deck, plus an additional bedroom and full bathroom—ideal for multi-generational living, guests, or flexible use. Step outside to enjoy the beautifully landscaped yard, garden areas, and fruit trees from the patio or deck. Additional highlights include a brand-new 50-year roof, a 2024 installed leased solar system with over 30 panels, and two Tesla Powerwall backup batteries for energy efficiency and peace of mind. The HOA includes exclusive access to a marina/lake access, clubhouse, and pool. The seller also owns the adjacent lot, which will be available for purchase exclusively to the buyer, presenting a rare opportunity for added space, future expansion, or enhanced privacy. This is a unique property combining comfort, efficiency, and a tranquil setting—perfect for those seeking both privacy and community amenities.

Location of 3532 Morningside Circle

Map showing 3532 Morningside Circle, Kelseyville, CA 95451 $419,900
See more listings in Kelseyville

3532 Morningside Circle property details

Interior

Bedrooms & Bathrooms

  • Bedrooms: 4
  • Bathrooms: 3
  • Full Bathrooms: 3
  • Main Level Bedrooms: 3
  • Main Level Bathrooms: 2

Appliances

  • Included: Convection Oven, Dishwasher, Electric Range, Disposal, Microwave, Refrigerator, Gas Water Heater
  • Laundry: Washer Hookup, Electric Dryer Hookup, Inside, Laundry Room

Heating

  • Heating: Central, Propane

Cooling

  • Cooling: Central Air

Features

  • Interior Features: Ceiling Fan(s), Cathedral Ceiling(s), Laminate Counters, Open Floorplan, Pantry, Entrance Foyer, Walk-In Closet(s), Master Downstairs
  • Window Features: Double Pane Windows, Screens
  • Flooring: Carpet, Laminate, Tile, Vinyl
  • Fireplace: No
  • Fireplace Features: None

Interior Area

  • Total Living Area: 2214
  • Unit: Square Feet
  • Source: Assessor

Rooms & Dimensions

Family Room

  • Level: Unknown

Other

  • Level: Unknown
  • Features: Walk-In Closet(s)

Family Room

  • Level: Unknown

Bathroom

  • Level: Unknown
  • Features: Laminate Counters

Foyer

  • Level: Unknown

Laundry

  • Level: Unknown

EntryFoyer

  • Level: Unknown

Kitchen

  • Level: Unknown
  • Features: Laminate Counters

Bedroom

  • Level: Unknown

Living Room

  • Level: Unknown

Master Bedroom

  • Level: Unknown

Master Bedroom

  • Level: Unknown

Property

Features

  • Exterior Features: Rain Gutters, Dock
  • Patio & Porch: Rear Porch, Deck, Front Porch
  • Security Features: Carbon Monoxide Detector(s), Smoke Detector(s)
  • Has Private Pool: No
  • Pool Features: Community, Association
  • Has Spa: No
  • Fencing: Chain Link, Wood
  • Horses: No

View

  • Has View: Yes
  • View: Mountain(s), Neighborhood, Trees/Woods

Lot

  • Size: 8,712 sq ft
  • Acres: 0.2
  • Features: Back Yard, Front Yard, Landscaped, Sloped Up

Accessibility

  • Levels: Two
  • Entry Level: 1
  • Entry Location: 1
  • Stories: 2

Parking

  • Garage: Yes
  • Total Spaces: 2
  • Parking Features: Attached, Concrete, Direct Access, Driveway, Garage Faces Front, Garage, Garage Door Opener
  • Carport: No
  • Open Parking: No

Waterfront

  • Has Waterfront: No
  • Waterfront Features: Lake Privileges, Lake

Basement

  • Basement: No

Mobile Home

  • Mobile Home Remains: No

Construction

Type & Style

  • Home Type: Residential
  • Architectural Style: Contemporary, Custom
  • Property Sub Type: Single Family Residence
  • Structure Type: House

Materials

  • Construction Materials: Lap Siding, Wood Siding
  • Foundation: Concrete Perimeter, Slab
  • Roof: Composition

Builder / Condition

  • Year Built: 2005
  • New Construction: No

Utilities & Green Energy

Utilities

  • Electric on Property: No
  • Electric: 220 Volts in Garage, 220 Volts in Kitchen, 220 Volts in Laundry, Photovoltaics Third-Party Owned
  • Water: Public
  • Sewer: Septic Tank
  • Utilities: Cable Available, Electricity Connected, Propane, Phone Available, Water Connected
  • Road Surface Type: Paved

Green Energy

  • Energy Efficient: No

Community & HOA

Community

  • Zip/Postal Code: 95451
  • City/Town: Kelseyville
  • City/Region: Kelseyville-Lake
  • County/Parish: Lake
  • State/Province: CA
  • Country Region: US-CA
  • Features: Golf, Lake, Park, Fishing, Pool

HOA

  • Has HOA: Yes
  • Amenities: Clubhouse, Picnic Area, Pool, Boat Dock
  • Fee: $525
  • Frequency: Annually
  • Senior Community: No

Pets

  • Pets Allowed: No

Location

  • Longitude: -122.784388
  • Latitude: 38.999035
  • Directions: Bergesen Dr to Morningside to Westridge to Morningside Circle

Land Lease

  • Land Lease: No

School

Highschool

Tax, Financial & Listing Details

Listing Details

  • List Price: $419,900
  • Price Per Square Foot: $189.66
  • Date on Market:
  • Listing Terms: Cash
  • Furnished: Unfurnished
  • Home Warranty: No
  • Rent Control: No
  • Status: Active

MLS Details

  • MLS: CRMLS
  • Listing ID: LC26243844

Tax Details

  • Tax Block: 16
  • Tax Lot: 25
  • Universal Property ID: US-06033-N-04519205000-R-N

Ask a question about 3532 Morningside Circle

Hi there — ask anything about this property or the area and the team will get right back to you.

Last checked Source: CRMLSMLS# LC26243844

Local real estate advisory services provided by agent with ΓEA⅃ Broker
Listed by Carson Underwood with Hidden Valley Lake Realty · Cell: 707-355-0529

Based on information from California Regional Multiple Listing Service, Inc. as of 2026 and/or other sources. All data, including all measurements and calculations of area, is obtained from various sources and has not been, and will not be, verified by broker or MLS. All information should be independently reviewed and verified for accuracy. Properties may or may not be listed by the office/agent presenting the information.
You agree to ΓEA⅃ Broker Terms of Use and Privacy Policy. By choosing to contact a property, you also agree that ΓEA⅃ Broker and its associates may call, text, or email you regarding any inquiries or activities you submit through our website. This may involve the use of automated means and prerecorded or artificial voices.

Listings near 3532 Morningside Circle