$519,000

9786 Pinon Way, Kelseyville, CA 95451

3beds
2baths
1,600sqft
Quick facts
Single Family Residence 18 Days on Market Built in 2022 $324.38/sqft 15,246 sq ft $160 HOA Dues

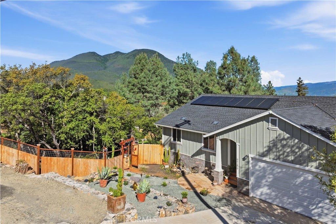
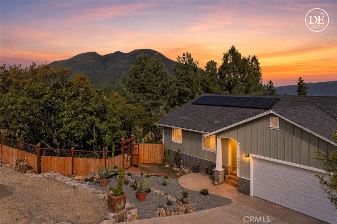
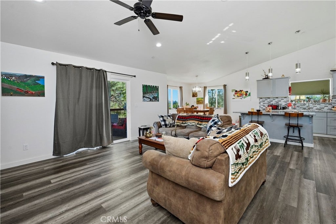
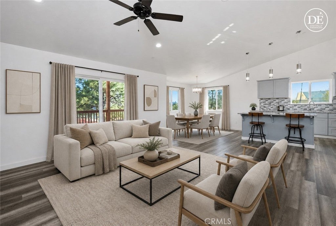
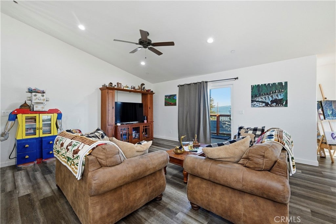
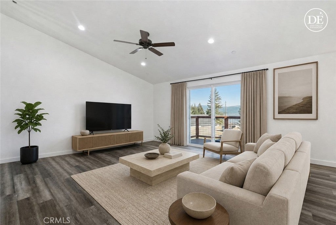
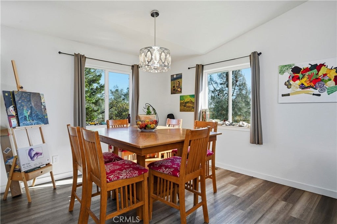
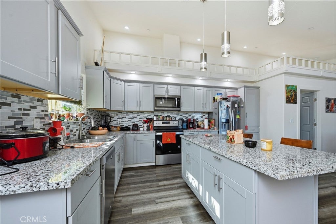
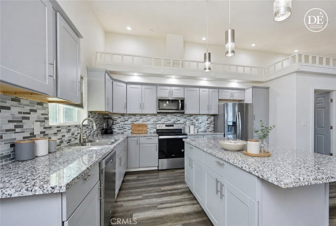
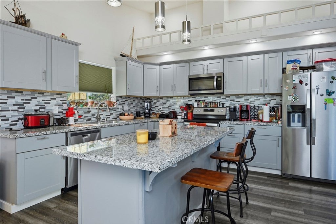
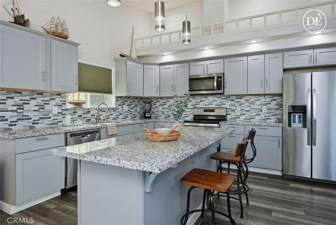
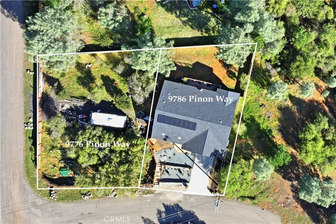
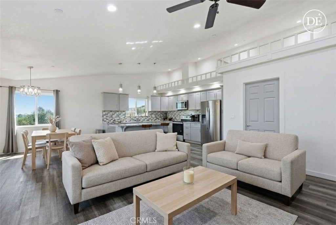
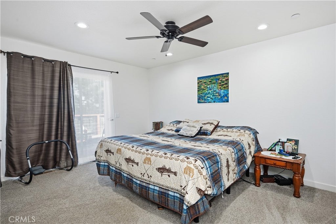
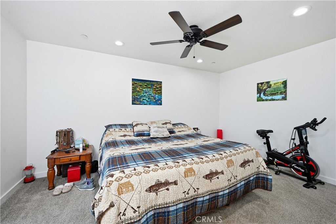
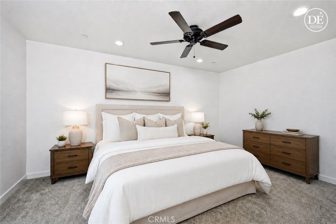
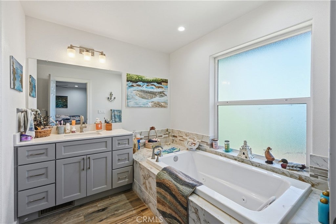
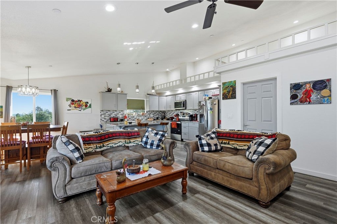
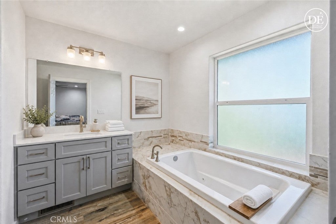
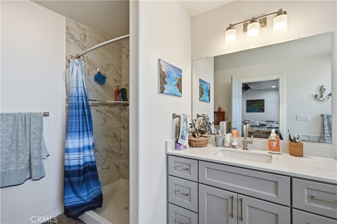
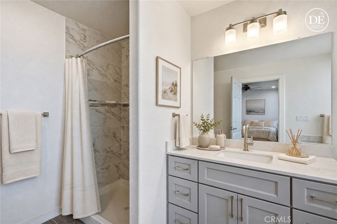
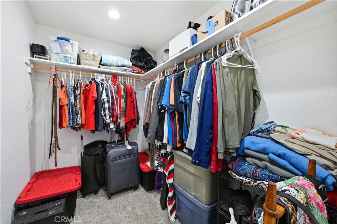
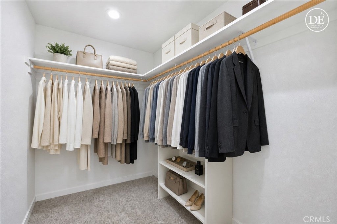
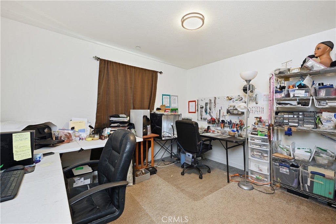
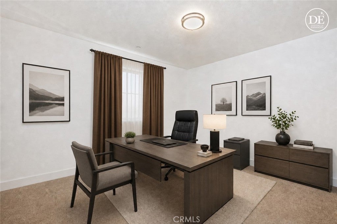
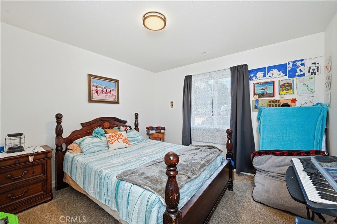
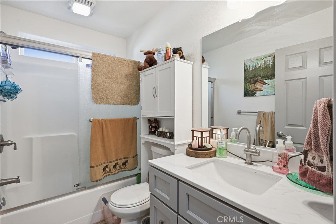
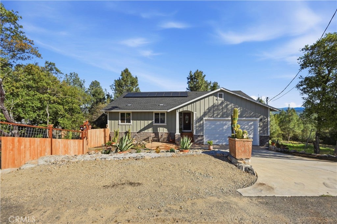
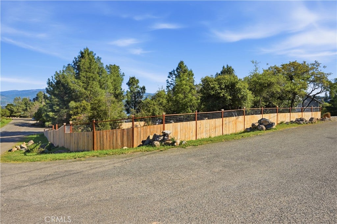
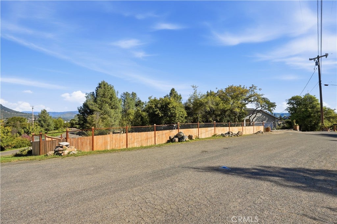
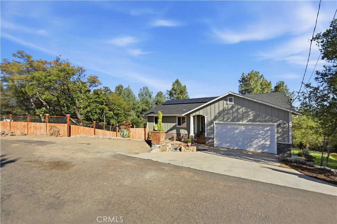
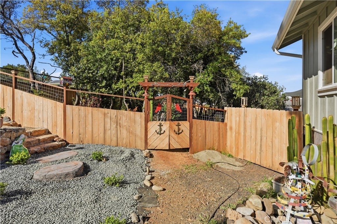
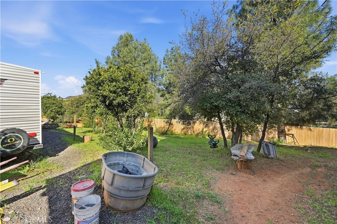
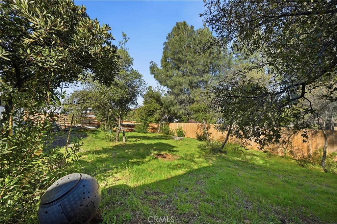
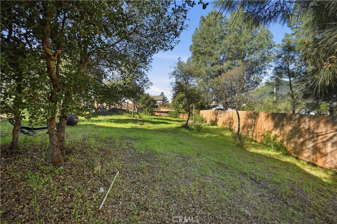
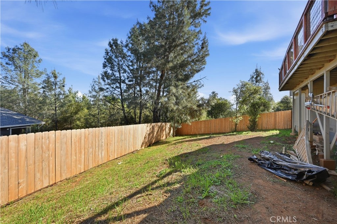
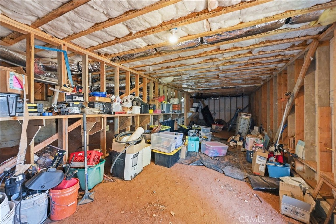
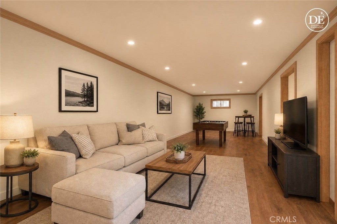
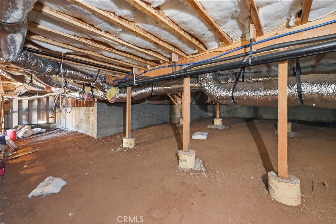
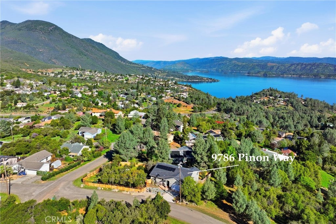
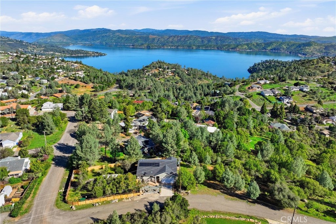
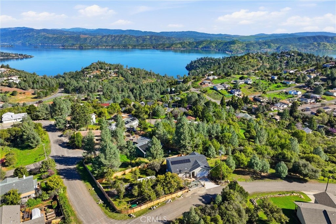
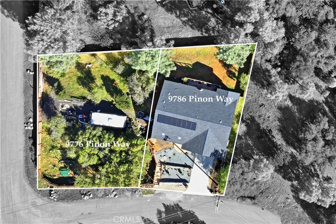
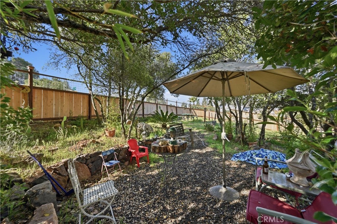
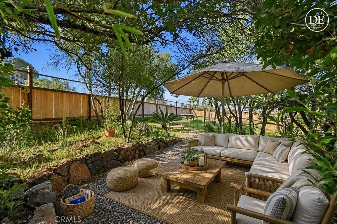
Enjoy peekaboo views of Clear Lake and beautiful views of Mt. Konocti from this custom-built home, completed in 2022. This 1,600 sq ft home offers 2 bedrooms, 2 bathrooms, and an office space (which can easily serve as a third bedroom). There's a coat closet in the hallway with shelving. The open floor plan features a spacious living area and a well-appointed kitchen with granite countertops, an island, custom cabinetry, stainless steel appliances, and a large walk-in pantry. The primary suite offers a walk-in closet, private deck access, and a spacious bathroom with a jetted tub and walk-in shower. An additional unfinished bonus room beneath the home provides excellent potential for storage, a workshop, or future customization. Situated on approximately .35 acres, including the adjacent corner lot, the property offers added space and privacy with a newly installed wood privacy fence. Three separate gated access points provide convenient entry throughout the property, including dedicated RV/vehicle access through the side gate. Enjoy the landscaped yard, decorative stamped concrete walkways and patio, redwood steps, and a full-length rear deck—perfect for outdoor entertaining and taking in the surrounding scenery. Additional features include a 2 car garage, RV parking, and a fully owned solar system. Tucked away in a quiet cul-de-sac, this property offers plenty of space, added privacy, and beautiful surroundings. Seller financing available for qualified buyers

Location of 9786 Pinon Way

Map showing 9786 Pinon Way, Kelseyville, CA 95451 $519,000
See more listings in Kelseyville

9786 Pinon Way property details

Interior

Bedrooms & Bathrooms

  • Bedrooms: 3
  • Bathrooms: 2
  • Full Bathrooms: 2
  • Main Level Bedrooms: 2
  • Main Level Bathrooms: 2

Appliances

  • Included: Built-In Range, Dishwasher, Electric Cooktop, Electric Oven, Electric Range, Disposal, Gas Range, Microwave, Range Hood, Gas Water Heater
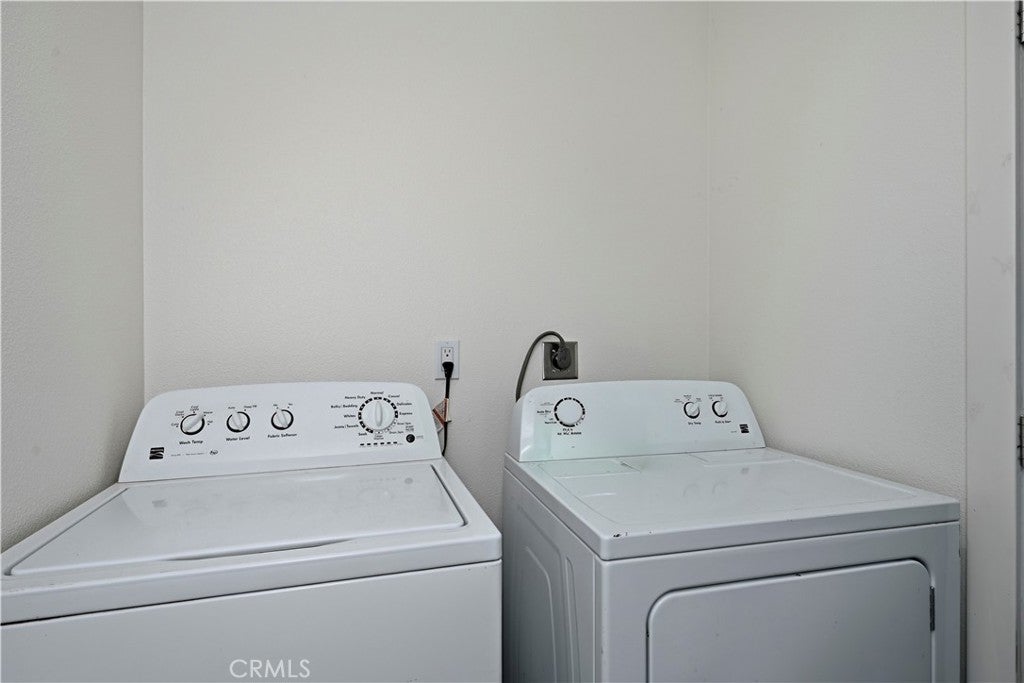
  • Laundry: Electric Dryer Hookup, Gas Dryer Hookup, Inside, Laundry Room

Heating

  • Heating: Central, Propane

Cooling

  • Cooling: Central Air, Electric

Features

  • Interior Features: Ceiling Fan(s), Granite Counters, High Ceilings, Open Floorplan, Pantry, Recessed Lighting, Walk-In Closet(s), Master Downstairs
  • Window Features: Double Pane Windows, Insulated Windows, Low Emissivity Windows, Screens
  • Flooring: Carpet, Laminate, Tile
  • Fireplace: No
  • Fireplace Features: None

Interior Area

  • Total Living Area: 1600
  • Unit: Square Feet
  • Source: Owner

Rooms & Dimensions

Living Room

  • Level: Unknown

Kitchen

  • Level: Unknown
  • Features: Granite Counters, Kitchen Island

Pantry

  • Level: Unknown

Kitchen

  • Level: Unknown

Bathroom

  • Level: Unknown
  • Features: Stone Counters, Soaking Tub

Laundry

  • Level: Unknown

Bonus Room

  • Level: Unknown

Other

  • Level: Unknown
  • Features: Walk-In Closet(s)

Dining Room

  • Level: Unknown

Office

  • Level: Unknown

Master Bedroom

  • Level: Unknown

Master Bedroom

  • Level: Unknown

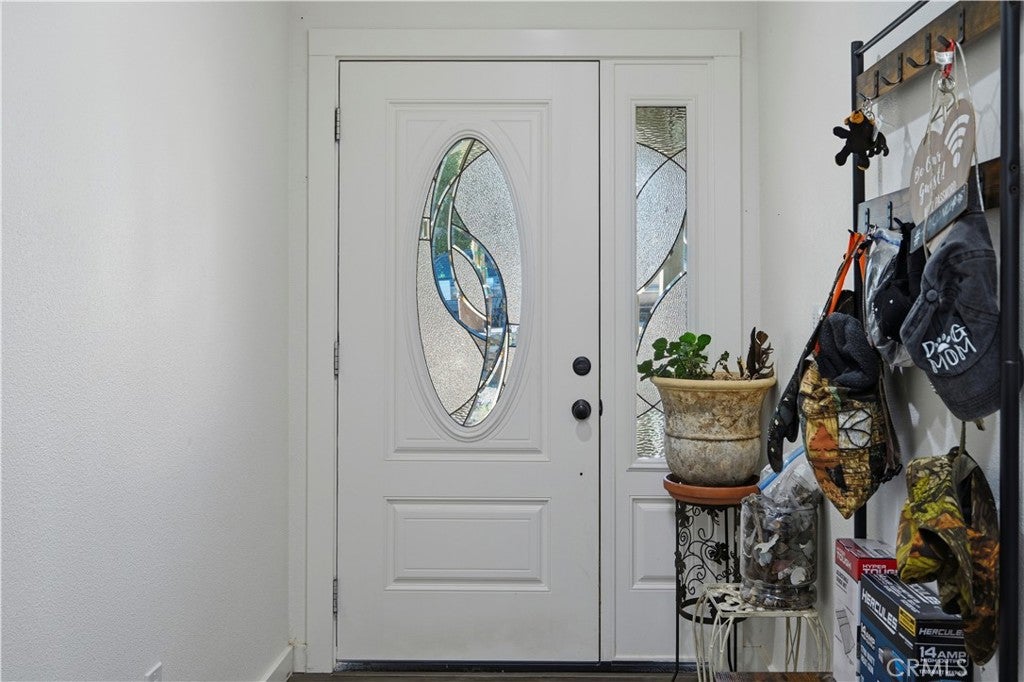
EntryFoyer

  • Level: Unknown

Property

Features

  • Patio & Porch: Rear Porch, Deck, Patio
  • Security Features: Carbon Monoxide Detector(s), Fire Sprinkler System, Smoke Detector(s)
  • Has Private Pool: No
  • Pool Features: None
  • Has Spa: Yes
  • Spa Features: Bath
  • Fencing: Privacy, Wood
  • Horses: No

View

  • Has View: Yes
  • View: Hills, Lake, Mountain(s), Trees/Woods

Lot

  • Size: 15,246 sq ft
  • Acres: 0.35
  • Features: Back Yard, Corner Lot, Cul-De-Sac, Sloped Down, Gentle Sloping, Landscaped, Rectangular Lot, Secluded, Wooded

Accessibility

  • Levels: One
  • Entry Level: 1
  • Entry Location: 1
  • Stories: 1

Parking

  • Garage: Yes
  • Total Spaces: 2
  • Parking Features: Attached, Direct Access, Driveway, Garage Faces Front, Garage, Garage Door Opener, Private, RV Access/Parking
  • Carport: No
  • Open Parking: No
  • Open Parking Spaces: 2

Waterfront

  • Has Waterfront: No
  • Waterfront Features: Lake

Basement

  • Basement: No

Mobile Home

  • Mobile Home Remains: No

Construction

Type & Style

  • Home Type: Residential
  • Architectural Style: Contemporary, Custom
  • Property Sub Type: Single Family Residence
  • Structure Type: House

Materials

  • Construction Materials: Concrete
  • Foundation: Concrete Perimeter, Permanent

Builder / Condition

  • Year Built: 2022
  • New Construction: No

Building

  • Building Exposure: South

Utilities & Green Energy

Utilities

  • Electric on Property: No
  • Electric: Photovoltaics Seller Owned
  • Water: Public
  • Sewer: Septic Tank
  • Utilities: None
  • Road Surface Type: Paved

Green Energy

  • Energy Efficient: No

Community & HOA

Community

  • Zip/Postal Code: 95451
  • City/Town: Kelseyville
  • City/Region: Kelseyville-Lake
  • County/Parish: Lake
  • State/Province: CA
  • Country Region: US-CA
  • Features: Fishing, Lake

HOA

  • Has HOA: Yes
  • Amenities: Meeting Room, Management, Recreation Room
  • Fee: $160
  • Frequency: Annually
  • Senior Community: No

Pets

  • Pets Allowed: Yes

Location

  • Longitude: -122.726374
  • Latitude: 38.949679
  • Directions: Highway 29 onto Soda Bay Rd, right on Tenaya, follow to Teton, left on Pinon, first house on left

Land Lease

  • Land Lease: No

School

Highschool

Tax, Financial & Listing Details

Listing Details

  • List Price: $519,000
  • Price Per Square Foot: $324.38
  • Date on Market:
  • Listing Terms: Cash, Conventional, FHA, Owner May Carry, VA Loan
  • Home Warranty: No
  • Rent Control: No
  • Status: Active

MLS Details

  • MLS: CRMLS
  • Listing ID: LC26235535

Tax Details

  • Tax Block: 73
  • Tax Lot: 29
  • Universal Property ID: US-06033-N-043752060000-R-N

Ask a question about 9786 Pinon Way

Hi there — ask anything about this property or the area and the team will get right back to you.

Last checked Source: CRMLSMLS# LC26235535

Local real estate advisory services provided by agent with ΓEA⅃ Broker
Listed by Joy Ingalls with Luxe Places International Realty · Cell: 707-730-8475

Based on information from California Regional Multiple Listing Service, Inc. as of 2026 and/or other sources. All data, including all measurements and calculations of area, is obtained from various sources and has not been, and will not be, verified by broker or MLS. All information should be independently reviewed and verified for accuracy. Properties may or may not be listed by the office/agent presenting the information.
You agree to ΓEA⅃ Broker Terms of Use and Privacy Policy. By choosing to contact a property, you also agree that ΓEA⅃ Broker and its associates may call, text, or email you regarding any inquiries or activities you submit through our website. This may involve the use of automated means and prerecorded or artificial voices.

Listings near 9786 Pinon Way