$1,135,000

44737 Sun Valley Drive, King City, CA 93930

4beds
2baths
2,371sqft
Quick facts
Single Family Residence 80 Days on Market Built in 2003 $478.70/sqft 112,385 sq ft $805 HOA Dues

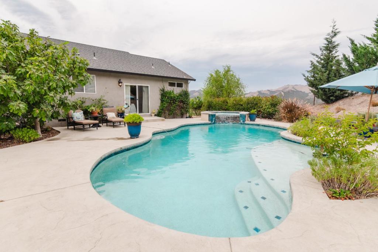
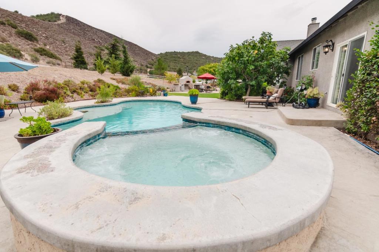
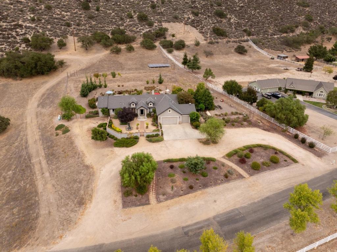
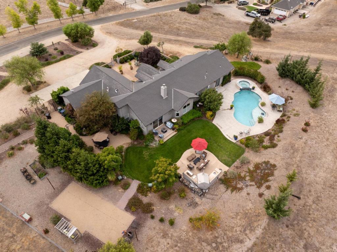
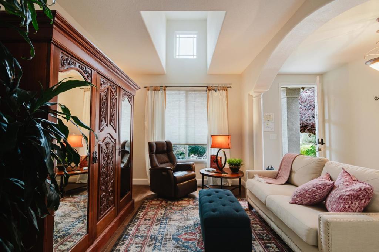
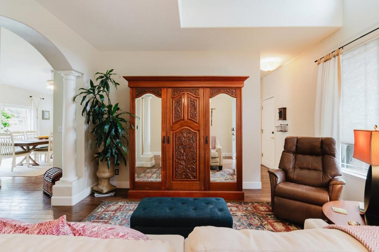
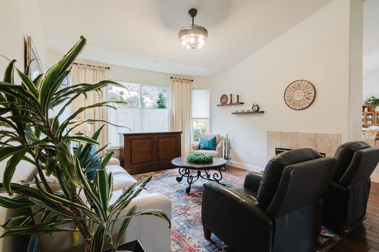
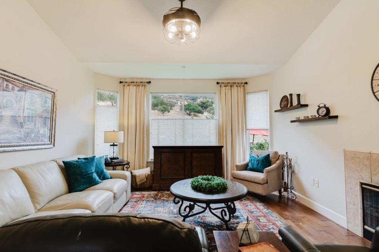
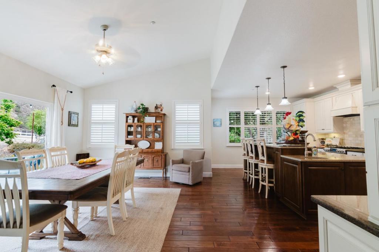
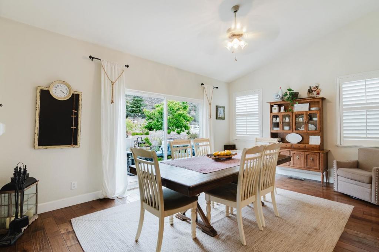
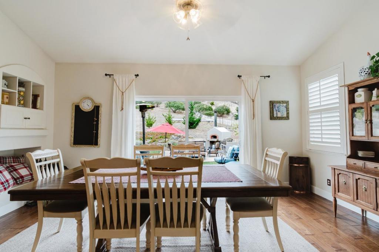
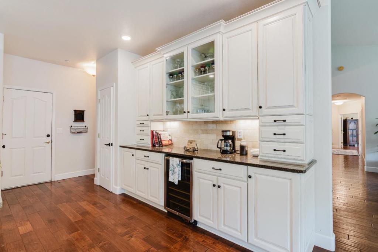
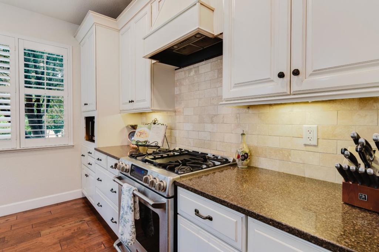
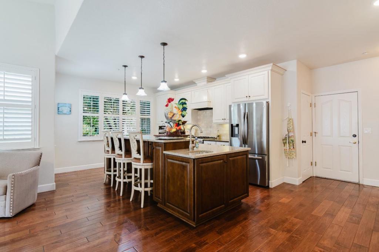
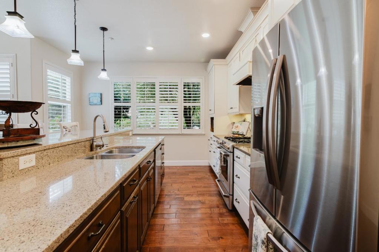
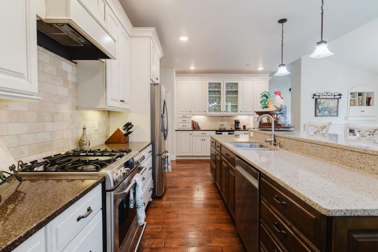
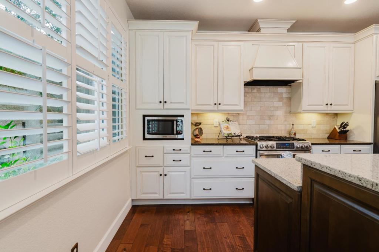
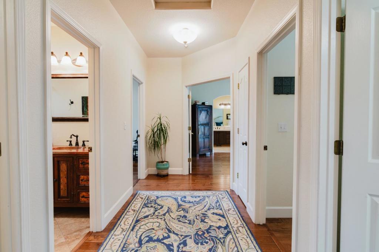
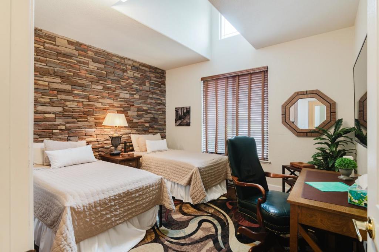
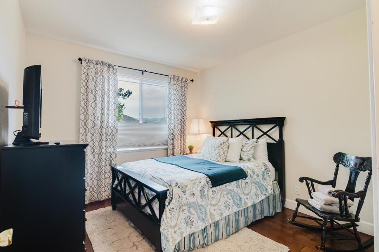
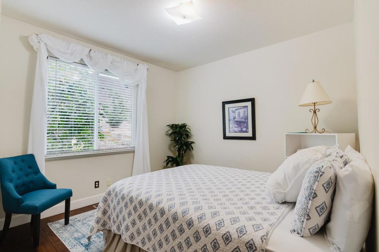
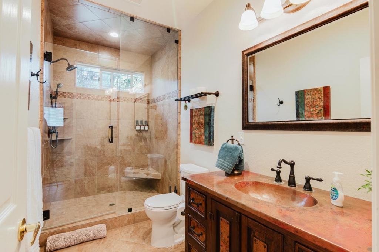
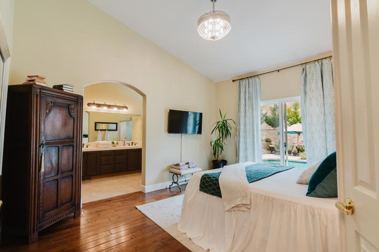
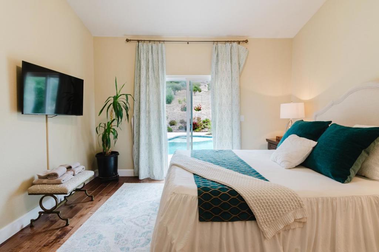
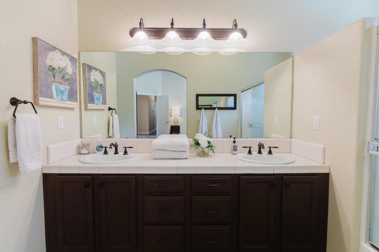
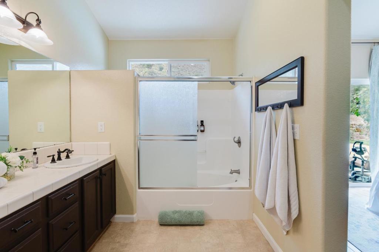
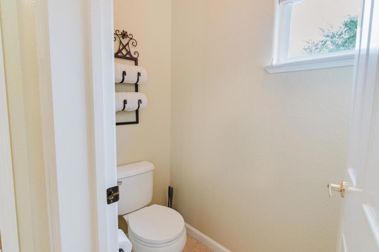
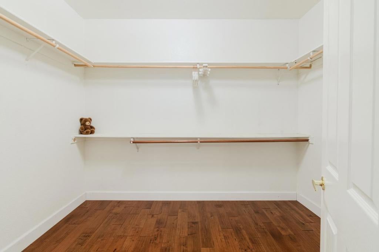
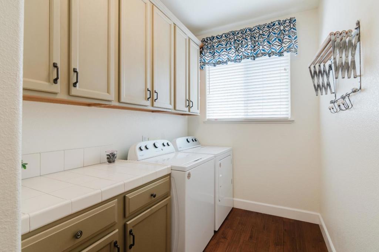
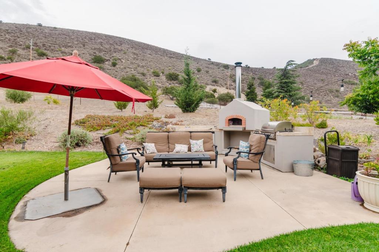
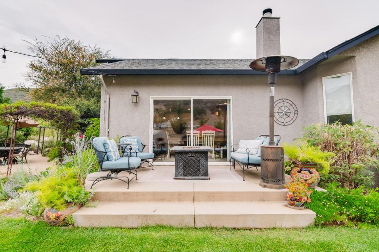
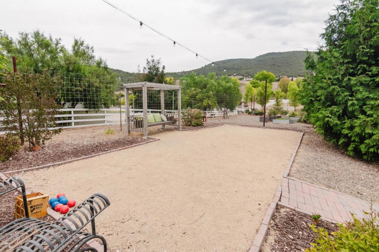
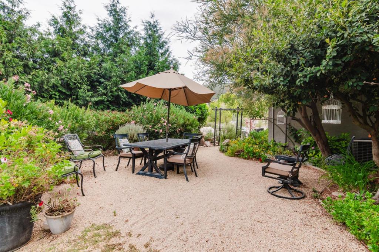
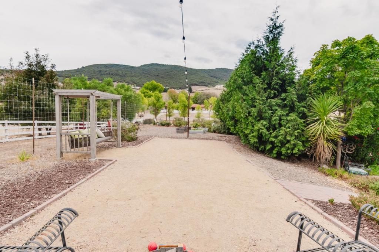
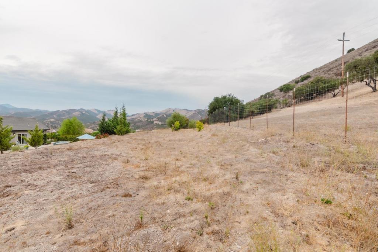
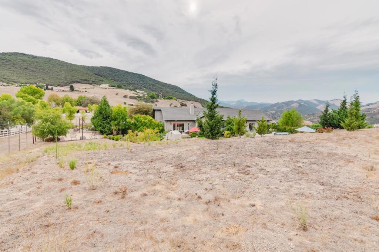
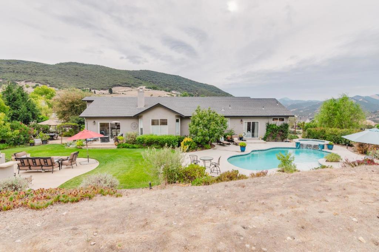
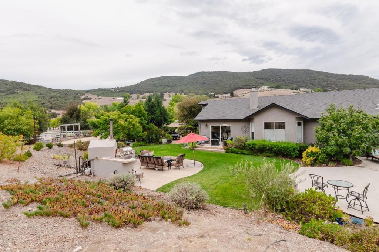
Hands down one of the most beautiful Pine Canyon properties available today! Upgraded interior features & Resort Style outdoor spaces on 2.5 Acres! Upscale finishes, high ceilings, wide hallways and doors. Step into this Medi-terrain design A+ touches that will please! Including a gorgeous gourmet kitchen. Entertaining will not be a problem with space to include the whole gang within the living, formal dining & eat in kitchen, The bedrooms are roomy, light filled & have plenty of closet space. The guest bath is a beautiful site with a copper sink & countertop, a step in custom tile shower with a pleasing color palate. The master suite is very attractive with access out to the pool and spa, a large walk-in closet, private commode, double vanity. The laundry room is oversized with plenty of cabinets & counter space. The outdoor spaces remind you of resort living & entertaining options with the in-ground pool & spa/hot tub, gardens, lounging areas outdoor Kitchen includes a grill, cooktop, fridge & custom Pizza Oven. Access is easy to the Monterey Peninsula to the north and Paso Robles to the south. Take a look at this home just outside the great little town of King City!

Location of 44737 Sun Valley Drive

Map showing 44737 Sun Valley Drive, King City, CA 93930 $1,135,000
See more listings in King City

44737 Sun Valley Drive property details

Interior

Bedrooms & Bathrooms

  • Bedrooms: 4
  • Bathrooms: 2
  • Full Bathrooms: 2

Appliances

  • Included: Dishwasher, Disposal, Refrigerator, Range Hood
  • Laundry: Gas Dryer Hookup, In Garage

Heating

  • Heating: Central, Propane

Cooling

  • Cooling: Central Air

Features

  • Interior Features: Breakfast Bar, Walk-In Closet(s)
  • Flooring: Carpet
  • Fireplace: Yes
  • Fireplace Features: Living Room

Interior Area

  • Total Living Area: 2371
  • Source: Assessor

Video & Virtual Tour

Rooms & Dimensions

Kitchen

  • Level: Unknown
  • Features: Kitchen Island

Retreat

  • Level: Unknown

Other

  • Level: Unknown
  • Features: Walk-In Closet(s)

Property

Features

  • Has Private Pool: No
  • Pool Features: Heated, In Ground
  • Has Spa: Yes
  • Spa Features: Heated, In Ground
  • Horses: Yes

View

  • Has View: Yes
  • View: Hills, Mountain(s), Neighborhood

Lot

  • Size: 112,385 sq ft
  • Acres: 2.58

Accessibility

  • Stories: 1
  • Accessibility Features: Accessible Doors

Parking

  • Garage: Yes
  • Total Spaces: 3
  • Parking Features: Attached
  • Carport: No
  • Open Parking: No

Waterfront

  • Has Waterfront: No

Basement

  • Basement: No

Mobile Home

  • Mobile Home Remains: No

Construction

Type & Style

  • Home Type: Residential
  • Property Sub Type: Single Family Residence

Materials

  • Construction Materials: Stucco
  • Foundation: Slab
  • Roof: Composition, Shingle

Builder / Condition

  • Year Built: 2003
  • New Construction: No

Utilities & Green Energy

Utilities

  • Electric on Property: No

Green Energy

  • Energy Efficient: No

Community & HOA

Community

  • Zip/Postal Code: 93930
  • City/Town: King City
  • City/Region: King City-Monterey
  • County/Parish: Monterey
  • State/Province: CA
  • Country Region: US-CA

HOA

  • Has HOA: Yes
  • Fee: $805
  • Frequency: Annually
  • Senior Community: No

Pets

  • Pets Allowed: No

Location

  • Longitude: -121.170486
  • Latitude: 36.150058
  • Directions: Exit 101 at Jolon Rd., right on Pine Canyon Rd. go approximately 4 miles to Highland Hills Subdivision on the left. Cross Street: Pine Canyon Rd.

Land Lease

  • Land Lease: No

School

Elementary

Middle or Junior

Highschool

Tax, Financial & Listing Details

Listing Details

  • List Price: $1,135,000
  • Price Per Square Foot: $478.70
  • Date on Market:
  • Listing Terms: FHA
  • Home Warranty: No
  • Rent Control: No
  • Status: Active

MLS Details

  • MLS: CRMLS
  • Listing ID: ML82059909

Tax Details

  • Universal Property ID: US-06053-N-420262030000-R-N

Ask a question about 44737 Sun Valley Drive

Hi there — ask anything about this property or the area and the team will get right back to you.

Last checked Source: CRMLSMLS# ML82059909

Local real estate advisory services provided by agent with ΓEA⅃ Broker
Listed by Lynette Oliveira with Lynnie O Real Estate

Based on information from California Regional Multiple Listing Service, Inc. as of 2026 and/or other sources. All data, including all measurements and calculations of area, is obtained from various sources and has not been, and will not be, verified by broker or MLS. All information should be independently reviewed and verified for accuracy. Properties may or may not be listed by the office/agent presenting the information.

You agree to ΓEA⅃ Broker Terms of Use and Privacy Policy. By choosing to contact a property, you also agree that ΓEA⅃ Broker and its associates may call, text, or email you regarding any inquiries or activities you submit through our website. This may involve the use of automated means and prerecorded or artificial voices.

Listings near 44737 Sun Valley Drive