
 For sale
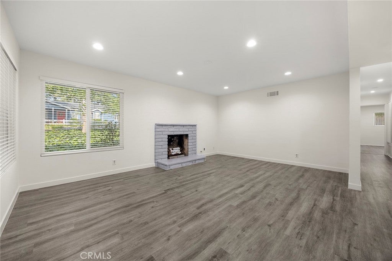

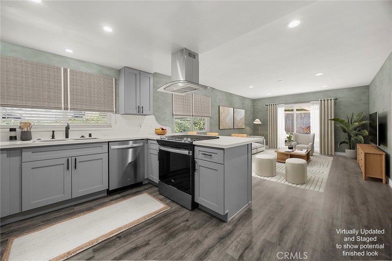
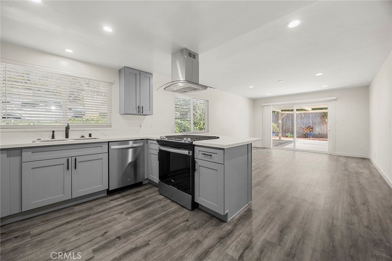
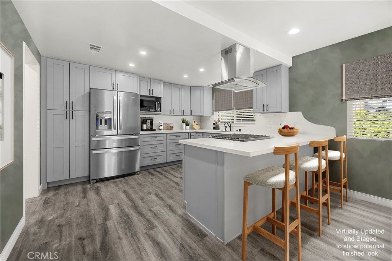
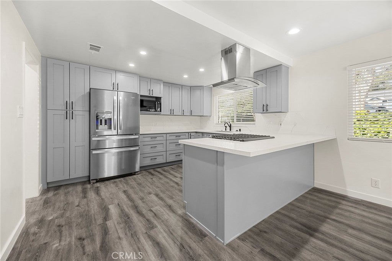
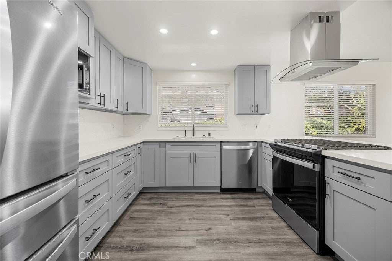

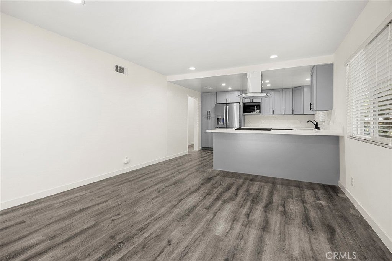
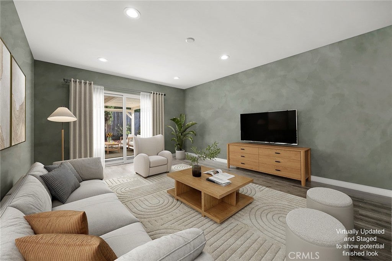
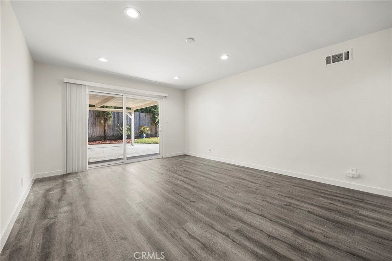
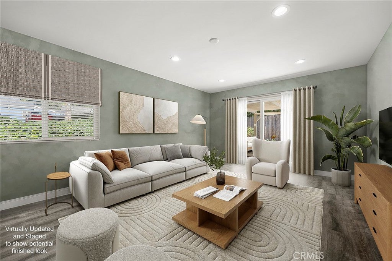
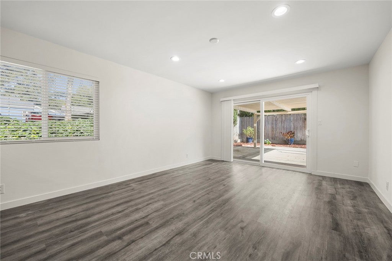
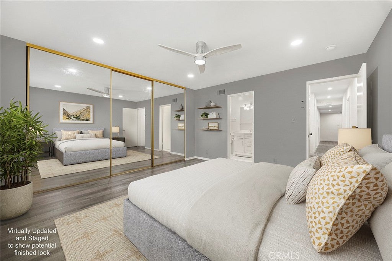
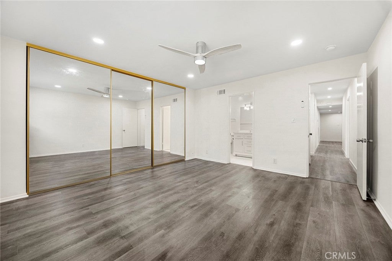
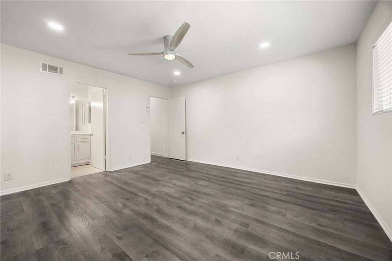
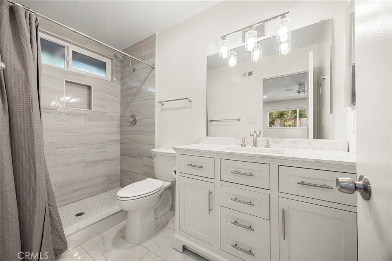
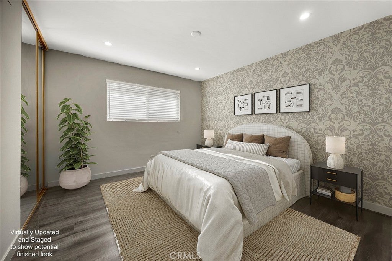
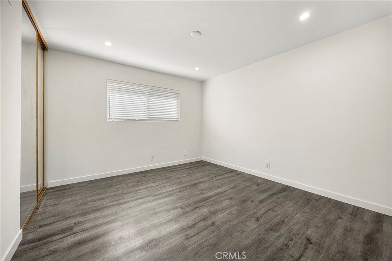
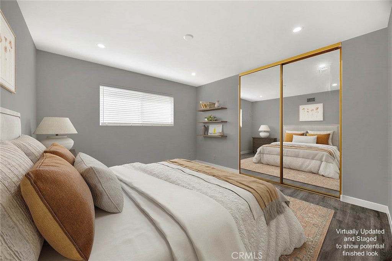
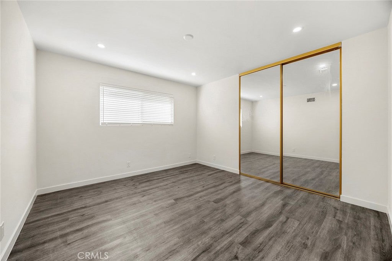

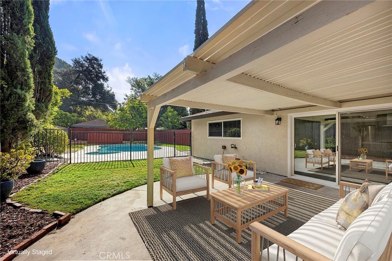
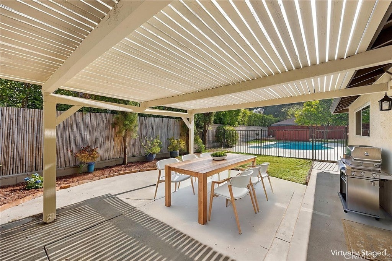
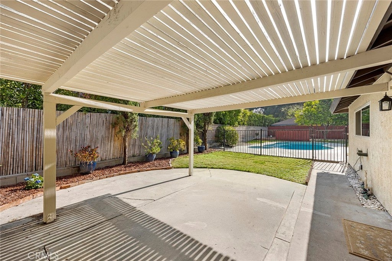
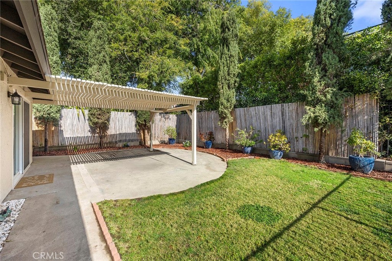
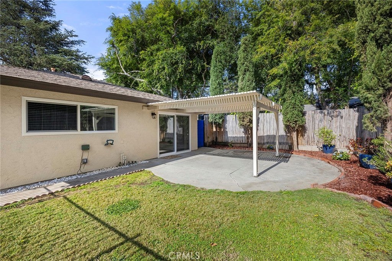
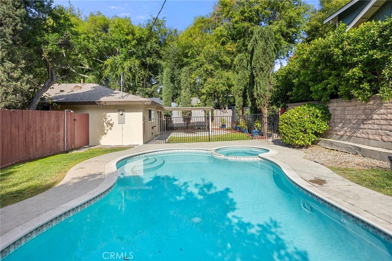
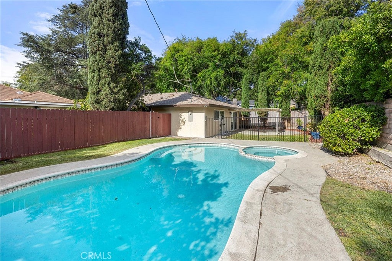
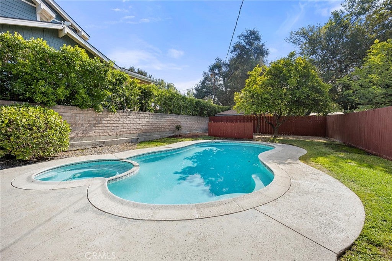
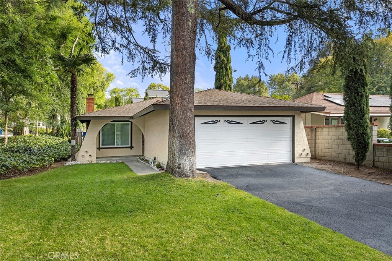
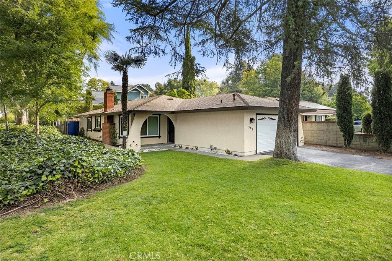
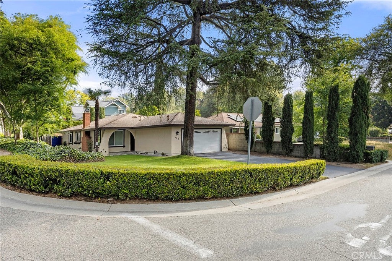

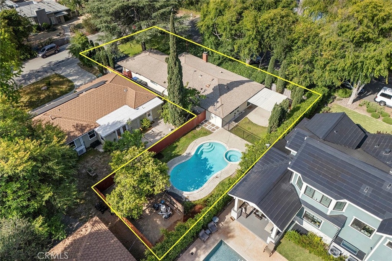

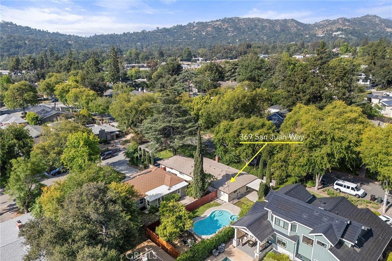
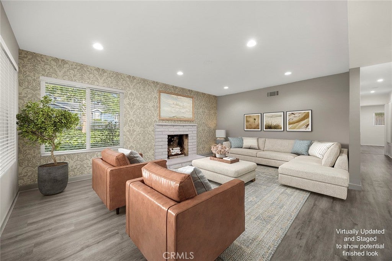
This charming 3-bedroom, 2 bath home is located on a beautiful and quiet tree lined street surrounded by mature landscaping that adds both beauty and privacy. The home boast 1554 sqft of living space and has currently been upgraded with fresh paint and new flooring throughout, new windows, scraped ceilings and recessed lighting. As you enter you find the living room with gas fireplace and large windows looking out to the front. The kitchen has all new cabinets, countertops and new appliances which include ~ refrigerator, oven/range combo, dishwasher and microwave. It opens to the spacious family room which has a slider out to the backyard. The master bedroom has a large window looking to the back yard, mirrored closet doors and a beautifully remodeled en-suite bath complete with walk in shower. You have 2 additional bedrooms both with scraped ceiling, recessed lighting and mirrored closet doors. Your guest bath is also remodeled with a beautiful tile shower, tub, new vanity and countertop. The expansive 7,771 square foot corner lot is complete with patio cover, pool, spa and grassy area. This lot provides ample outdoor potential for entertaining and gardening. It’s nestled in a highly desirable neighborhood close to freeways, DTLA and blue-ribbon schools. This home combines convenience, tranquility, and location—making it an exceptional opportunity for all buyers.
Hi there — ask anything about this property or the area and the team will get right back to you.

Local real estate advisory services provided by agent with ΓEA⅃ Broker
Listed by Alicia Graham with Circa Properties, Inc. · Cell: amgraham4@sbcglobal.net
Based on information from California Regional Multiple Listing Service, Inc. as of 2026 and/or other sources. All data, including all measurements and calculations of area, is obtained from various sources and has not been, and will not be, verified by broker or MLS. All information should be independently reviewed and verified for accuracy. Properties may or may not be listed by the office/agent presenting the information.
You agree to ΓEA⅃ Broker Terms of Use and Privacy Policy. By choosing to contact a property, you also agree that ΓEA⅃ Broker and its associates may call, text, or email you regarding any inquiries or activities you submit through our website. This may involve the use of automated means and prerecorded or artificial voices.
Step 1 of 2
Create a free account to view all listings, save searches, and get alerts when new homes match.
Step 2 of 2
Tell us how to reach you about homes you like.
Enter your password to sign in as
Create a free account to view all listings, save searches, and get alerts when new homes match.
Already have an account? Sign in
Sign in to your account.
New here? Create an account