
 For sale
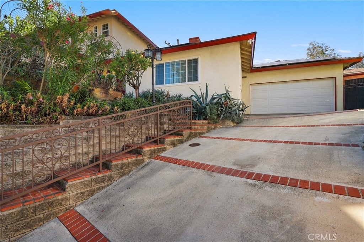
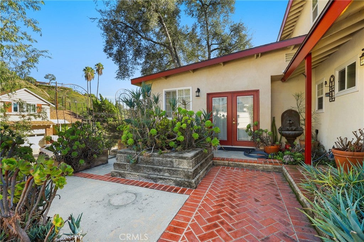
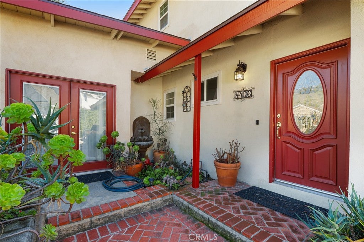
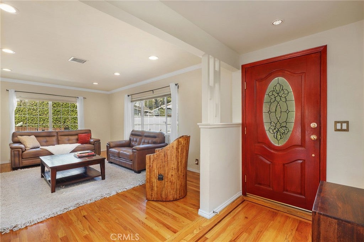
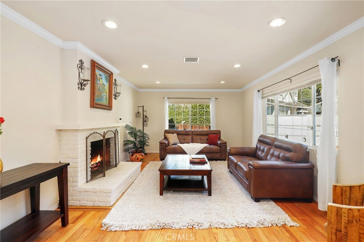
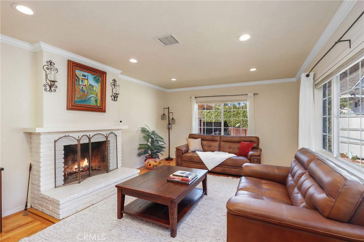
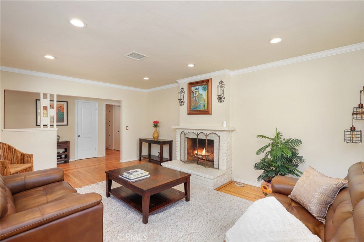
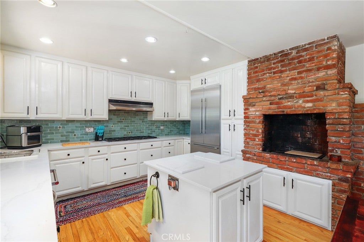
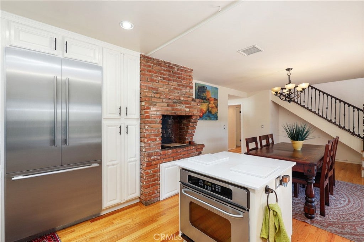
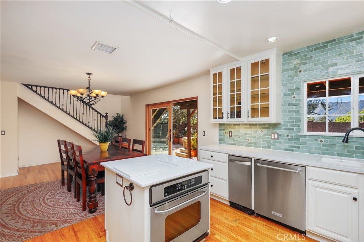
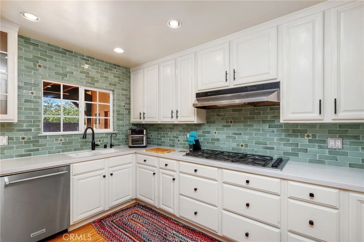
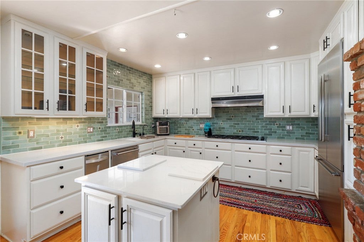
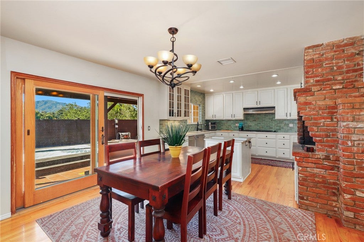
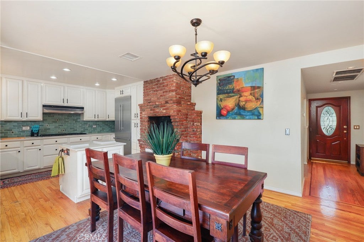
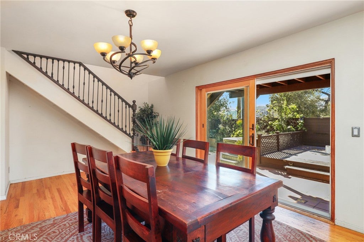
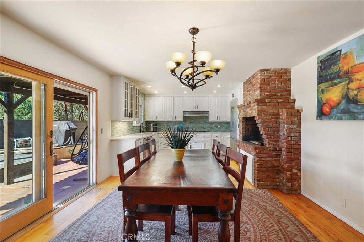
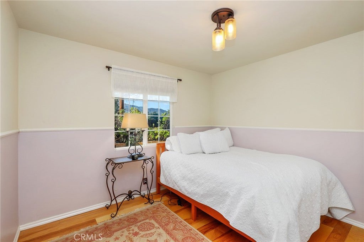
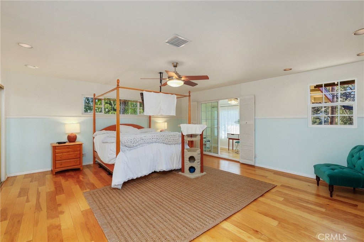
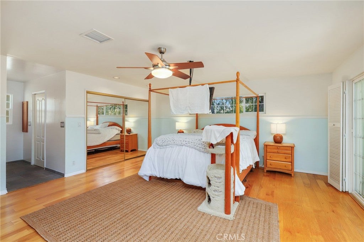
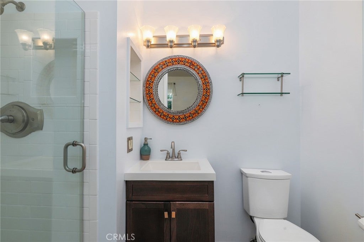
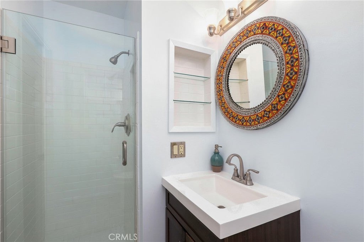
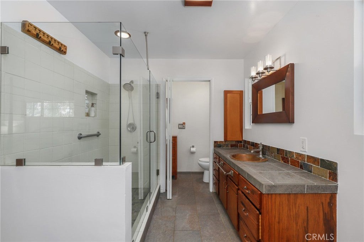
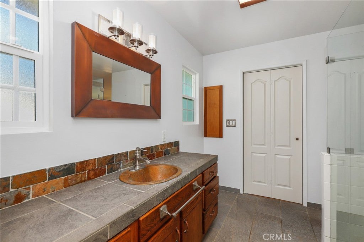
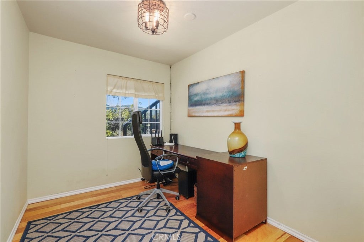
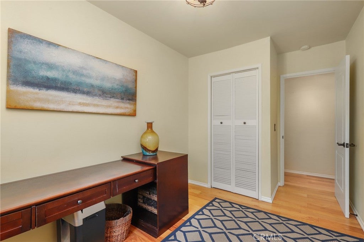
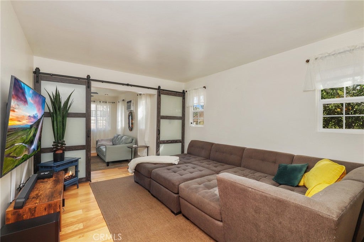
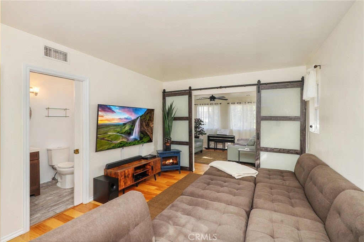
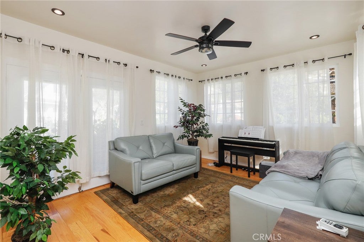
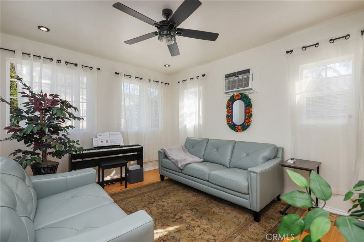
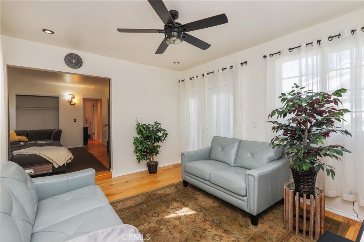
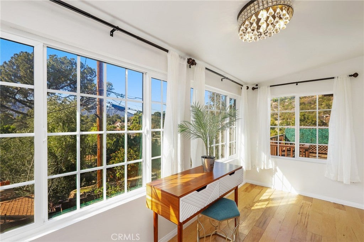
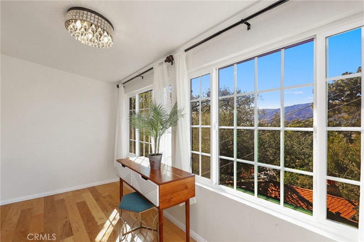
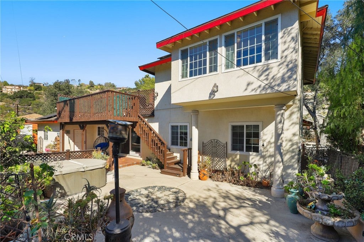
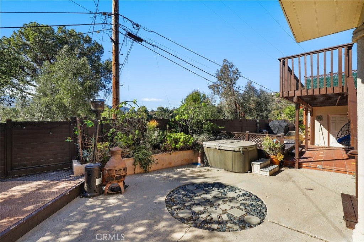
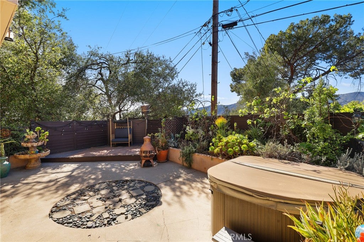
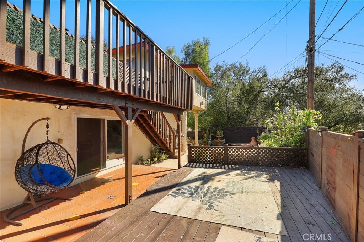
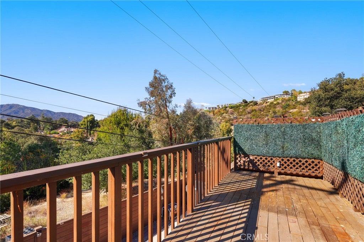
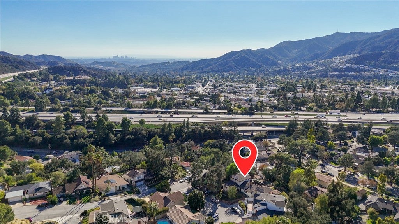
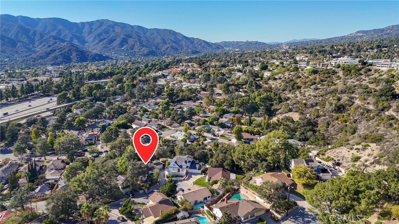
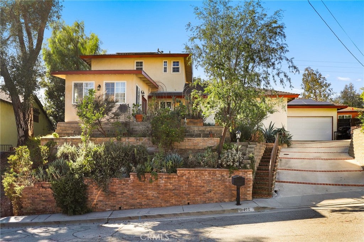
Situated within the highly regarded La Cañada Unified School District, ranked number one in the state of California, this beautifully remodeled and meticulously maintained home offers an exceptional combination of comfort, convenience, and thoughtful upgrades. The home has been exceptionally well cared for, with routine maintenance completed, a roof approximately six years old, and a heating and air conditioning system approximately three years old.
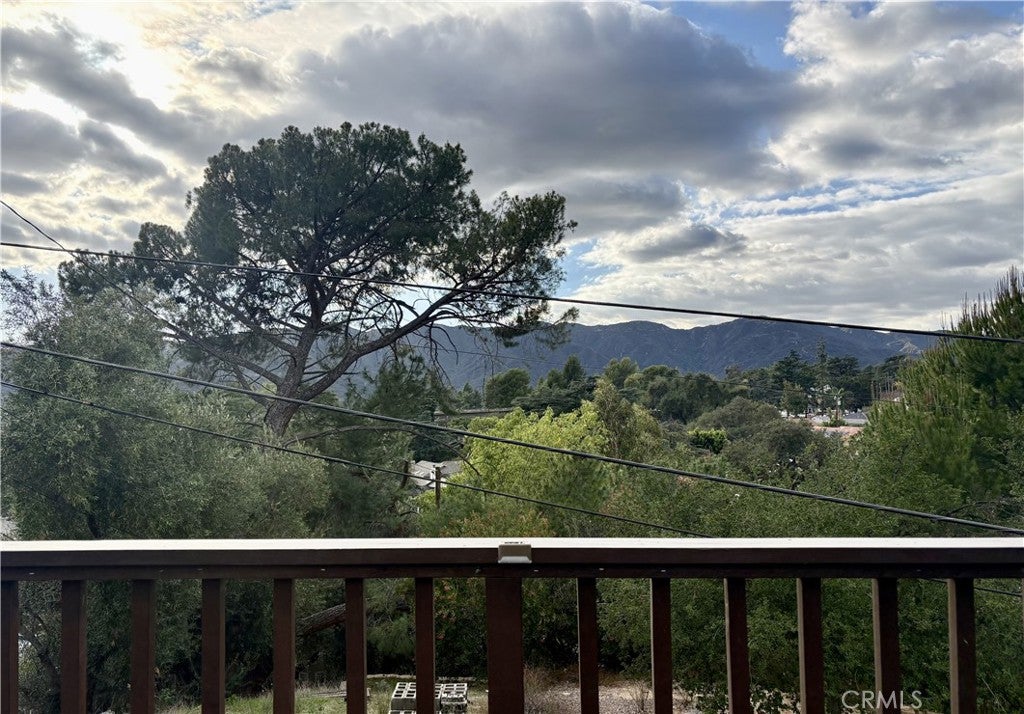
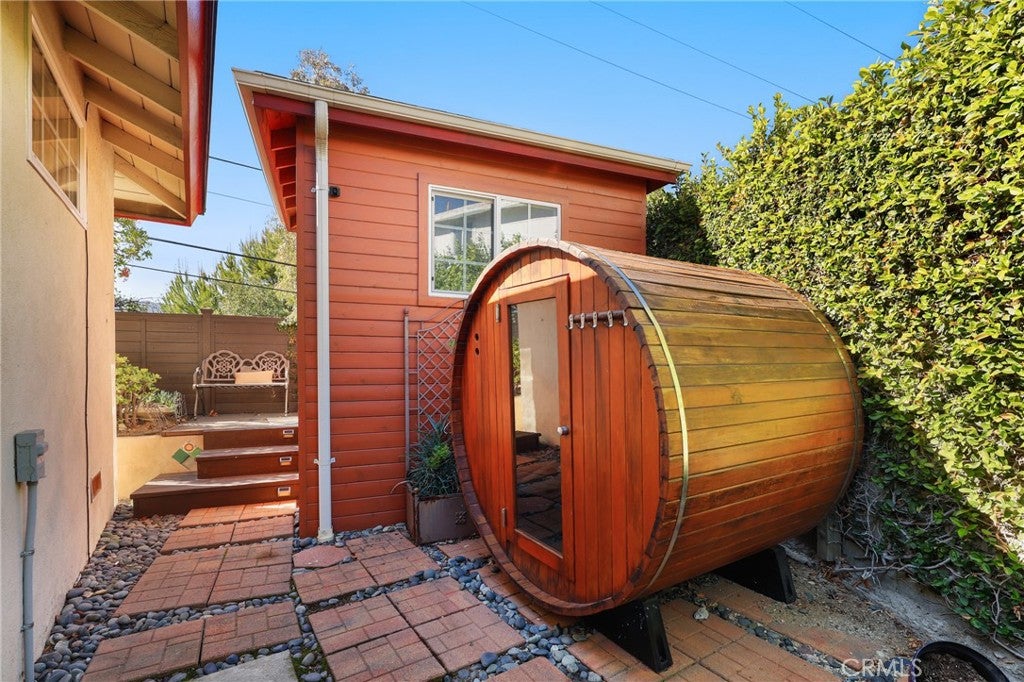
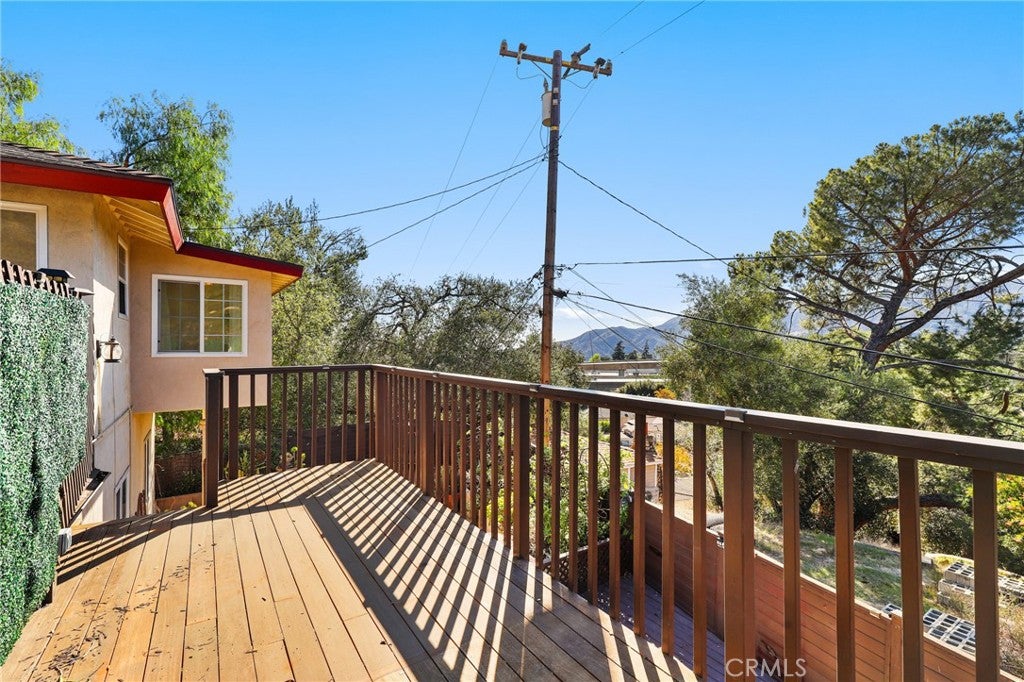
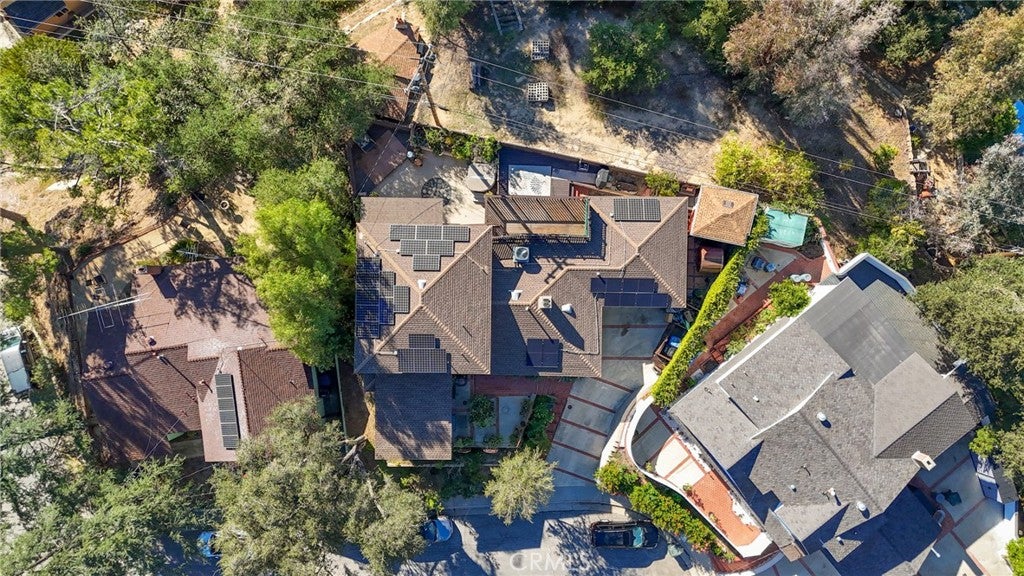
Additional highlights include an above-ground Jacuzzi, barrel sauna, upstairs viewing deck with mountain views, and a detached home office conveniently situated along the side of the house. Additional features include a 240V electric vehicle charger, bonus room at the front of the home, balcony room, and wood flooring throughout. The kitchen features stainless steel appliances and beautiful quartzite countertops, while the spacious primary bedroom offers plenty of room to unwind.
Adding to the home's appeal, the solar panel system qualifies under NEM 1.0, a legacy Net Energy Metering program that provides retail-rate credits for excess electricity sent back to the grid. Ideally located near historic Old Montrose, Descanso Gardens, and an array of popular restaurants, the property also offers convenient access to the 2 Freeway, making travel to both Downtown Los Angeles and Pasadena a breeze.
Hi there — ask anything about this property or the area and the team will get right back to you.

Local real estate advisory services provided by agent with ΓEA⅃ Broker
Listed by Jacqueline Tenerelli Asplund with Redfin Corporation
Based on information from California Regional Multiple Listing Service, Inc. as of 2026 and/or other sources. All data, including all measurements and calculations of area, is obtained from various sources and has not been, and will not be, verified by broker or MLS. All information should be independently reviewed and verified for accuracy. Properties may or may not be listed by the office/agent presenting the information.
You agree to ΓEA⅃ Broker Terms of Use and Privacy Policy. By choosing to contact a property, you also agree that ΓEA⅃ Broker and its associates may call, text, or email you regarding any inquiries or activities you submit through our website. This may involve the use of automated means and prerecorded or artificial voices.
Step 1 of 2
Create a free account to view all listings, save searches, and get alerts when new homes match.
Step 2 of 2
Tell us how to reach you about homes you like.
Enter your password to sign in as
Create a free account to view all listings, save searches, and get alerts when new homes match.
Already have an account? Sign in
Sign in to your account.
New here? Create an account