
 For sale
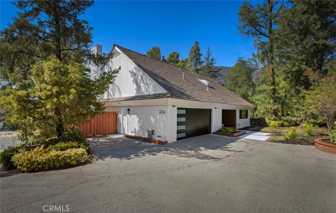
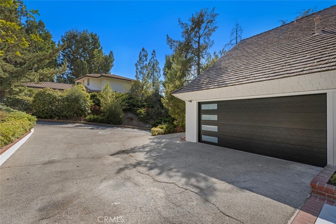
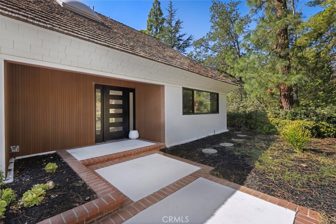
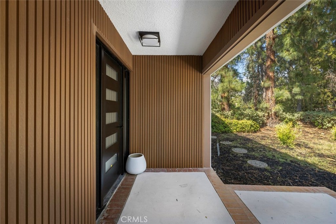
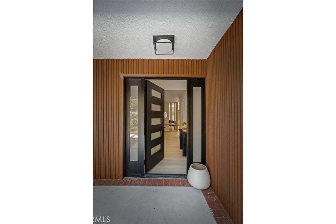
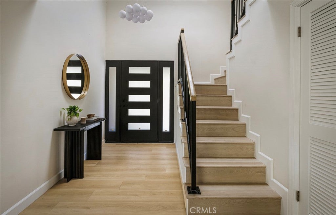
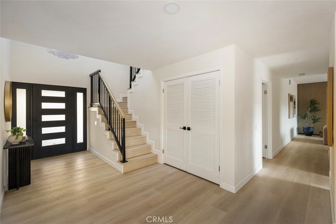
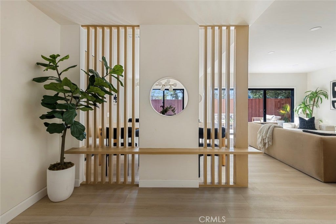
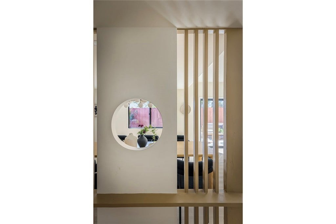
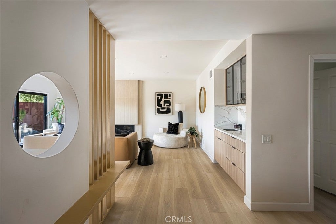
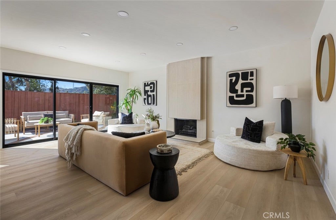
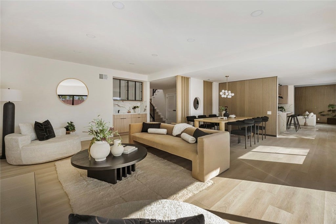
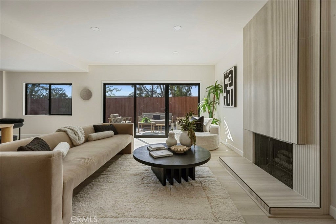
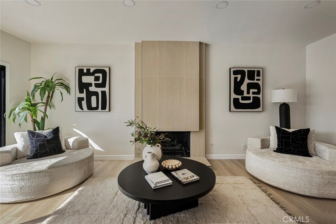
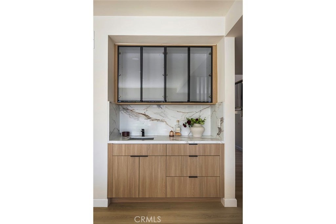
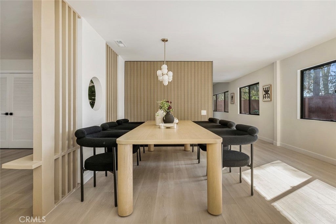
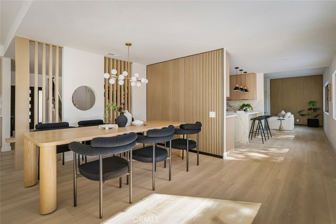
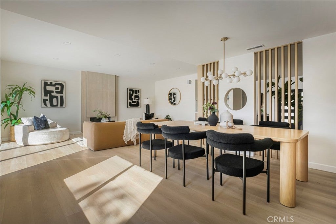
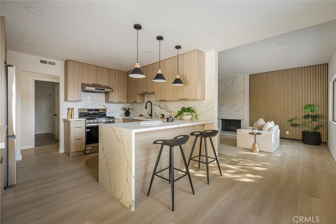
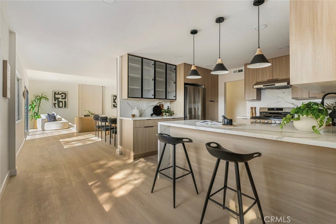
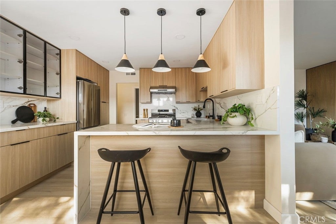
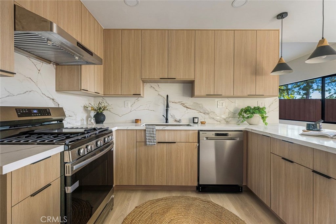

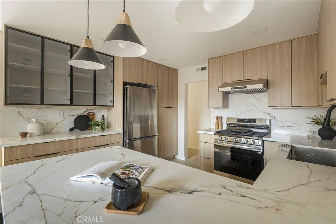
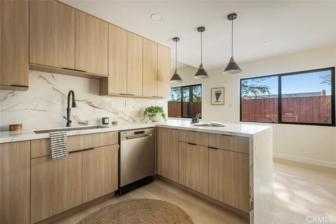
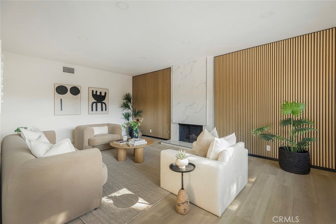
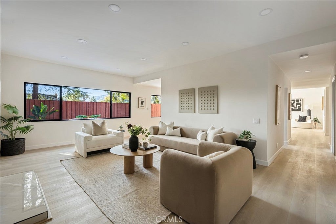
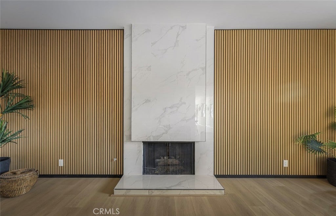

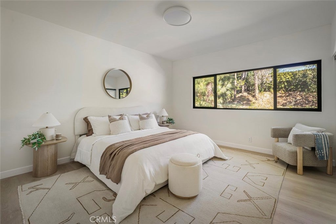
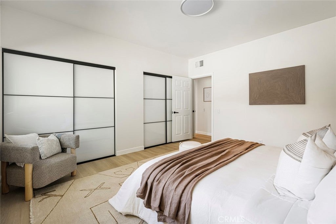
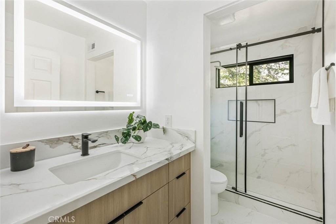
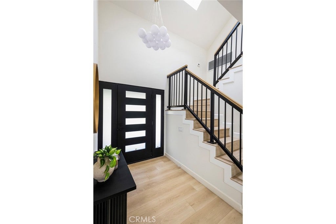
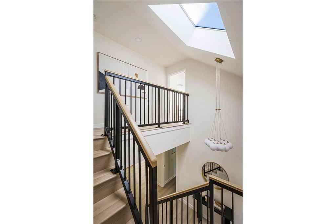
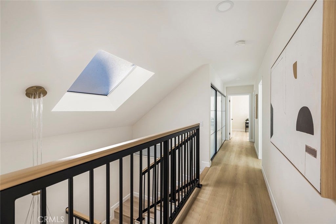
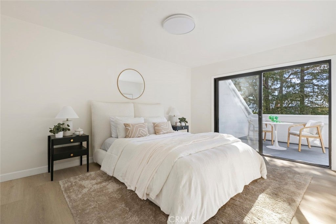
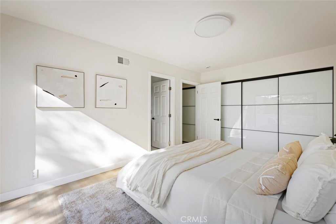
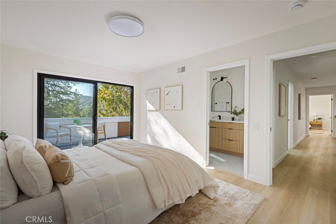
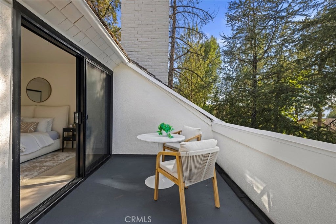
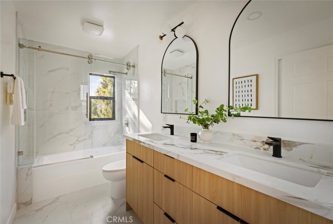
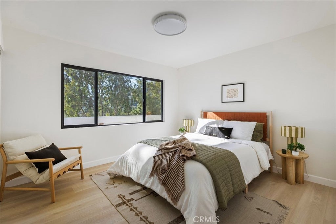

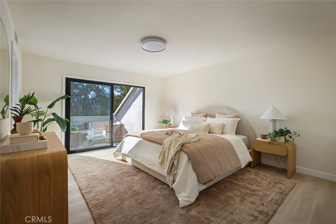
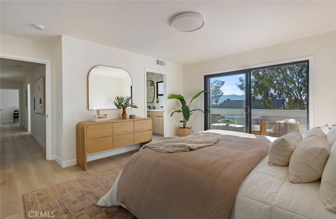


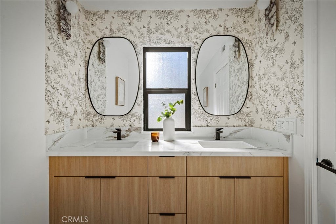

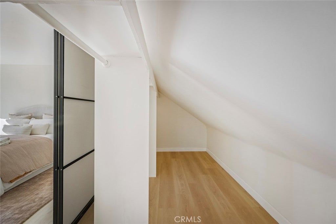
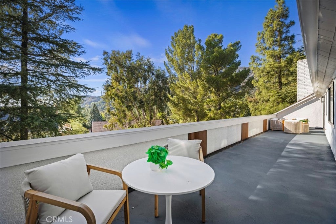
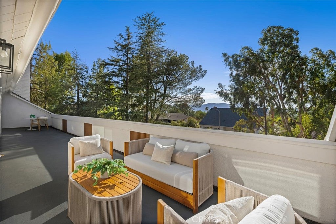
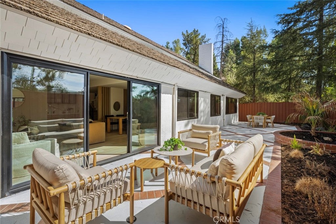
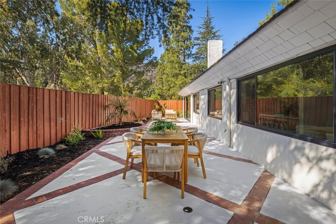
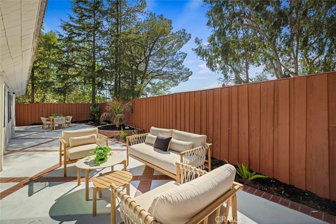
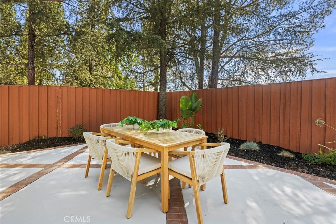
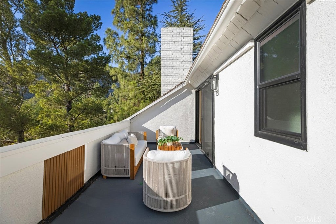
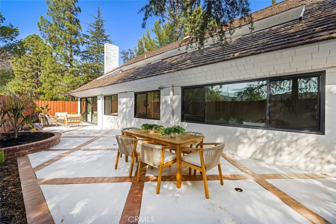
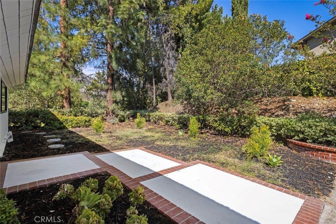
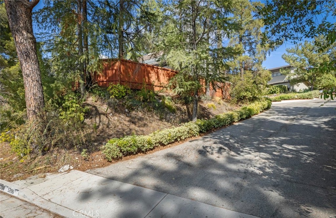
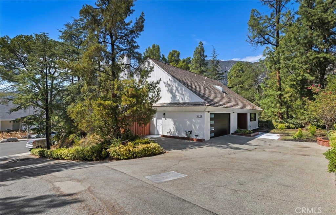
Mid-century modern, elevated. Set among mature trees on a private 10,936 sqft lot in La Canada Flintridge, 5714 Alder Ridge Dr is a designer-level renovation of a 1966 architectural original offering 4 bedrooms, 3 baths, and 2,552 sqft of light-filled living. Inside, warm wood floors, striking vertical wood accents, and contemporary lighting frame bright open living and dining spaces, while walls of glass draw in abundant natural light and connect the interiors to the surrounding greenery. The updated kitchen anchors the home with streamlined wood cabinetry, stone countertops and backsplash, stainless-steel appliances, black hardware, statement pendant lighting, and an expansive peninsula with bar seating. Two beautifully finished fireplaces warm the living areas, including a dramatic marble-inspired centerpiece framed in floor-to-ceiling wood detailing. Upstairs, a skylit hallway leads to comfortable bedrooms with generous storage and a primary suite with an updated dual-vanity ensuite bath. Located within the highly coveted La Canada Unified School District, known for its award-winning education, and minutes from Descanso Gardens, Angeles National Forest trails, Foothill Blvd shopping and dining, and the 210, this La Canada treasure offers a rare blend of mid-century character, contemporary sophistication, and indoor-outdoor California living. Call your Realtor today to schedule a tour and make an offer.
Hi there — ask anything about this property or the area and the team will get right back to you.

Local real estate advisory services provided by agent with ΓEA⅃ Broker
Listed by Jessica Nieto with Exp Realty Of California Inc · Cell: 562-714-2176
Based on information from California Regional Multiple Listing Service, Inc. as of 2026 and/or other sources. All data, including all measurements and calculations of area, is obtained from various sources and has not been, and will not be, verified by broker or MLS. All information should be independently reviewed and verified for accuracy. Properties may or may not be listed by the office/agent presenting the information.
You agree to ΓEA⅃ Broker Terms of Use and Privacy Policy. By choosing to contact a property, you also agree that ΓEA⅃ Broker and its associates may call, text, or email you regarding any inquiries or activities you submit through our website. This may involve the use of automated means and prerecorded or artificial voices.
Step 1 of 2
Create a free account to view all listings, save searches, and get alerts when new homes match.
Step 2 of 2
Tell us how to reach you about homes you like.
Enter your password to sign in as
Create a free account to view all listings, save searches, and get alerts when new homes match.
Already have an account? Sign in
Sign in to your account.
New here? Create an account