$1,150,000

729 Starlight Heights Drive, La Canada Flintridge, CA 91011

3beds
2.5baths2 full baths + 1 half bath
1,743sqft
Quick facts
Condominium 4 Days on Market Built in 1974 $659.78/sqft $740 HOA Dues

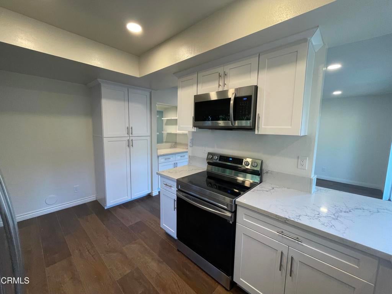
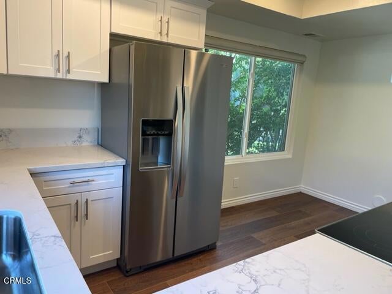
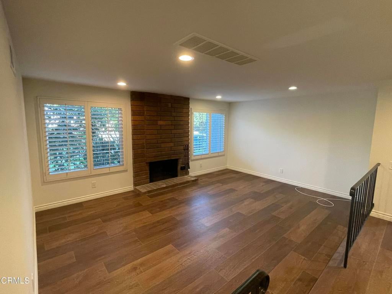
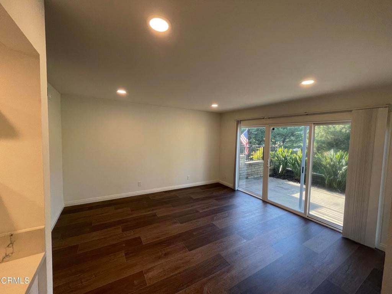
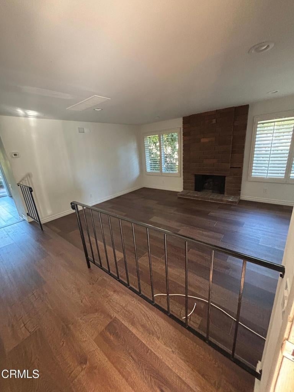
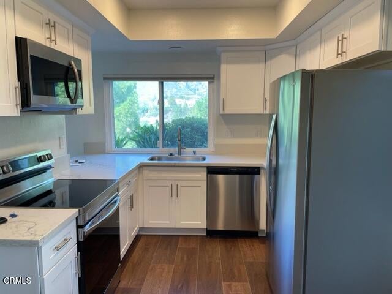
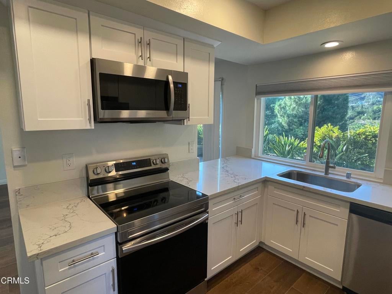
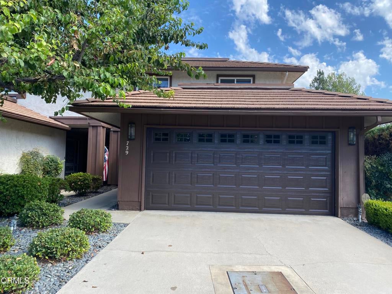
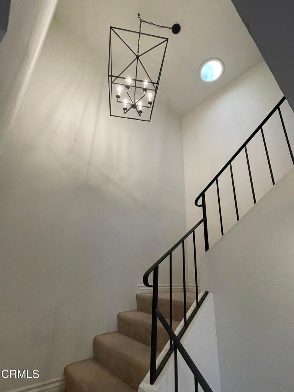
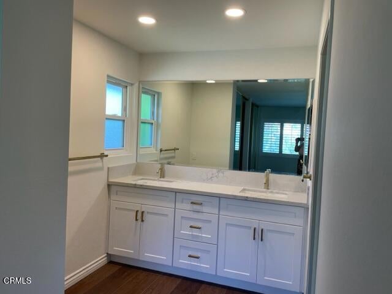
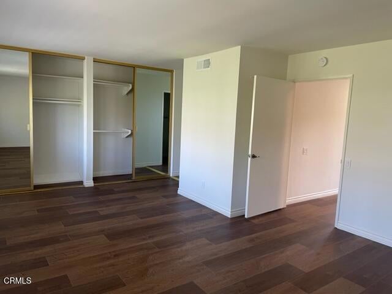
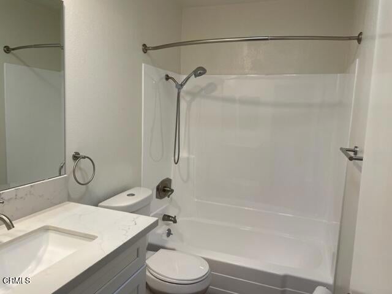
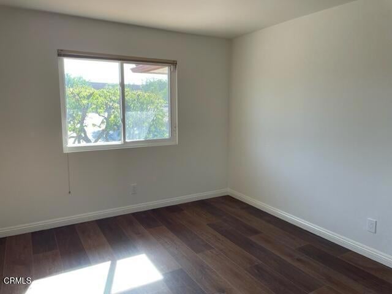
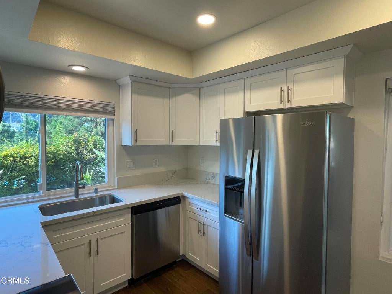
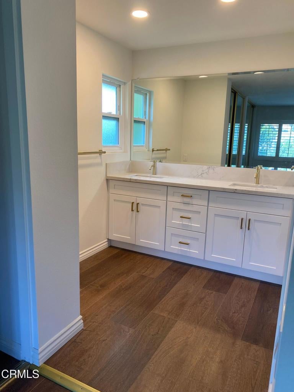
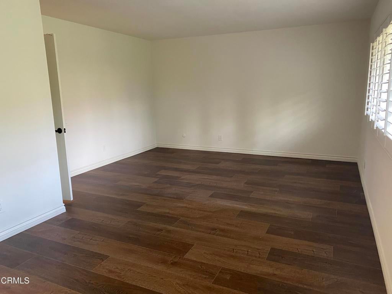
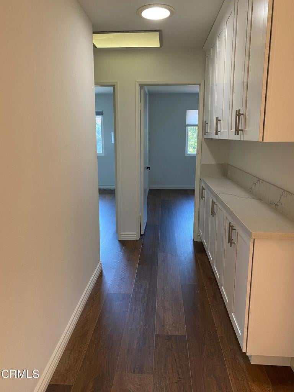
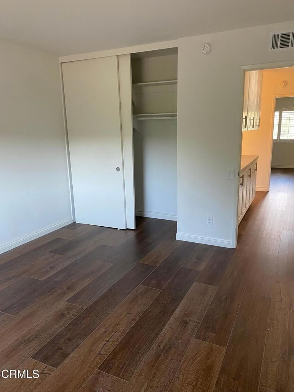
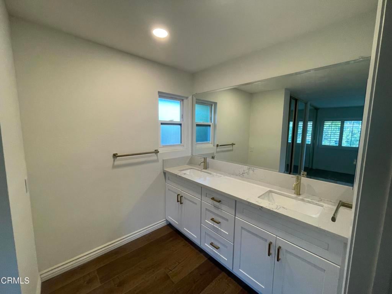
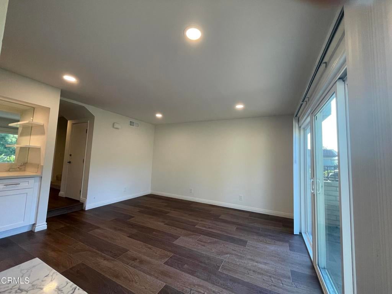
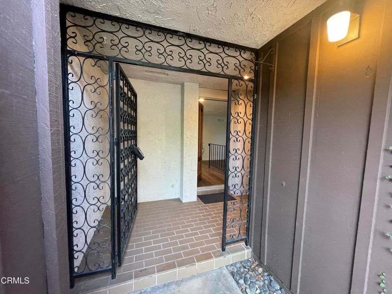
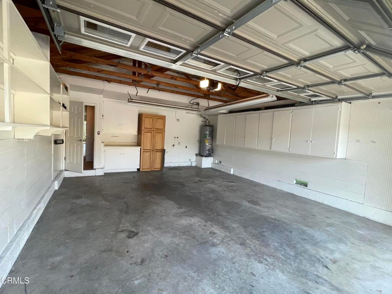
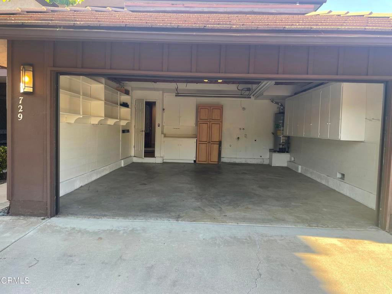
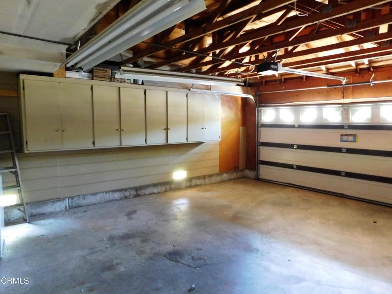
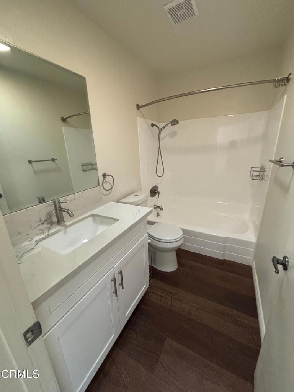
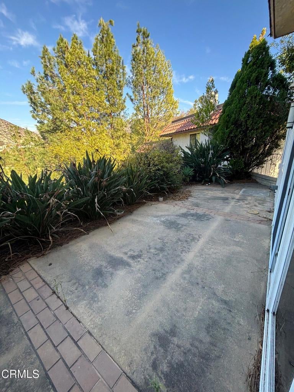
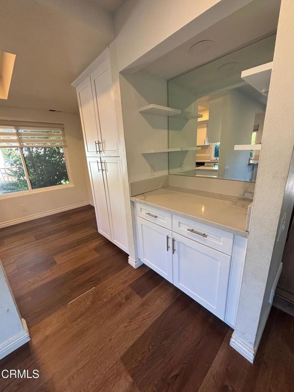
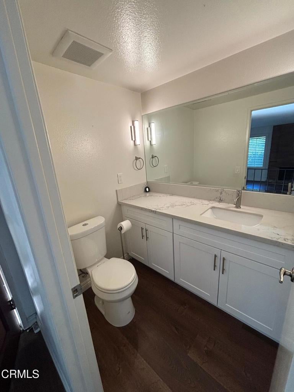
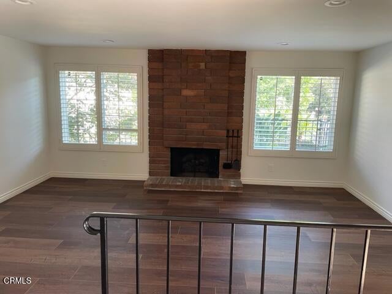
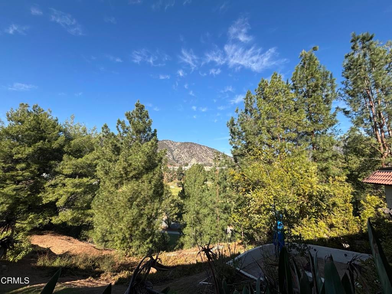
This is an absolutely stunning townhouse in the hills of La Canada. The owners have not spared any expense in remodeling the bright and airy unit. Gorgeous kitchen with custom cabinets, quartz countertops, and stainless-steel appliances including a refrigerator, double oven, dishwasher, and built-in microwave. There are 3 remodeled bathrooms as well as hall cabinets. The main floor offers a step-down living room with a gas fireplace, guest bathroom and a dining area. Don't miss the beautiful patio overlooking the golf course. The 3 bedrooms are located on the second floor with two bathrooms. The master suite offers large closets and a private updated bathroom. Beautiful new plank flooring throughout. Other amenities include a wet bar, new LED recessed lighting, 2 car garage, and an atrium at the entry. Laundry hookups located in the garage with gas & electric hookups for dryer. La Canada school district.

Location of 729 Starlight Heights Drive

Map showing 729 Starlight Heights Drive, La Canada Flintridge, CA 91011 $1,150,000
See more listings in La Canada Flintridge

729 Starlight Heights Drive property details

Interior

Bedrooms & Bathrooms

  • Bedrooms: 3
  • Bathrooms: 3
  • Full Bathrooms: 2

Appliances

  • Included: Dishwasher, Electric Oven, Electric Range, Microwave, Refrigerator, Water Heater
  • Laundry: In Garage

Heating

  • Heating: Central, Fireplace(s)

Cooling

  • Cooling: Central Air

Features

  • Interior Features: Wet Bar, Built-in Features, Pantry
  • Flooring: Carpet, Laminate
  • Fireplace: Yes
  • Fireplace Features: Living Room

Interior Area

  • Total Living Area: 1743
  • Unit: Square Feet
  • Source: Public Records

Rooms & Dimensions

Living Room

  • Level: Unknown

Bathroom

  • Level: Unknown
  • Features: Granite Counters

Master Bedroom

  • Level: Unknown

Kitchen

  • Level: Unknown

Bedroom

  • Level: Unknown

Kitchen

  • Level: Unknown

Master Bathroom

  • Level: Unknown

Property

Features

  • Patio & Porch: Rear Porch
  • Has Private Pool: No
  • Pool Features: None
  • Has Spa: No
  • Spa Features: None
  • Fencing: Wrought Iron
  • Horses: No

View

  • Has View: Yes
  • View: Golf Course, Mountain(s)

Accessibility

  • Levels: Two
  • Stories: 2

Parking

  • Garage: Yes
  • Total Spaces: 2
  • Parking Features: Attached, Garage
  • Carport: No
  • Open Parking: No

Waterfront

  • Has Waterfront: No

Basement

  • Basement: No

Mobile Home

  • Mobile Home Remains: No

Construction

Type & Style

  • Home Type: Residential
  • Architectural Style: Contemporary
  • Property Sub Type: Condominium
  • Structure Type: House

Materials

  • Foundation: Slab
  • Roof: Tile

Builder / Condition

  • Year Built: 1974
  • New Construction: No

Building

  • Building Exposure: South

Utilities & Green Energy

Utilities

  • Electric on Property: No
  • Water: Public
  • Sewer: Public Sewer
  • Utilities: Electricity Connected, Natural Gas Connected, Water Connected

Green Energy

  • Energy Efficient: No

Community & HOA

Community

HOA

  • Has HOA: Yes
  • Amenities: Other
  • Fee: $740
  • Frequency: Monthly
  • Senior Community: No

Pets

  • Pets Allowed: No

Location

  • Longitude: -118.1875
  • Latitude: 34.21597
  • Directions: Cross Street: Godbey; Angeles Crest to Godbey to Starlight Heights

Land Lease

  • Land Lease: No

Tax, Financial & Listing Details

Listing Details

  • List Price: $1,150,000
  • Price Per Square Foot: $659.78
  • Date on Market:
  • Listing Terms: Cash, Conventional
  • Home Warranty: No
  • Rent Control: No
  • Status: Active

MLS Details

  • MLS: CRMLS
  • Listing ID: P1-29623

Tax Details

  • Tax Lot: 36
  • Tax Tract: 30327
  • Universal Property ID: US-06037-N-5817035026-R-N

Ask a question about 729 Starlight Heights Drive

Hi there — ask anything about this property or the area and the team will get right back to you.

Last checked Source: CRMLSMLS# P1-29623

Local real estate advisory services provided by agent with ΓEA⅃ Broker

Listed by Michael Shaar with Re/max Tri-city Realty

Based on information from California Regional Multiple Listing Service, Inc. as of 2026 and/or other sources. All data, including all measurements and calculations of area, is obtained from various sources and has not been, and will not be, verified by broker or MLS. All information should be independently reviewed and verified for accuracy. Properties may or may not be listed by the office/agent presenting the information.

You agree to ΓEA⅃ Broker Terms of Use and Privacy Policy. By choosing to contact a property, you also agree that ΓEA⅃ Broker and its associates may call, text, or email you regarding any inquiries or activities you submit through our website. This may involve the use of automated means and prerecorded or artificial voices.

Listings near 729 Starlight Heights Drive