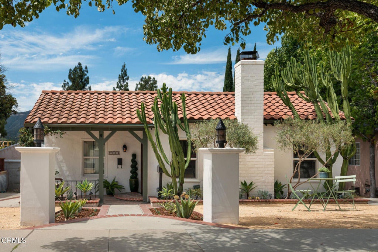
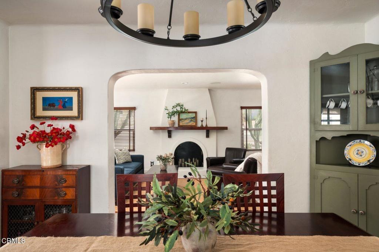
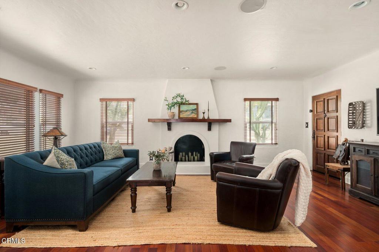
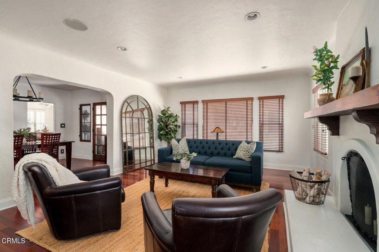
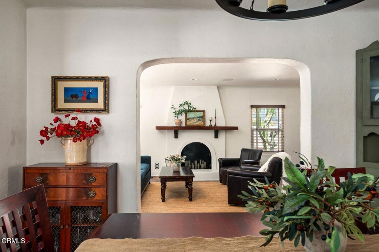
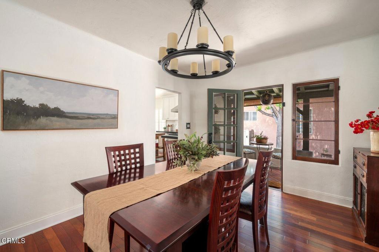
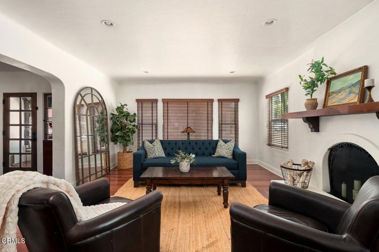
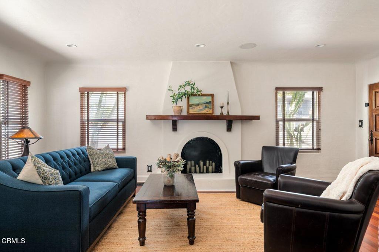
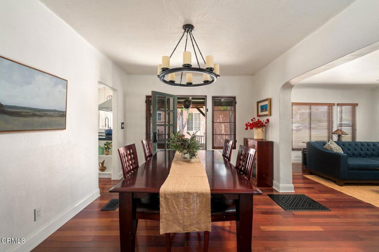
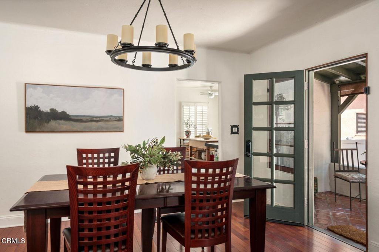
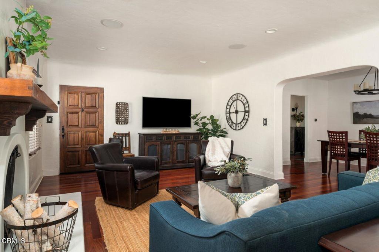
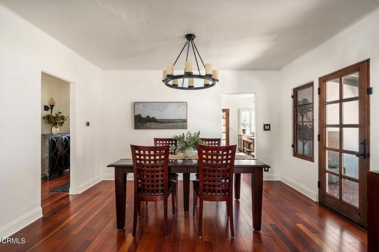
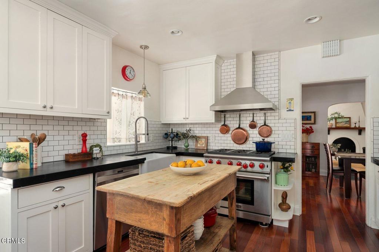
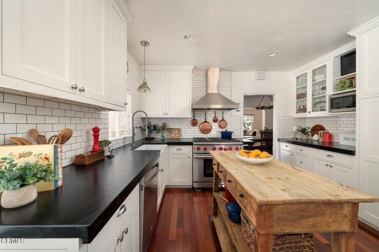
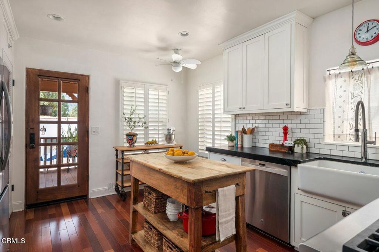
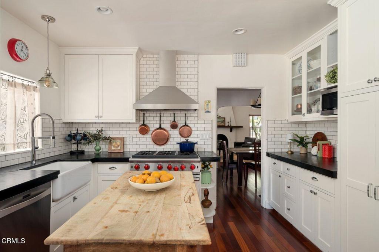
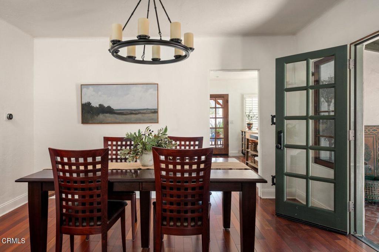
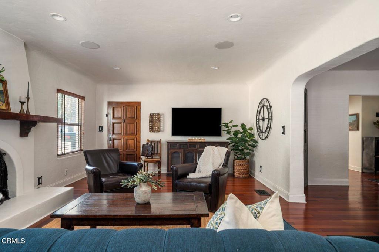
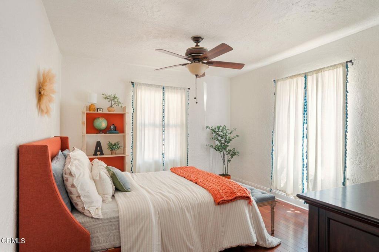
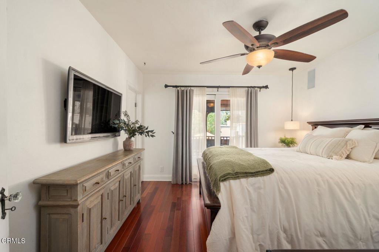
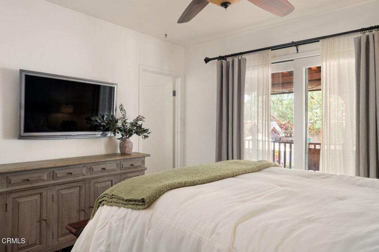
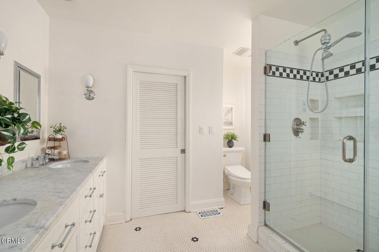
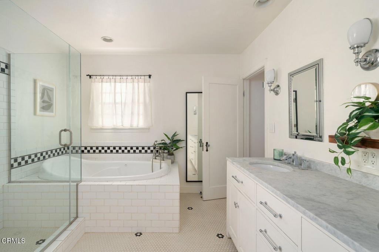
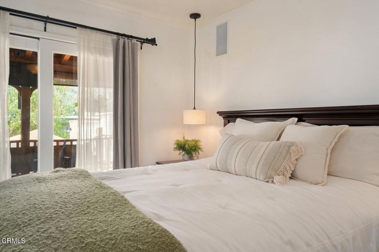
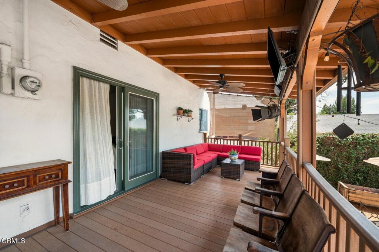
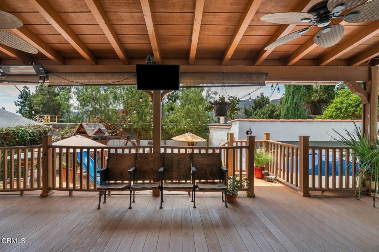
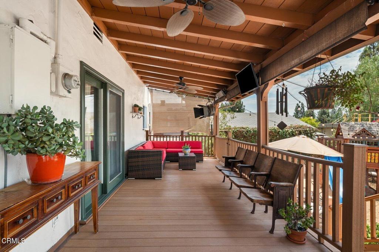
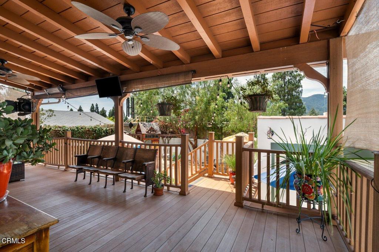
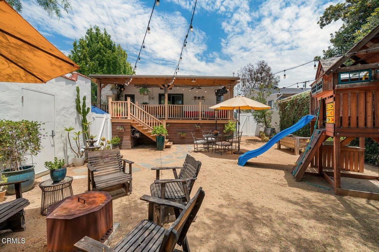
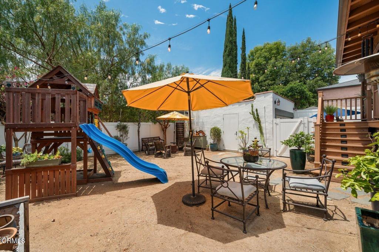
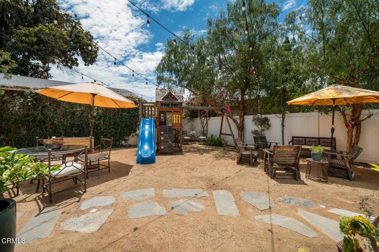
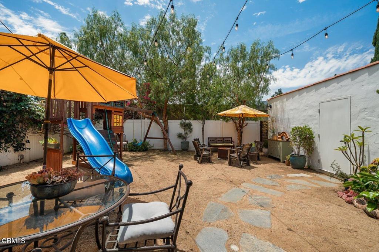
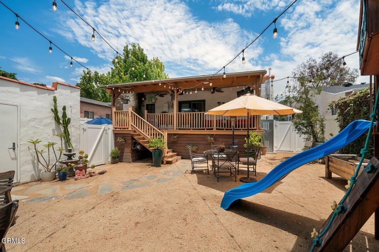
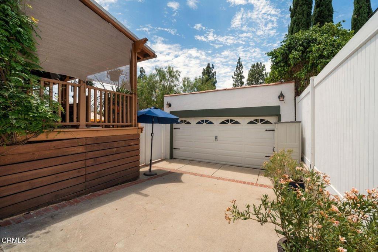
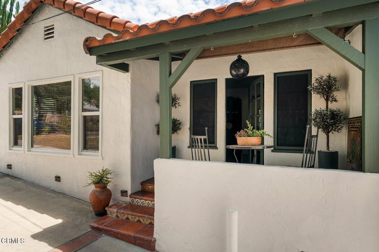
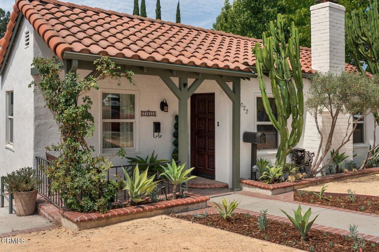
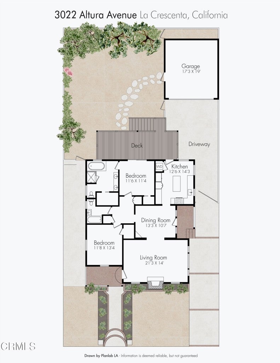
Open the front door of this sun-drenched, single-level Spanish bungalow in La Crescenta, and the original architectural character immediately draws you in. Deep arches, wood-framed windows, an authentic Spanish fireplace, and timeless craftsmanship blend beautifully with an updated kitchen featuring glass-front cabinetry and a professional-grade stove with signature red knobs. French doors, a private terrace, and an oversized covered deck create an inviting connection between indoor and outdoor living.Imagine a quiet evening in the expansive living room, a fire glowing as the last of the afternoon sunlight filters through the windows. Just beyond the graceful dining room archway, vintage French doors open to a private terrace where a tranquil fountain sets the mood for morning coffee, leisurely lunches, or dinner beneath the stars.The light-filled kitchen brings its own personality to everyday living. Open the French door, and the home extends onto an oversized covered deck spanning its width. There's room for gathering with friends, lingering over weekend breakfasts, or simply enjoying the backyard's shaded seating areas, open recreation space, and possibilities for a future garden.When the evening winds down, retreat to the primary suite, where wide sliding doors invite the night breeze from the deck. Original crystal doorknobs, decorative bathroom tile, and thoughtful vintage details continue the home's Spanish character throughout.Outside, mature olive trees and an iconic Spanish tile roof complete the picture. Beyond the front door, a cherished La Crescenta neighborhood comes alive with Fourth of July gatherings, seasonal holiday lights, and tree-lined sidewalks made for morning walks.
Hi there — ask anything about this property or the area and the team will get right back to you.

Local real estate advisory services provided by agent with ΓEA⅃ Broker
Listed by Robbyn Battles with Johnhart Real Estate
Based on information from California Regional Multiple Listing Service, Inc. as of 2026 and/or other sources. All data, including all measurements and calculations of area, is obtained from various sources and has not been, and will not be, verified by broker or MLS. All information should be independently reviewed and verified for accuracy. Properties may or may not be listed by the office/agent presenting the information.
You agree to ΓEA⅃ Broker Terms of Use and Privacy Policy. By choosing to contact a property, you also agree that ΓEA⅃ Broker and its associates may call, text, or email you regarding any inquiries or activities you submit through our website. This may involve the use of automated means and prerecorded or artificial voices.
Step 1 of 2
Create a free account to view all listings, save searches, and get alerts when new homes match.
Step 2 of 2
Tell us how to reach you about homes you like.
Enter your password to sign in as
Create a free account to view all listings, save searches, and get alerts when new homes match.
Already have an account? Sign in
Sign in to your account.
New here? Create an account