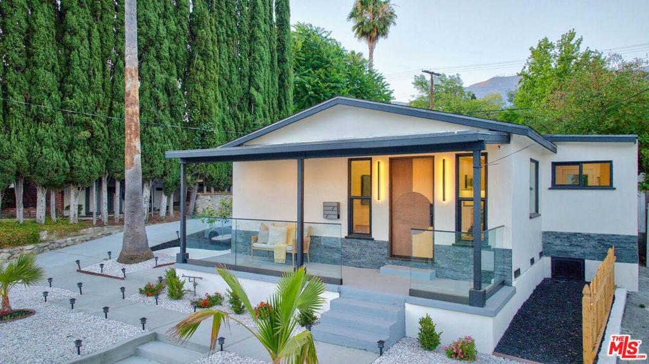
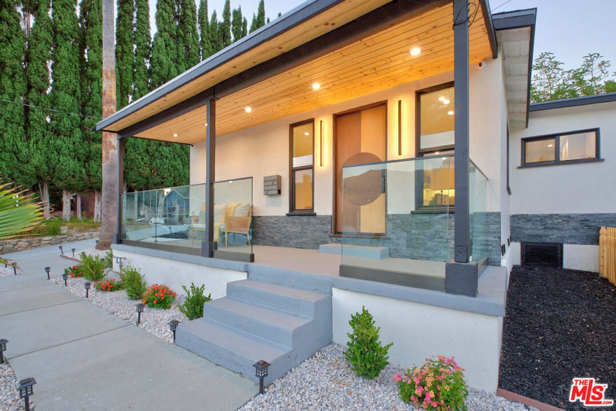
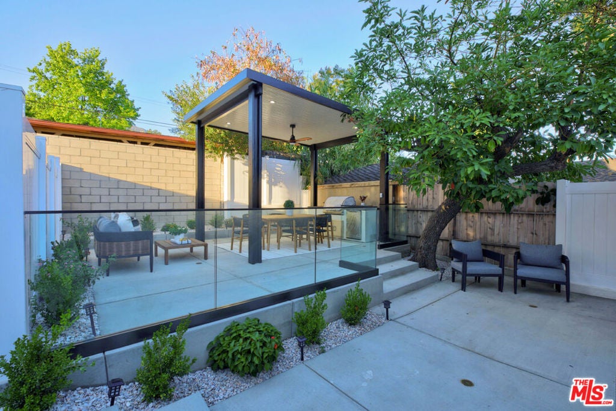
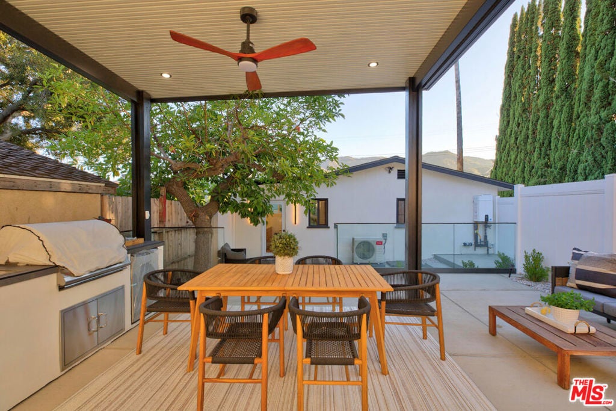
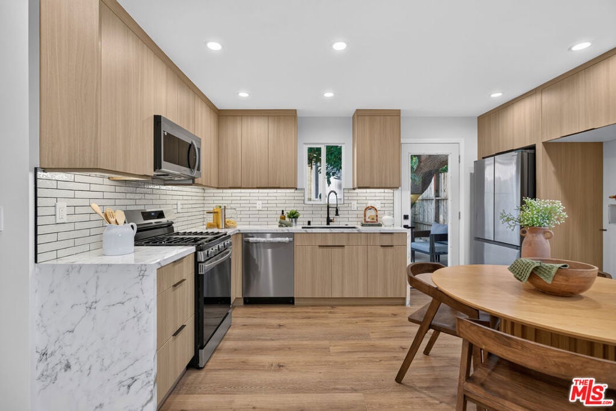
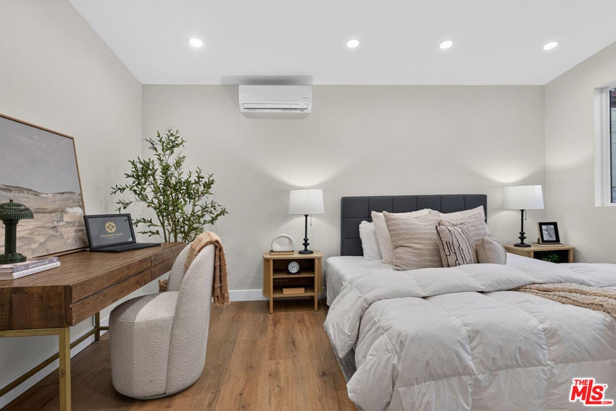
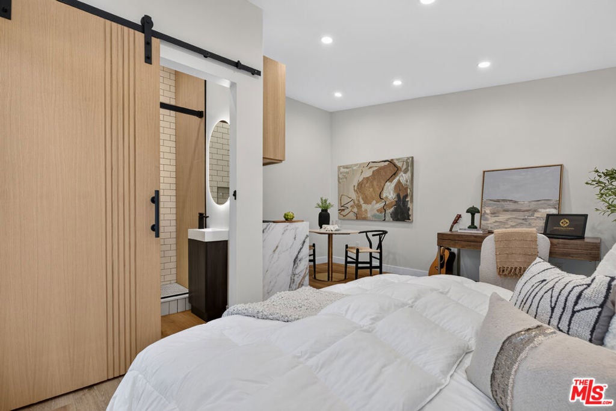
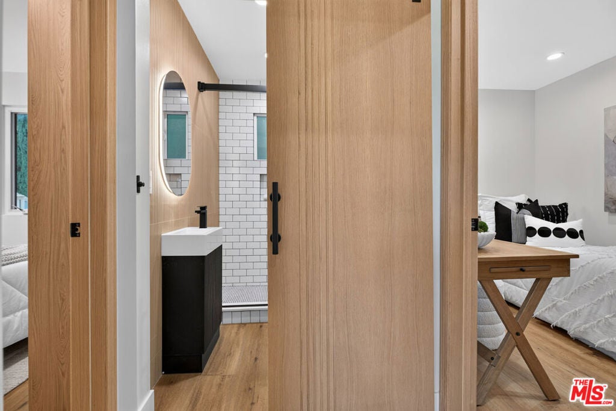
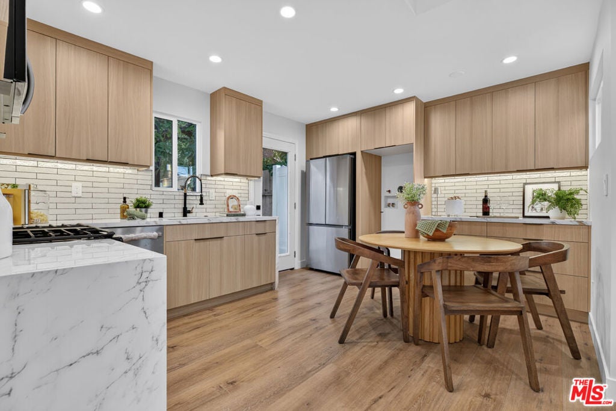
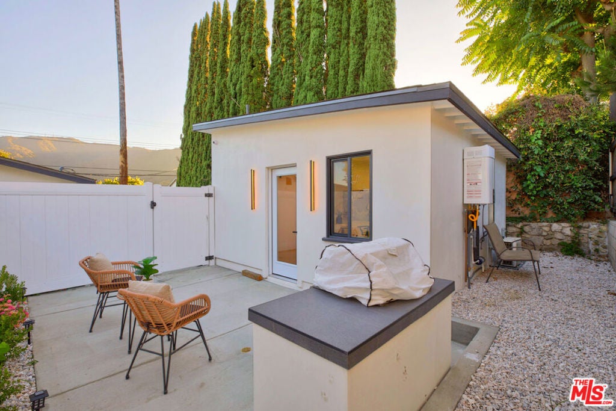
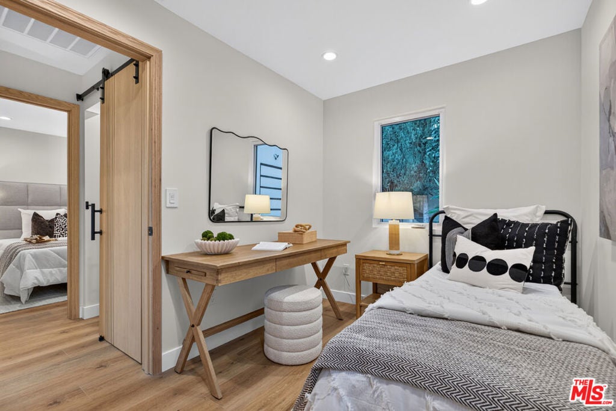
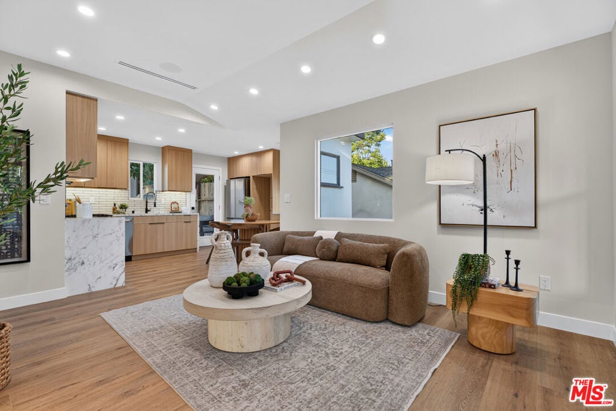
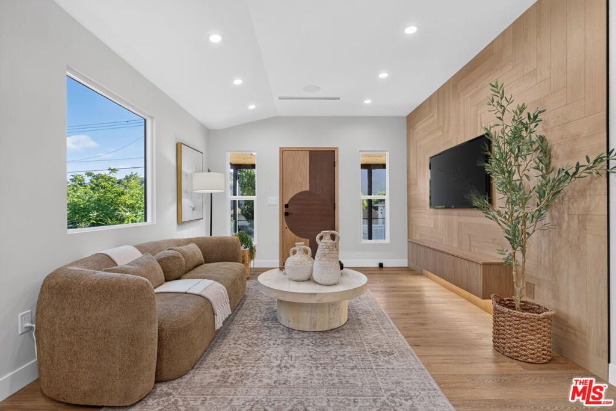
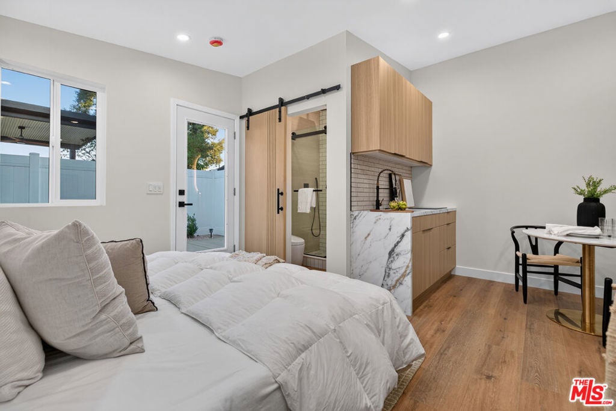
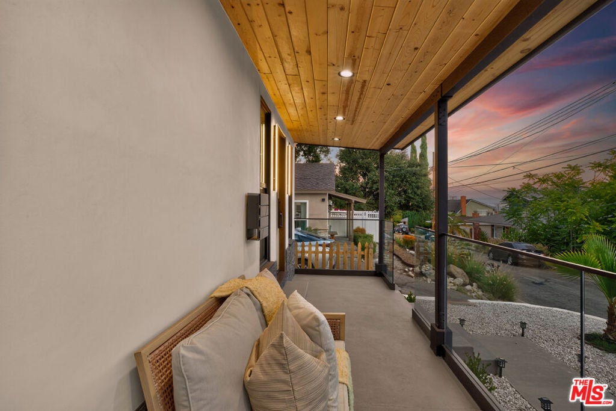
Motivated seller. Nestled on a quiet street in highly sought-after La Crescenta, this extensively renovated property combines modern design, smart-home technology, and versatile living spaces. Rebuilt with attention to detail, the home has been updated throughout with new plumbing, electrical, HVAC, stucco, roofing, flooring, kitchen cabinetry, bathroom finishes, concrete work, fencing, and more. The main residence features a bright open-concept floor plan that seamlessly connects the living room, dining area, and kitchen, creating a functional and inviting space for everyday living and entertaining. Smart-home features include automated lighting, exterior security cameras, built-in speakers, a smart HVAC thermostat, and an automated sprinkler system, all conveniently controlled from your smartphone. Outdoor amenities include a covered patio, barbecue area, fruit trees, and thoughtfully designed landscaping that create an enjoyable setting for relaxation and gatherings. A standout feature is the detached studio conversion with a kitchenette, living area, and remodeled bathroom. Complete with its own private yard and barbecue island, the space offers flexibility for extended family, guests, a home office, or other lifestyle needs. It may also provide rental potential to help offset ownership costs, subject to a buyer's independent investigation. Offering extensive upgrades, flexible living options, and a prime La Crescenta location, this turnkey property is ready for its next owner.
Hi there — ask anything about this property or the area and the team will get right back to you.

Local real estate advisory services provided by agent with ΓEA⅃ Broker
Listed by Konstantin Chernomorskiy with Kc Lending, Inc.
Based on information from California Regional Multiple Listing Service, Inc. as of 2026 and/or other sources. All data, including all measurements and calculations of area, is obtained from various sources and has not been, and will not be, verified by broker or MLS. All information should be independently reviewed and verified for accuracy. Properties may or may not be listed by the office/agent presenting the information.
You agree to ΓEA⅃ Broker Terms of Use and Privacy Policy. By choosing to contact a property, you also agree that ΓEA⅃ Broker and its associates may call, text, or email you regarding any inquiries or activities you submit through our website. This may involve the use of automated means and prerecorded or artificial voices.
Step 1 of 2
Create a free account to view all listings, save searches, and get alerts when new homes match.
Step 2 of 2
Tell us how to reach you about homes you like.
Enter your password to sign in as
Create a free account to view all listings, save searches, and get alerts when new homes match.
Already have an account? Sign in
Sign in to your account.
New here? Create an account