$965,000

4201 Pennsylvania Avenue E2, La Crescenta, CA 91214

3beds
3baths
1,900sqft
Quick facts
Townhouse 47 Days on Market Built in 2019 $507.89/sqft 19,625 sq ft $365 HOA Dues

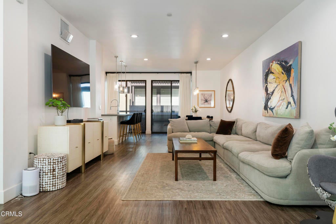
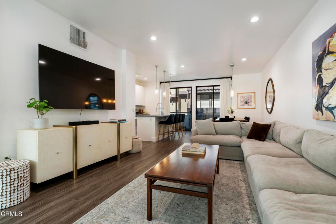
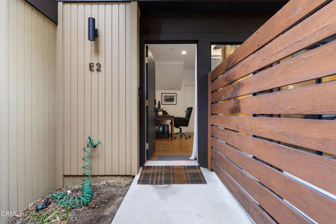
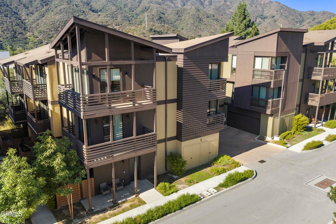
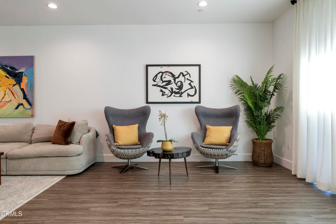
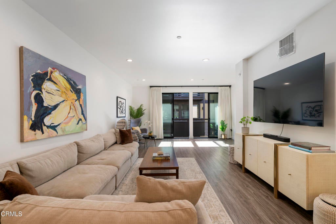
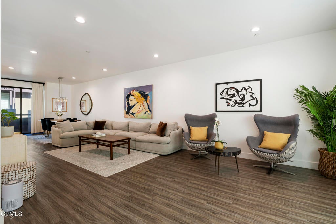
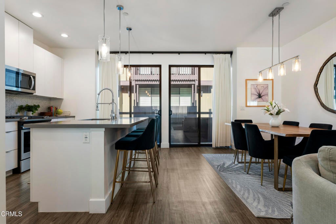
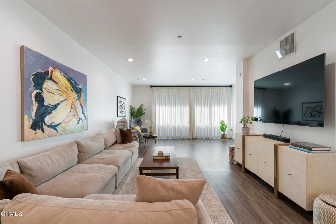
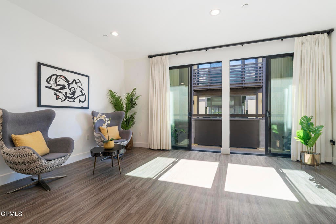
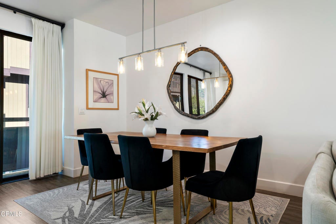
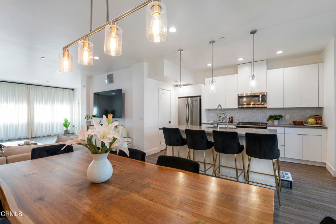
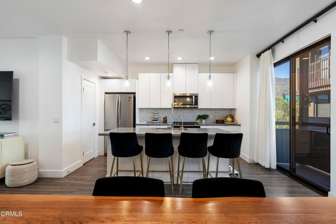
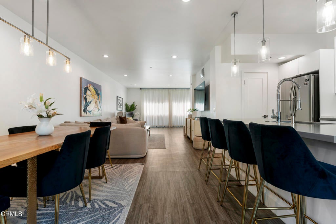
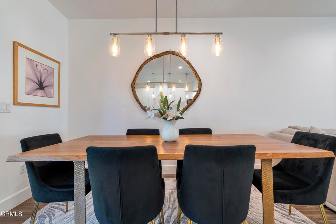
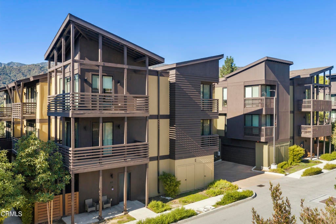
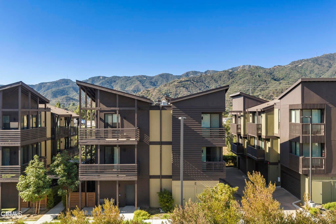
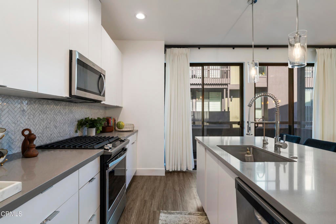
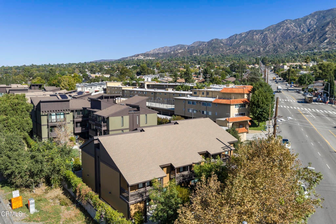
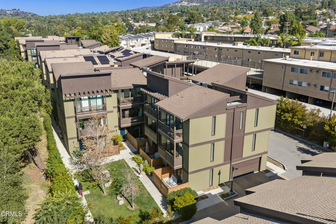
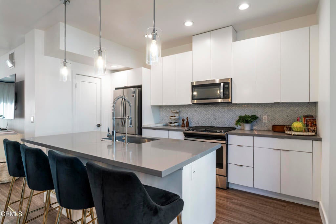
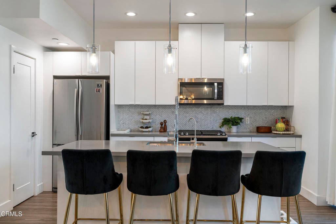
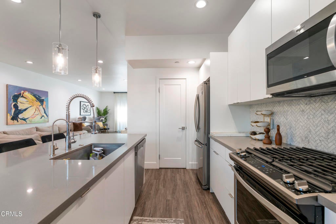
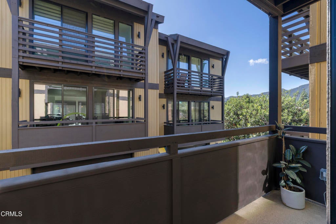
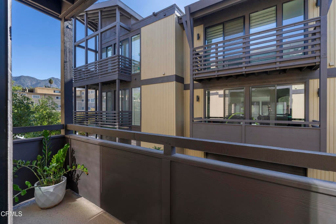
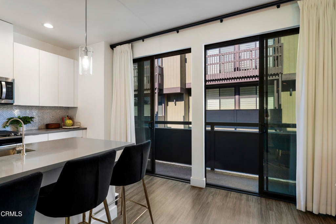
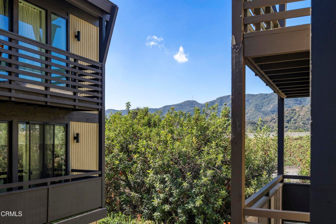
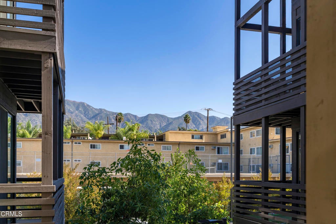
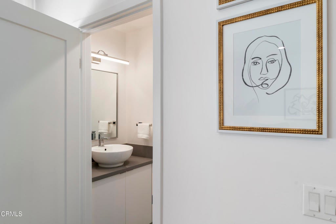
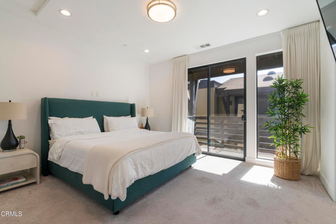
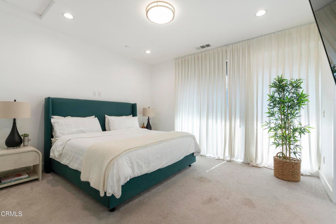
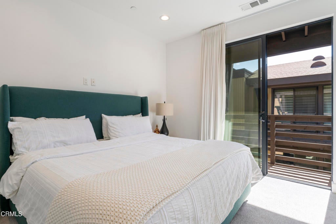
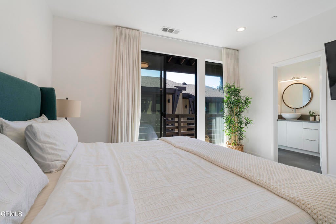
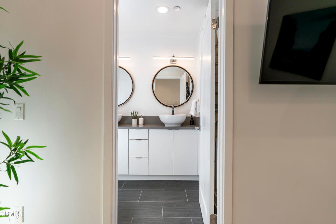
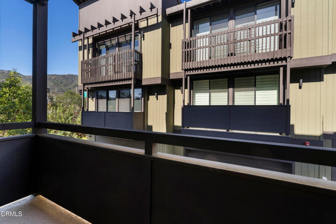
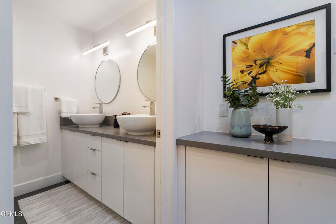
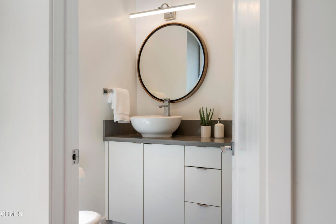
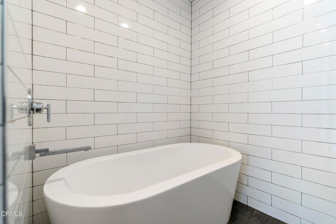
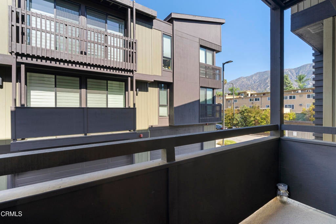
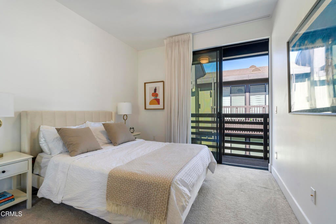
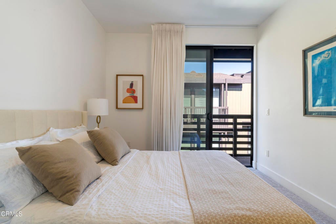
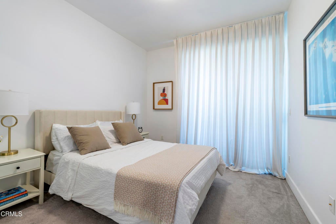
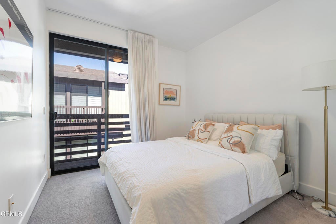
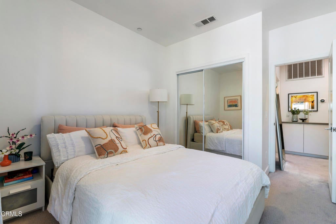
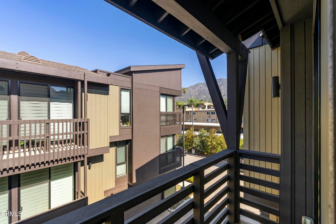
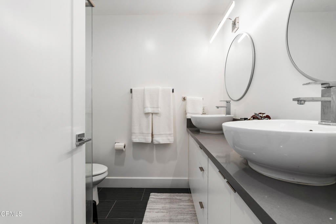
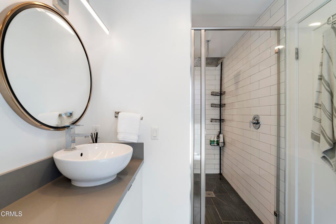
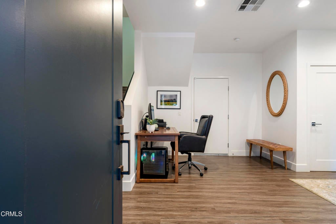
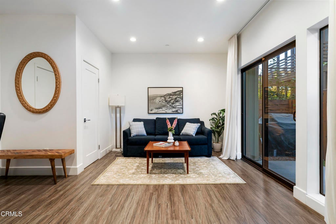
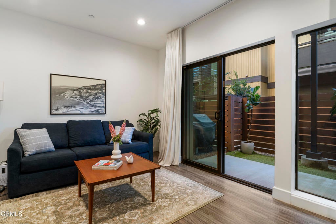
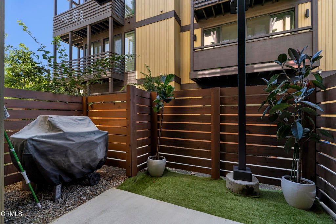
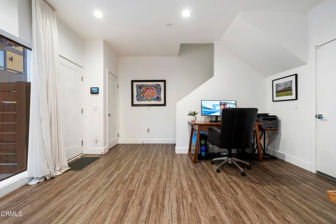
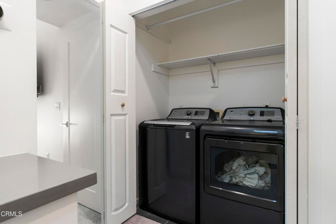
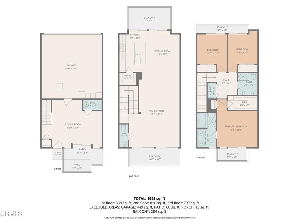
Modern sophistication meets everyday comfort at 4201 Pennsylvania Ave E2, a standout residence tucked away in one of La Crescenta's newer, most sought-after complexes. From the moment you step inside, the luxury vinyl flooring and airy layout set a tone of contemporary elegance that flows throughout the entire home.The heart of this residence is undoubtedly the gourmet kitchen, where an oversized island takes center stage--perfect for morning coffee, casual meal prep, or hosting friends. This space transitions seamlessly into living areas that extend outdoors to a private patio and multiple balconies, offering plenty of spots to catch a breeze or enjoy a moment in the sun.The primary suite is a true retreat, featuring a deep soaking tub designed for unwinding after a long day. Practicality is just as important as style here, evidenced by the in-unit washer and dryer, an attached two-car garage, EV charger and a versatile bonus room that could easily serve as a home office or creative studio.Located within a community that boasts its own dog park, this home offers a vibrant lifestyle just moments away from local favorites. Plus, the property is served by award-winning Blue Ribbon schools, adding incredible value to this exceptional offering. It's not just a place to live--it's the lifestyle upgrade you've been waiting for.

Location of 4201 Pennsylvania Avenue E2

Map showing 4201 Pennsylvania Avenue E2, La Crescenta, CA 91214 $965,000
See more listings in La Crescenta

4201 Pennsylvania Avenue E2 property details

Interior

Bedrooms & Bathrooms

  • Bedrooms: 3
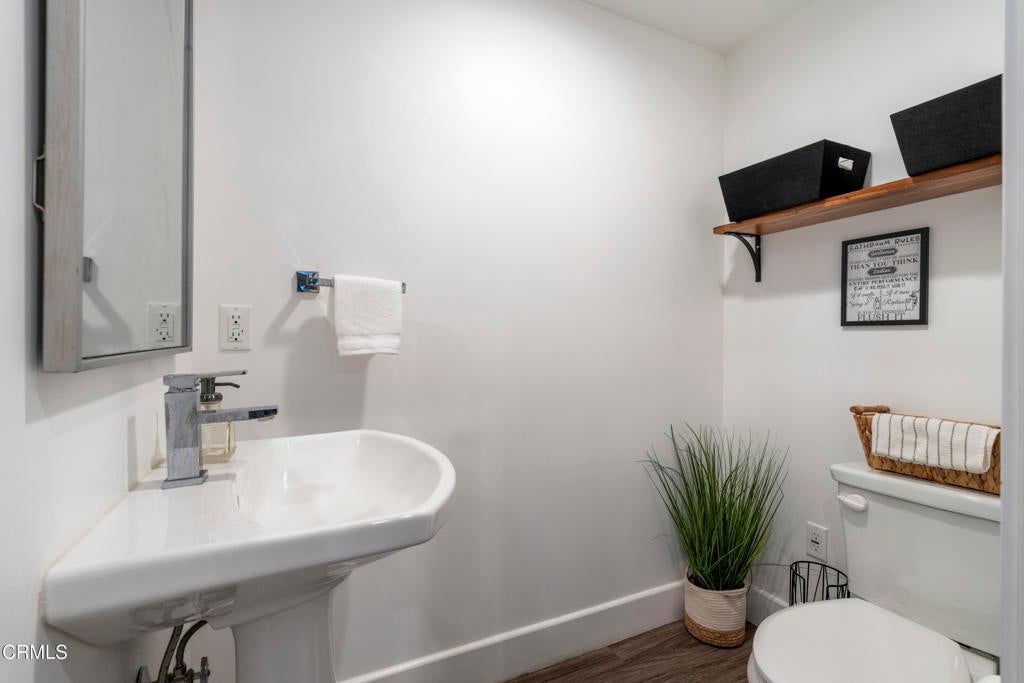
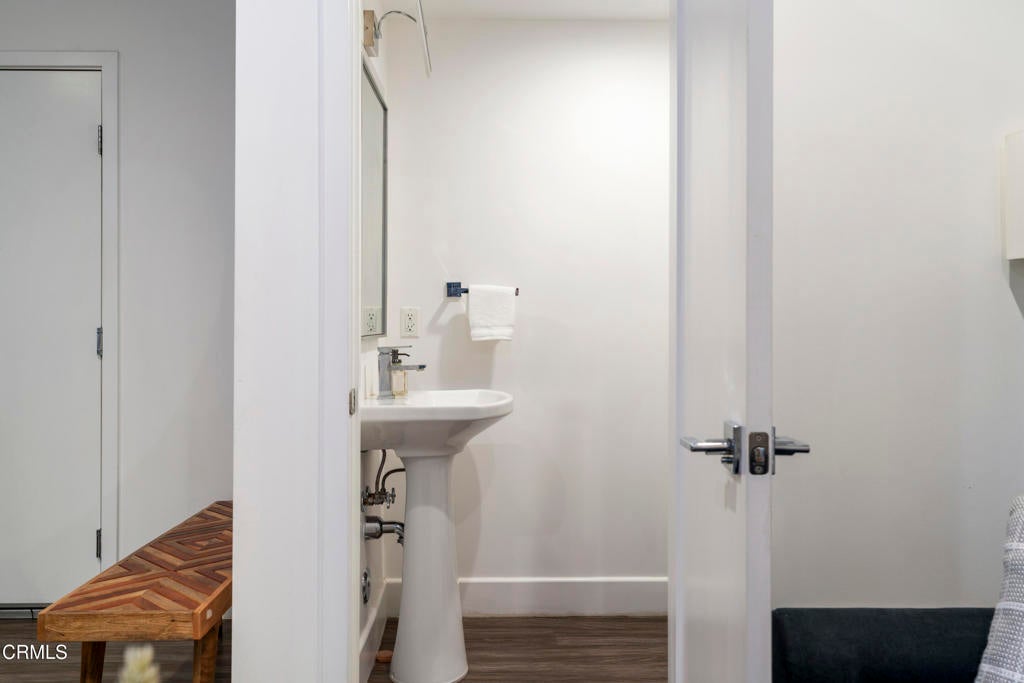
  • Bathrooms: 4
  • Full Bathrooms: 2
  • Main Level Bathrooms: 1

Appliances

  • Included: Dishwasher, Gas Oven, Gas Range, Refrigerator, Water Heater
  • Laundry: Inside

Heating

  • Heating: Central

Cooling

  • Cooling: Central Air

Features

  • Interior Features: Breakfast Bar, Ceiling Fan(s), Open Floorplan, Recessed Lighting, See Remarks, Storage
  • Window Features: Screens
  • Flooring: Carpet, See Remarks, Vinyl
  • Fireplace: No
  • Fireplace Features: None

Interior Area

  • Total Living Area: 1900
  • Unit: Square Feet
  • Source: Assessor

Rooms & Dimensions

Great Room

  • Level: Unknown

Laundry

  • Level: Unknown

ArtStudio

  • Level: Unknown

Bathroom

  • Level: Unknown

Bedroom

  • Level: Unknown

DanceStudio

  • Level: Unknown

Exercise Room

  • Level: Unknown

Kitchen

  • Level: Unknown
  • Features: Kitchen Island

EntryFoyer

  • Level: Unknown

Kitchen

  • Level: Unknown

Bonus Room

  • Level: Unknown

Property

Features

  • Exterior Features: Garden, Balcony
  • Patio & Porch: Enclosed, Patio
  • Has Private Pool: No
  • Pool Features: None
  • Has Spa: No
  • Spa Features: None
  • Horses: No

View

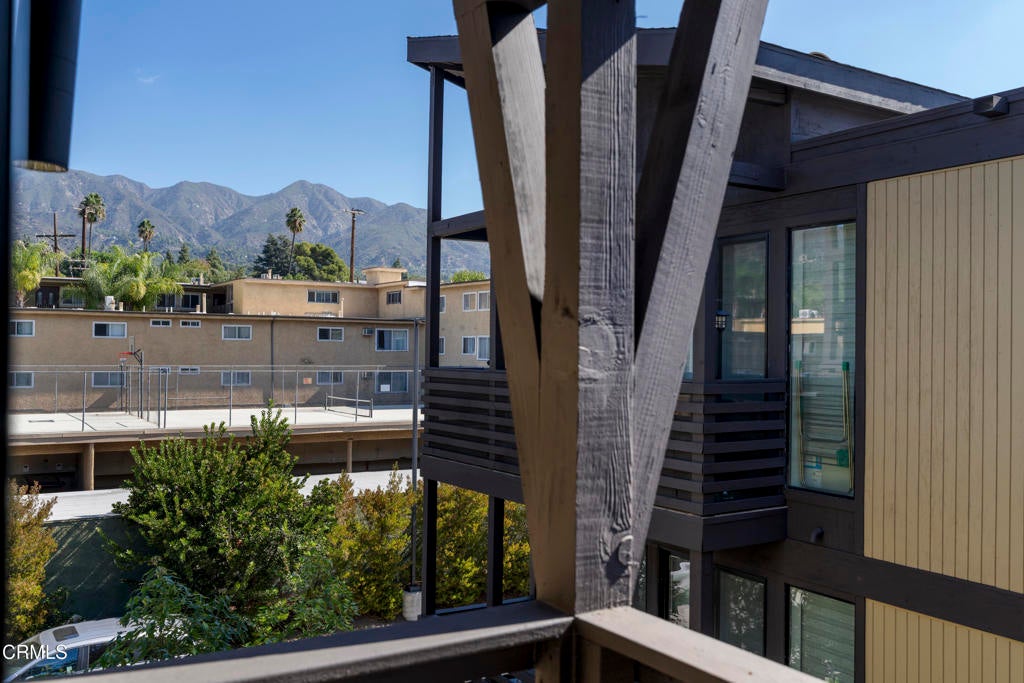
  • Has View: No
  • View: None

Lot

  • Size: 19,625 sq ft
  • Acres: 0.4505
  • Features: Garden

Accessibility

  • Levels: Three Or More
  • Entry Level: 1
  • Stories: 3

Parking

  • Garage: Yes
  • Total Spaces: 2
  • Parking Features: Attached, Driveway, Private
  • Carport: No
  • Open Parking: No

Waterfront

  • Has Waterfront: No

Basement

  • Basement: No

Mobile Home

  • Mobile Home Remains: No

Construction

Type & Style

  • Home Type: Residential
  • Architectural Style: CapeCod, Craftsman, Custom, Modern
  • Property Sub Type: Townhouse
  • Structure Type: Multi Family

Builder / Condition

  • Year Built: 2019
  • New Construction: No

Building

  • Building Exposure: East

Utilities & Green Energy

Utilities

  • Electric on Property: No
  • Water: Public
  • Sewer: Public Sewer
  • Road Surface Type: Paved

Green Energy

  • Energy Efficient: Windows

Community & HOA

Community

  • Zip/Postal Code: 91214
  • City/Town: La Crescenta
  • City/Region: La Crescenta-Los Angeles
  • County/Parish: Los Angeles
  • State/Province: CA
  • Country Region: US-CA
  • Features: Suburban

HOA

  • Has HOA: Yes
  • Amenities: Insurance, Playground, Trash, Water
  • Fee: $365
  • Frequency: Monthly
  • Fee Includes: Sewer
  • Senior Community: No

Pets

  • Pets Allowed: Yes

Location

  • Longitude: -118.249782
  • Latitude: 34.224606
  • Directions: Take Pennsylvania Ave North , make a Left into the private driveway

Land Lease

  • Land Lease: No

Tax, Financial & Listing Details

Listing Details

  • List Price: $965,000
  • Price Per Square Foot: $507.89
  • Date on Market:
  • Listing Terms: Cash, Conventional, Submit
  • Inclusions: Fridge, Washer and Dryer
  • Exclusions: TV sets are excluded
  • Home Warranty: No
  • Rent Control: No
  • Status: Active

MLS Details

  • MLS: CRMLS
  • Listing ID: P1-29123

Tax Details

  • Tax Lot: 1
  • Tax Tract: 73651
  • Universal Property ID: US-06037-N-5606011182-R-N

Ask a question about 4201 Pennsylvania Avenue E2

Hi there — ask anything about this property or the area and the team will get right back to you.

Last checked Source: CRMLSMLS# P1-29123

Local real estate advisory services provided by agent with ΓEA⅃ Broker

Listed by Shideh Yazdizad-Adams with Compass

Based on information from California Regional Multiple Listing Service, Inc. as of 2026 and/or other sources. All data, including all measurements and calculations of area, is obtained from various sources and has not been, and will not be, verified by broker or MLS. All information should be independently reviewed and verified for accuracy. Properties may or may not be listed by the office/agent presenting the information.

You agree to ΓEA⅃ Broker Terms of Use and Privacy Policy. By choosing to contact a property, you also agree that ΓEA⅃ Broker and its associates may call, text, or email you regarding any inquiries or activities you submit through our website. This may involve the use of automated means and prerecorded or artificial voices.

Listings near 4201 Pennsylvania Avenue E2