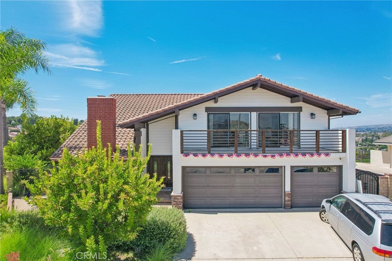
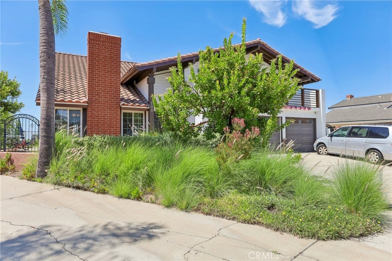
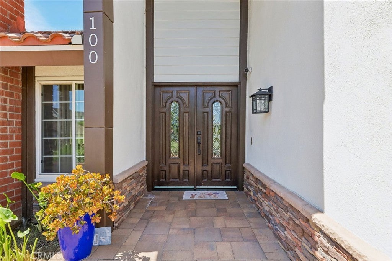
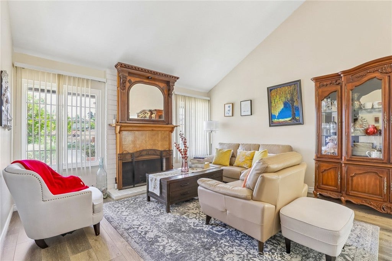
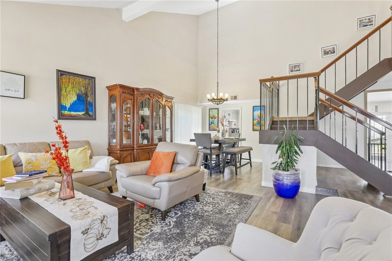
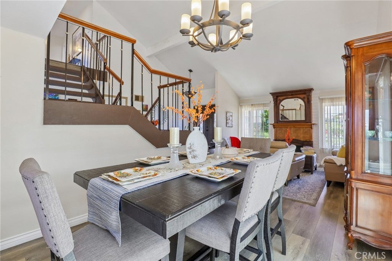
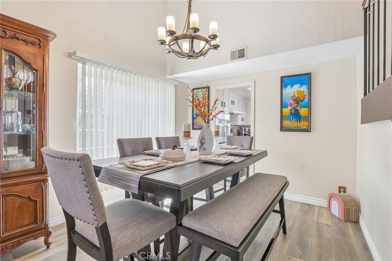
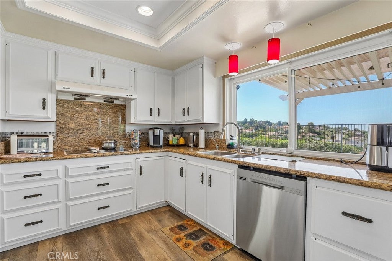
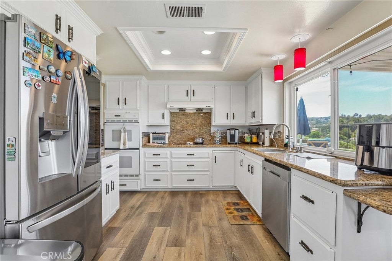
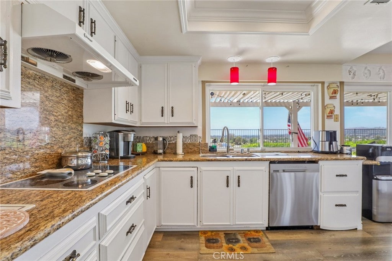
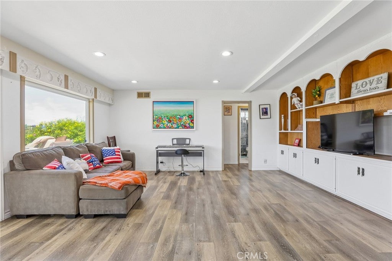
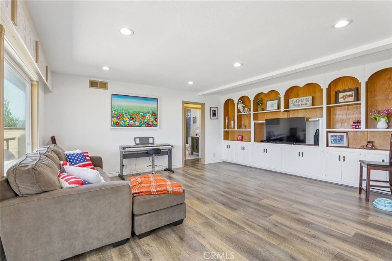
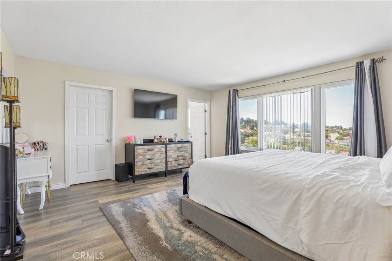
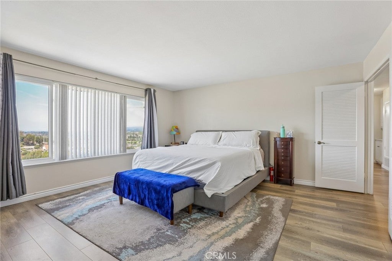
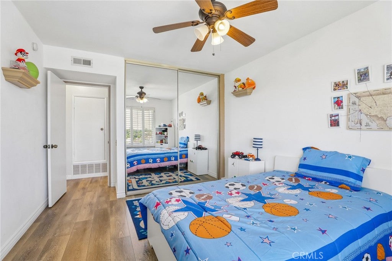
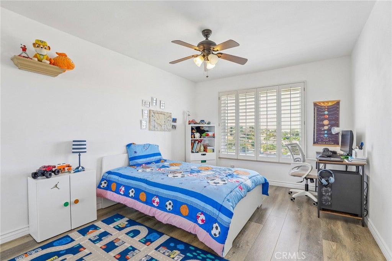
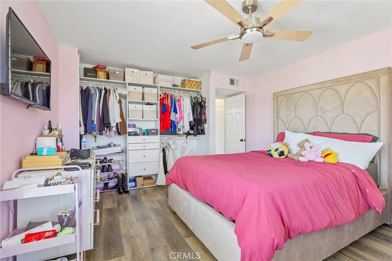
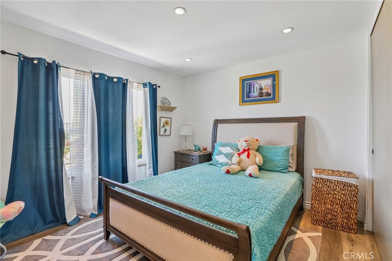
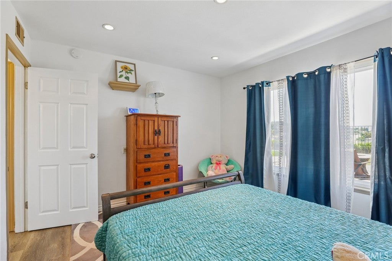
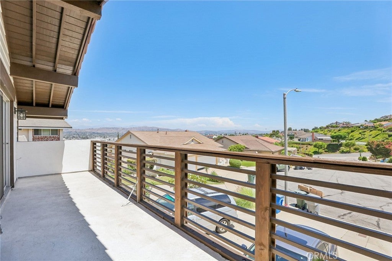
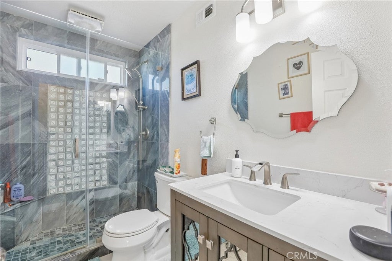
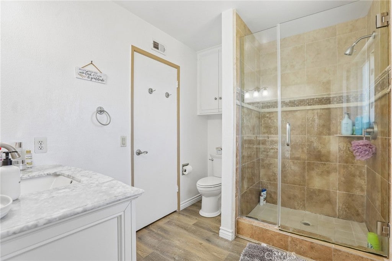
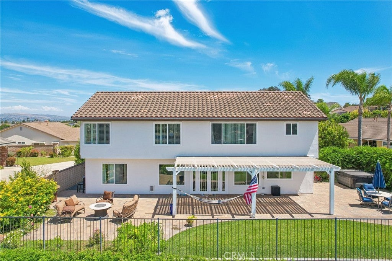
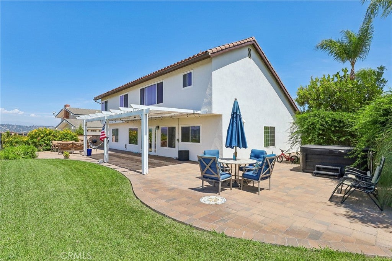
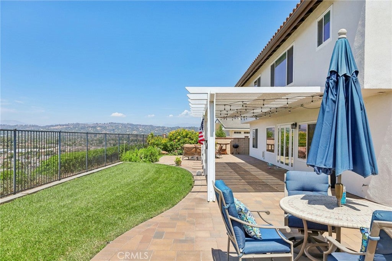
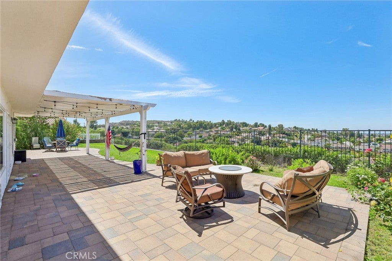
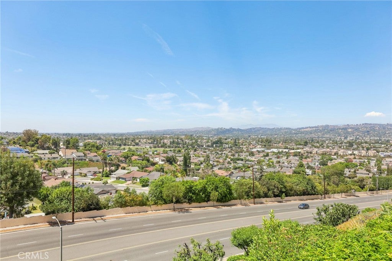
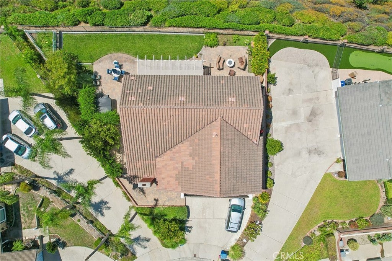
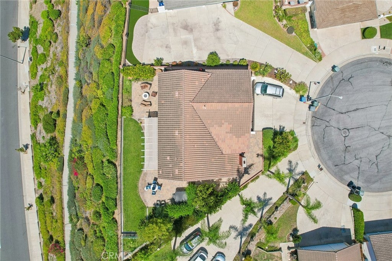
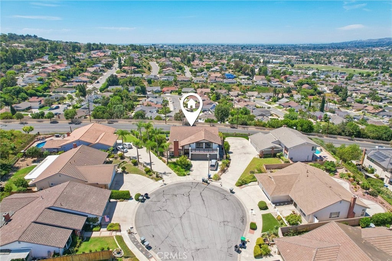
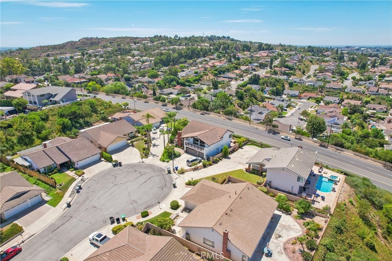
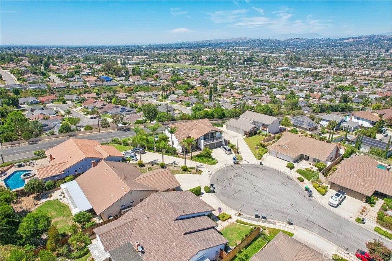
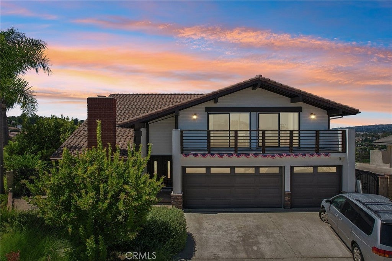
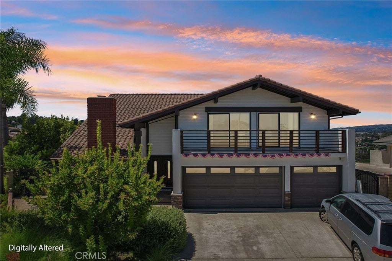
Welcome to this spacious 4-bedroom, 3.5-bath home, located in La Habra’s desirable Country Hills East community. Situated at the end of a cul-de-sac, the home enjoys expansive city views and a versatile two-story floor plan designed for comfortable everyday living and entertaining.
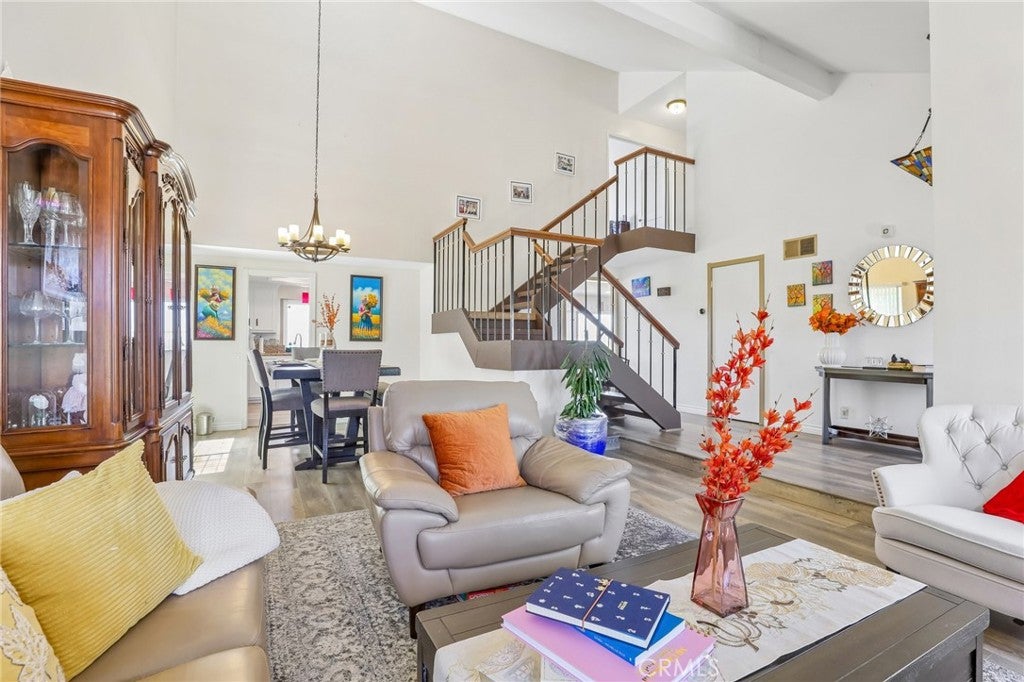
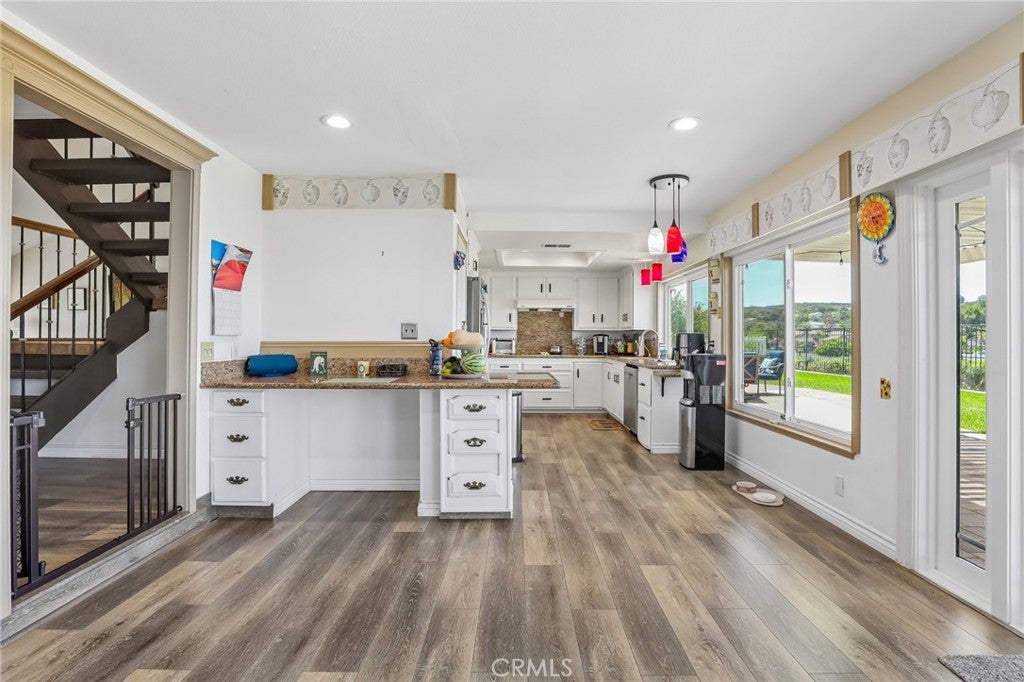
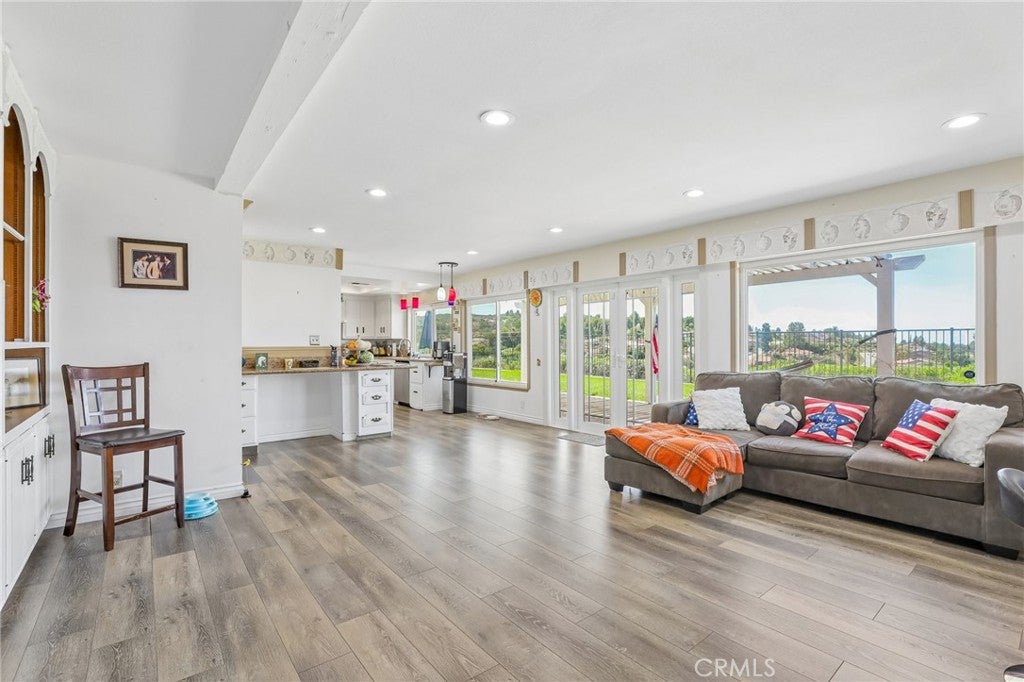
The open-concept main level features high ceilings and generous living spaces, with an attached den just off the kitchen that can serve as a home office, sitting area, playroom, or additional gathering space.
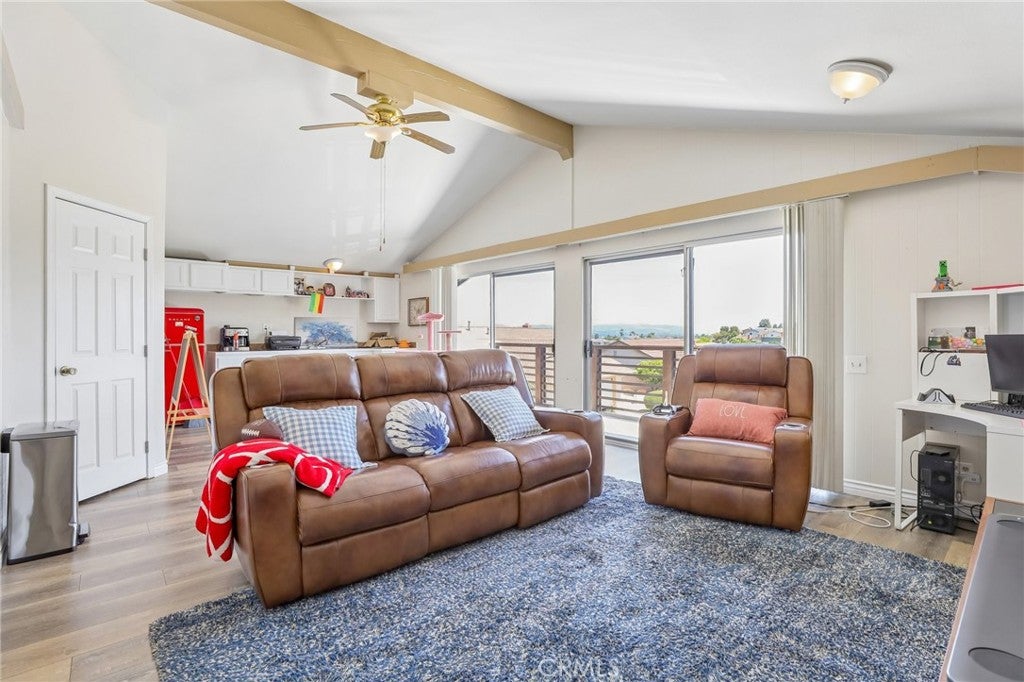
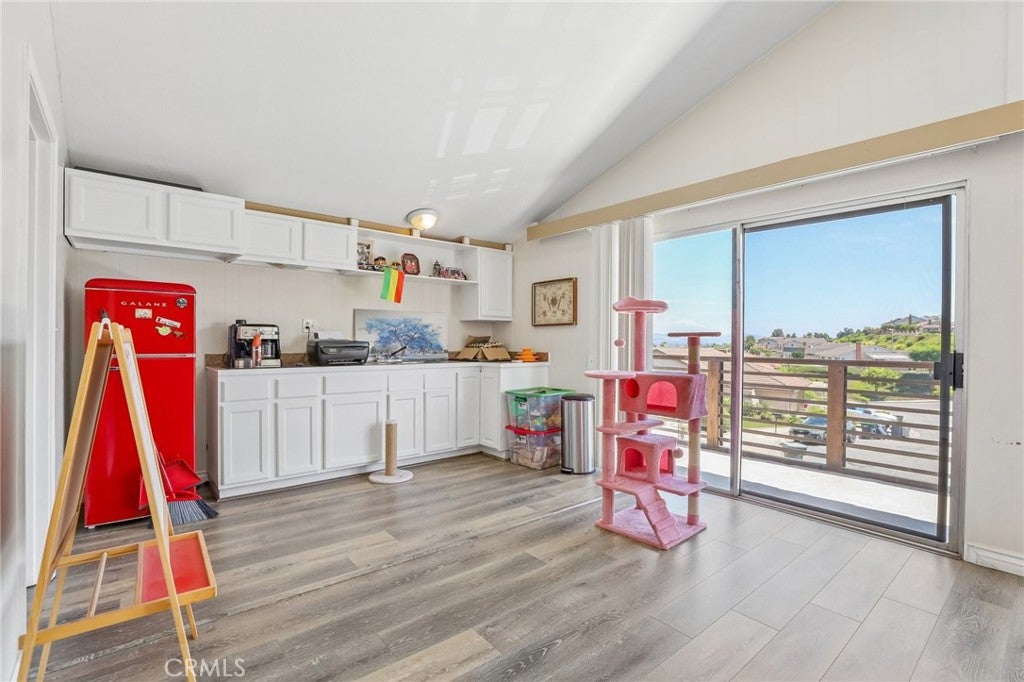
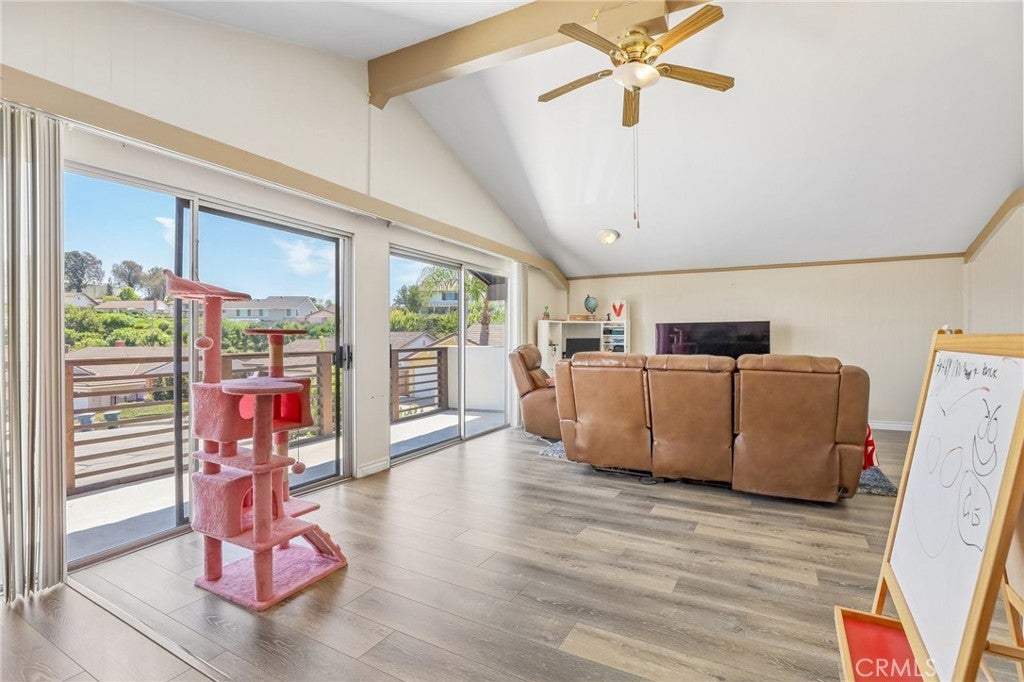
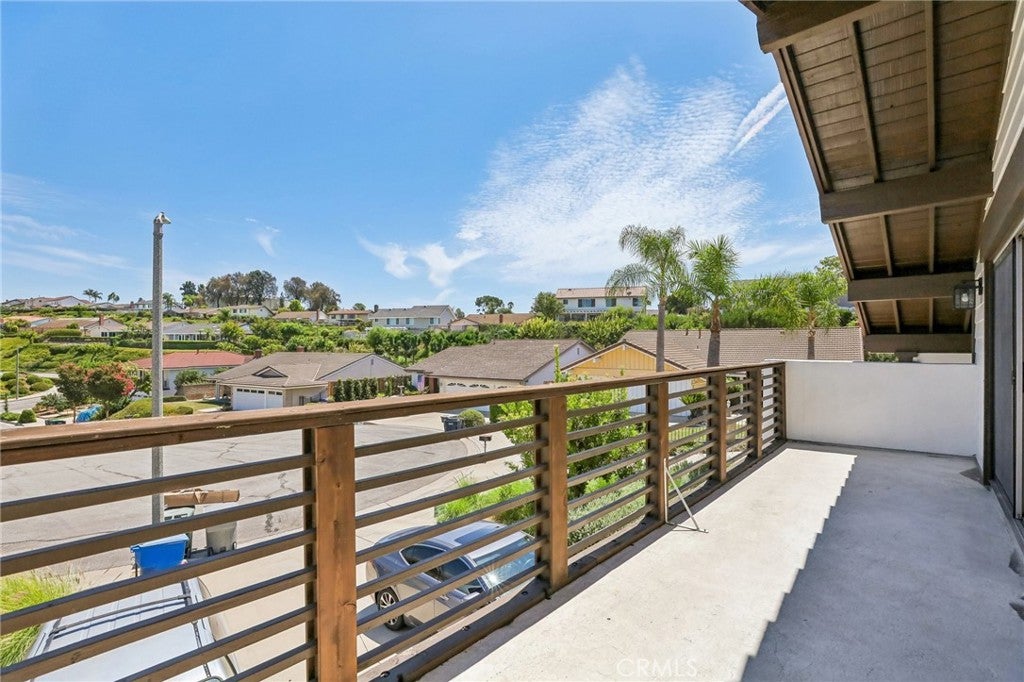
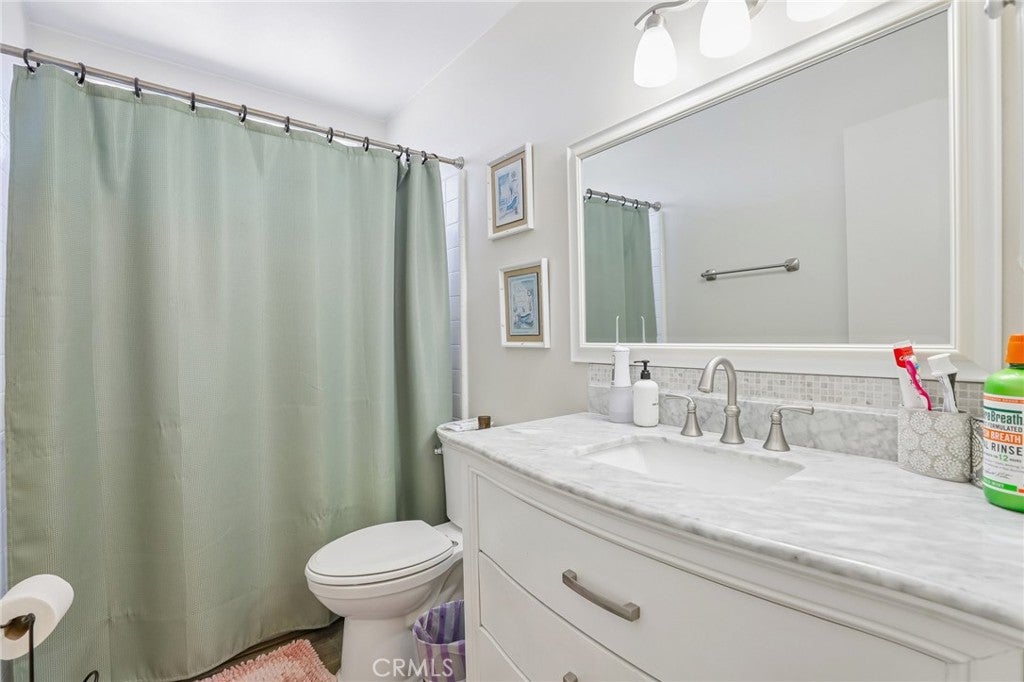
Upstairs, you'll find an oversized second family room with its own half bath and balcony, creating an entirely separate living space where you can step outside and take in the surrounding city views.
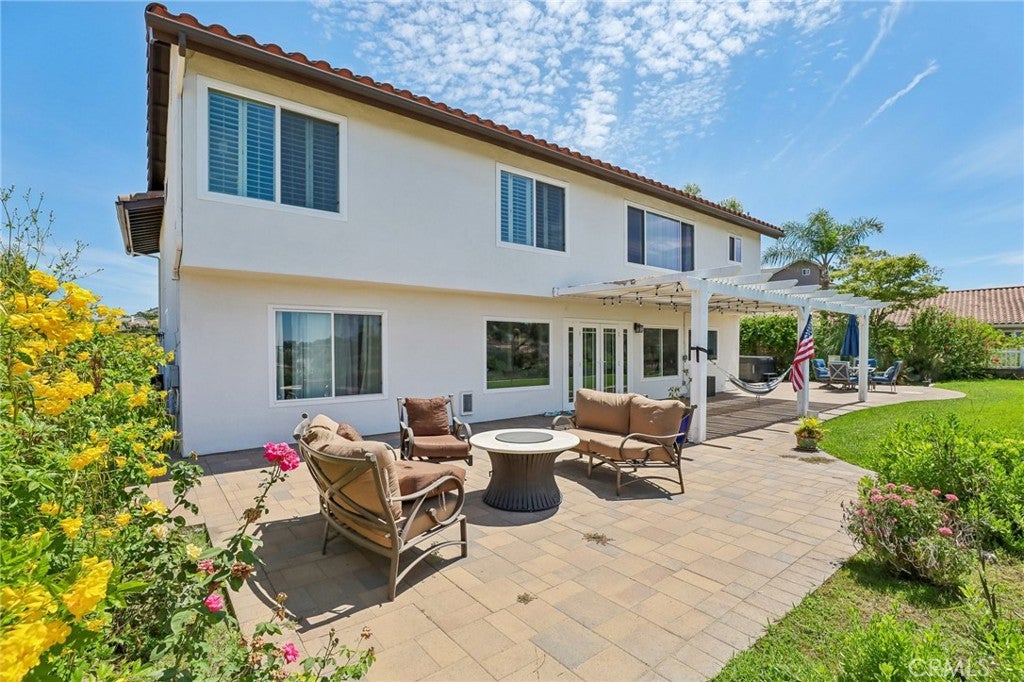
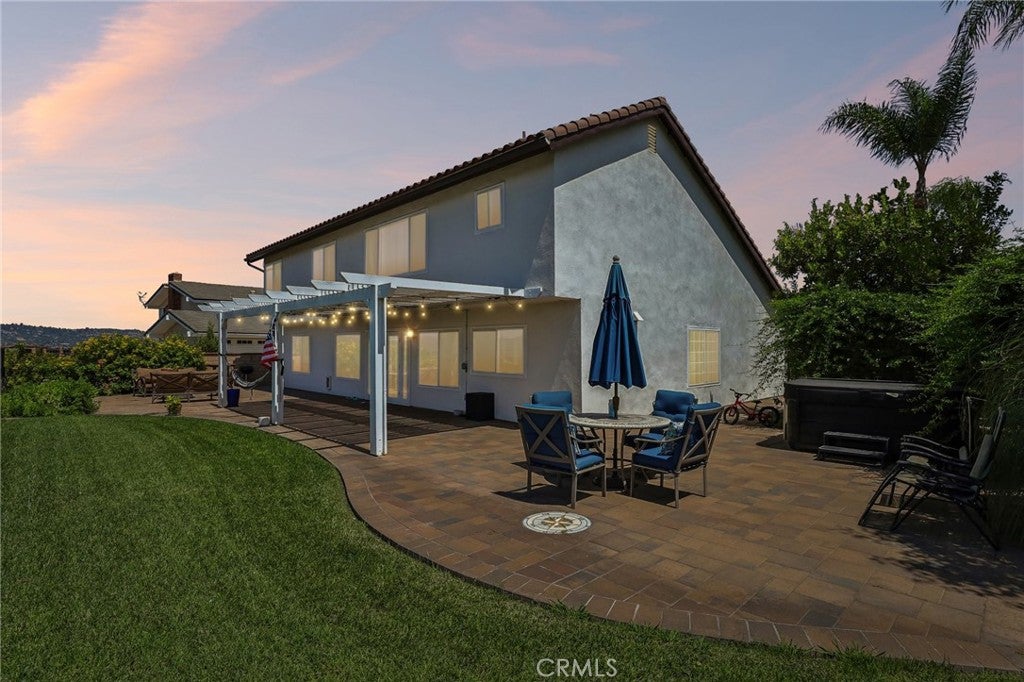
The backyard offers another inviting place to relax or entertain, complete with a beautiful pergola and plenty of room to enjoy Southern California’s indoor-outdoor lifestyle.
Additional highlights include a 3-car garage, spacious bedrooms, multiple living areas, and a convenient La Habra location close to shopping, dining, recreation, and everyday amenities.
Hi there — ask anything about this property or the area and the team will get right back to you.

Local real estate advisory services provided by agent with ΓEA⅃ Broker
Listed by Venus Martinez with Redfin Corporation
Based on information from California Regional Multiple Listing Service, Inc. as of 2026 and/or other sources. All data, including all measurements and calculations of area, is obtained from various sources and has not been, and will not be, verified by broker or MLS. All information should be independently reviewed and verified for accuracy. Properties may or may not be listed by the office/agent presenting the information.
You agree to ΓEA⅃ Broker Terms of Use and Privacy Policy. By choosing to contact a property, you also agree that ΓEA⅃ Broker and its associates may call, text, or email you regarding any inquiries or activities you submit through our website. This may involve the use of automated means and prerecorded or artificial voices.
Step 1 of 2
Create a free account to view all listings, save searches, and get alerts when new homes match.
Step 2 of 2
Tell us how to reach you about homes you like.
Enter your password to sign in as
Create a free account to view all listings, save searches, and get alerts when new homes match.
Already have an account? Sign in
Sign in to your account.
New here? Create an account