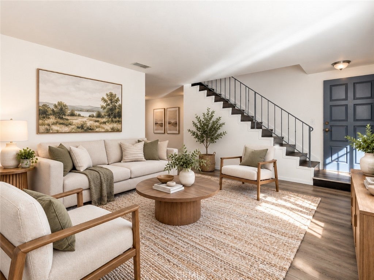
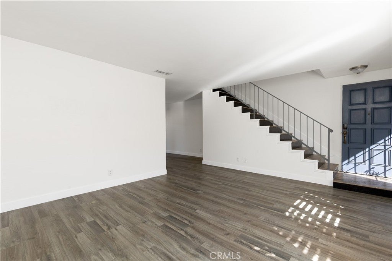
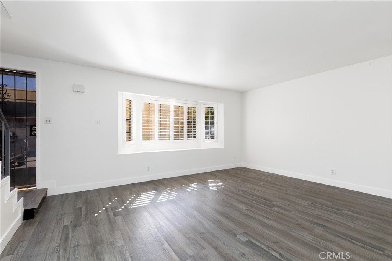
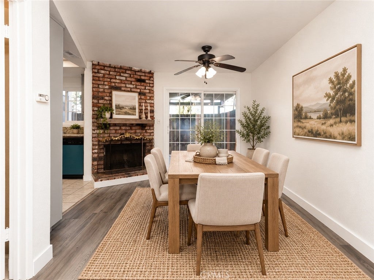
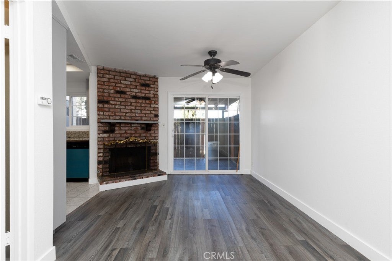
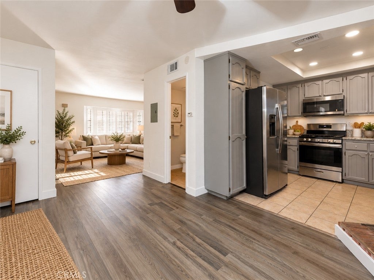
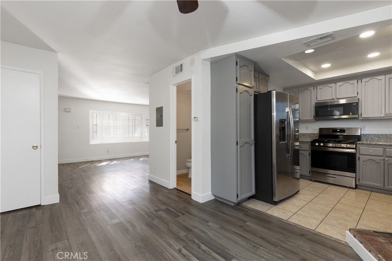
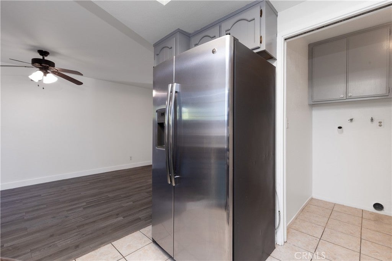
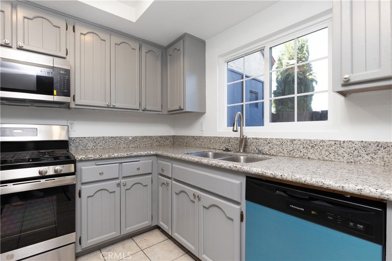
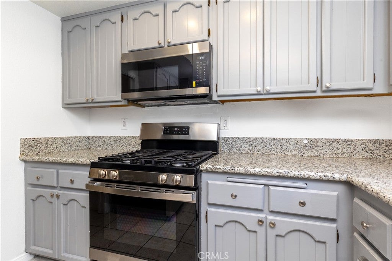
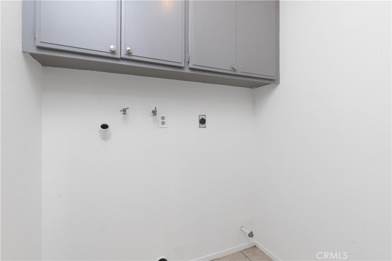
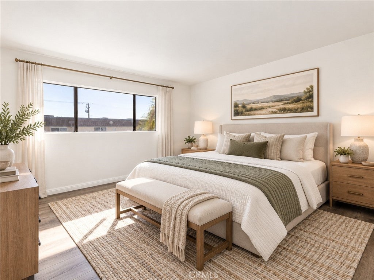
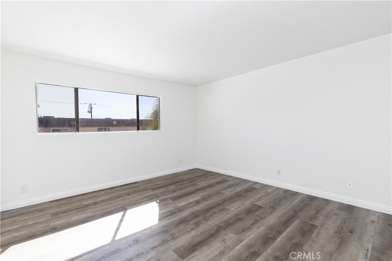
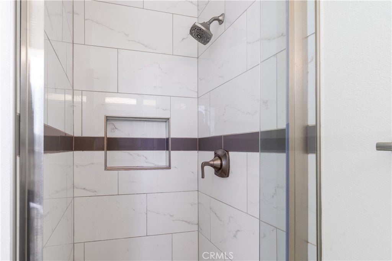
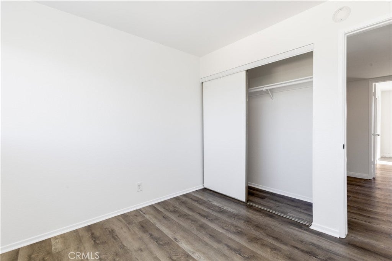
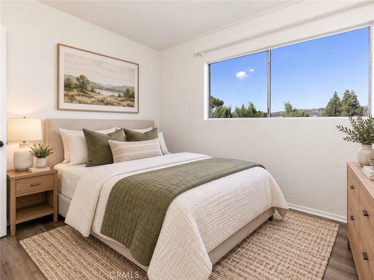
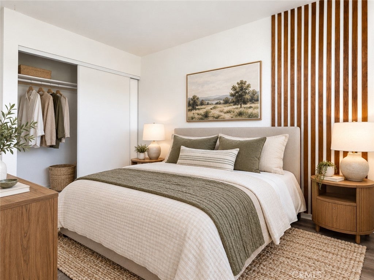
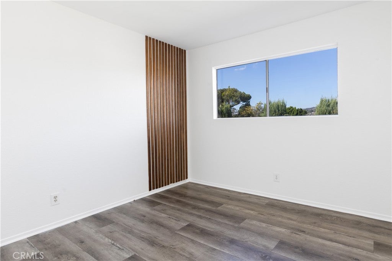
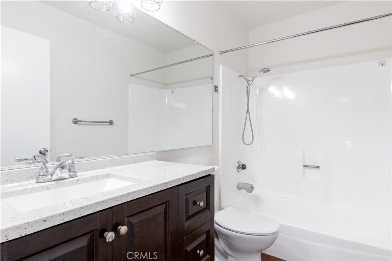
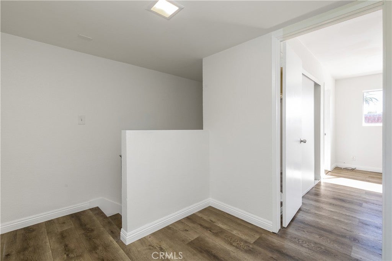
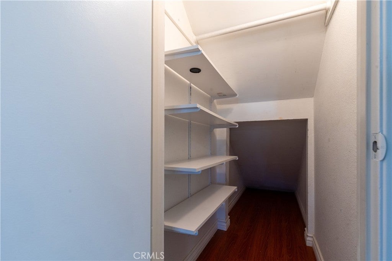
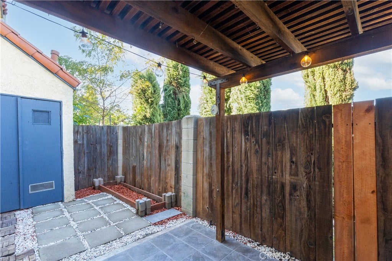
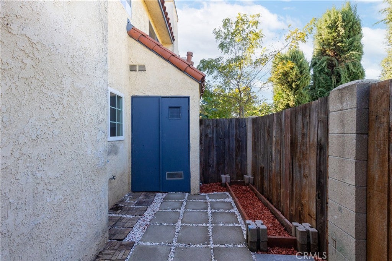
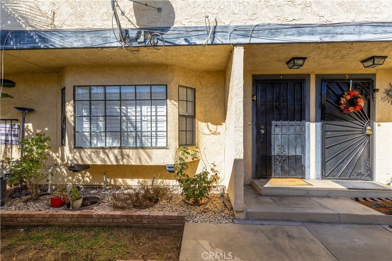
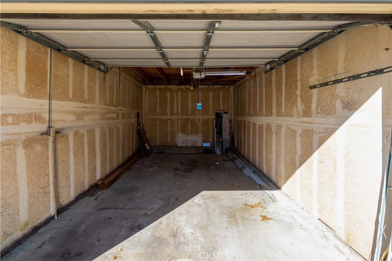
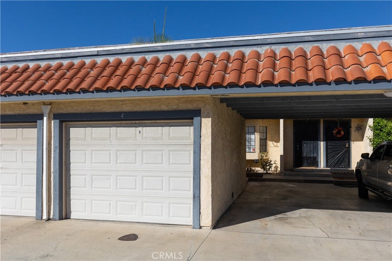
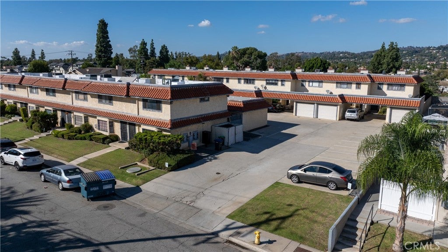
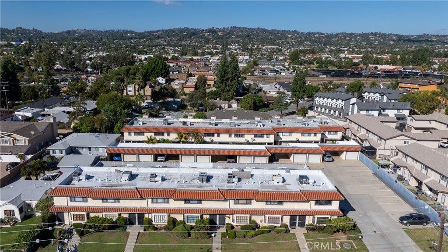
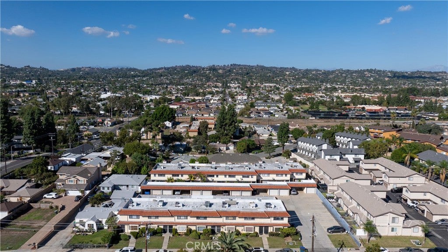
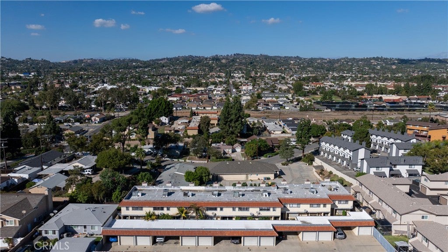
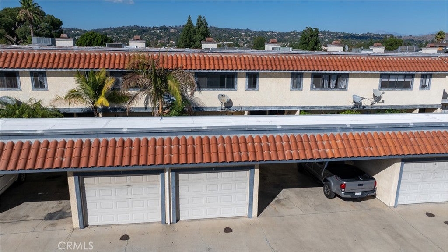
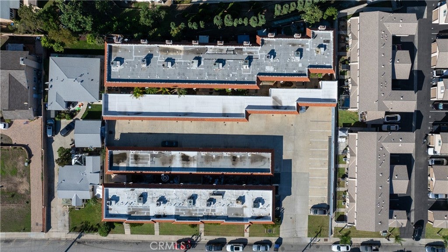
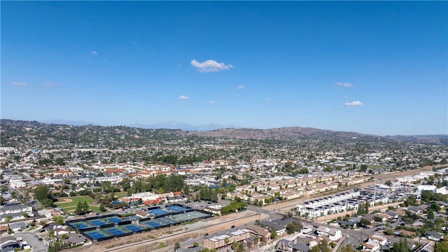
Welcome to this beautifully updated 3-bedroom, 2.5-bathroom condo offering 1,042 square feet of comfortable living space! As you enter, you'll be greeted with an inviting living room, perfect for relaxing or entertaining guests. The first floor features a convenient half bathroom, a tucked-away storage closet beneath the staircase, and a dining area that flows into the kitchen. Just off the kitchen, you'll find a dedicated laundry area for added convenience. Step outside to your private patio, where you can create your own garden retreat or enjoy your morning coffee. Upstairs, you'll find a spacious primary bedroom complete with its own full bathroom, along with two additional bedrooms offering beautiful views. This condo has been freshly painted throughout and features newly installed flooring, giving the home a fresh, modern feel. The kitchen also comes equipped with a brand-new dishwasher, microwave, and stove, making it move-in ready! Parking is a breeze with two designated spaces, including a one-car garage and an additional covered carport space. Conveniently located near Trader Joe's, Sam's Club, Walmart, Costco, Home Depot, and a variety of shopping centers, restaurants, and everyday essentials, this home offers both comfort and convenience!
Hi there — ask anything about this property or the area and the team will get right back to you.

Local real estate advisory services provided by agent with ΓEA⅃ Broker
Listed by Mark Garza with Circle Real Estate · Cell: 562-688-2341
Based on information from California Regional Multiple Listing Service, Inc. as of 2026 and/or other sources. All data, including all measurements and calculations of area, is obtained from various sources and has not been, and will not be, verified by broker or MLS. All information should be independently reviewed and verified for accuracy. Properties may or may not be listed by the office/agent presenting the information.
You agree to ΓEA⅃ Broker Terms of Use and Privacy Policy. By choosing to contact a property, you also agree that ΓEA⅃ Broker and its associates may call, text, or email you regarding any inquiries or activities you submit through our website. This may involve the use of automated means and prerecorded or artificial voices.
Step 1 of 2
Create a free account to view all listings, save searches, and get alerts when new homes match.
Step 2 of 2
Tell us how to reach you about homes you like.
Enter your password to sign in as
Create a free account to view all listings, save searches, and get alerts when new homes match.
Already have an account? Sign in
Sign in to your account.
New here? Create an account