Price cut: $501K (10/8)
$5,799,000

1553 Copa De Oro Drive, La Jolla, CA 92037

4beds
4.5baths4 full baths + 1 half bath
3,370sqft
Quick facts
Single Family Residence 112 Days on Market Built in 1973 $1720.77/sqft 10,454 sq ft

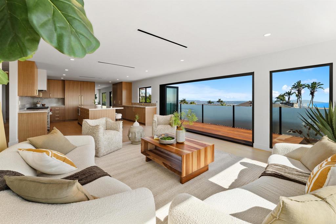
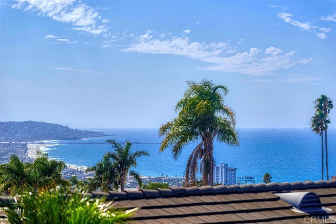
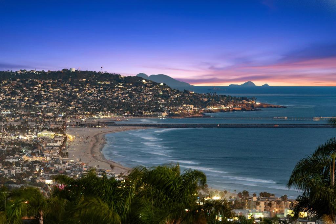
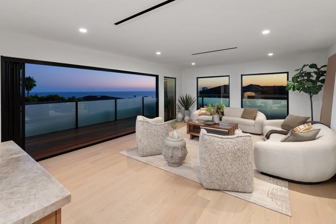
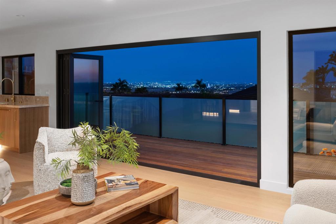
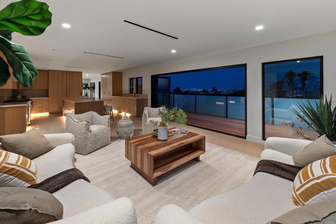
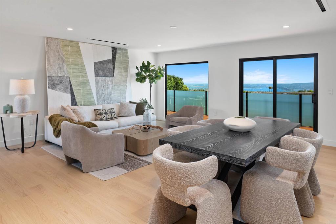
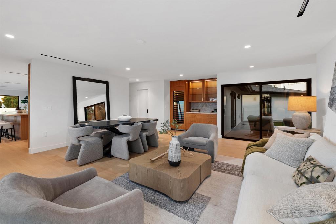
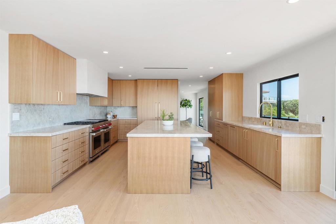
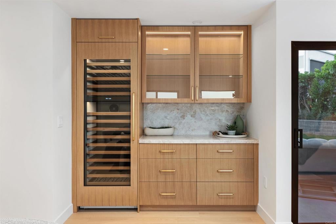
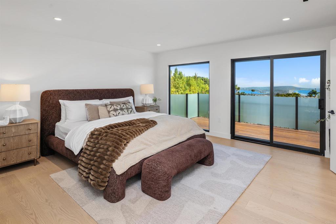
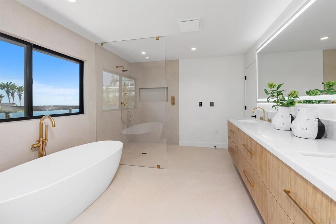
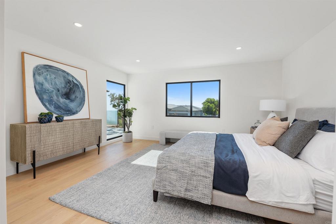
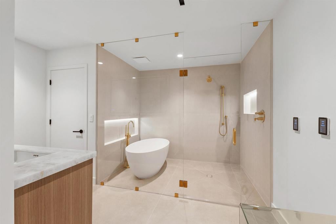
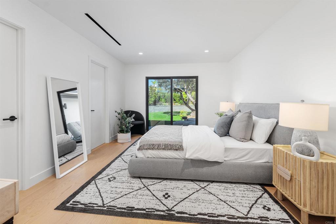
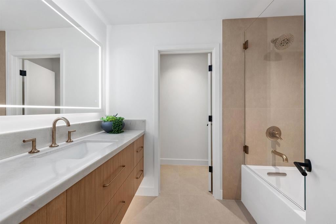
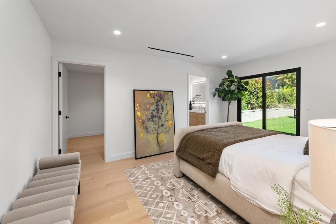
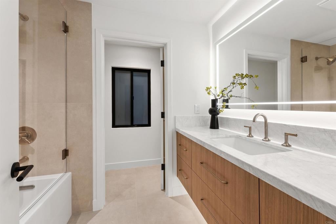
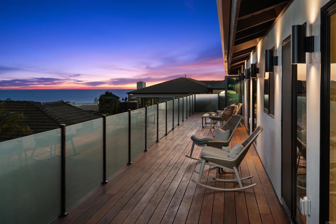
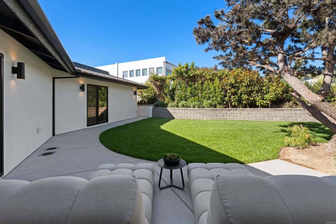
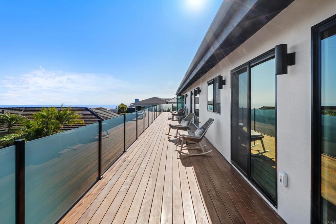
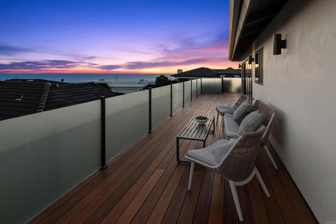
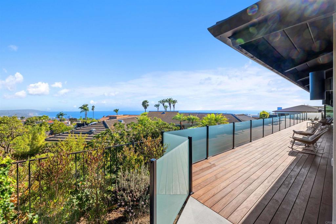
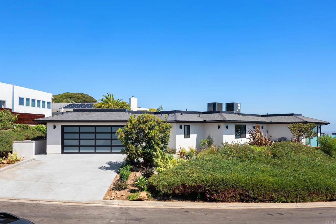
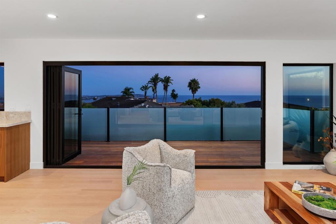
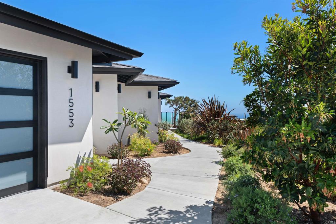
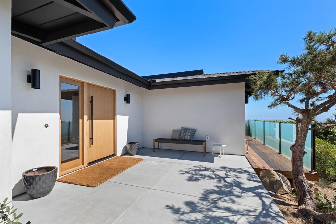
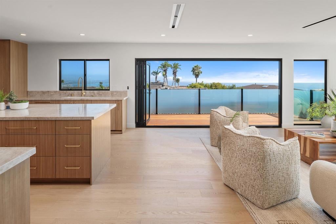
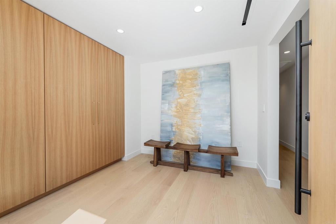
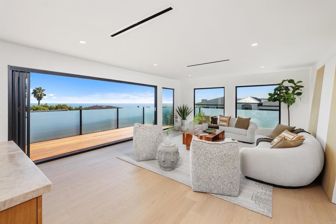
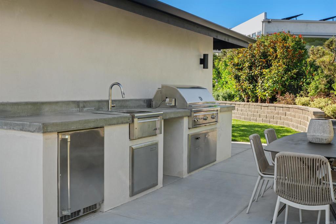
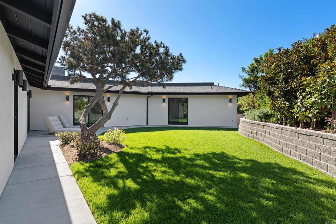
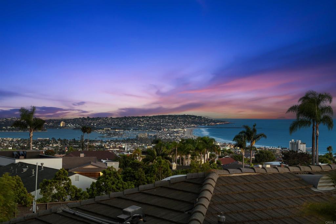
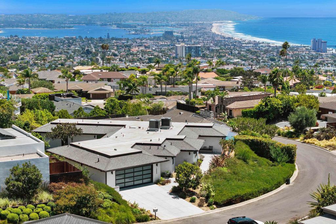
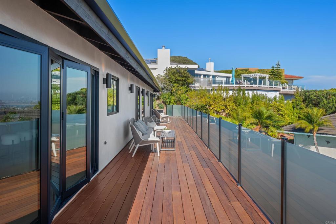
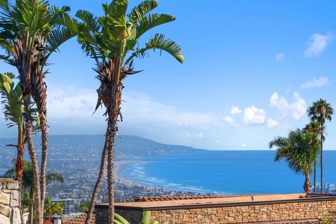
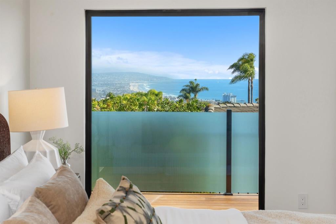
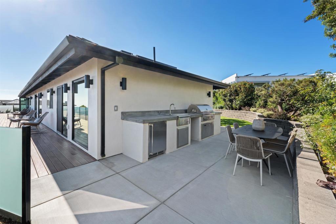
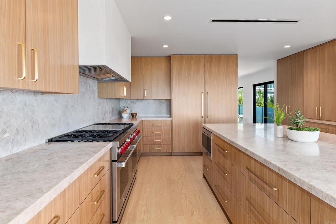
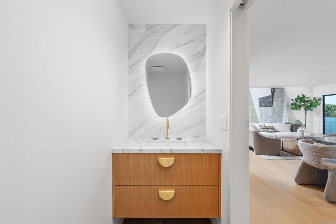
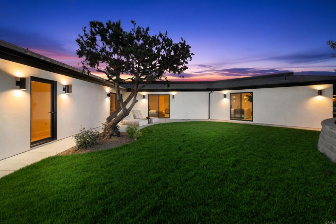
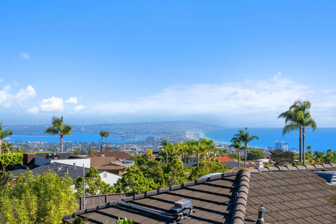
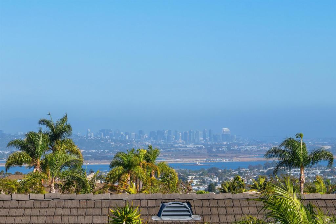
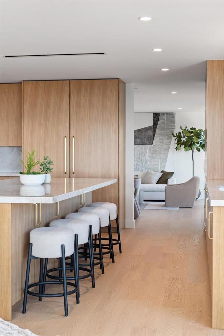
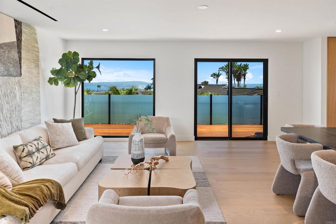
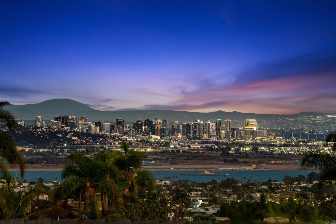
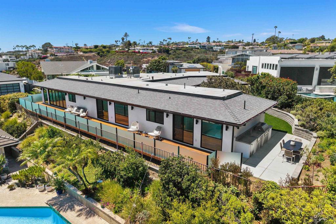
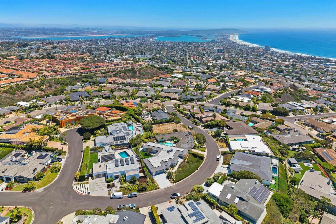
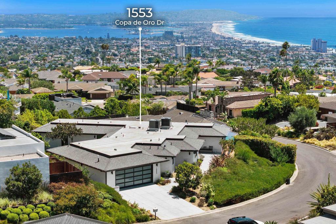
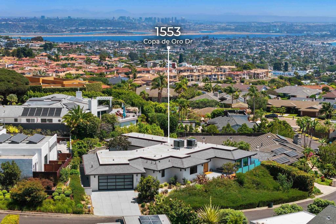
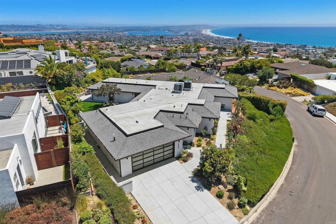
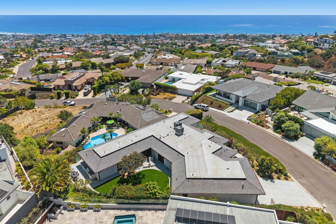
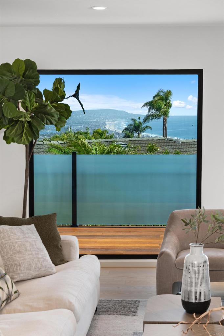
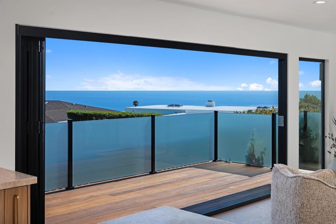
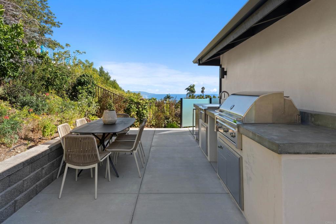
Sweeping Views San Diego city, bay, Coronado Bridge, and ocean views, this exceptional luxury single-level residence offers a rare blend of contemporary design, privacy, and effortless elevated coastal living. Expansive views stretch across the Pacific Ocean to Mission Bay to Downtown creating a spectacular backdrop both day and night. Thoughtfully designed around an open-concept floor plan, the home features two view primary suites with spa like finishes, two California king en-suite secondary bedrooms and sophisticated living spaces that seamlessly connect to the lush outdoors garden. The chef's kitchen serves as the centerpiece of the home, quartzite counters, appointed with a full suite of Sub Zero and Wolf appliances along with 146 bottle wine fridge, two dishwashers. Exceptional craftsmanship is evident throughout, highlighted by wide-plank white oak flooring, custom cabinetry, designer lighting, curated natural stone and fine plaster finishes. Set on a rare, predominantly flat lot on a quiet side street, the grounds have been thoughtfully designed to create a private resort-like retreat. Multiple outdoor living spaces include a private grassy backyard, mature landscaping, a 85 foot wide deck and an outdoor complete kitchen—offering the ideal setting for both large-scale entertaining and everyday enjoyment. A truly rare opportunity to acquire a meticulously renovated coastal residence that combines panoramic ocean views, refined finishes, exceptional privacy, and seamless indoor-outdoor living in one of the La Jolla’s most coveted locations. The property has pool & spa addition options ask for details.

1553 Copa De Oro Drive property details

Interior

Bedrooms & Bathrooms

  • Bedrooms: 4
  • Bathrooms: 5
  • Full Bathrooms: 4
  • Main Level Bedrooms: 4
  • Main Level Bathrooms: 5

Appliances

  • Included: Convection Oven, Double Oven, Dishwasher, ENERGY STAR Qualified Appliances, ENERGY STAR Qualified Water Heater, Electric Oven, Free-Standing Range, Freezer, Disposal, Gas Range, Gas Water Heater, Ice Maker, Microwave, Refrigerator, Range Hood, Self Cleaning Oven, Tankless Water Heater
  • Laundry: Gas Dryer Hookup, Inside, Laundry Room

Heating

  • Heating: Central, Forced Air, Natural Gas

Cooling

  • Cooling: Dual

Features

  • Interior Features: Built-in Features, Dry Bar, Open Floorplan, Stone Counters, Recessed Lighting, Storage, Entrance Foyer, Walk-In Closet(s), Master Downstairs
  • Flooring: Tile, Wood
  • Fireplace: No
  • Fireplace Features: None

Interior Area

  • Total Living Area: 3370
  • Source: Other

Video & Virtual Tour

Rooms & Dimensions

Master Bedroom

  • Level: Unknown

Laundry

  • Level: Unknown

Bedroom

  • Level: Unknown

Bathroom

  • Level: Unknown
  • Features: Bidet, Stone Counters, Soaking Tub

Master Bedroom

  • Level: Unknown

Attic

  • Level: Unknown

Master Bathroom

  • Level: Unknown

Foyer

  • Level: Unknown

CenterHall

  • Level: Unknown

Master Bedroom

  • Level: Unknown

Kitchen

  • Level: Unknown
  • Features: Kitchen Island

Master Bedroom

  • Level: Unknown

Property

Features

  • Exterior Features: Barbecue, Garden
  • Patio & Porch: Deck, Front Porch, Patio, Porch
  • Security Features: Prewired, Carbon Monoxide Detector(s), Firewall(s), Smoke Detector(s)
  • Has Private Pool: Yes
  • Pool Features: Private, See Remarks
  • Has Spa: No
  • Horses: No

View

  • Has View: Yes
  • View: Bay, Bridge(s), City Lights, Harbor, Hills, Neighborhood, Ocean, Panoramic, Water

Lot

  • Size: 10,454 sq ft
  • Acres: 0.24
  • Dimensions: 10,454 square feet
  • Features: Back Yard, Front Yard, Garden, Gentle Sloping, Sprinklers In Rear, Sprinklers In Front, Landscaped, Sloped Up, Wooded

Accessibility

  • Levels: One
  • Entry Level: 1
  • Entry Location: 1
  • Stories: 1
  • Accessibility Features: Safe Emergency Egress from Home, Accessible Doors, Accessible Entrance, Accessible Hallway(s)

Parking

  • Garage: Yes
  • Total Spaces: 2
  • Parking Features: Attached
  • Carport: No
  • Open Parking: No
  • Open Parking Spaces: 2

Waterfront

  • Has Waterfront: No

Basement

  • Basement: No

Mobile Home

  • Mobile Home Remains: No

Construction

Type & Style

  • Home Type: Residential
  • Architectural Style: Contemporary
  • Property Sub Type: Single Family Residence

Materials

  • Construction Materials: Frame, Plaster, Stucco

Builder / Condition

  • Year Built: 1973
  • Condition: Updated/Remodeled
  • New Construction: No

Utilities & Green Energy

Utilities

  • Electric on Property: No
  • Electric: 220 Volts in Garage, 220 Volts in Kitchen
  • Sewer: Public Sewer
  • Road Surface Type: Paved

Green Energy

  • Energy Efficient: Appliances, Water Heater

Community & HOA

Community

  • Zip/Postal Code: 92037
  • City/Town: La Jolla
  • City/Region: La Jolla-San Diego
  • County/Parish: San Diego
  • State/Province: CA
  • Country Region: SD-CA
  • Features: Curbs, Street Lights

HOA

  • Has HOA: No
  • Senior Community: No

Pets

  • Pets Allowed: No

Location

  • Directions: GPS

Land Lease

  • Land Lease: No

School

Middle or Junior

Highschool

Tax, Financial & Listing Details

Listing Details

  • List Price: $5,799,000
  • Price Per Square Foot: $1720.77
  • Date on Market:
  • Listing Terms: Cash, Conventional
  • Furnished: Unfurnished
  • Home Warranty: No
  • Rent Control: No
  • Status: Active

MLS Details

  • MLS: CRMLS
  • Listing ID: NDP2607247

Tax Details

  • Universal Property ID: US-06073-N-3582240100-R-N

Ask a question about 1553 Copa De Oro Drive

Hi there — ask anything about this property or the area and the team will get right back to you.

Last checked Source: CRMLSMLS# NDP2607247

Local real estate advisory services provided by agent with ΓEA⅃ Broker
Listed by Mirna Carson with Coldwell Banker Realty · Cell: 619-218-1464

Based on information from California Regional Multiple Listing Service, Inc. as of 2026 and/or other sources. All data, including all measurements and calculations of area, is obtained from various sources and has not been, and will not be, verified by broker or MLS. All information should be independently reviewed and verified for accuracy. Properties may or may not be listed by the office/agent presenting the information.
You agree to ΓEA⅃ Broker Terms of Use and Privacy Policy. By choosing to contact a property, you also agree that ΓEA⅃ Broker and its associates may call, text, or email you regarding any inquiries or activities you submit through our website. This may involve the use of automated means and prerecorded or artificial voices.

Listings near 1553 Copa De Oro Drive