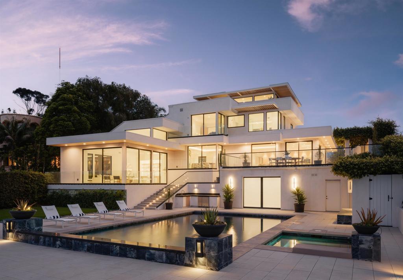
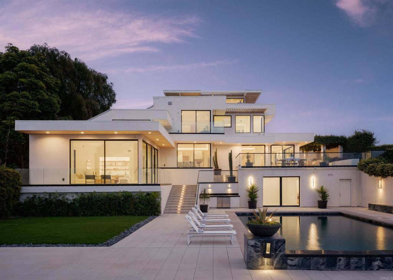
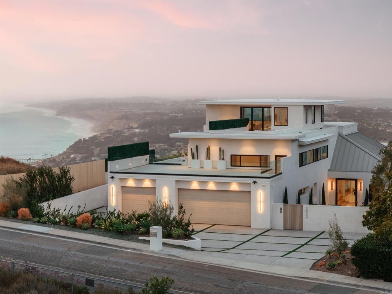
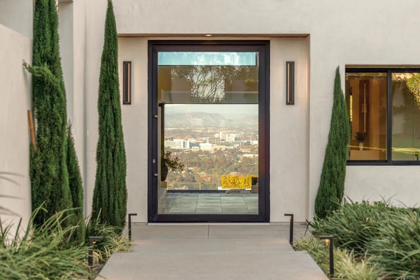
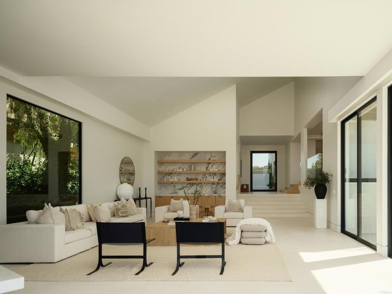
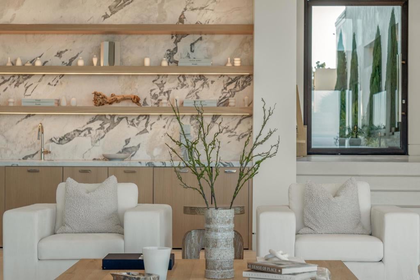
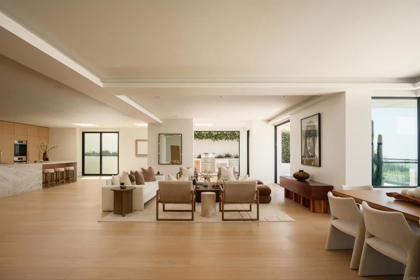
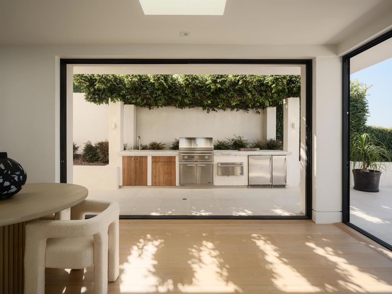
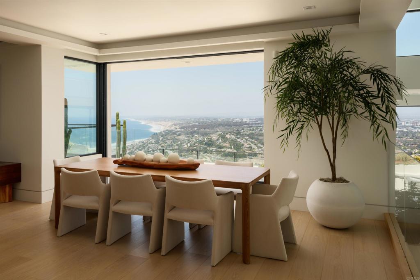
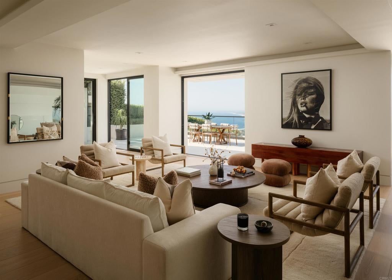
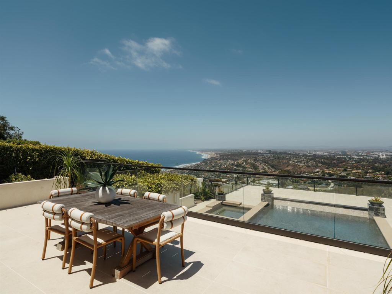
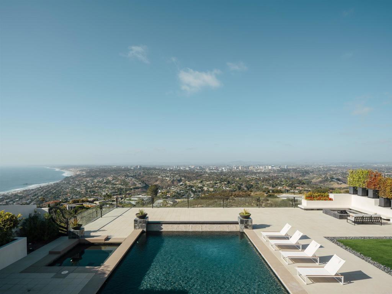
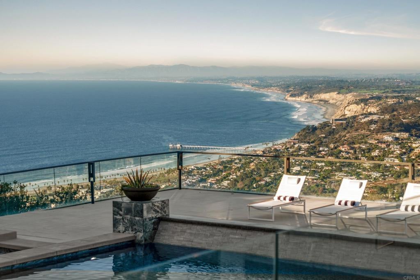
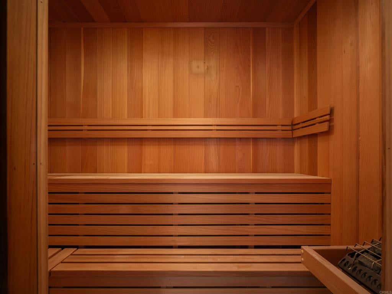
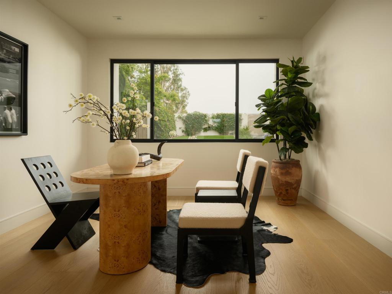
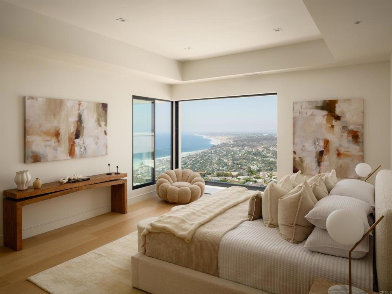
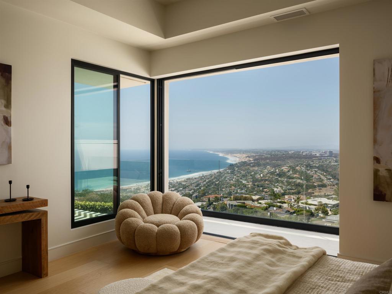
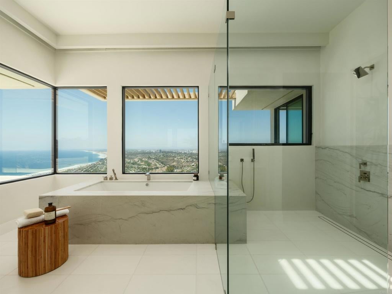
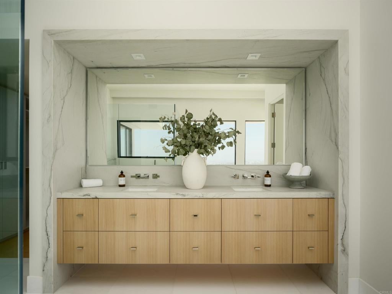
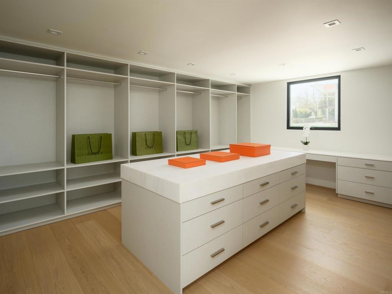
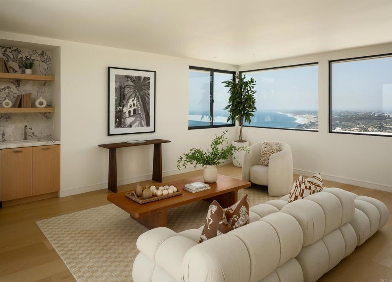
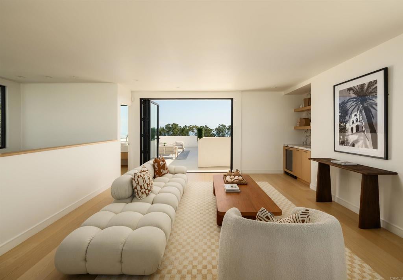
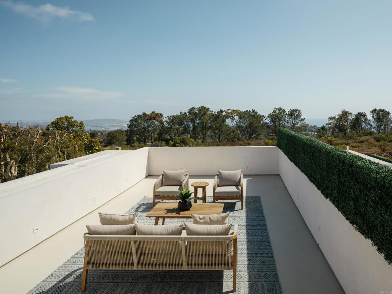
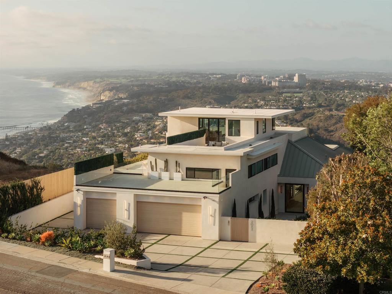
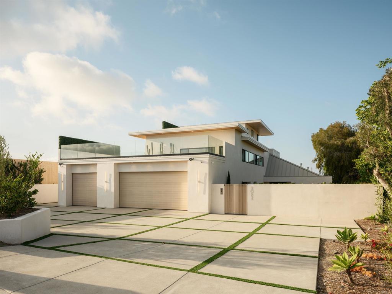
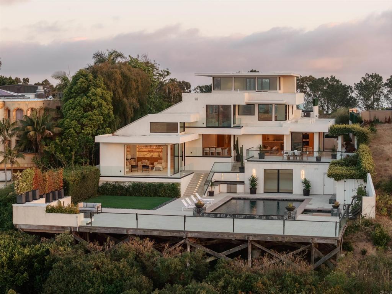
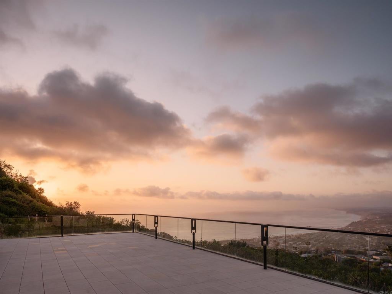
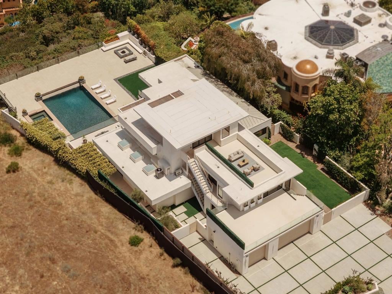
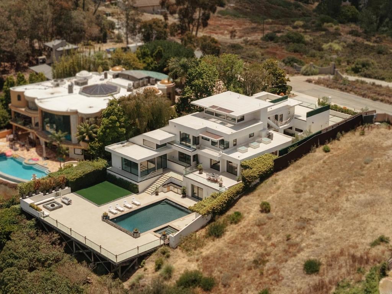
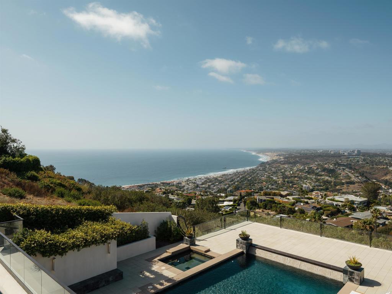
Positioned at La Jolla’s highest elevation, Casa Alta is a rare expression of modern coastal living, defined by its commanding perspective and irreplaceable setting. Fully reimagined in 2024, the residence pairs contemporary design with sweeping ocean views, where expansive walls of glass frame the horizon and blur the distinction between indoors and out. A comprehensive transformation extends beyond aesthetics to include designer interiors and exterior spaces, smart home technology, and updated electrical and plumbing systems. The result is a cohesive, modern residence conceived for both effortless daily living and exceptional entertaining. Open-concept living, dining, and gathering spaces unfold around a chef’s kitchen, where considered materials and elevated finishes establish a sophisticated design language throughout. Outside, a resort-inspired pool and spa, dedicated pool room with sauna, and multiple entertaining terraces create a private setting for long afternoons, sunset gatherings, and evenings overlooking the Pacific. Five ensuite bedrooms across the main living levels provide comfort and privacy, while a third-level retreat with rooftop lounge offers the flexibility to accommodate a sixth bedroom, executive office, or secluded escape above it all. For the globally connected owner, Montgomery-Gibbs Executive Airport is a short drive away, offering convenient access to private aviation. In a market where exceptional homes can be built, but exceptional settings cannot be replicated, Casa Alta stands apart. It is an opportunity to own a singular vantage point in La Jolla - where architecture, horizon, and privacy converge in a way few properties can offer.
Hi there — ask anything about this property or the area and the team will get right back to you.

Local real estate advisory services provided by agent with ΓEA⅃ Broker
Listed by Malena Boetel with Serhant California Inc · Cell: malena@serhant.com
Based on information from California Regional Multiple Listing Service, Inc. as of 2026 and/or other sources. All data, including all measurements and calculations of area, is obtained from various sources and has not been, and will not be, verified by broker or MLS. All information should be independently reviewed and verified for accuracy. Properties may or may not be listed by the office/agent presenting the information.
You agree to ΓEA⅃ Broker Terms of Use and Privacy Policy. By choosing to contact a property, you also agree that ΓEA⅃ Broker and its associates may call, text, or email you regarding any inquiries or activities you submit through our website. This may involve the use of automated means and prerecorded or artificial voices.
Step 1 of 2
Create a free account to view all listings, save searches, and get alerts when new homes match.
Step 2 of 2
Tell us how to reach you about homes you like.
Enter your password to sign in as
Create a free account to view all listings, save searches, and get alerts when new homes match.
Already have an account? Sign in
Sign in to your account.
New here? Create an account