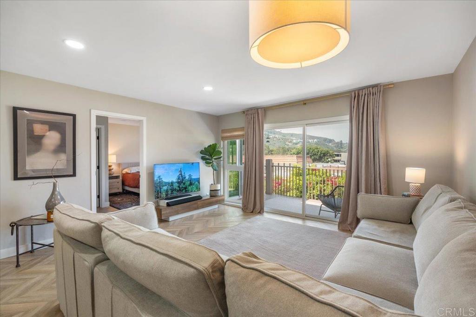
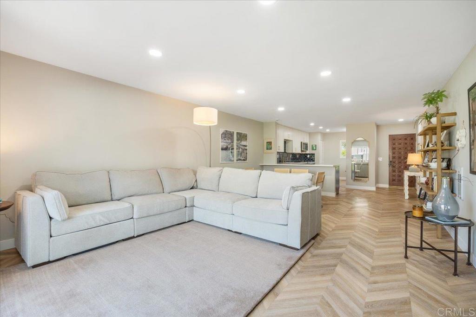
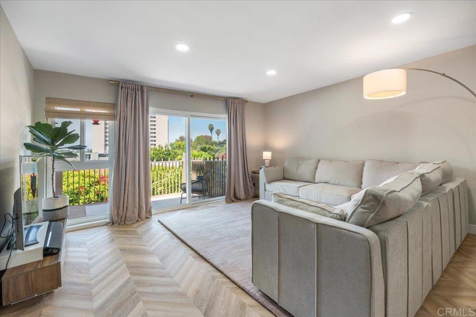
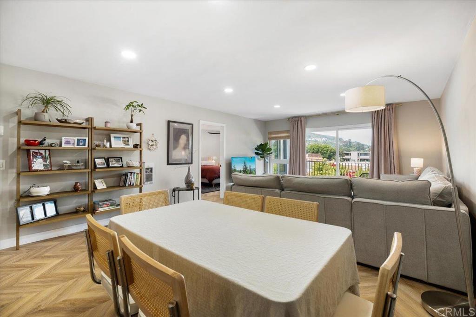
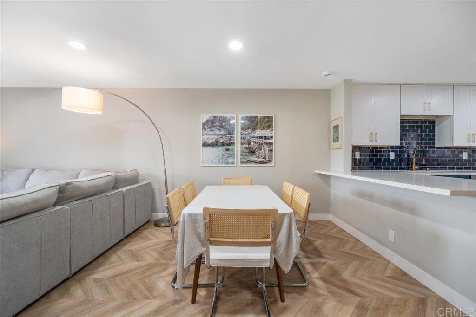
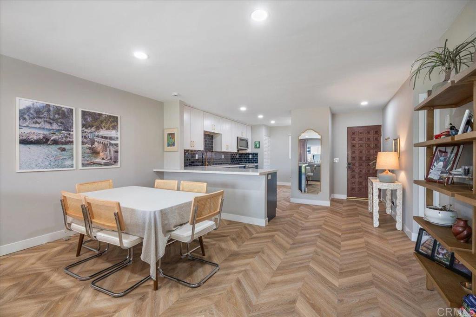
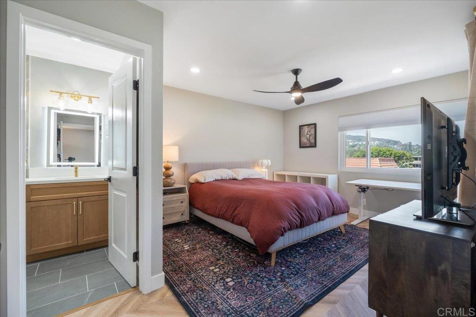
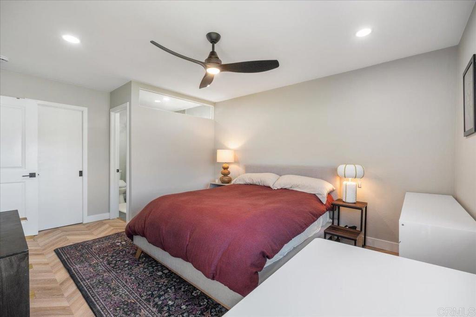
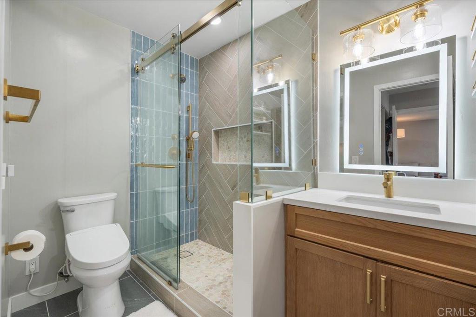
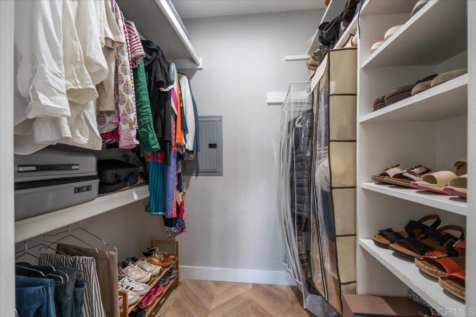
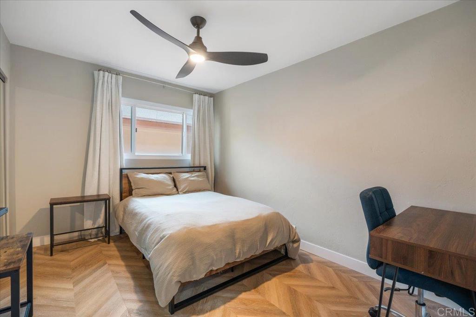
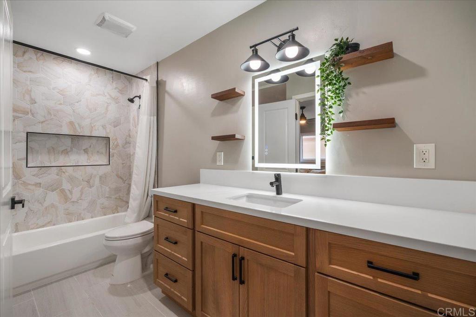
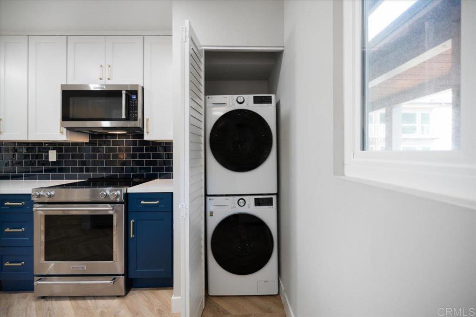
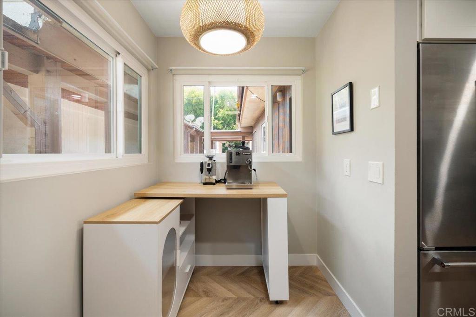
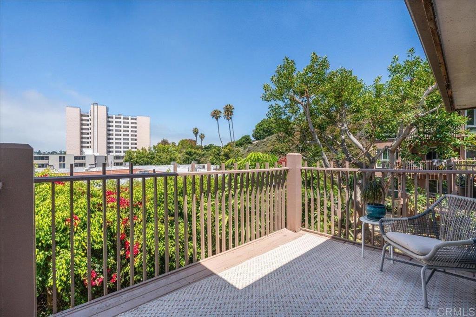
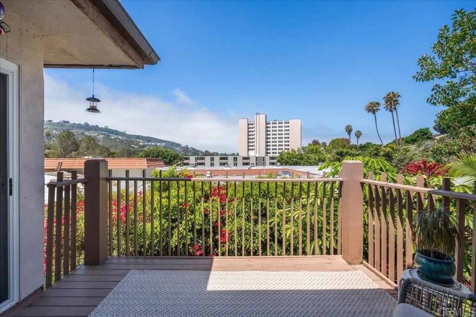
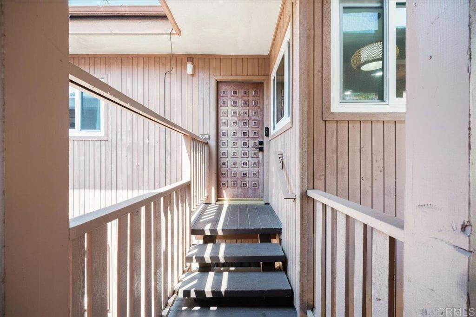
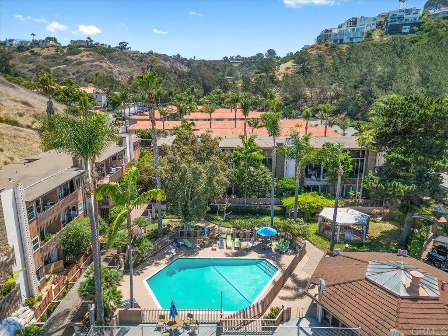
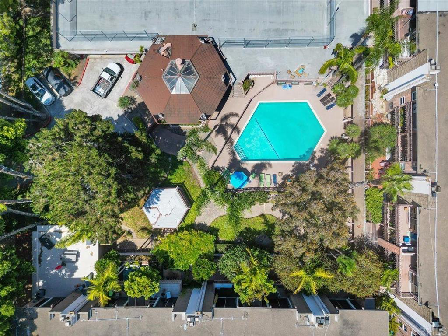
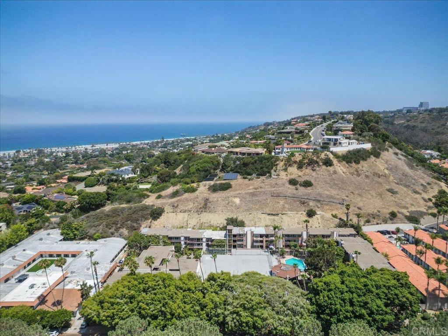
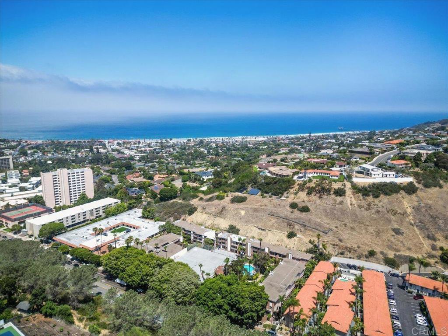
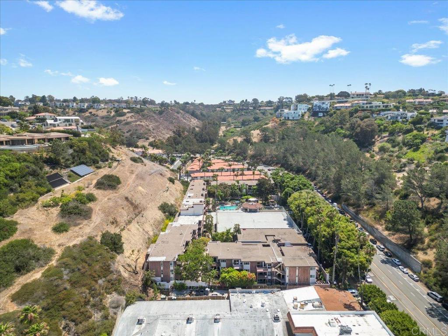
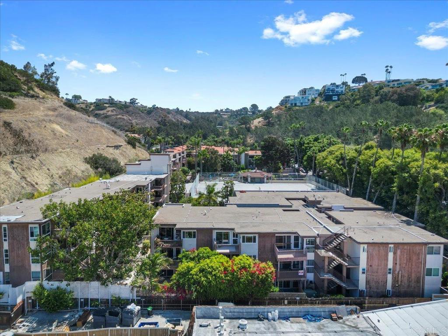
Price Improvement! Experience the ultimate Southern California lifestyle in this beautifully Top floor renovated 2-bedroom, 2-bath condo in coveted La Jolla Shores. Set within an architecturally significant mid-century modern complex designed by master architect Loch Crane, apprentice of Frank Lloyd Wright, this updated home offers a tranquil retreat just steps from the Pacific. Thoughtfully remodeled throughout with a brand-new kitchen and bathrooms, fresh paint, modern lighting, and double-paned windows for maximum comfort and quiet. The kitchen shines with all-new stainless steel appliances, quartz countertops, and an LG stacked washer and dryer. Both bathrooms feature frameless glass shower surrounds and upgraded mirrors with mood lighting for a spa-like feel. The primary suite offers a walk-in closet and a luxurious en-suite bath with walk-in shower and Toto S5 bidet. The second bedroom enjoys a large closet and its own private full bath with tub/shower combo and ample storage. Relax at the quiet community pool and hot tub, Elevators, or take a 12-minute stroll to local cafes, boutiques, and shops—then just 5 minutes more to the sand at La Jolla Shores, your playground for surfing, snorkeling, kayaking, and tide-pooling. Enjoy views of the La Jolla hills and nearby coastal hiking trails. A quick 5-minute drive delivers you to world-famous La Jolla Cove, fine dining, upscale shopping, a luxury movie theater, the La Jolla Tennis Club and Rec Center, the Museum of Contemporary Art, and the Conrad Concert Hall. Please see Q&A documents for further information. tenant occupied. requires 24 hour notice for showings
Hi there — ask anything about this property or the area and the team will get right back to you.

Local real estate advisory services provided by agent with ΓEA⅃ Broker
Listed by Angela Kim with Ak Real Estate · Cell: angiemodern@icloud.com
Based on information from California Regional Multiple Listing Service, Inc. as of 2026 and/or other sources. All data, including all measurements and calculations of area, is obtained from various sources and has not been, and will not be, verified by broker or MLS. All information should be independently reviewed and verified for accuracy. Properties may or may not be listed by the office/agent presenting the information.
You agree to ΓEA⅃ Broker Terms of Use and Privacy Policy. By choosing to contact a property, you also agree that ΓEA⅃ Broker and its associates may call, text, or email you regarding any inquiries or activities you submit through our website. This may involve the use of automated means and prerecorded or artificial voices.
Step 1 of 2
Create a free account to view all listings, save searches, and get alerts when new homes match.
Step 2 of 2
Tell us how to reach you about homes you like.
Enter your password to sign in as
Create a free account to view all listings, save searches, and get alerts when new homes match.
Already have an account? Sign in
Sign in to your account.
New here? Create an account