Price cut: $300K (8/25)
$3,395,000

972 Skylark Drive, La Jolla, CA 92037

3beds
3baths
3,089sqft
Quick facts
Single Family Residence 131 Days on Market Built in 1980 $1099.06/sqft 10,900 sq ft $200 HOA Dues

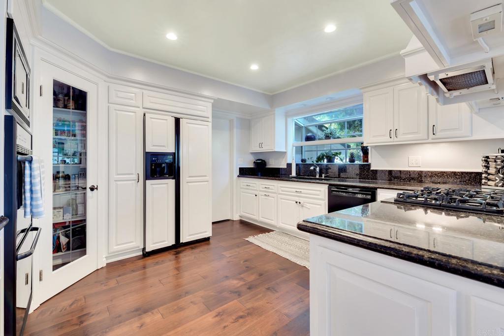
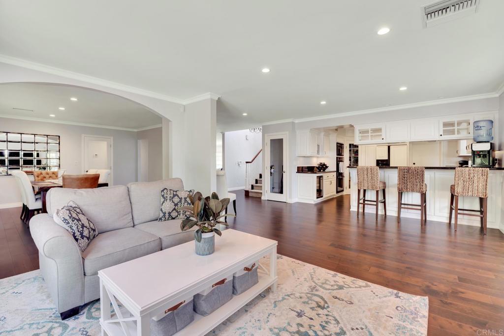
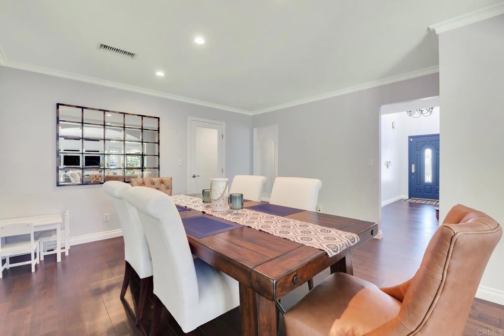
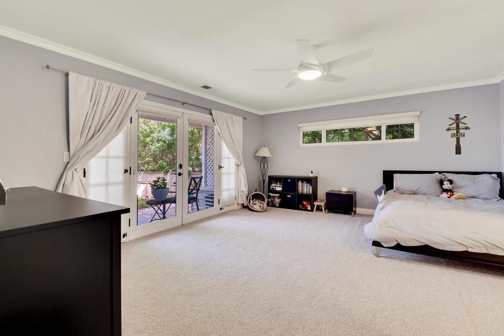
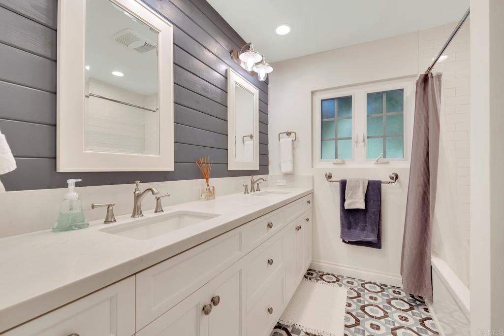
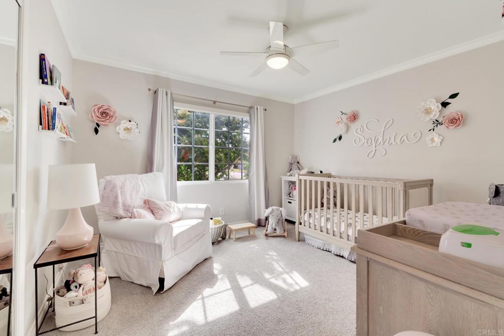
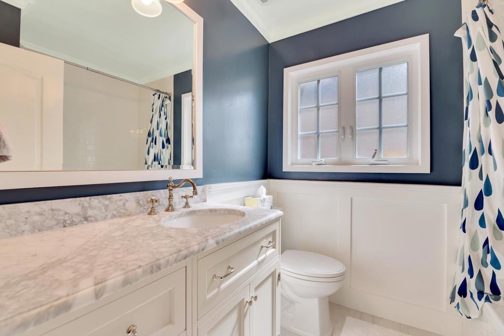
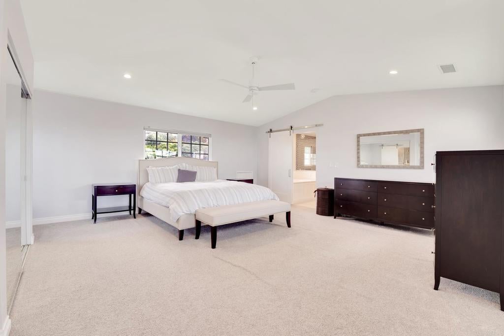
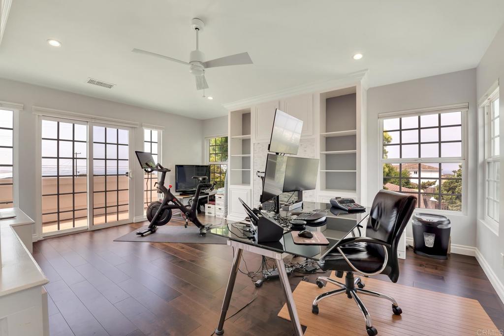
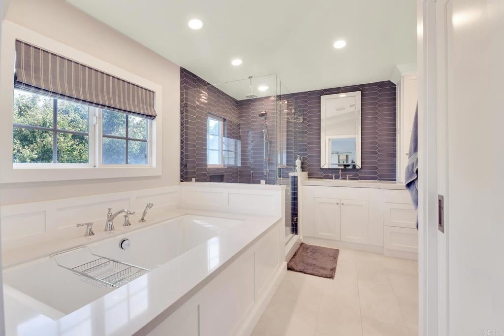
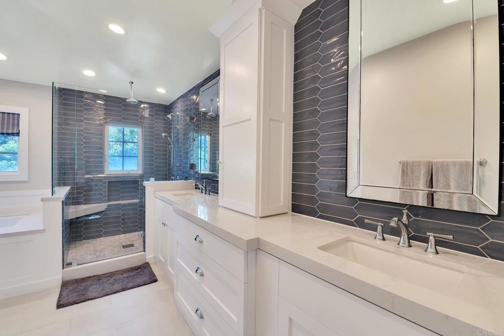
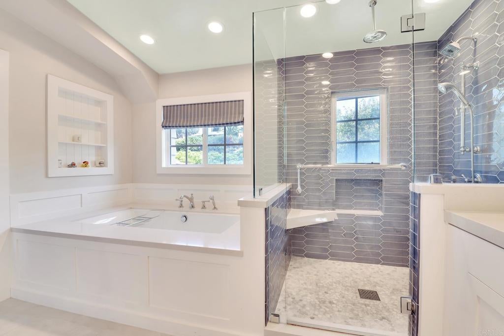
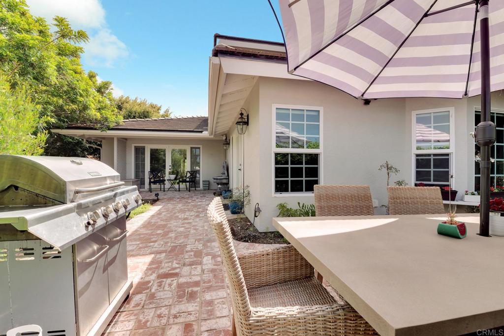
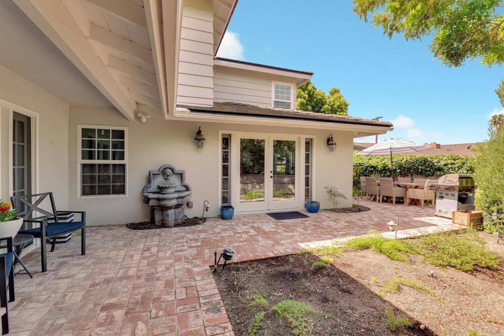
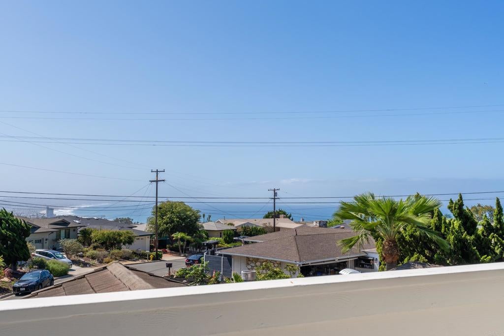
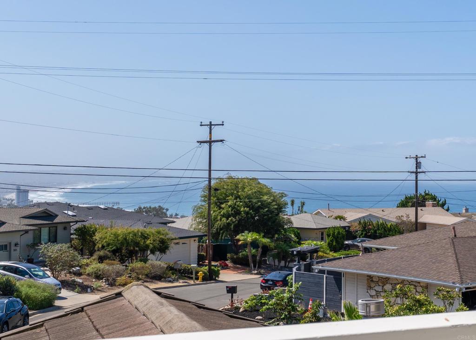
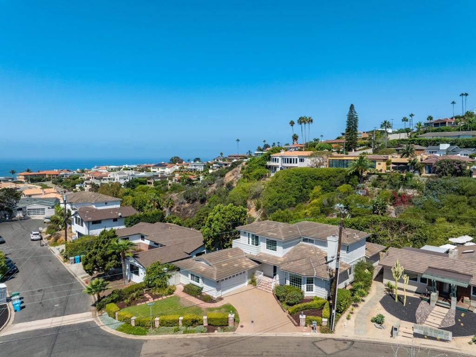
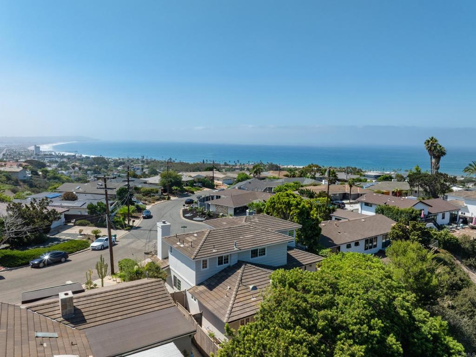
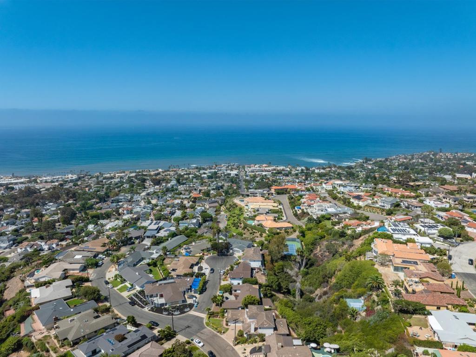
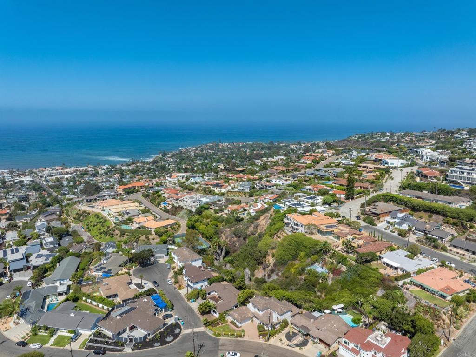
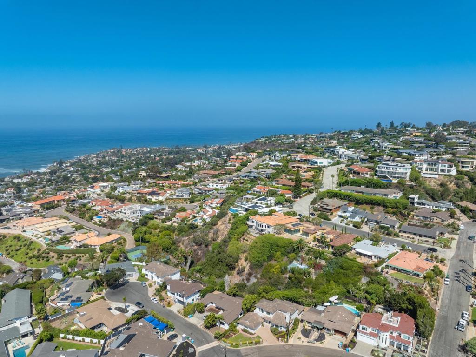
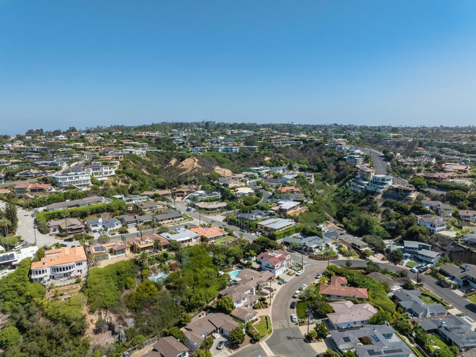
Located in the coveted Muirlands neighborhood on a quiet cul-de-sac, this turnkey home offers ocean and bay views, and exceptional curb appeal. Light-filled living & entertaining spaces flow into the thoughtfully designed kitchen, which features abundant cabinetry, a walk-in pantry, wine refrigerator, 5-burner gas range, generous counter space, and ample storage. The spacious primary suite upstairs, complete with an adjoining bonus room, captures ocean views and features a private balcony, fireplace, and a newly updated bathroom with dual vanities, an oversized shower, soaking tub, and walk-in closet. The lower level offers two generously sized bedrooms, providing privacy and flexibility. One bedroom features French doors that open directly to the backyard and includes an en-suite bathroom, creating an ideal guest suite or secondary primary bedroom. A brick patio provides a welcoming setting for outdoor dining and entertaining, while the attached two-car garage offers ample parking and storage. Just minutes from Bird Rock Village, beaches, top-rated schools, dining, and shopping, this move-in-ready home offers quality updates, a functional layout, and ideal location.

Location of 972 Skylark Drive

Map showing 972 Skylark Drive, La Jolla, CA 92037 $3,395,000
See more listings in La Jolla

972 Skylark Drive property details

Interior

Bedrooms & Bathrooms

  • Bedrooms: 3
  • Bathrooms: 3
  • Full Bathrooms: 3
  • Main Level Bedrooms: 2
  • Main Level Bathrooms: 2

Appliances

  • Included: Dishwasher, Disposal, Refrigerator, Tankless Water Heater
  • Laundry: In Garage

Heating

  • Heating: None

Cooling

  • Cooling: Central Air

Features

  • Interior Features: Built-in Features, Ceiling Fan(s), Crown Molding, Eat-in Kitchen, Pantry, Walk-In Closet(s)
  • Window Features: Bay Window(s)
  • Flooring: Carpet, Vinyl
  • Fireplace: Yes
  • Fireplace Features: Library, Living Room

Interior Area

  • Total Living Area: 3089
  • Source: Assessor

Video & Virtual Tour

Rooms & Dimensions

Dining Room

  • Level: Unknown

Office

  • Level: Unknown

Other

  • Level: Unknown
  • Features: Walk-In Closet(s)

Bonus Room

  • Level: Unknown

Bathroom

  • Level: Unknown

EntryFoyer

  • Level: Unknown

Kitchen

  • Level: Unknown

Family Room

  • Level: Unknown

Library

  • Level: Unknown

Bedroom

  • Level: Unknown

Master Bedroom

  • Level: Unknown

Living Room

  • Level: Unknown

Property

Features

  • Exterior Features: Balcony
  • Security Features: Security System
  • Has Private Pool: No
  • Pool Features: None
  • Has Spa: No
  • Spa Features: None
  • Horses: No

View

  • Has View: Yes
  • View: Neighborhood, Ocean, Water

Lot

  • Size: 10,900 sq ft
  • Acres: 0.2502
  • Features: Front Yard, Gentle Sloping, Landscaped

Accessibility

  • Levels: Two
  • Entry Level: 1
  • Entry Location: front
  • Stories: 2

Parking

  • Garage: Yes
  • Total Spaces: 2
  • Parking Features: Attached, Driveway, Garage
  • Carport: No
  • Open Parking: No
  • Open Parking Spaces: 2

Waterfront

  • Has Waterfront: No

Basement

  • Basement: No

Mobile Home

  • Mobile Home Remains: No

Construction

Type & Style

  • Home Type: Residential
  • Property Sub Type: Single Family Residence
  • Structure Type: House

Builder / Condition

  • Year Built: 1980
  • New Construction: No

Utilities & Green Energy

Utilities

  • Electric on Property: No
  • Sewer: Public Sewer

Green Energy

  • Energy Efficient: No

Community & HOA

Community

  • Zip/Postal Code: 92037
  • City/Town: La Jolla
  • City/Region: La Jolla-San Diego
  • County/Parish: San Diego
  • State/Province: CA
  • Country Region: US-CA
  • Features: Curbs, Sidewalks

HOA

  • Has HOA: Yes
  • Amenities: Other
  • Fee: $200
  • Frequency: Annually
  • Senior Community: No

Pets

  • Pets Allowed: No

Location

  • Longitude: -117.262589
  • Latitude: 32.817471
  • Directions: La Jolla Mesa > Skylark Dr

Land Lease

  • Land Lease: No

School

Highschool

Tax, Financial & Listing Details

Listing Details

  • List Price: $3,395,000
  • Price Per Square Foot: $1099.06
  • Date on Market:
  • Listing Terms: Cash, Conventional
  • Home Warranty: No
  • Rent Control: No
  • Status: Active

MLS Details

  • MLS: CRMLS
  • Listing ID: NDP2606715

Tax Details

  • Universal Property ID: US-06073-N-3574610300-R-N

Ask a question about 972 Skylark Drive

Hi there — ask anything about this property or the area and the team will get right back to you.

Last checked Source: CRMLSMLS# NDP2606715

Local real estate advisory services provided by agent with ΓEA⅃ Broker

Listed by Drew Nelson with Willis Allen Real Estate · Cell: dnelson@willisallen.com

Based on information from California Regional Multiple Listing Service, Inc. as of 2026 and/or other sources. All data, including all measurements and calculations of area, is obtained from various sources and has not been, and will not be, verified by broker or MLS. All information should be independently reviewed and verified for accuracy. Properties may or may not be listed by the office/agent presenting the information.

You agree to ΓEA⅃ Broker Terms of Use and Privacy Policy. By choosing to contact a property, you also agree that ΓEA⅃ Broker and its associates may call, text, or email you regarding any inquiries or activities you submit through our website. This may involve the use of automated means and prerecorded or artificial voices.

Listings near 972 Skylark Drive