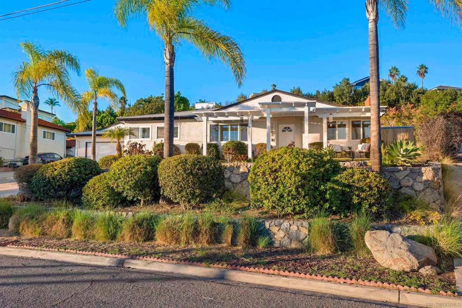
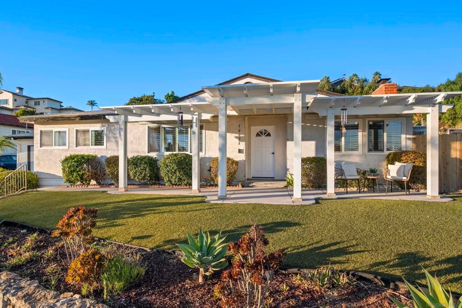
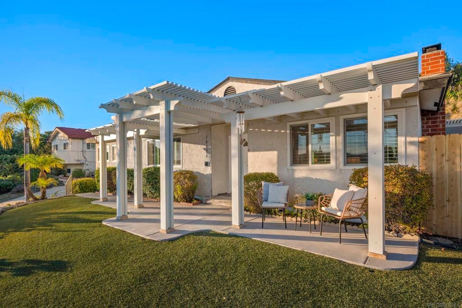
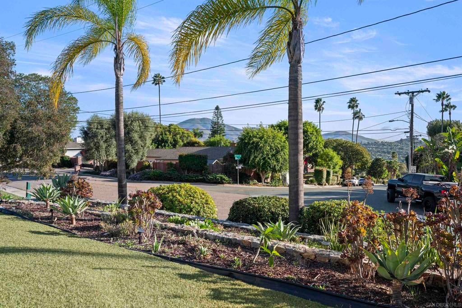
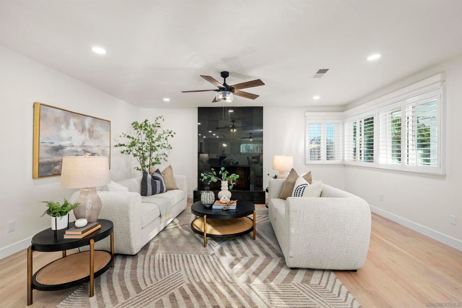
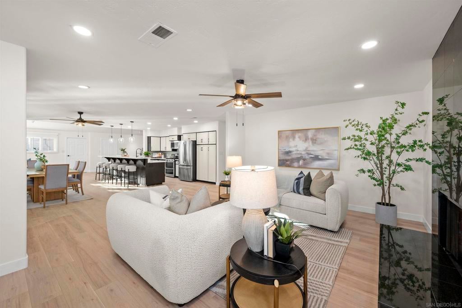
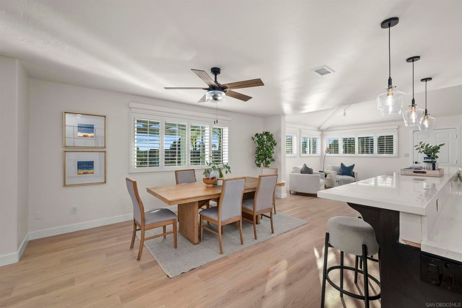
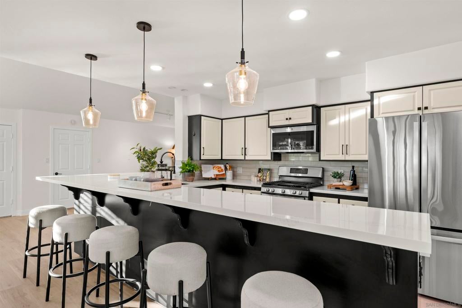
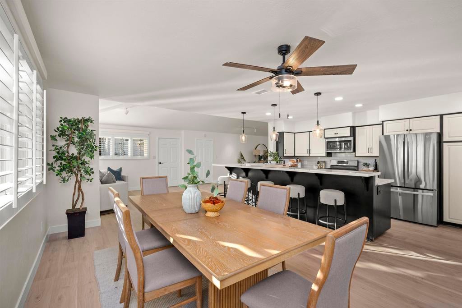
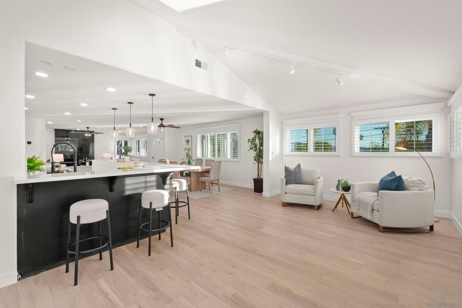
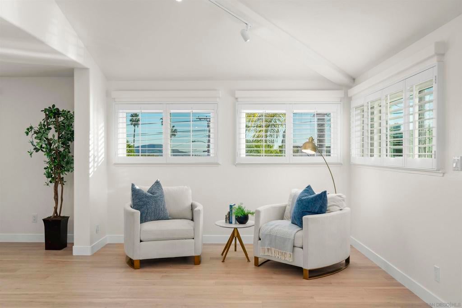
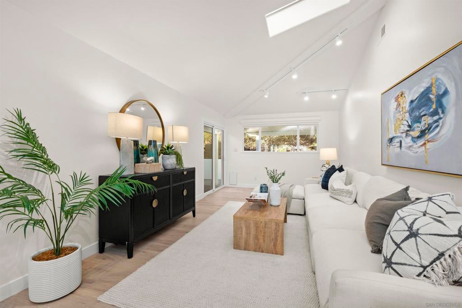
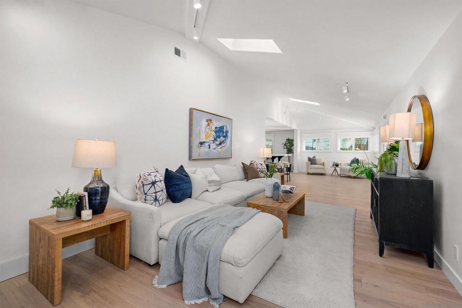
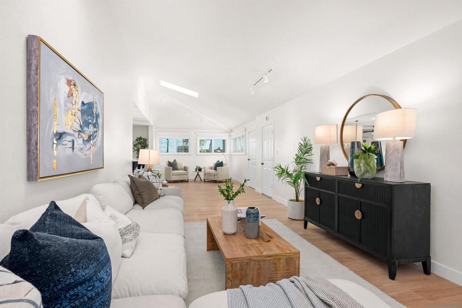
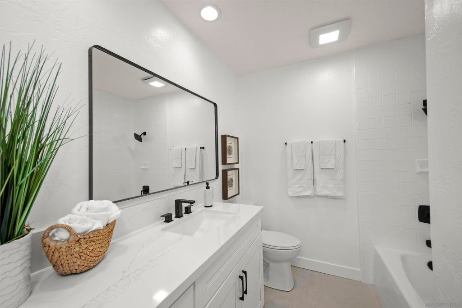
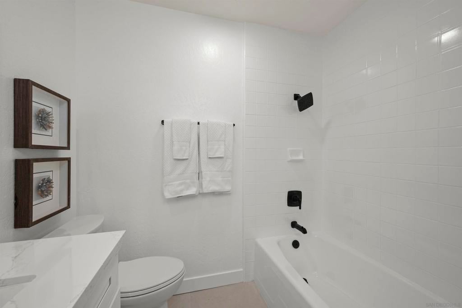
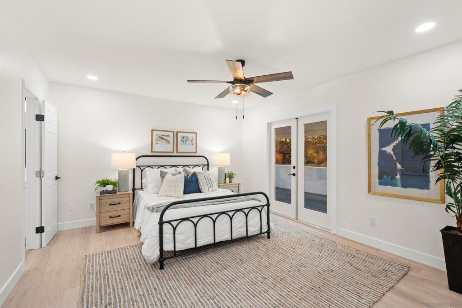
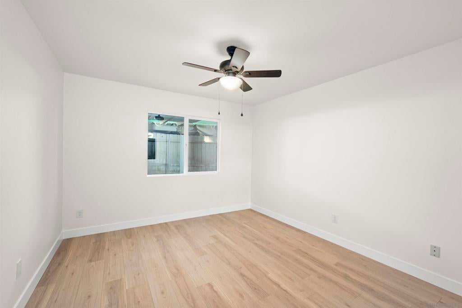
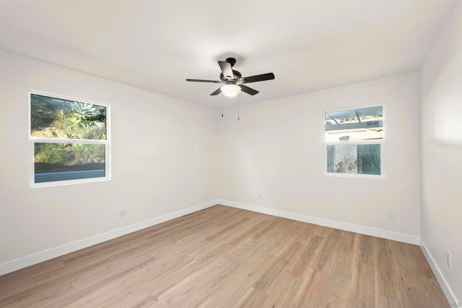
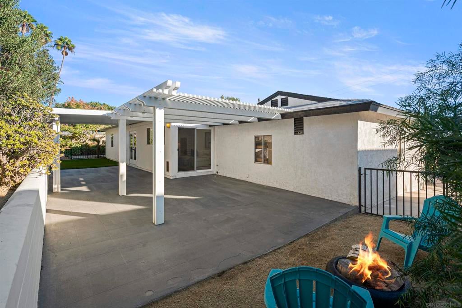
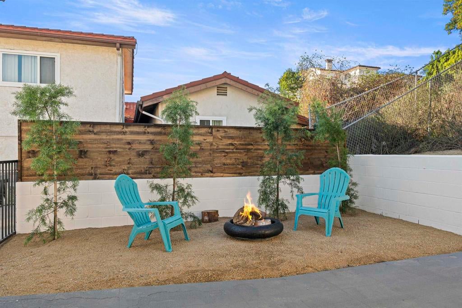
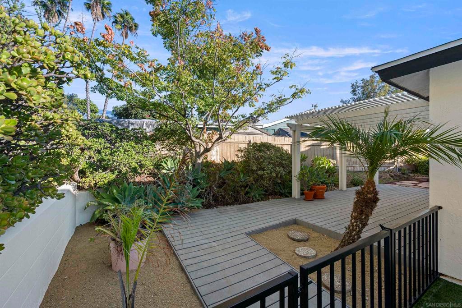
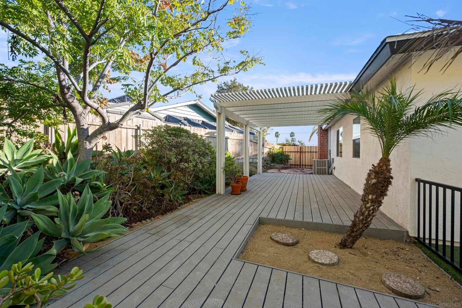
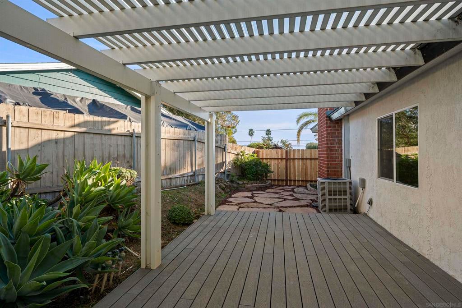
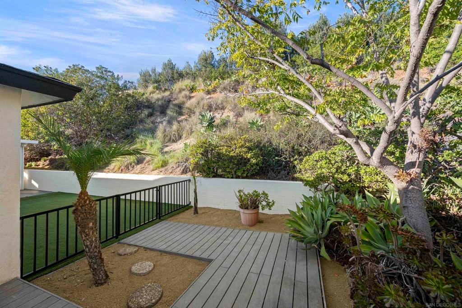
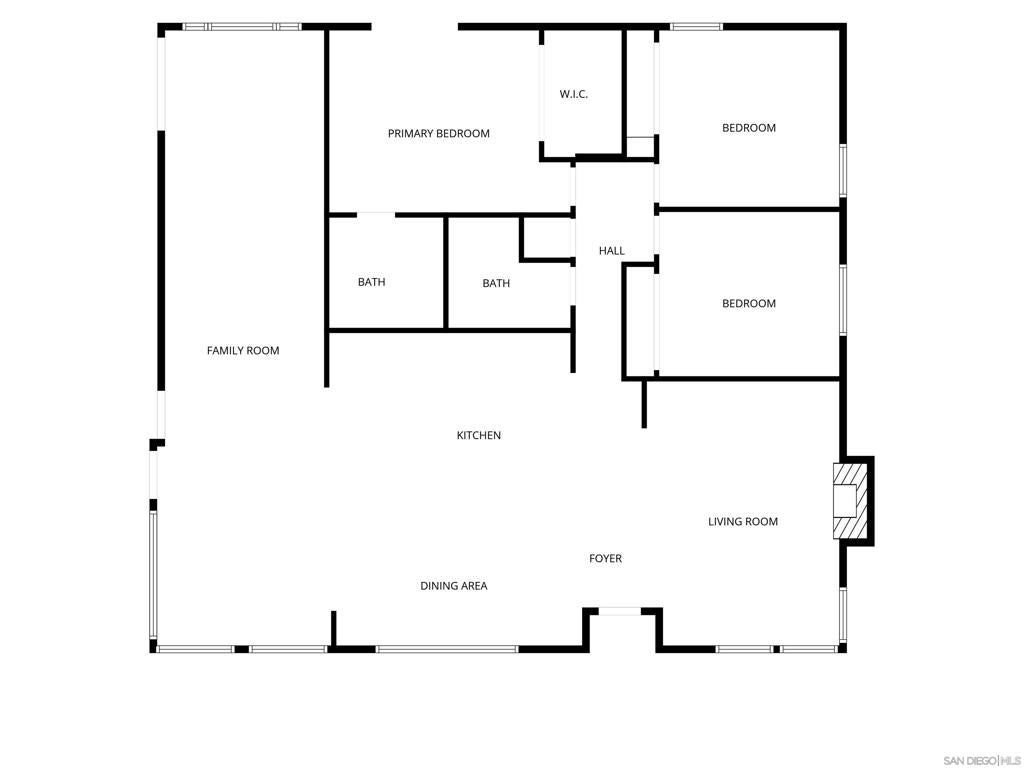
Exceptional Opportunity in MT. HELIX!—Just in Time for the Holidays! Discover this Beautifully Remodeled, Serene Single-level 3BR/2BA Retreat, ideally perched on a Peaceful Cul-de-sac. Relax atop the Terraced Front Yard & soak in Sweeping Mountain & Neighborhood VIEWS! Inside, enjoy a Bright, Open-concept Layout featuring a Welcoming Living Room with Cozy Fireplace, Spacious Family & Dining areas, & the Perfect Flow for Everyday Living & Entertaining. SEE UPGRADES BELOW & 3D Tour for MATTERPORT Video The Primary Suite offers an En-suite Bath, Oversized Walk-in Closet & French Door access to the outdoors. Step into your Private Backyard Retreat featuring Multiple Patios, Fresh Landscaping—perfect for Relaxing or Entertaining Year-round! IMPRESSIVE UPGRADES INCLUDE: LPV Flooring throughout, Quartz Kitchen Countertops, 2 fully remodeled Bathrooms, new HVAC System w/Smart Thermostat, updated Lighting throughout, newer Dual-pane Windows, newer Appliances. An attached 2-car Garage offers Abundant Storage. Plenty of Driveway space for a BOAT or RV! Conveniently located near Schools, Shopping, Dining, & Freeway access. Move-in ready & Beautifully Refreshed—this Mt. Helix Gem is ready to Welcome you Home for the Holidays!
Saturday, November 21 · 2–5pm
In person · no appointment needed
Sunday, November 22 · 1–4pm
In person · no appointment needed
Hi there — ask anything about this property or the area and the team will get right back to you.

Local real estate advisory services provided by agent with ΓEA⅃ Broker
Listed by Catherine Dunn with Coldwell Banker West
Based on information from California Regional Multiple Listing Service, Inc. as of 2026 and/or other sources. All data, including all measurements and calculations of area, is obtained from various sources and has not been, and will not be, verified by broker or MLS. All information should be independently reviewed and verified for accuracy. Properties may or may not be listed by the office/agent presenting the information.
You agree to ΓEA⅃ Broker Terms of Use and Privacy Policy. By choosing to contact a property, you also agree that ΓEA⅃ Broker and its associates may call, text, or email you regarding any inquiries or activities you submit through our website. This may involve the use of automated means and prerecorded or artificial voices.
Step 1 of 2
Create a free account to view all listings, save searches, and get alerts when new homes match.
Step 2 of 2
Tell us how to reach you about homes you like.
Enter your password to sign in as
Create a free account to view all listings, save searches, and get alerts when new homes match.
Already have an account? Sign in
Sign in to your account.
New here? Create an account