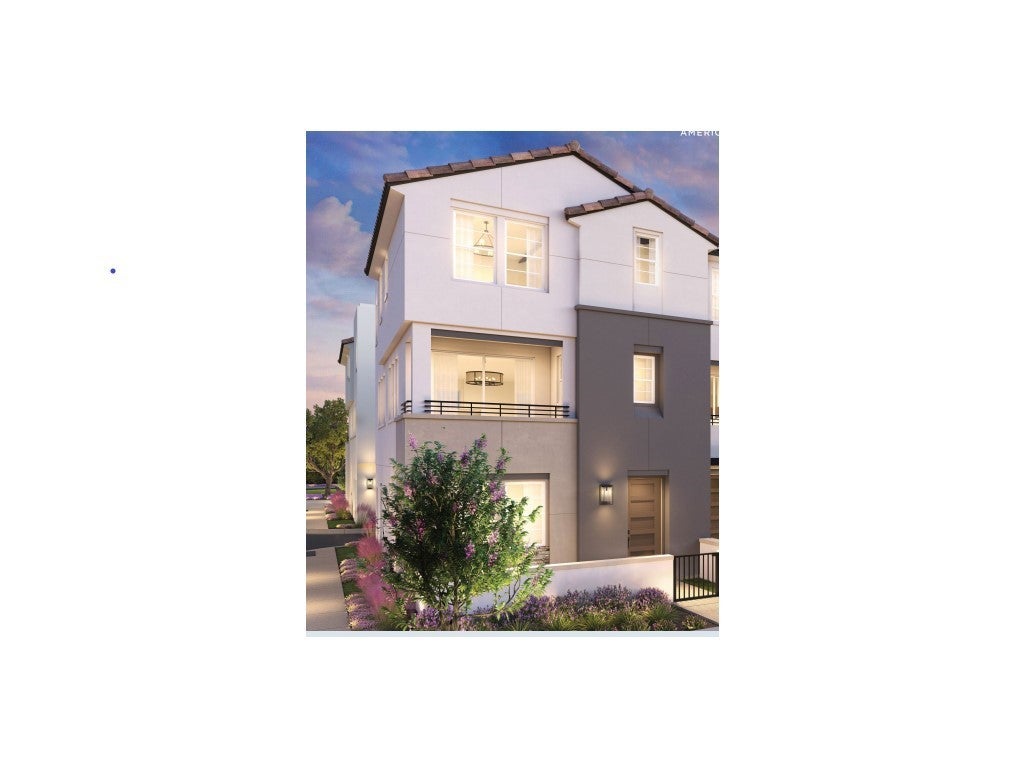
This multi-level townhome features an open-concept layout designed for modern living. The lower level serves as the primary entry point, and the 4th bedroom with an en-suite full bathroom, and a spacious two-car garage. Moving up to the main level, 9-foot ceilings frame a wide-open living arena where the great room, kitchen, and casual dining areas blend seamlessly together. A centrally located powder room finishes this entertaining level. The upper level contains the private living quarters, headlined by a primary bedroom suite complete with a walk-in closet and an attached primary bathroom. Two secondary bedrooms share a full hallway bathroom, and a dedicated laundry room adds everyday convenience to the top floor. This home is beautifully upgraded with Luxury Vinyl plank floors, upgraded Quartz counters throughout and stunning Oregon Pine upgraded cabinets throughout the home.
Hi there — ask anything about this property or the area and the team will get right back to you.

Local real estate advisory services provided by agent with ΓEA⅃ Broker
Listed by Jennifer Robertson with Toll Brothers Real Estate, Inc · Cell: 866 232 1631
Based on information from California Regional Multiple Listing Service, Inc. as of 2026 and/or other sources. All data, including all measurements and calculations of area, is obtained from various sources and has not been, and will not be, verified by broker or MLS. All information should be independently reviewed and verified for accuracy. Properties may or may not be listed by the office/agent presenting the information.
You agree to ΓEA⅃ Broker Terms of Use and Privacy Policy. By choosing to contact a property, you also agree that ΓEA⅃ Broker and its associates may call, text, or email you regarding any inquiries or activities you submit through our website. This may involve the use of automated means and prerecorded or artificial voices.
Step 1 of 2
Create a free account to view all listings, save searches, and get alerts when new homes match.
Step 2 of 2
Tell us how to reach you about homes you like.
Enter your password to sign in as
Create a free account to view all listings, save searches, and get alerts when new homes match.
Already have an account? Sign in
Sign in to your account.
New here? Create an account