$2,500,000

50220 Via Puente, La Quinta, CA 92253

4beds
3.75baths3 full baths + 1 half bath
4,513sqft
Quick facts
Single Family Residence 96 Days on Market Built in 2004 $553.96/sqft 13,939 sq ft $980 HOA Dues

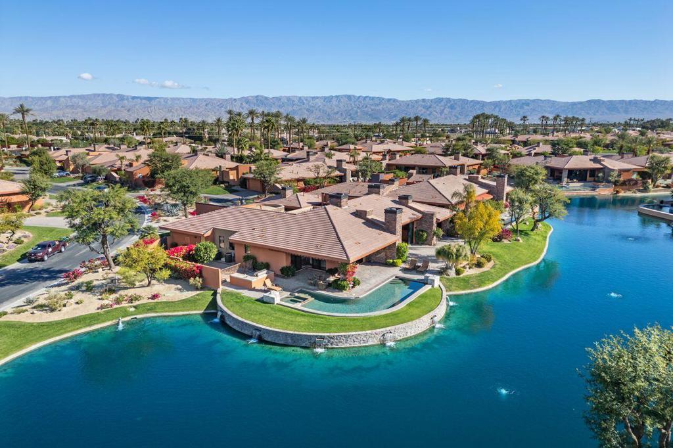
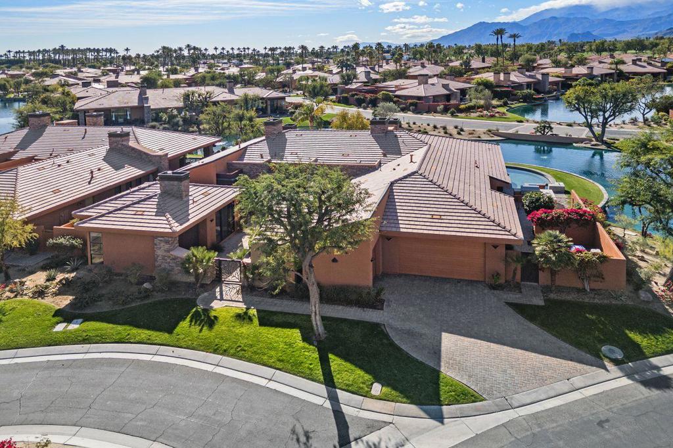
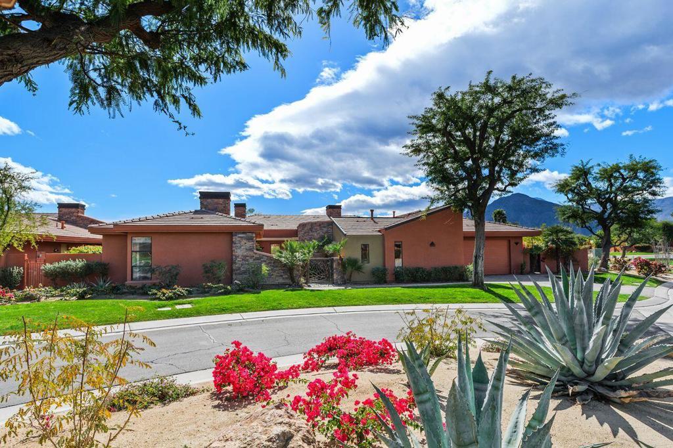
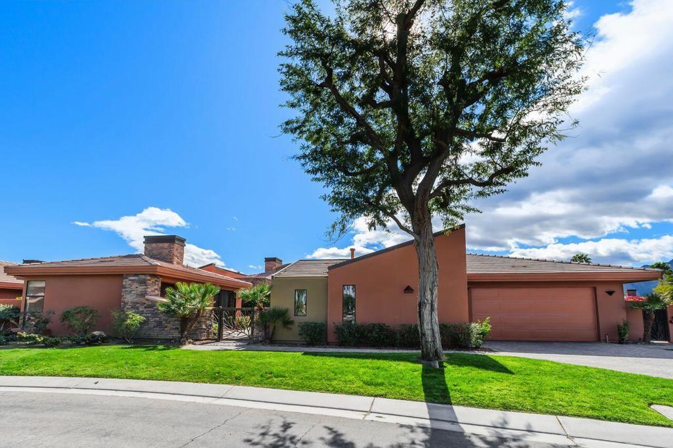
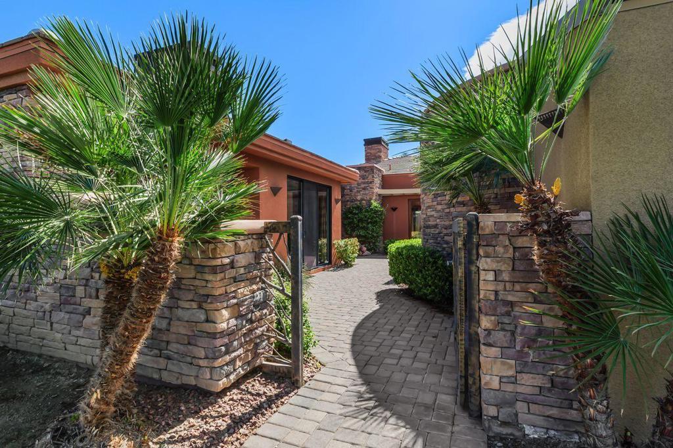
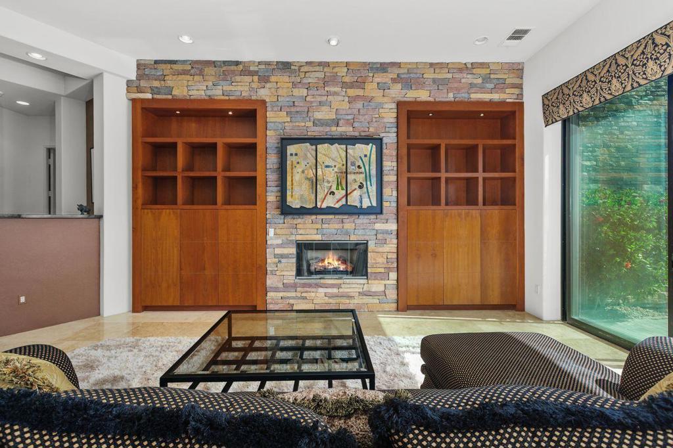
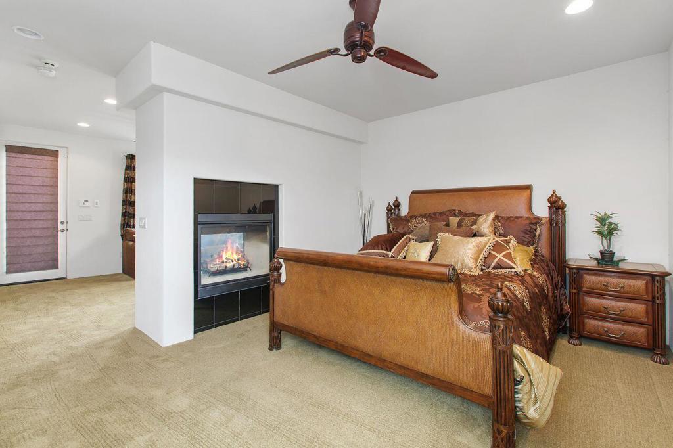
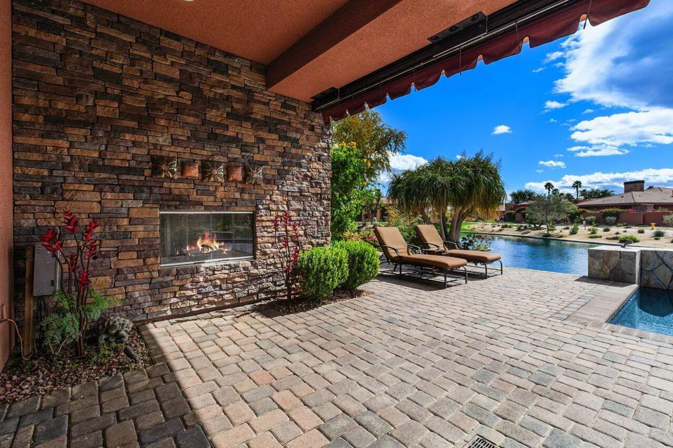
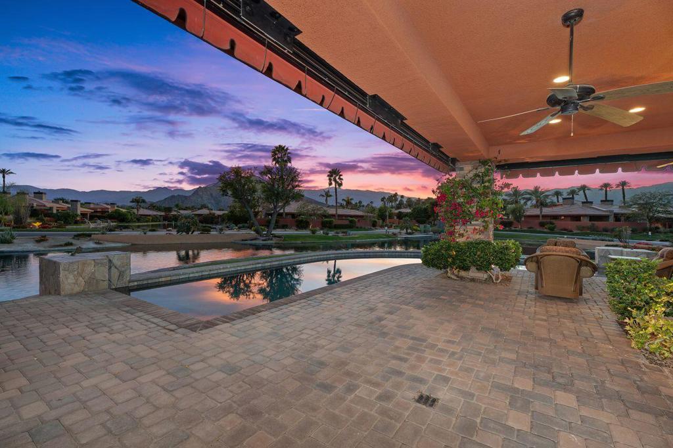
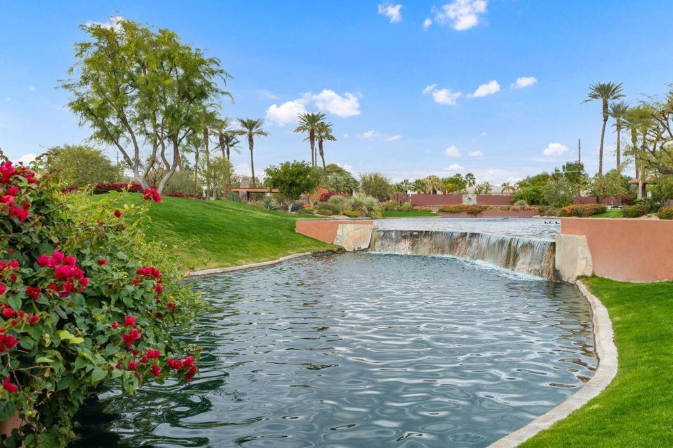
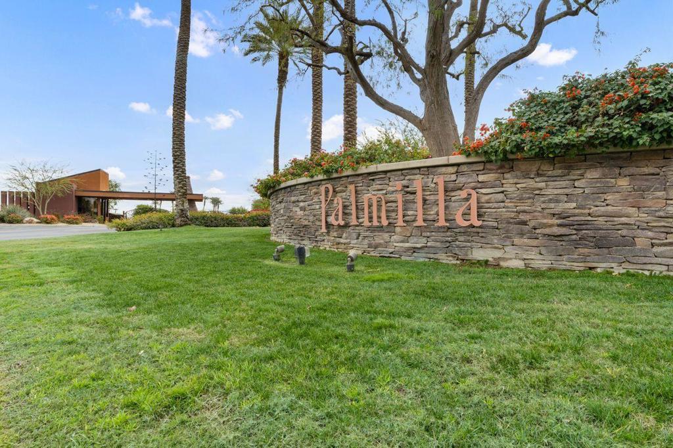
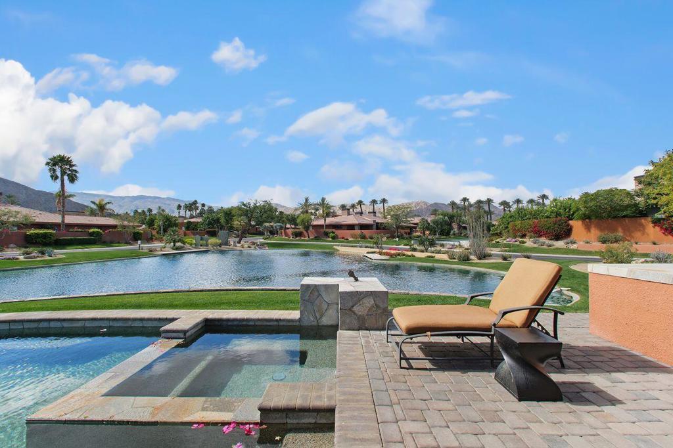
Experience refined desert luxury in Palmilla, an award-winning 72-acre enclave renowned for its striking architecture, serene lakes, and elevated lifestyle. Perfectly positioned on a premium lakefront lot with captivating western mountain views, this exceptional residence embodies the essence of resort-inspired living.Spanning approximately 4,513 square feet on an expansive approximately 13,939 square foot lot, the home offers four bedrooms, four-and-one-half baths, and a private two-room casita featuring a fireplace and wet bar, ideally situated off the front courtyard for ultimate privacy and versatility. Designed for both elegant entertaining and relaxed everyday living, the thoughtfully curated floor plan presents gracious formal and casual spaces that flow seamlessly to the outdoors.The backyard is a private oasis, showcasing an oversized pool, separate spa, and tranquil lake and mountain vistas that create a breathtaking backdrop for relaxation or entertaining. Expansive outdoor living areas invite you to unwind and embrace the beauty of the surrounding desert landscape.Palmilla's nationally recognized design and lush desert landscaping set the stage for an unparalleled lifestyle. Residents may enjoy access to The Citrus Clubhouse with membership, offering tennis, fitness, social events, and exclusive privileges at nearby La Quinta Resort & Club, including championship golf and a world-class spa.Surrounded by shimmering lakes and picturesque scenery, this home is more than a residence--it's a destination. Welcome to Palmilla, where every day feels like a vacation.

Location of 50220 Via Puente

Map showing 50220 Via Puente, La Quinta, CA 92253 $2,500,000
See more listings in La Quinta

50220 Via Puente property details

Interior

Bedrooms & Bathrooms

  • Bedrooms: 4
  • Bathrooms: 5
  • Full Bathrooms: 1

Appliances

  • Included: Convection Oven, Dishwasher, Electric Oven, Gas Cooktop, Disposal, Gas Water Heater, Microwave, Refrigerator, Range Hood, Vented Exhaust Fan
  • Laundry: Laundry Room

Heating

  • Heating: Central, Forced Air, Fireplace(s), Natural Gas

Cooling

  • Cooling: Central Air, Electric

Features

  • Interior Features: Wet Bar, Breakfast Bar, High Ceilings, Walk-In Closet(s)
  • Window Features: Window Coverings, Blinds, Drapes
  • Flooring: Carpet, Stone
  • Fireplace: Yes
  • Fireplace Features: Family Room, Gas, Living Room, See Remarks

Interior Area

  • Total Living Area: 4513
  • Source: Assessor

Video & Virtual Tour

Rooms & Dimensions

Living Room

  • Level: Unknown

Master Bedroom

  • Level: Unknown

EntryFoyer

  • Level: Unknown

Other

  • Level: Unknown
  • Features: Walk-In Closet(s)

Family Room

  • Level: Unknown

Utility Room

  • Level: Unknown

GuestQuarters

  • Level: Unknown

Kitchen

  • Level: Unknown
  • Features: Granite Counters

Dining Room

  • Level: Unknown

Property

Features

  • Patio & Porch: Wrap Around
  • Security Features: Gated Community, 24 Hour Security
  • Has Private Pool: Yes
  • Pool Features: Private, Gunite, In Ground
  • Has Spa: Yes
  • Spa Features: Gunite, Heated, In Ground, Private
  • Fencing: Block
  • Horses: No

View

  • Has View: Yes
  • View: Lake, Mountain(s), Panoramic, Pool, Water

Lot

  • Size: 13,939 sq ft
  • Acres: 0.32
  • Features: Back Yard, Landscaped, Level, Waterfront

Accessibility

  • Levels: One
  • Stories: 1

Parking

  • Garage: Yes
  • Total Spaces: 3
  • Parking Features: Attached, Direct Access, Garage, Garage Door Opener
  • Carport: No
  • Open Parking: No

Waterfront

  • Has Waterfront: Yes
  • Waterfront Features: Waterfront

Basement

  • Basement: No

Mobile Home

  • Mobile Home Remains: No

Construction

Type & Style

  • Home Type: Residential
  • Architectural Style: Contemporary
  • Property Sub Type: Single Family Residence

Materials

  • Construction Materials: Stone, Stucco
  • Foundation: Slab
  • Roof: Elastomeric, Tile

Builder / Condition

  • Year Built: 2004
  • Condition: Updated/Remodeled
  • New Construction: No

Utilities & Green Energy

Utilities

  • Electric on Property: No
  • Electric: 220 Volts in Kitchen
  • Sewer: Unknown

Green Energy

  • Energy Efficient: No

Community & HOA

Community

  • Subdivision: Palmilla
  • Zip/Postal Code: 92253
  • City/Town: La Quinta
  • City/Region: La Quinta-Riverside
  • County/Parish: Riverside
  • State/Province: CA
  • Country Region: US-CA
  • Features: Gated

HOA

  • Has HOA: Yes
  • Amenities: Management, Security
  • Fee: $980
  • Frequency: Monthly
  • Senior Community: No

Pets

  • Pets Allowed: No

Location

  • Longitude: -116.275027
  • Latitude: 33.683779
  • Directions: From Washington take Avenue 50 1.3 miles to Via Palmilla - the entrance to Palmilla. Check in with guard and thenproceed .4 miles on Via Palmilla, turn right Cross Street: Avenue 50 @ Jefferson.

Land Lease

  • Land Lease: No

School

Elementary

Middle or Junior

Highschool

Tax, Financial & Listing Details

Listing Details

  • List Price: $2,500,000
  • Price Per Square Foot: $553.96
  • Date on Market:
  • Listing Terms: Cash
  • Inclusions: All fixtures
  • Exclusions: All personal property, artwork and furnishings
  • Home Warranty: No
  • Rent Control: No
  • Status: Active

MLS Details

  • MLS: CRMLS
  • Listing ID: 219151546DA

Tax Details

  • Universal Property ID: US-06065-N-776290001-R-N

Ask a question about 50220 Via Puente

Hi there — ask anything about this property or the area and the team will get right back to you.

Last checked Source: CRMLSMLS# 219151546DA

Local real estate advisory services provided by agent with ΓEA⅃ Broker
Listed by Geoff McIntosh & Associates with Keller Williams Luxury Homes

Based on information from California Regional Multiple Listing Service, Inc. as of 2026 and/or other sources. All data, including all measurements and calculations of area, is obtained from various sources and has not been, and will not be, verified by broker or MLS. All information should be independently reviewed and verified for accuracy. Properties may or may not be listed by the office/agent presenting the information.

You agree to ΓEA⅃ Broker Terms of Use and Privacy Policy. By choosing to contact a property, you also agree that ΓEA⅃ Broker and its associates may call, text, or email you regarding any inquiries or activities you submit through our website. This may involve the use of automated means and prerecorded or artificial voices.

Listings near 50220 Via Puente