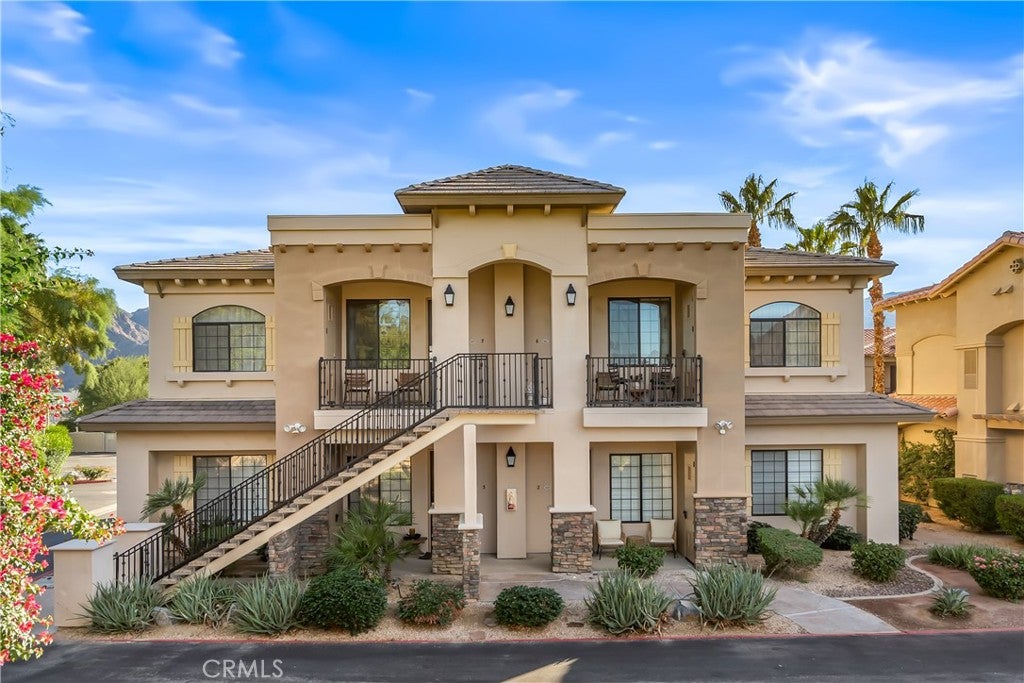
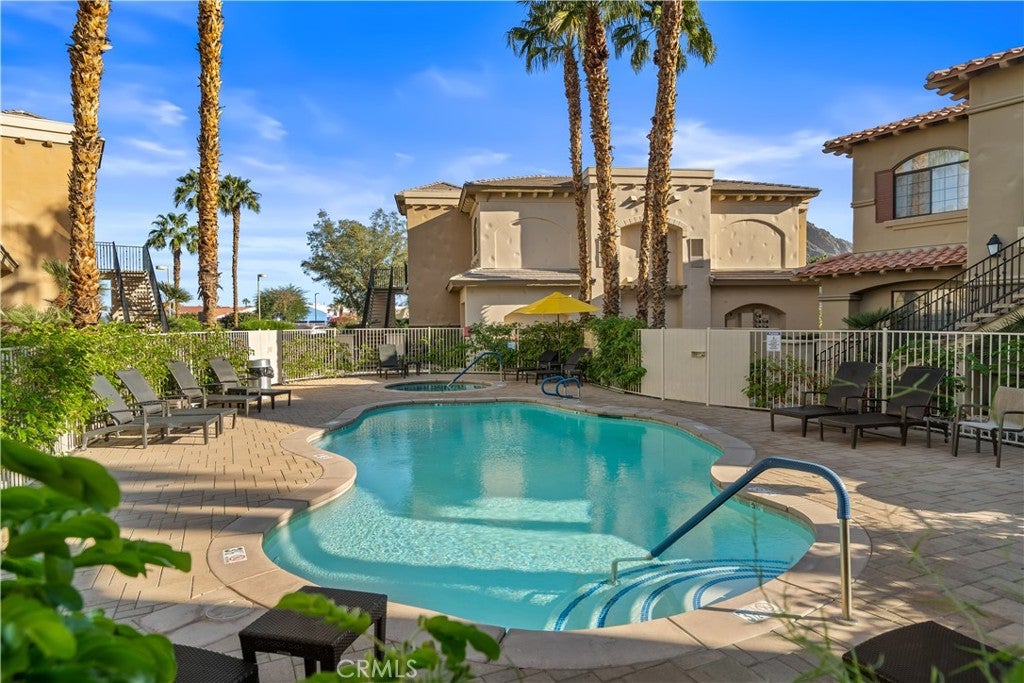
Looking for a stylish desert retreat that doubles as a wise investment? Welcome to Casitas Las Rosas—a charming, centrally located community in the heart of La Quinta.
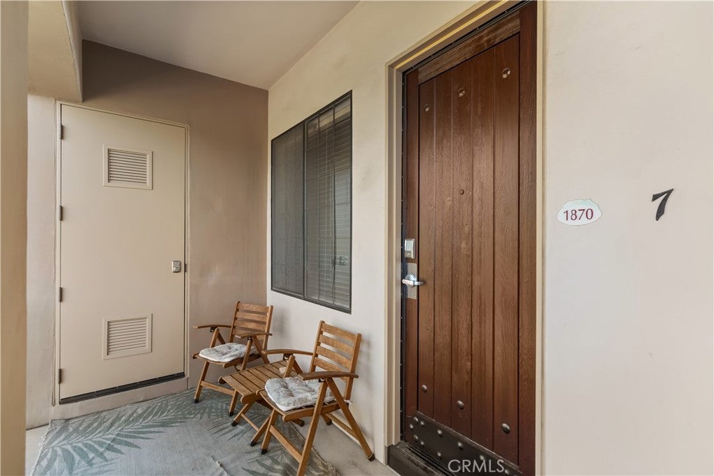
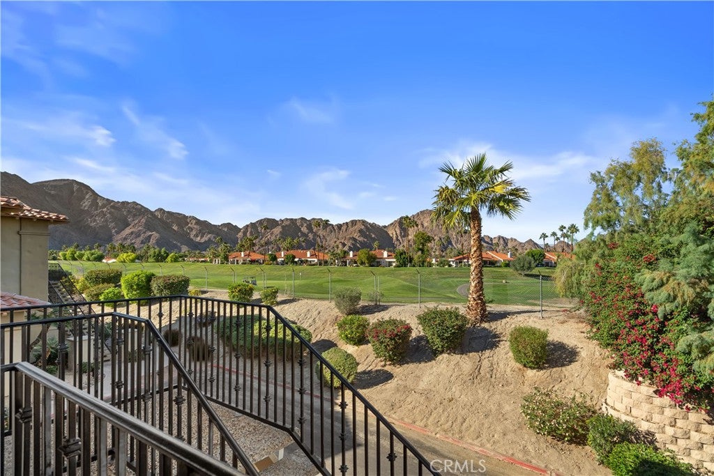
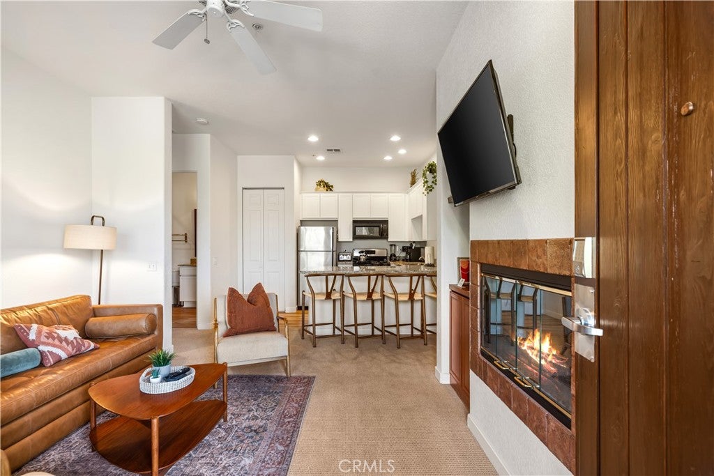
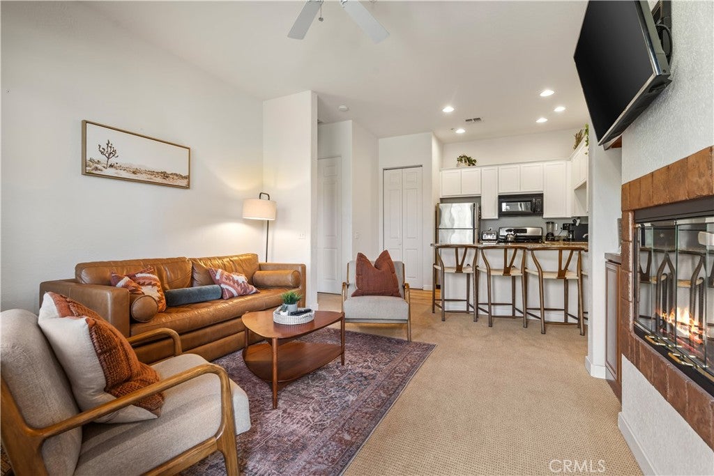
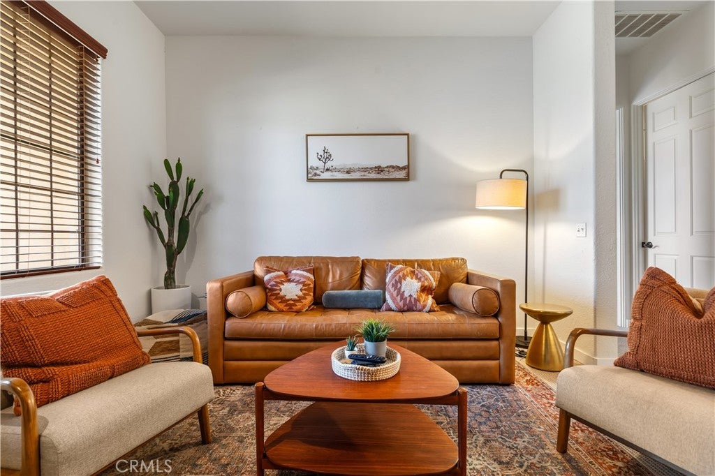
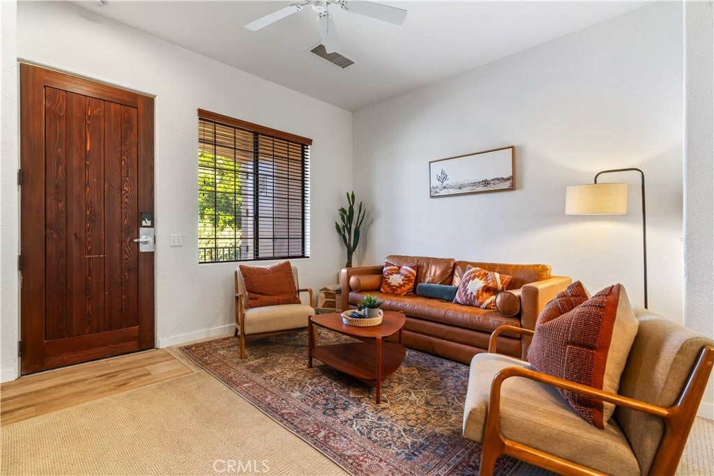
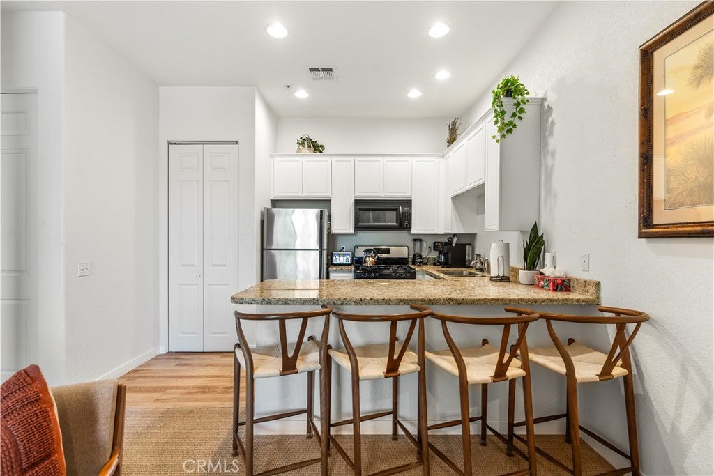
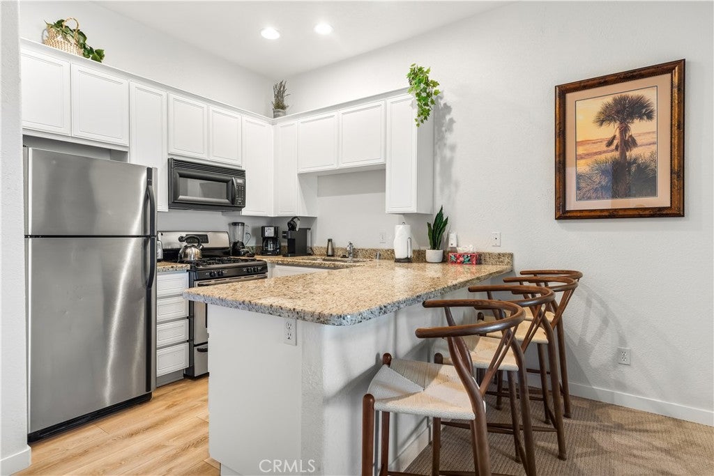
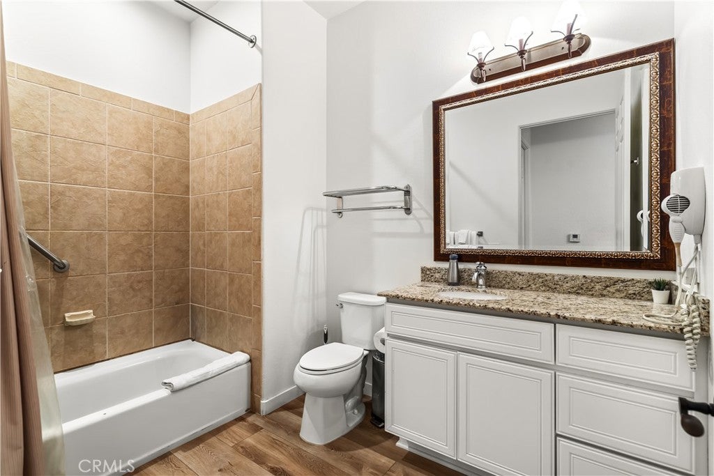
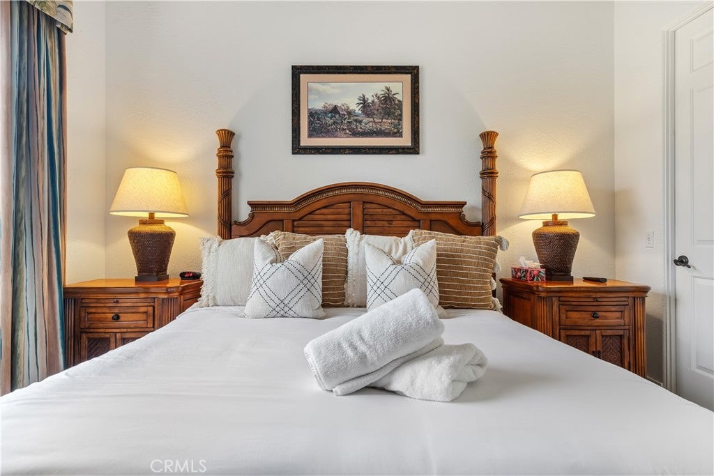
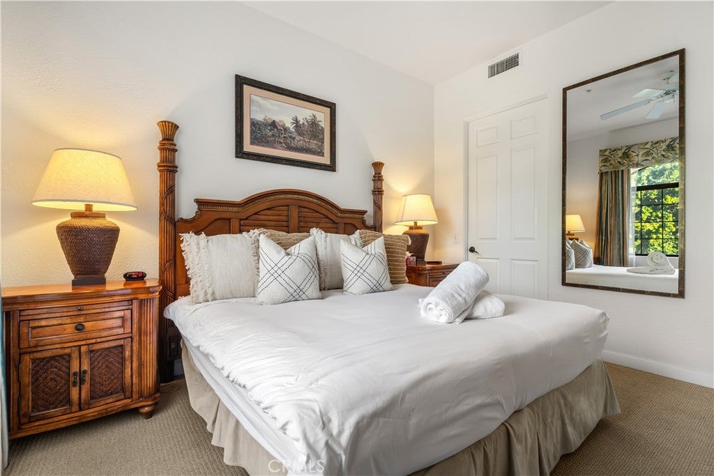
This turnkey 1-bedroom, 1-bath upstairs condo is thoughtfully designed for comfort and convenience. The spacious master features a Cal king bed and a walk-in closet. At the same time, the living room offers a queen sleeper sofa for extra guests. Inside, you’ll love the fresh upgrades—new vinyl wood flooring, updated furniture, stainless-steel appliances, and granite countertops. A cozy gas fireplace adds warmth on cool desert nights, while your private balcony invites you to unwind with morning coffee or take in the sunset views of the Santa Rosa Mountains.
Set in a prime location at the rear of the community, the condo overlooks the adjacent SilverRock golf course, providing a sense of peace and privacy. Step outside and you’re just a short stroll from Old Town La Quinta with its boutiques, galleries, restaurants, and seasonal events. Festival grounds, hiking trails, PGA West, Indian Wells Tennis Garden, and Civic Center Park are all close by.
When it’s time to relax, enjoy access to four community pools and hot tubs, all surrounded by palm trees and mountain views. With ample parking, low-maintenance living, and Short-Term Vacation Rental approval, this property is equally suited as your personal getaway or an income-producing rental.
Don’t miss this opportunity to own a little slice of La Quinta paradise—fully furnished and move-in ready.
Hi there — ask anything about this property or the area and the team will get right back to you.

Local real estate advisory services provided by agent with ΓEA⅃ Broker
Listed by Sean Nicholson with Baybrook Realty · Cell: 9495845563
Based on information from California Regional Multiple Listing Service, Inc. as of 2026 and/or other sources. All data, including all measurements and calculations of area, is obtained from various sources and has not been, and will not be, verified by broker or MLS. All information should be independently reviewed and verified for accuracy. Properties may or may not be listed by the office/agent presenting the information.
You agree to ΓEA⅃ Broker Terms of Use and Privacy Policy. By choosing to contact a property, you also agree that ΓEA⅃ Broker and its associates may call, text, or email you regarding any inquiries or activities you submit through our website. This may involve the use of automated means and prerecorded or artificial voices.
Step 1 of 2
Create a free account to view all listings, save searches, and get alerts when new homes match.
Step 2 of 2
Tell us how to reach you about homes you like.
Enter your password to sign in as
Create a free account to view all listings, save searches, and get alerts when new homes match.
Already have an account? Sign in
Sign in to your account.
New here? Create an account