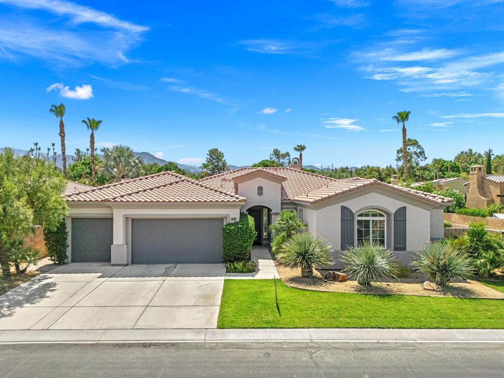
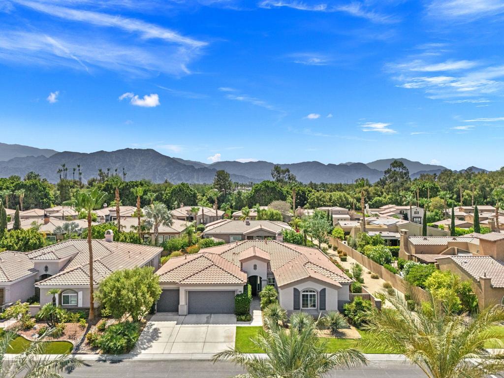
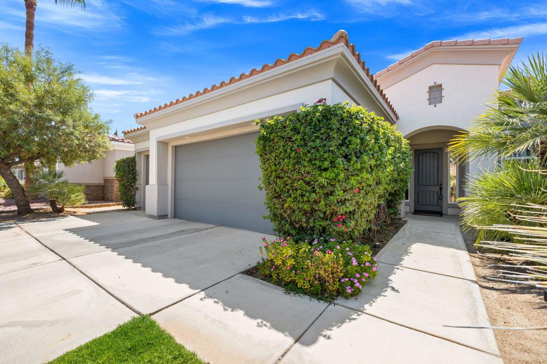
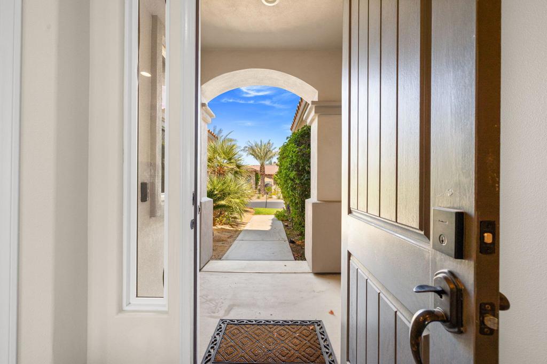
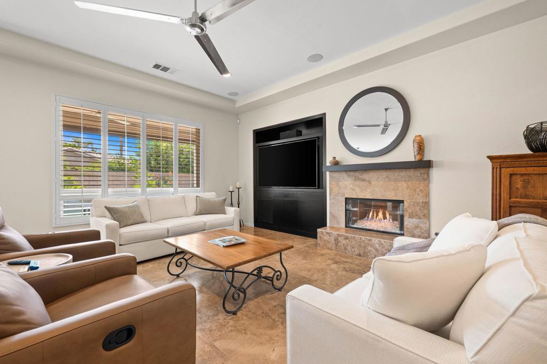
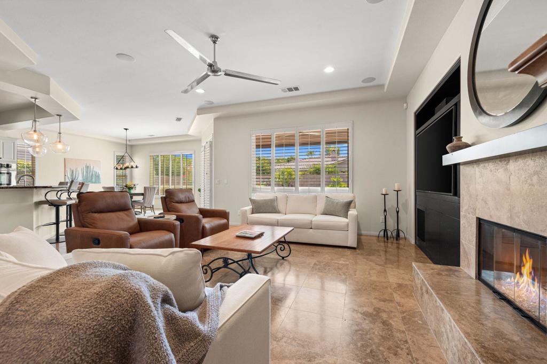
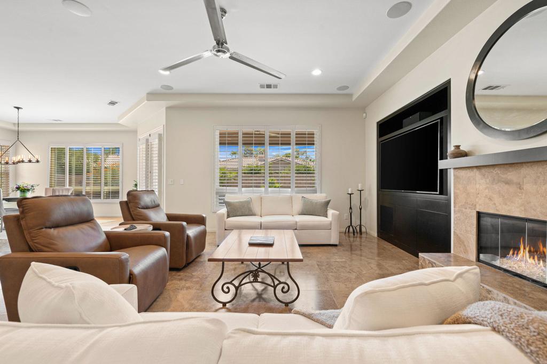
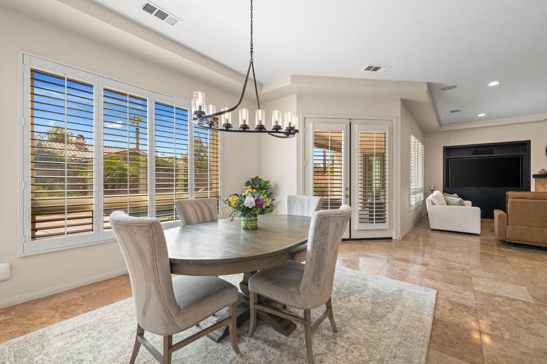
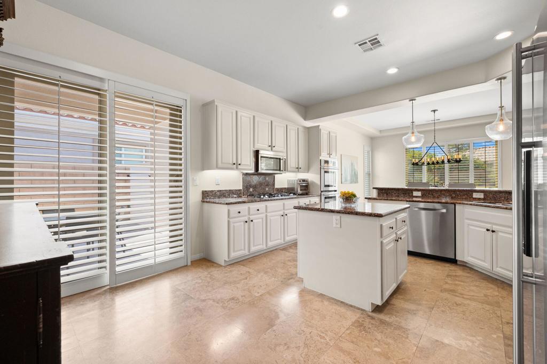
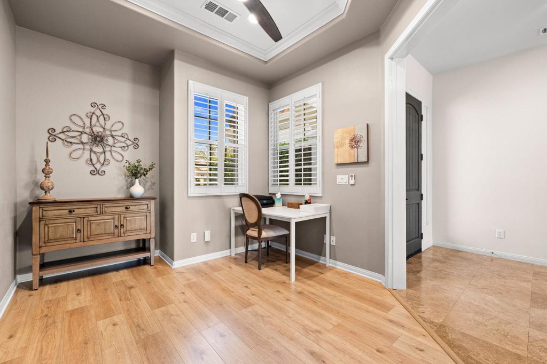
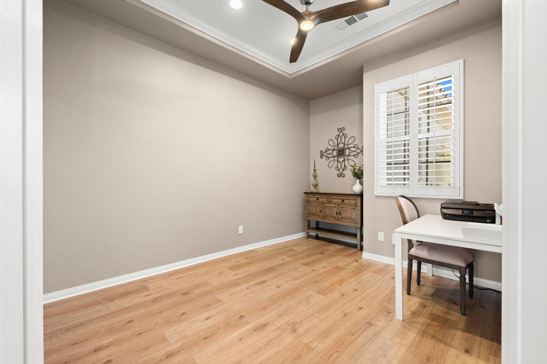
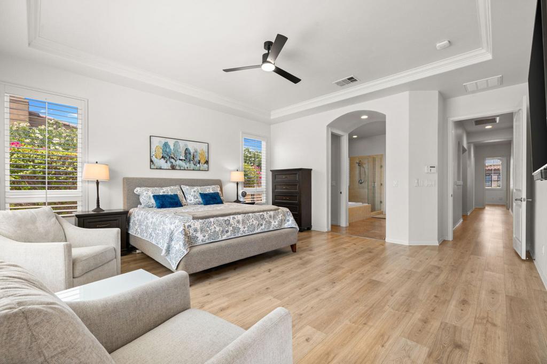
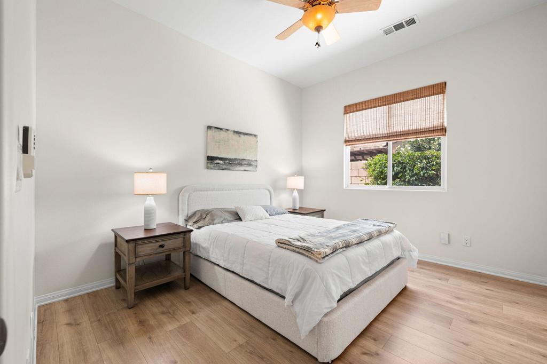
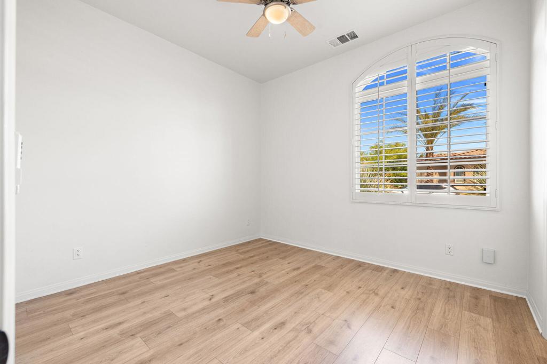
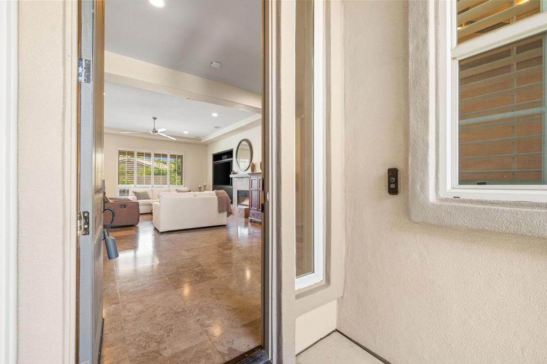
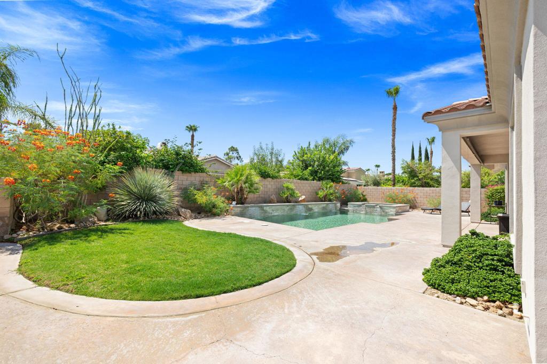
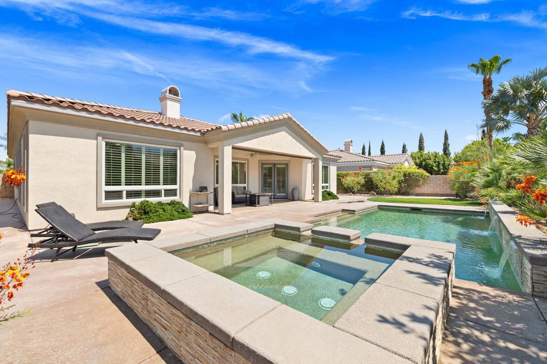
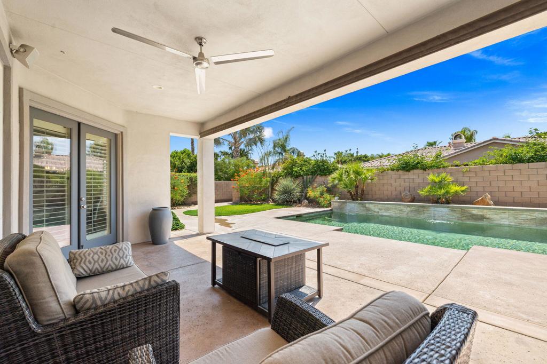
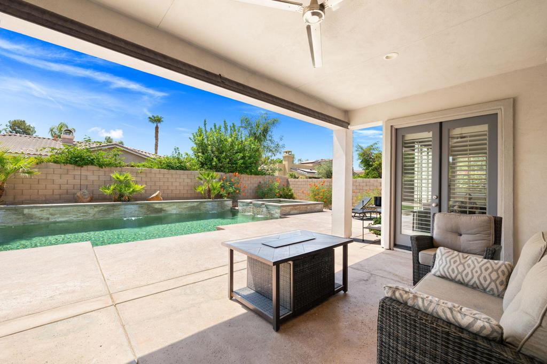
Welcome to 52281 Whirlaway, a beautiful home nestled in the highly desirable Rancho Santana community of La Quinta. Situated on a quiet interior lot, this inviting residence offers the ideal combination of privacy, comfort, and relaxed desert living.Step inside to discover an open, airy floor plan filled with natural light. Spacious living areas flow effortlessly into the kitchen, creating a welcoming environment perfect for both everyday living and entertaining. Generously sized bedrooms provide comfort and flexibility, while the peaceful primary suite offers a relaxing retreat at the end of the day.The outdoor living space is equally appealing, featuring a sunny, inviting pool with no surrounding trees to create unwanted debris. The pool has been recently acid washed and features a new heater, making it even more enjoyable year-round. Whether you're lounging poolside, entertaining friends, or simply soaking up the beautiful desert sunshine, this backyard captures the essence of indoor-outdoor living.Additional convenience comes with a garage-installed Level 2 electric vehicle charger featuring a standard J1772 connector.Enjoy the peaceful setting, desirable location, and effortless lifestyle that make Rancho Santana such a wonderful place to call home. Welcome to desert living at its best!
Saturday, November 21 · 12–3pm
In person · no appointment needed
Hi there — ask anything about this property or the area and the team will get right back to you.

Local real estate advisory services provided by agent with ΓEA⅃ Broker
Listed by Marcanne Green with Marcanne Green Real Estate
Based on information from California Regional Multiple Listing Service, Inc. as of 2026 and/or other sources. All data, including all measurements and calculations of area, is obtained from various sources and has not been, and will not be, verified by broker or MLS. All information should be independently reviewed and verified for accuracy. Properties may or may not be listed by the office/agent presenting the information.
You agree to ΓEA⅃ Broker Terms of Use and Privacy Policy. By choosing to contact a property, you also agree that ΓEA⅃ Broker and its associates may call, text, or email you regarding any inquiries or activities you submit through our website. This may involve the use of automated means and prerecorded or artificial voices.
Step 1 of 2
Create a free account to view all listings, save searches, and get alerts when new homes match.
Step 2 of 2
Tell us how to reach you about homes you like.
Enter your password to sign in as
Create a free account to view all listings, save searches, and get alerts when new homes match.
Already have an account? Sign in
Sign in to your account.
New here? Create an account