Open: Sun 1-3pm (11/22)
$734,900

52550 Avenida Obregon, La Quinta, CA 92253

3beds
2baths
1,796sqft
Quick facts
Single Family Residence 50 Days on Market Built in 2004 $409.19/sqft 6,098 sq ft

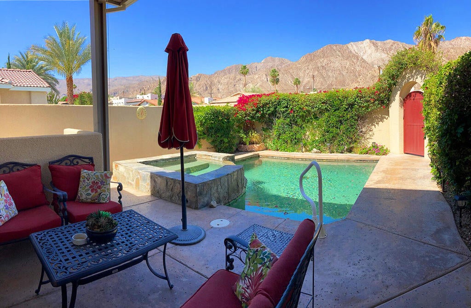
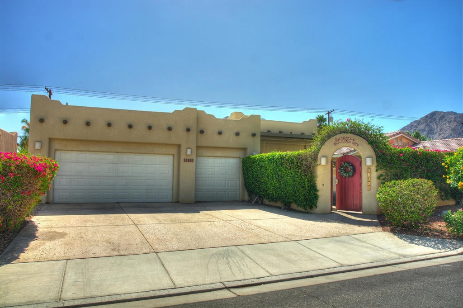
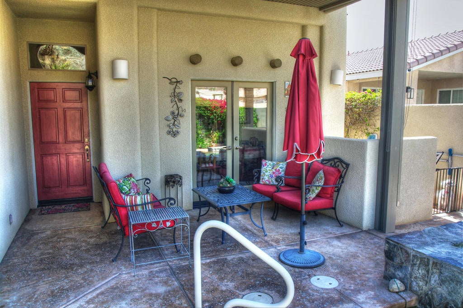
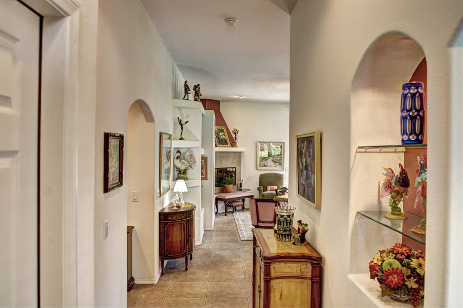
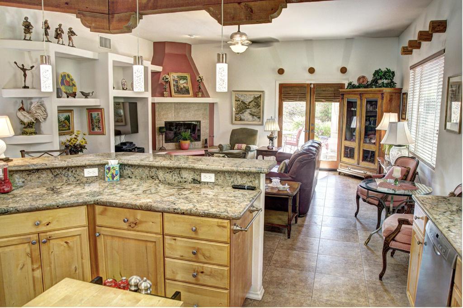
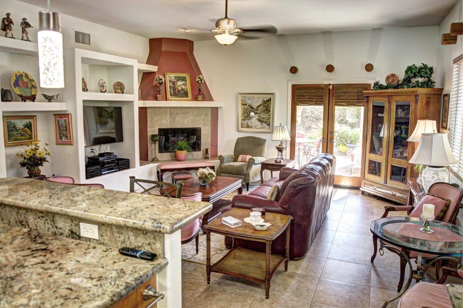
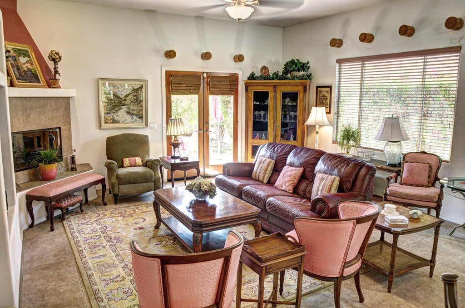
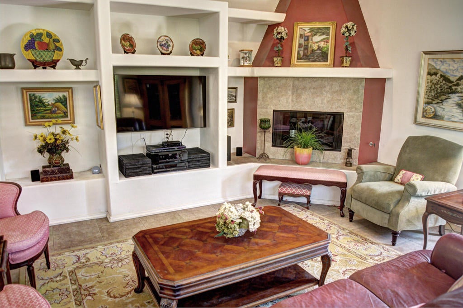
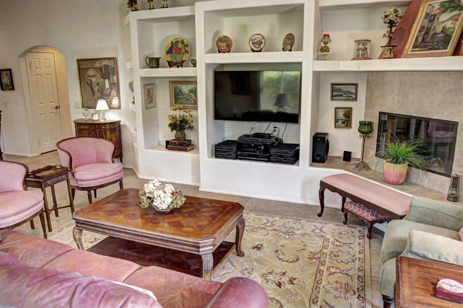
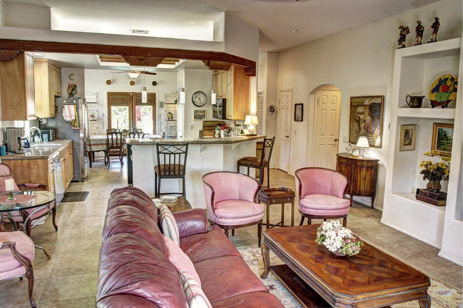
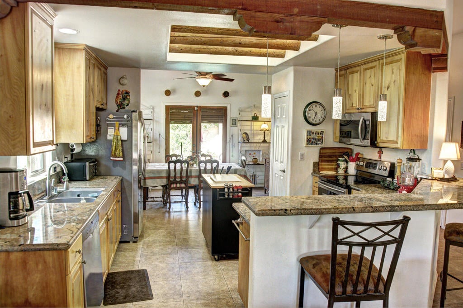
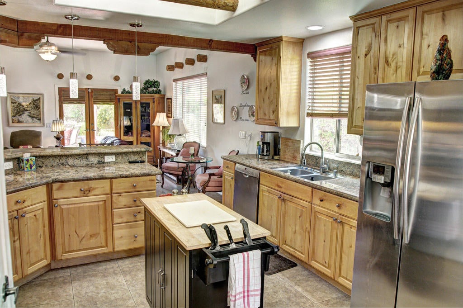
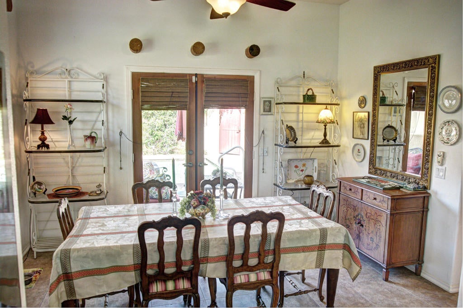
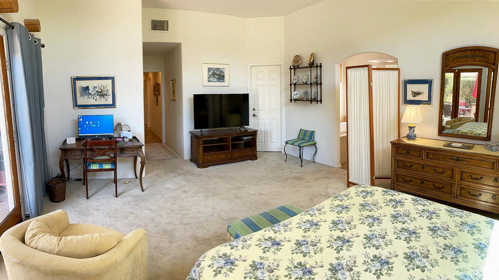
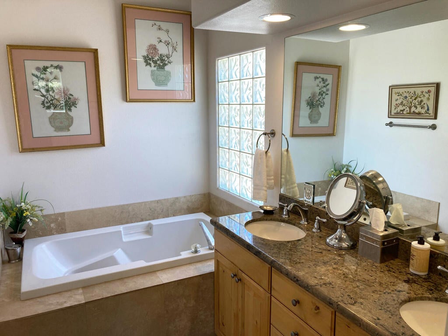
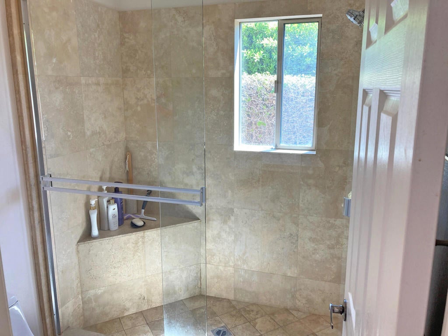
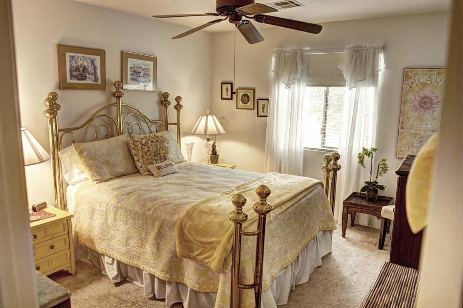
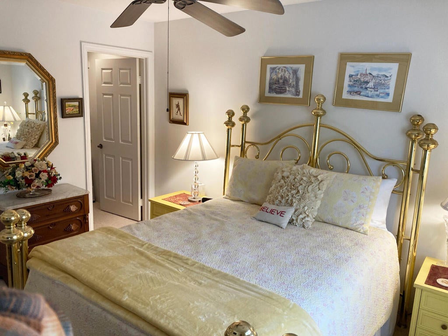
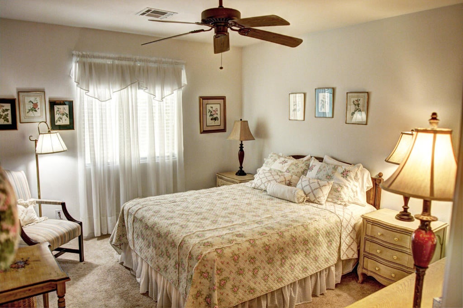
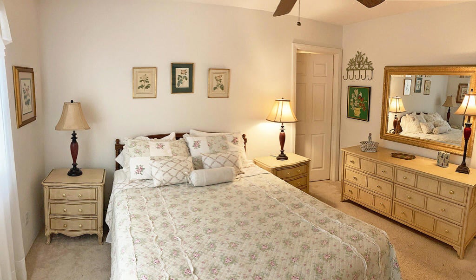
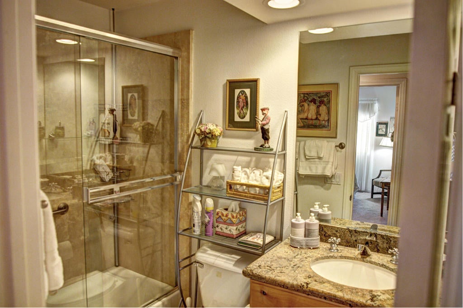
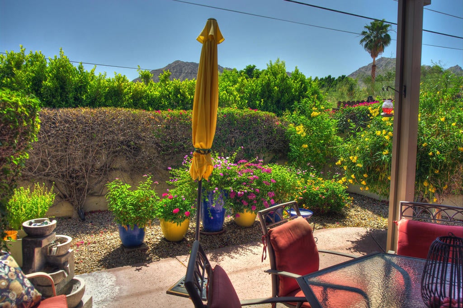
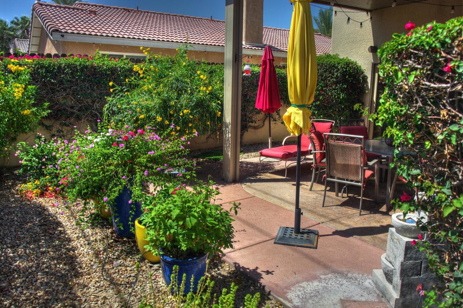
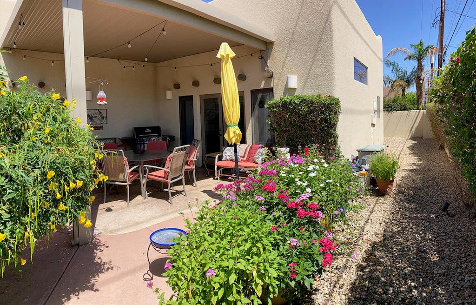
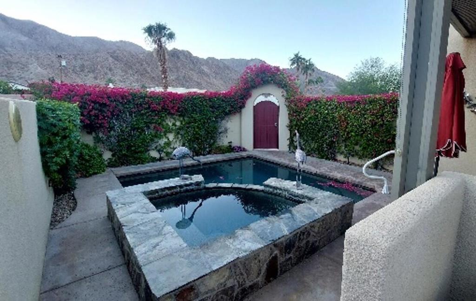
$17,000 Price Reduction. RESORT-STYLE LIVING IN LA QUINTA COVE - Welcome to your private, gated desert paradise Situated low in the highly desirable La Quinta cove on an oversized lot with a 3- car garage, this stunning single-story home perfectly balances seamless indoor-outdoor living with breathtaking panoramic mountain views.PREMIUM FEATURES YOU WILL LOVE: Luxury Owner's Suite: Private French doors to the relaxing expanded rear patio, two walk-in closets, dual vanities, a separate tub, and a shower * Private Front Yard Oasis: Prisitne pool and refreshing SPA complete with Custom Waterfall feature. Gourmet Open Kitchen: Features an inviting breakfast bar that flows effortlessly into the living and dining spaces Spacious Living Area: Cozy fireplace and elegant double French doors opening to the patio Private Backyard Oasis: Pristine pool and refreshing spa complete with a custom waterfall feature Outdoor Entertaining: Front and rear covered Alumawood patios framed by majestic mountain backdrops No HOA Fees: Complete freedom with zero monthly homeowner association dues BONUS UPGRADES- Energy-efficient upgraded AC unit, nearly new water heater, and walk-in closets in all guest bedrooms PRIME LOCATION BENIFITS: Unbeatable Utility Savings: Powered by IID for the lowest electricity rates in the entire desert. Minutes to Old Town: Less than 5 minutes from premier dining, world-class golf, hiking trails, boutique shopping, and top-tier art shows and many other great events.

Open houses at 52550 Avenida Obregon

Sunday, November 22 · 1–3pm

In person · no appointment needed

Location of 52550 Avenida Obregon

Map showing 52550 Avenida Obregon, La Quinta, CA 92253 $734,900
See more listings in La Quinta

52550 Avenida Obregon property details

Interior

Bedrooms & Bathrooms

  • Bedrooms: 3
  • Bathrooms: 2
  • Full Bathrooms: 2

Appliances

  • Included: Dishwasher, Electric Cooktop, Electric Oven, Electric Range, Disposal, Microwave, Propane Cooktop, Range Hood, Self Cleaning Oven, Vented Exhaust Fan, Water Heater, Gas Water Heater
  • Laundry: Laundry Room

Heating

  • Heating: Central, Forced Air, Propane

Cooling

  • Cooling: Central Air, Electric

Features

  • Interior Features: Breakfast Bar, Built-in Features, Storage, Walk-In Closet(s)
  • Window Features: Blinds, Screens
  • Flooring: Carpet, Tile
  • Fireplace: Yes
  • Fireplace Features: Living Room, Propane

Interior Area

  • Total Living Area: 1796
  • Source: Assessor

Rooms & Dimensions

Bathroom

  • Level: Unknown

Living Room

  • Level: Unknown

EntryFoyer

  • Level: Unknown

Kitchen

  • Level: Unknown
  • Features: Granite Counters

Master Bedroom

  • Level: Unknown

Dining Room

  • Level: Unknown

Utility Room

  • Level: Unknown

Other

  • Level: Unknown
  • Features: Walk-In Closet(s)

Property

Features

  • Patio & Porch: Covered
  • Security Features: Key Card Entry, Smoke Detector(s), Security Lights
  • Has Private Pool: Yes
  • Pool Features: Private, Gunite, Electric Heat, In Ground
  • Has Spa: Yes
  • Spa Features: Gunite, Heated, In Ground, Private
  • Fencing: Block
  • Horses: No

View

  • Has View: Yes
  • View: Mountain(s), Panoramic, Pool

Lot

  • Size: 6,098 sq ft
  • Acres: 0.14
  • Dimensions: 60+ ft X 99+ ft
  • Features: Back Yard, Front Yard, Landscaped, Level, Near Public Transit, Rectangular Lot

Accessibility

  • Levels: One
  • Stories: 1

Parking

  • Garage: Yes
  • Total Spaces: 3
  • Parking Features: Attached, Covered, Garage, Golf Cart Garage, Garage Door Opener
  • Carport: No
  • Open Parking: No
  • Open Parking Spaces: 2

Waterfront

  • Has Waterfront: No

Basement

  • Basement: No

Mobile Home

  • Mobile Home Remains: No

Construction

Type & Style

  • Home Type: Residential
  • Property Sub Type: Single Family Residence

Materials

  • Construction Materials: Stucco
  • Foundation: Slab
  • Roof: Flat

Builder / Condition

  • Year Built: 2004
  • New Construction: No

Utilities & Green Energy

Utilities

  • Electric on Property: No
  • Electric: 220 Volts in Garage, 220 Volts in Kitchen
  • Utilities: Cable Available

Green Energy

  • Energy Efficient: No

Community & HOA

Community

HOA

  • Has HOA: No
  • Senior Community: No

Pets

  • Pets Allowed: No

Location

  • Longitude: -116.312952
  • Latitude: 33.666807
  • Directions: From Hwy 111. South on Washington to end, Right on Avenue 52, to 2nd Roundabout at Eisenhower Dr. Left on Eisenhower 2 blocks & right on Calle Sonora, 6 blocks to Stop Sign & Left on Avenida Obregon to 52550 on your left. Cross Street: Calle Ensenada & Avenida Obregon.

Land Lease

  • Land Lease: No

School

Highschool

Tax, Financial & Listing Details

Listing Details

  • List Price: $734,900
  • Price Per Square Foot: $409.19
  • Date on Market:
  • Listing Terms: Cash, Conventional, FHA
  • Inclusions: A Few Furnishings are available and are to be paid for outside of escrow.
  • Exclusions: Most Furnishings are excluded.
  • Furnished: Partially
  • Home Warranty: No
  • Rent Control: No
  • Status: Active

MLS Details

  • MLS: CRMLS
  • Listing ID: 219153542DA

Tax Details

  • Universal Property ID: US-06065-N-773285003-R-N

Ask a question about 52550 Avenida Obregon

Hi there — ask anything about this property or the area and the team will get right back to you.

Last checked Source: CRMLSMLS# 219153542DA

Local real estate advisory services provided by agent with ΓEA⅃ Broker

Listed by Zeke Wheeler with Team Wheeler Realty

Based on information from California Regional Multiple Listing Service, Inc. as of 2026 and/or other sources. All data, including all measurements and calculations of area, is obtained from various sources and has not been, and will not be, verified by broker or MLS. All information should be independently reviewed and verified for accuracy. Properties may or may not be listed by the office/agent presenting the information.

You agree to ΓEA⅃ Broker Terms of Use and Privacy Policy. By choosing to contact a property, you also agree that ΓEA⅃ Broker and its associates may call, text, or email you regarding any inquiries or activities you submit through our website. This may involve the use of automated means and prerecorded or artificial voices.

Listings near 52550 Avenida Obregon