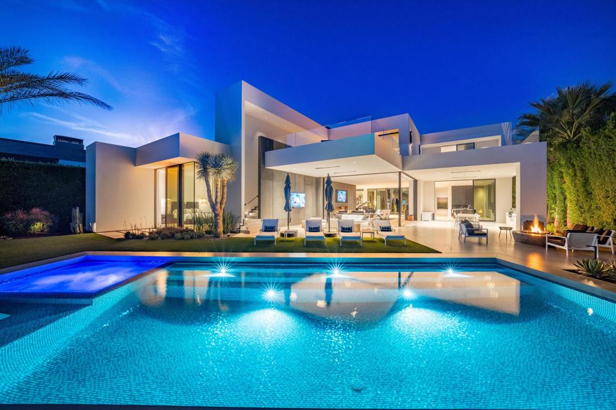
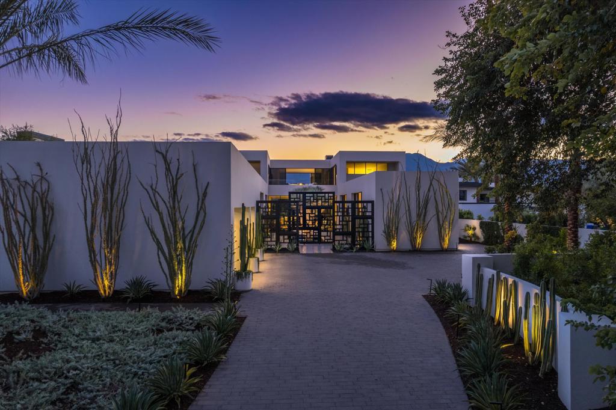
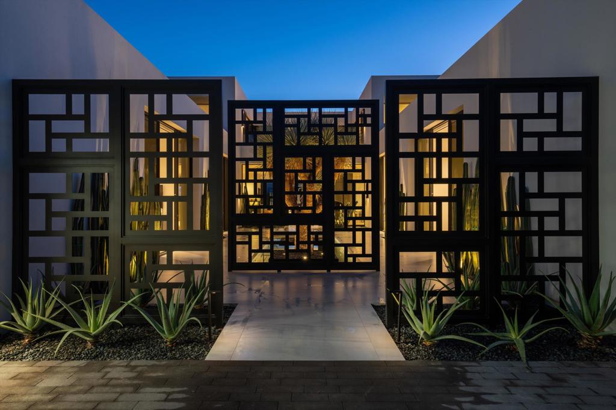
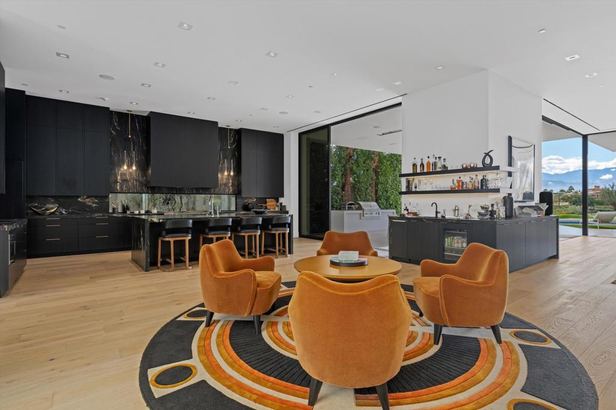
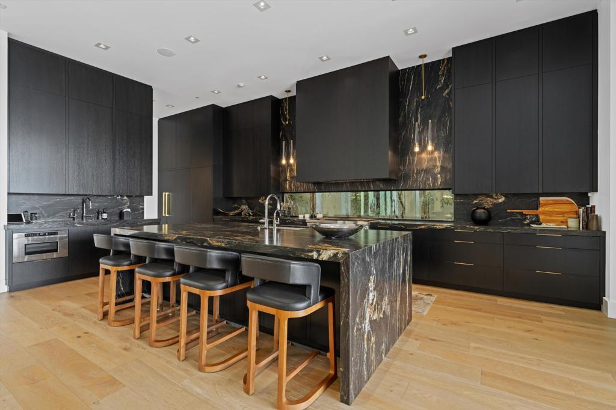
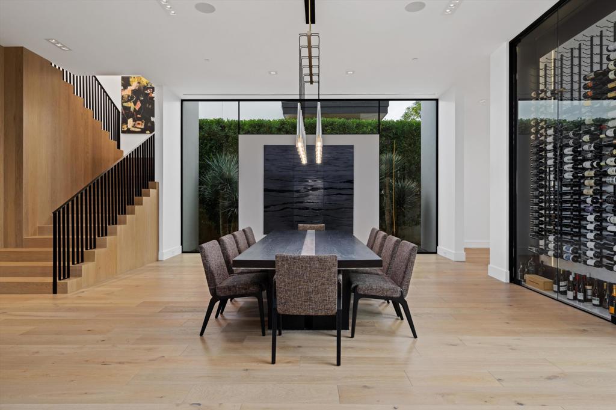
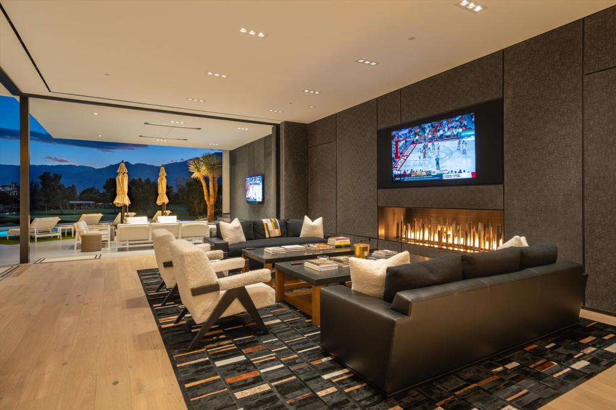
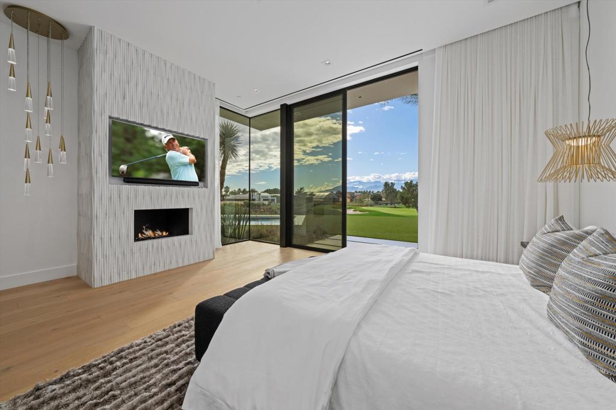
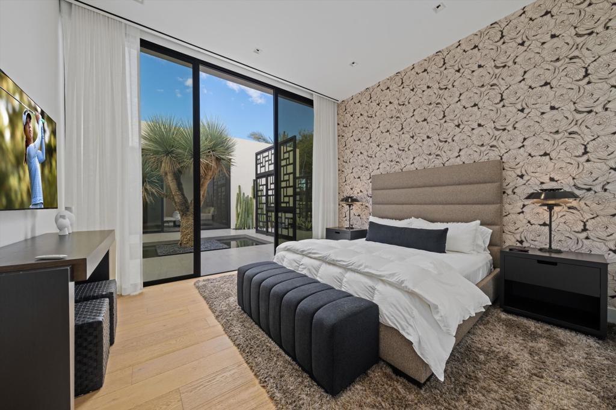
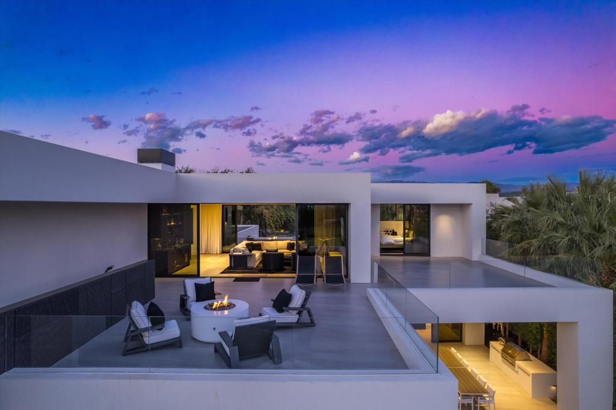
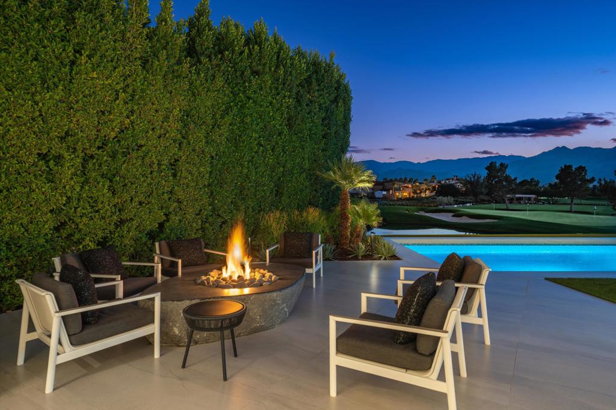
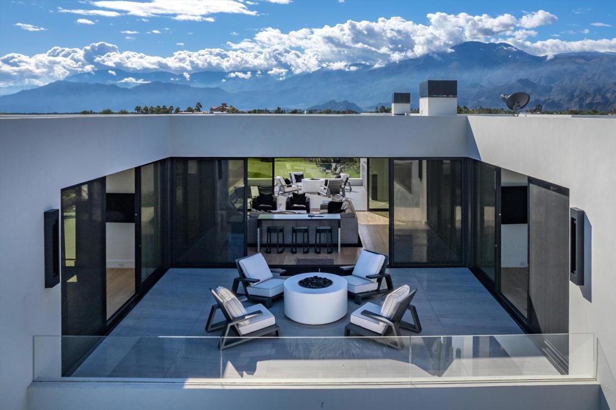
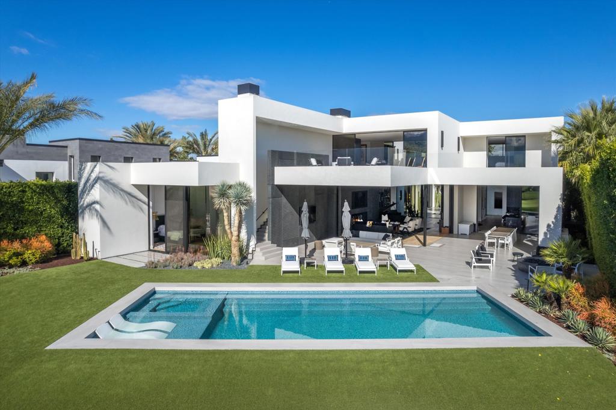
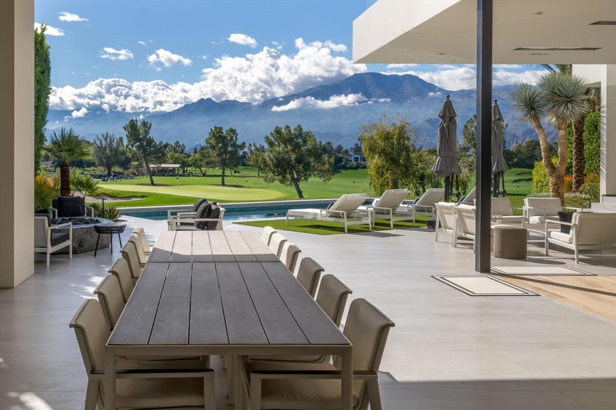
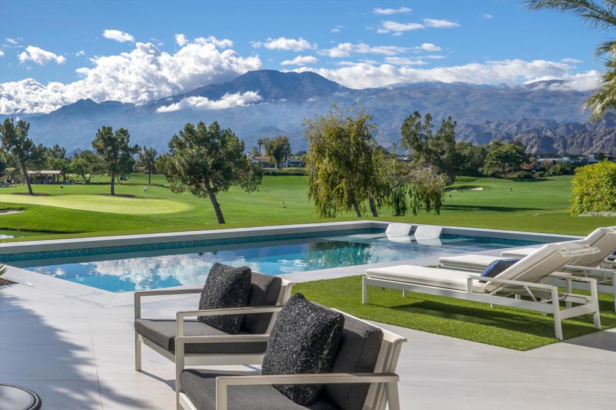
Nestled within The Madison Club, this stunning 5-bedroom, 5+2 bath residence of 7,551 sq. ft. is crafted with exceptional quality and attention to detail. Elegant gates open to a magnificent courtyard with water features and modern design. Inside, wood floors, sleek decor, and glass walls that slide open bring the outdoors in, while a cozy bar corner invites late-night conversation. The kitchen is a work of art, with a dramatic leather-finish granite island and a functional secondary kitchen. In the minimalist dining room, a grand backlit wine wall showcases your collection. The primary suite features stylish lighting, subtle textured surfaces, and a spa-like bath. Guest bedrooms overlook the serene courtyard, and the 2nd-floor guest wing offers a spacious living area, office, bar, bedroom, and two spectacular outdoor lounges. Outside, a large dining area, BBQ, firepit lounge, and captivating pool overlook the Santa Rosa Mountains and golf course. Your private oasis awaits at The Madison Club.
Hi there — ask anything about this property or the area and the team will get right back to you.

Local real estate advisory services provided by agent with ΓEA⅃ Broker
Listed by Glenn Cassell with Madison Club Properties
Based on information from California Regional Multiple Listing Service, Inc. as of 2026 and/or other sources. All data, including all measurements and calculations of area, is obtained from various sources and has not been, and will not be, verified by broker or MLS. All information should be independently reviewed and verified for accuracy. Properties may or may not be listed by the office/agent presenting the information.
You agree to ΓEA⅃ Broker Terms of Use and Privacy Policy. By choosing to contact a property, you also agree that ΓEA⅃ Broker and its associates may call, text, or email you regarding any inquiries or activities you submit through our website. This may involve the use of automated means and prerecorded or artificial voices.
Step 1 of 2
Create a free account to view all listings, save searches, and get alerts when new homes match.
Step 2 of 2
Tell us how to reach you about homes you like.
Enter your password to sign in as
Create a free account to view all listings, save searches, and get alerts when new homes match.
Already have an account? Sign in
Sign in to your account.
New here? Create an account