Price cut: $35K (10/30)
$860,000

53686 Avenida Velasco, La Quinta, CA 92253

4beds
4.5baths4 full baths + 1 half bath
2,023sqft
Quick facts
Single Family Residence 31 Days on Market Built in 1959 $425.11/sqft 10,019 sq ft

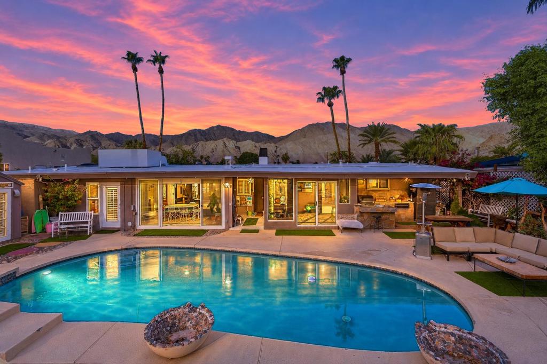
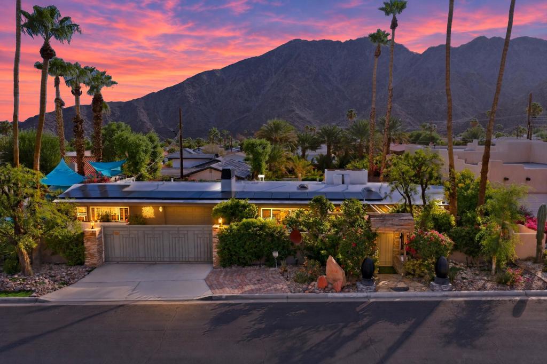
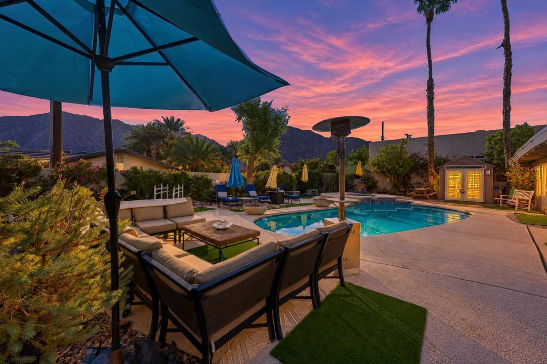
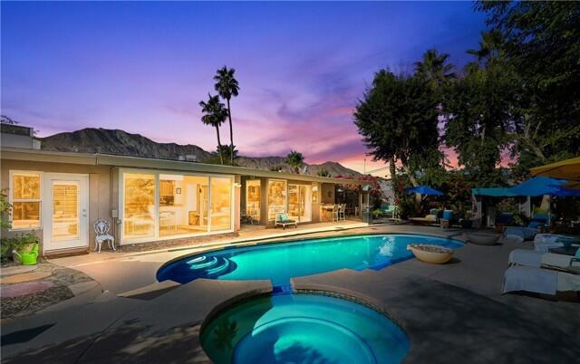
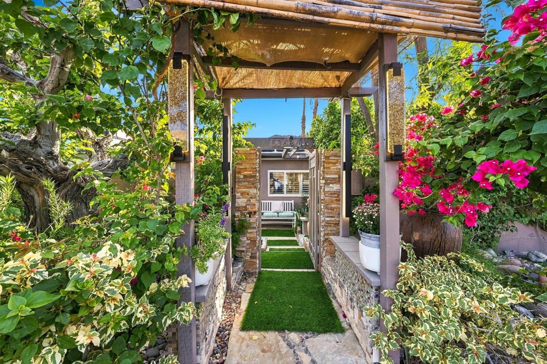
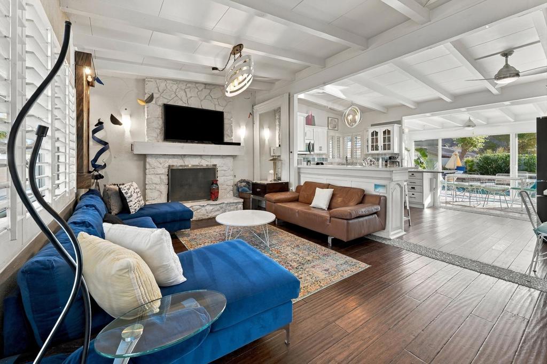
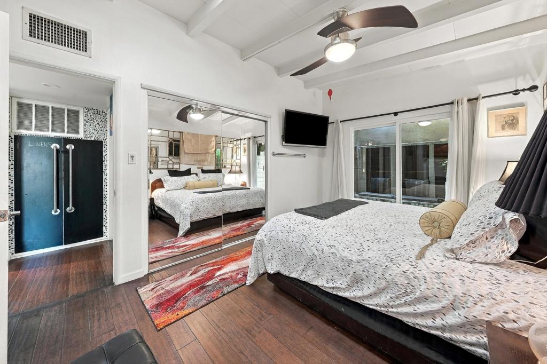
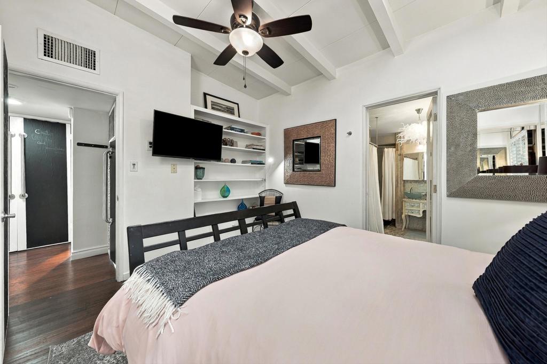
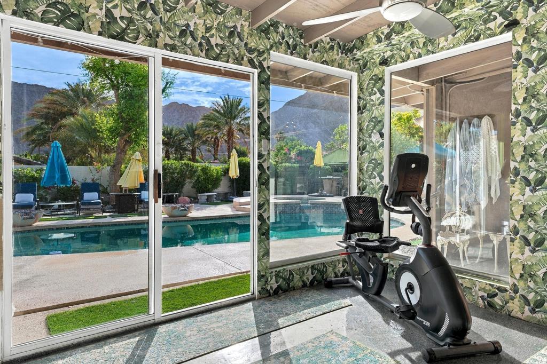
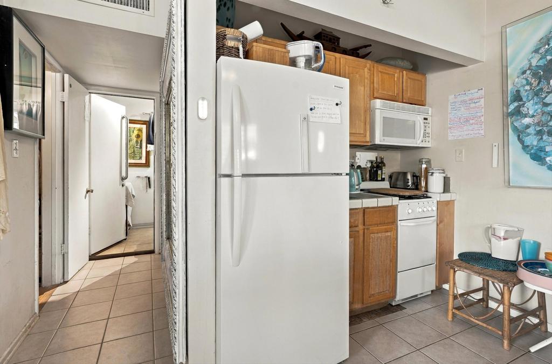
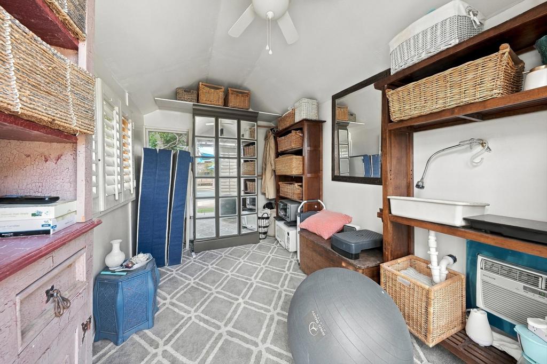
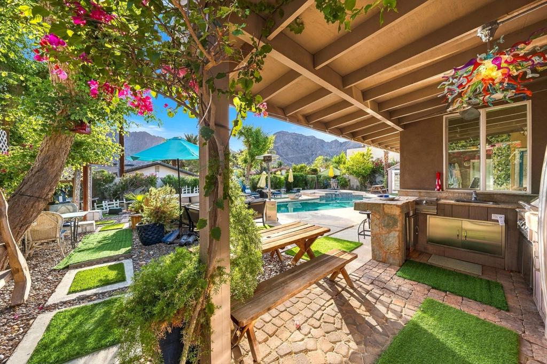
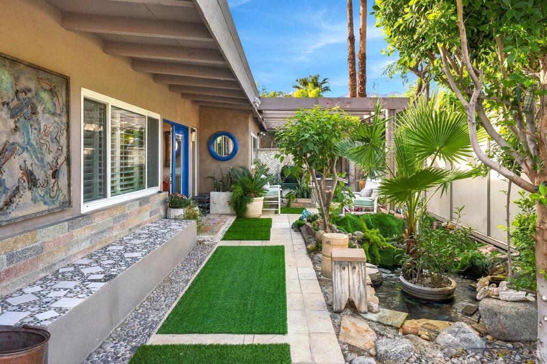
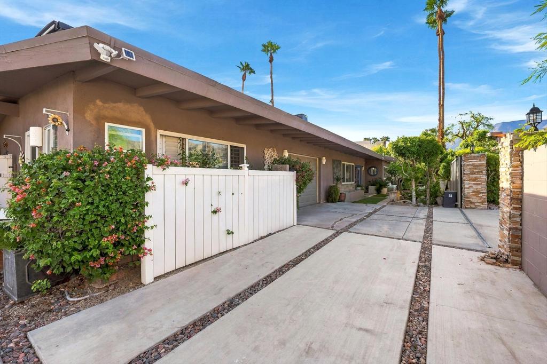
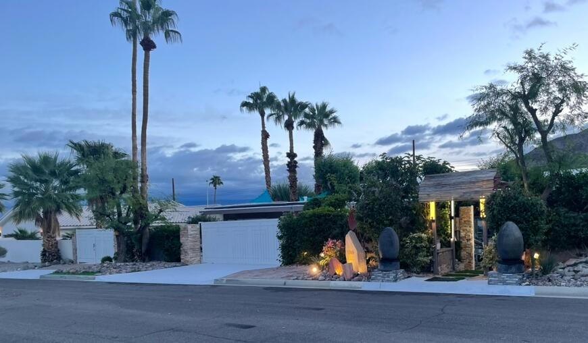
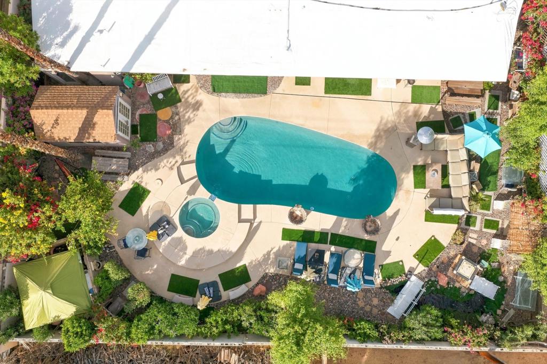
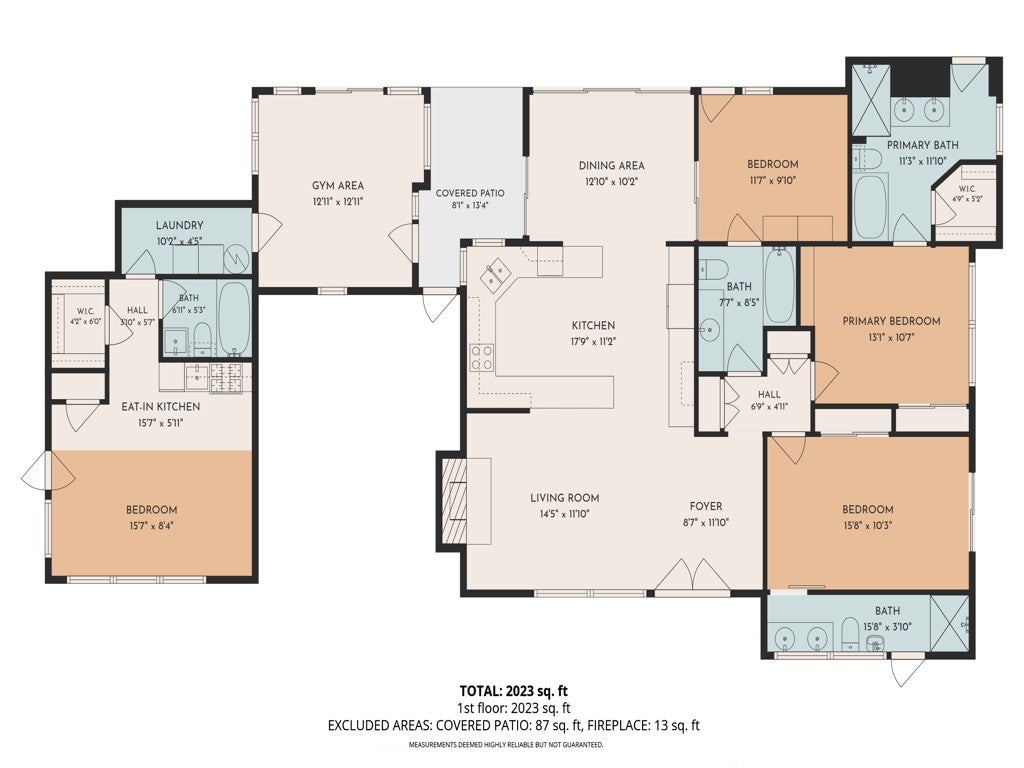
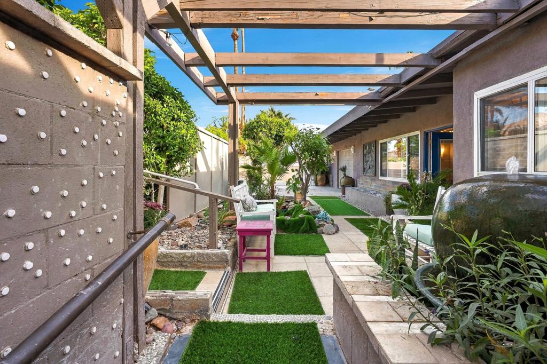
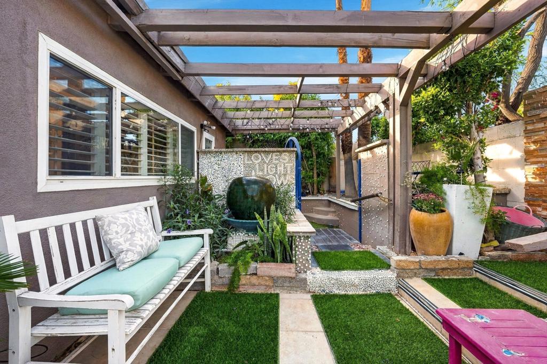
PRIVACY and SERENITY Co-exist at this TIMELESS ''Zen-esque'' MID CENTURY Retreat, Elevated on a DOUBLE LOT w/a CASITA. Truly one of a Kind, Move-in Ready, TURNKEY FURNISHED and HIGHER in the Cove with Jaw Dropping Views of the Santa Rosa Mountains from both Front and Back. Once inside the Gate, a Koi Pond Establishes a RELAXING and MAGICAL Tone for the Balance of the Tour. The Floor Plan has an Abundance of Natural Light and You'll Appreciate a Generous Kitchen with Granite and Quartz, Viking Oven, Samsung Bespoke Refrigerator, Artfully Decorated w/Tile and Wood Flooring Throughout, a Sunroom, a Bonus Room and a Detached Pool/Art Room. PLUS an Attached Casita has a Bedroom, a Full Bath and a Separate Entrance, a Rare Feature for the LQ Cove, Perfect for a Rental, Aging Parent or... Other Notable Features are Numerous Conversation Areas Throughout, an XL Pool w/Spa, and an Expansive Lot for Outdoor Enjoyment Amongst the Views. There is a Stationary RV w/Hook-ups that has been used for Additional Guests or a Kid's Play Area and a BBQ Area to Envy. Solar Panels Provide Relief from the Heat while the Pool Chiller Assists in the Summer. Truly a Triple Option of Opportunity; a Primary Residence, a Vacation Getaway -or- a Fantastic Rental Opportunity that could be Ready for Revenue! BONUS: No HOA's, Close to Hiking/Biking Trails & Minutes from Shopping and Dining in Old Town, Golfing, the Polo/Concert Grounds and all that the Desert has to Offer!

Location of 53686 Avenida Velasco

Map showing 53686 Avenida Velasco, La Quinta, CA 92253 $860,000
See more listings in La Quinta

53686 Avenida Velasco property details

Interior

Bedrooms & Bathrooms

  • Bedrooms: 4
  • Bathrooms: 5
  • Full Bathrooms: 4

Appliances

  • Included: Convection Oven, Dishwasher, Electric Cooktop, Electric Oven, Disposal, Gas Water Heater, Microwave, Refrigerator
  • Laundry: Laundry Room

Heating

  • Heating: Active Solar, Central, Fireplace(s), Natural Gas, Solar

Cooling

  • Cooling: Central Air, Wall/Window Unit(s)

Features

  • Interior Features: Beamed Ceilings, Breakfast Bar, Walk-In Closet(s), Master Downstairs
  • Window Features: Blinds, Double Pane Windows, Skylight(s), Shutters
  • Flooring: Tile, Wood
  • Fireplace: Yes
  • Fireplace Features: Living Room, Masonry, Raised Hearth

Interior Area

  • Total Living Area: 2023
  • Source: Other

Rooms & Dimensions

Bonus Room

  • Level: Unknown

Dining Room

  • Level: Unknown

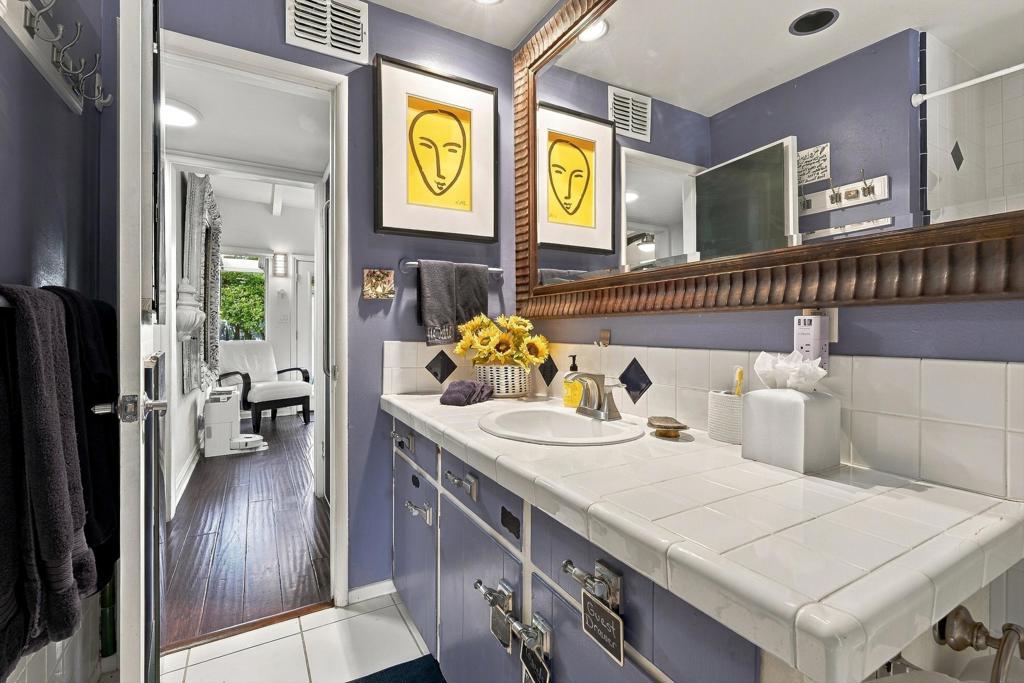
Bathroom

  • Level: Unknown
  • Features: Bidet, Tile Counters

GuestQuarters

  • Level: Unknown

Kitchen

  • Level: Unknown
  • Features: Granite Counters, Kitchen Island

Other

  • Level: Unknown
  • Features: Walk-In Closet(s)

Master Bedroom

  • Level: Unknown

Living Room

  • Level: Unknown

Property

Features

  • Security Features: Security Gate
  • Has Private Pool: Yes
  • Pool Features: Private, Gunite, Electric Heat, In Ground, Tile
  • Has Spa: Yes
  • Spa Features: Gunite, Heated, In Ground, Private
  • Fencing: Brick
  • Horses: No

View

  • Has View: Yes
  • View: Mountain(s), Panoramic, Pool

Lot

  • Size: 10,019 sq ft
  • Acres: 0.23
  • Features: Back Yard, Landscaped

Accessibility

  • Levels: One
  • Stories: 1

Parking

  • Garage: Yes
  • Total Spaces: 1
  • Parking Features: Attached, Driveway, Garage, Garage Door Opener, On Street
  • Carport: No
  • Open Parking: No
  • Open Parking Spaces: 4

Waterfront

  • Has Waterfront: No

Basement

  • Basement: No

Mobile Home

  • Mobile Home Remains: No

Construction

Type & Style

  • Home Type: Residential
  • Architectural Style: Ranch
  • Property Sub Type: Single Family Residence

Materials

  • Construction Materials: Stucco
  • Foundation: Slab
  • Roof: Flat

Builder / Condition

  • Year Built: 1959
  • Condition: Updated/Remodeled
  • New Construction: No

Utilities & Green Energy

Utilities

  • Electric on Property: No

Green Energy

  • Energy Efficient: No

Community & HOA

Community

HOA

  • Has HOA: No
  • Senior Community: No

Pets

  • Pets Allowed: No

Location

  • Longitude: -116.308685
  • Latitude: 33.658479
  • Directions: Take Eisenhower to Calle Arroba, Right on Calle Arroba, Right on Avenida Velasco and the home will be on your Right. Cross Street: Calle Arroba.

Land Lease

  • Land Lease: No

School

Elementary

Middle or Junior

Highschool

Tax, Financial & Listing Details

Listing Details

  • List Price: $860,000
  • Price Per Square Foot: $425.11
  • Date on Market:
  • Listing Terms: Cash, Conventional
  • Inclusions: Turnkey
  • Exclusions: Water feature on living room wall and colorful picture near kitchen above desk.
  • Furnished: Furnished
  • Home Warranty: No
  • Rent Control: No
  • Status: Active

MLS Details

  • MLS: CRMLS
  • Listing ID: 219154570DA

Tax Details

  • Universal Property ID: US-06065-N-774125008-R-N

Ask a question about 53686 Avenida Velasco

Hi there — ask anything about this property or the area and the team will get right back to you.

Last checked Source: CRMLSMLS# 219154570DA

Local real estate advisory services provided by agent with ΓEA⅃ Broker
Listed by T.J. McCaa with Cool Digs

Based on information from California Regional Multiple Listing Service, Inc. as of 2026 and/or other sources. All data, including all measurements and calculations of area, is obtained from various sources and has not been, and will not be, verified by broker or MLS. All information should be independently reviewed and verified for accuracy. Properties may or may not be listed by the office/agent presenting the information.
You agree to ΓEA⅃ Broker Terms of Use and Privacy Policy. By choosing to contact a property, you also agree that ΓEA⅃ Broker and its associates may call, text, or email you regarding any inquiries or activities you submit through our website. This may involve the use of automated means and prerecorded or artificial voices.

Listings near 53686 Avenida Velasco