$2,274,995

54045 Seattle Slew Way, La Quinta, CA 92253

5beds
5.5baths5 full baths + 1 half bath
4,182sqft
Quick facts
Single Family Residence 58 Days on Market Built in 2027 $544.00/sqft 20,027 sq ft $610 HOA Dues

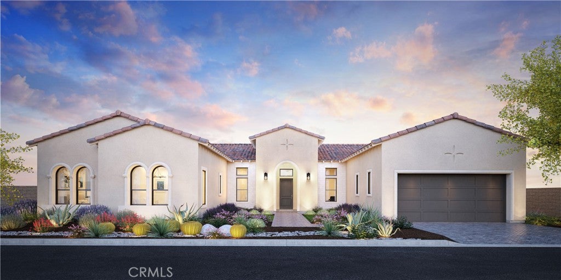
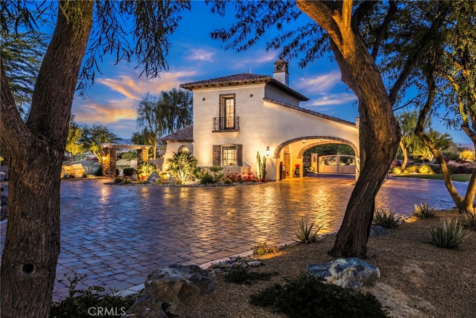
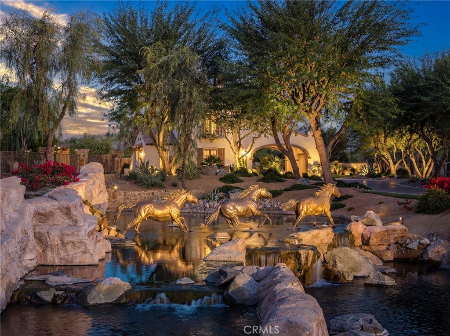
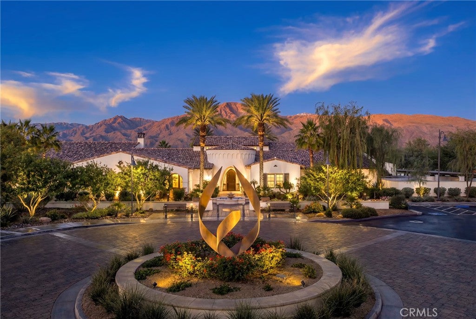
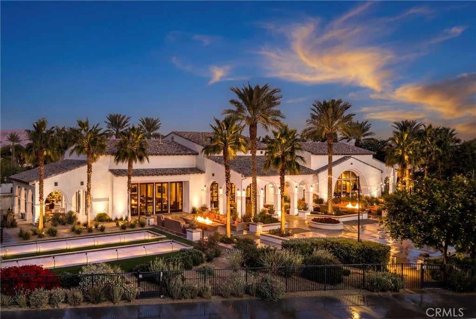
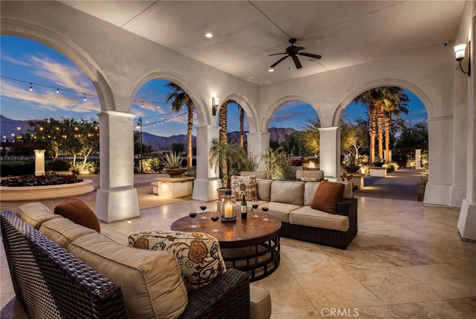
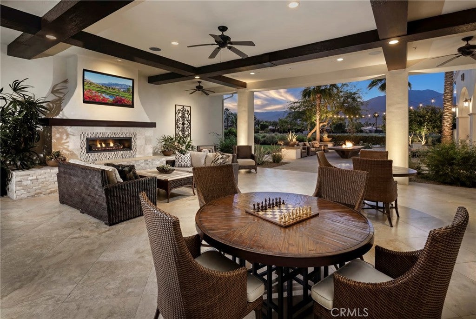
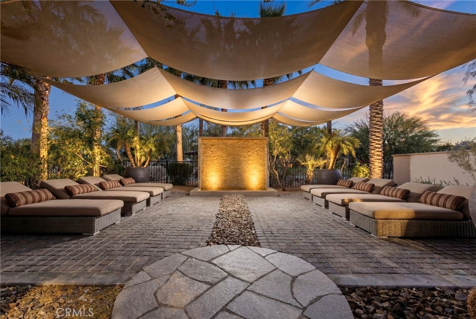
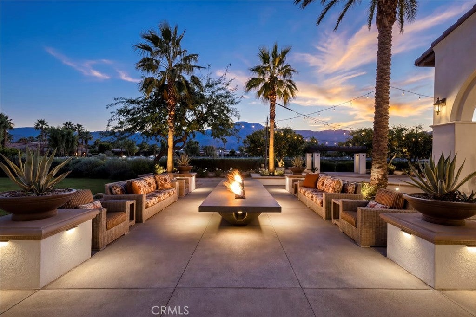
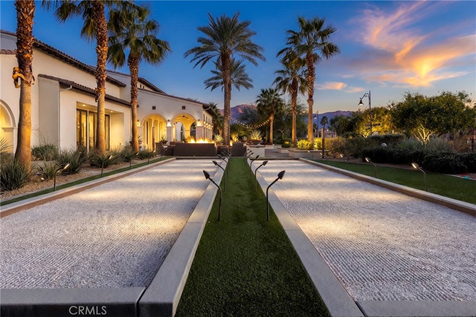
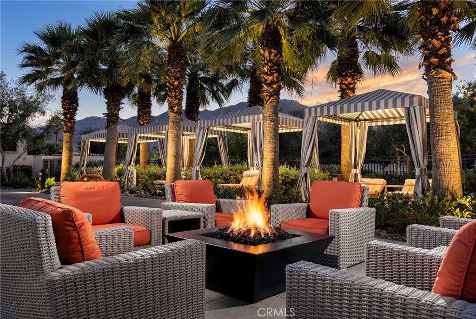
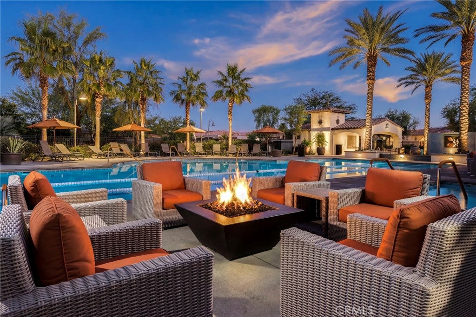
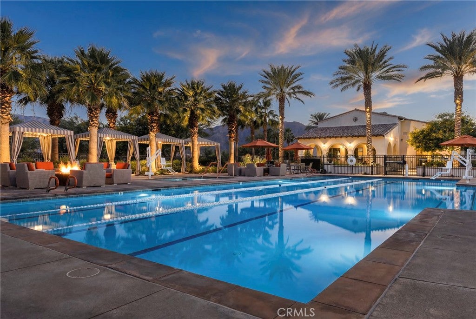
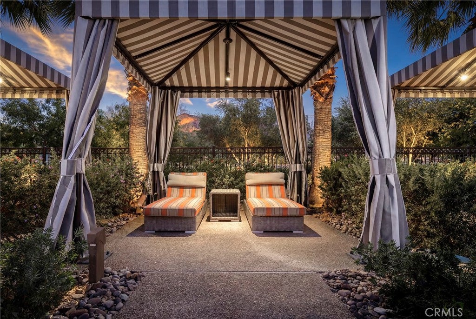
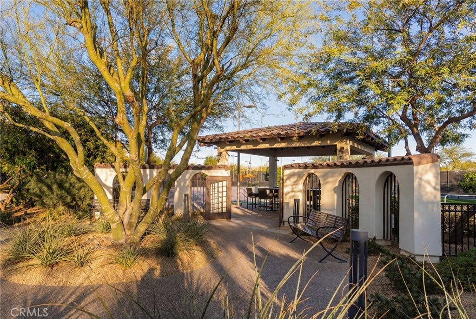
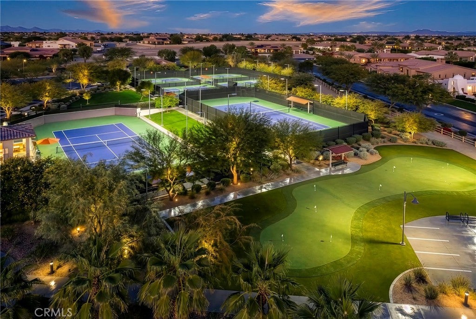
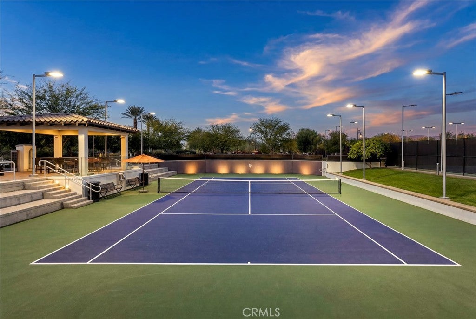
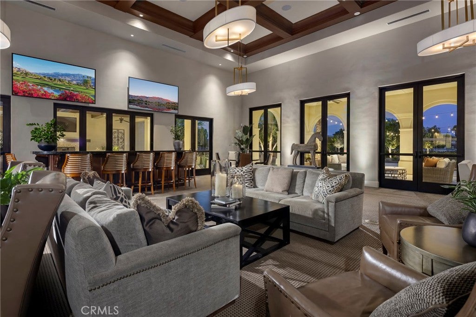
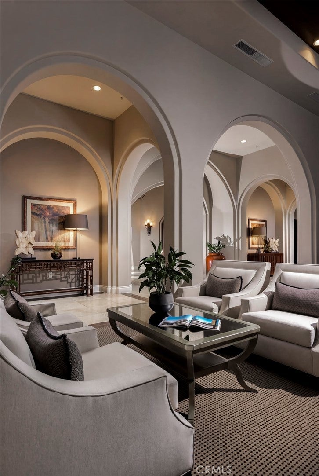
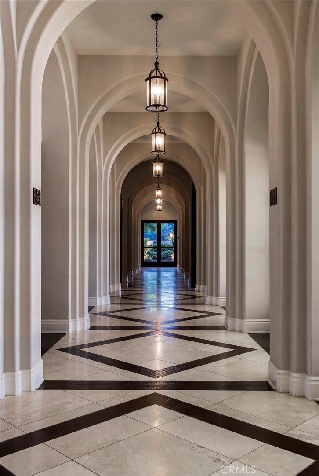
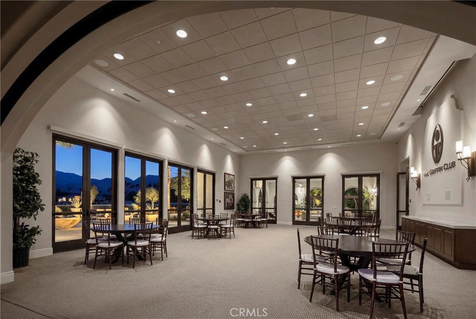
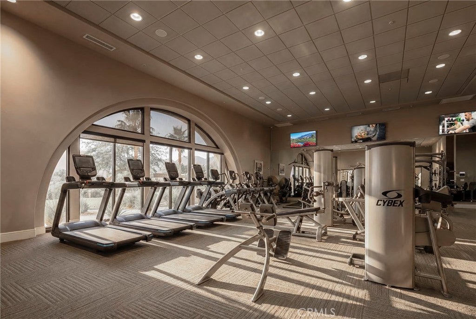
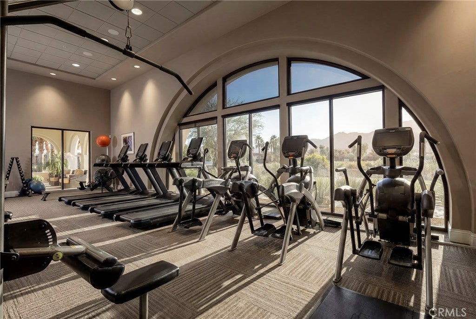
Welcome to Toll Brothers at Griffin Ranch, a new Toll Brothers community located in La Quinta. Home Site 1 is a new construction Farrier floor-plan which features 5 bedrooms, 5.5 bathrooms, Office and is 4,182 sq. ft. with a 4-Car tandem garage. This home can still be fully personalized with design and pool upgrades. The Farrier home design showcases a welcoming open floor plan that seamlessly integrates the kitchen, casual dining area, and two outdoor living spaces. The well-appointed kitchen features a large island and a spacious walk-in pantry, perfect for culinary enthusiasts and family gatherings. The primary suite offers a luxurious retreat with a sizable walk-in closet and a lavish primary bath complete with a soaking tub, elegant shower, and private water closet. Additional highlights of this stylish home include an inviting foyer, practical office space, an everyday entry with a drop zone, and great room with access to the second outdoor living area. Griffin Ranch includes a community center with pool, spa, fitness center, yoga studio, billiard room, 8 pickle ball courts, 2 tennis courts, bocce ball and is close to world class restaurants and shopping. Home Site 1 has an estimated closing date in Summer 2027. Photo provided is a rendering of the home that is under construction and exterior color schemes may vary

54045 Seattle Slew Way property details

Interior

Bedrooms & Bathrooms

  • Bedrooms: 5
  • Bathrooms: 6
  • Full Bathrooms: 5
  • Main Level Bedrooms: 5
  • Main Level Bathrooms: 6

Appliances

  • Included: Double Oven, Electric Water Heater, Gas Cooktop, Gas Oven, Microwave
  • Laundry: Inside, Laundry Room

Heating

  • Heating: Central, Electric, Heat Pump

Cooling

  • Cooling: Central Air, Electric, Heat Pump, Zoned

Features

  • Interior Features: High Ceilings, Open Floorplan, Pantry, Entrance Foyer, Walk-In Closet(s), Master Downstairs
  • Window Features: Double Pane Windows
  • Flooring: Carpet, Tile
  • Fireplace: No
  • Fireplace Features: None

Interior Area

  • Total Living Area: 4182
  • Unit: Square Feet

Rooms & Dimensions

Laundry

  • Level: Unknown

Office

  • Level: Unknown

Dining Room

  • Level: Unknown

Master Bedroom

  • Level: Unknown

Master Bathroom

  • Level: Unknown

Other

  • Level: Unknown
  • Features: Walk-In Closet(s)

Kitchen

  • Level: Unknown

Foyer

  • Level: Unknown

Great Room

  • Level: Unknown

Bedroom

  • Level: Unknown

Kitchen

  • Level: Unknown
  • Features: Kitchen Island

Bathroom

  • Level: Unknown

Property

Features

  • Patio & Porch: Covered
  • Security Features: Carbon Monoxide Detector(s), Fire Sprinkler System, Gated with Guard, Gated Community, Smoke Detector(s), 24 Hour Security
  • Has Private Pool: No
  • Pool Features: Community, Lap, Association
  • Has Spa: Yes
  • Spa Features: Community
  • Fencing: Block
  • Horses: No
  • Horse Amenities: Riding Trail

View

  • Has View: No
  • View: None

Lot

  • Size: 20,027 sq ft
  • Acres: 0.4598
  • Features: Sprinklers In Front, Level

Accessibility

  • Levels: One
  • Entry Level: 1
  • Entry Location: Front
  • Stories: 1

Parking

  • Garage: Yes
  • Total Spaces: 4
  • Parking Features: Attached, Direct Access, Garage Faces Front, Garage
  • Carport: No
  • Open Parking: No
  • Open Parking Spaces: 4

Waterfront

  • Has Waterfront: No

Basement

  • Basement: No

Mobile Home

  • Mobile Home Remains: No

Construction

Type & Style

  • Home Type: Residential
  • Architectural Style: Spanish
  • Property Sub Type: Single Family Residence
  • Structure Type: House

Materials

  • Foundation: Slab
  • Roof: Concrete, Spanish Tile

Builder / Condition

  • Year Built: 2027
  • Condition: Under Construction, New Construction
  • New Construction: Yes
  • Builder: Toll Brothers

Building

  • Building Exposure: West

Utilities & Green Energy

Utilities

  • Electric on Property: No
  • Electric: 220 Volts in Garage
  • Water: Public
  • Sewer: Public Sewer
  • Utilities: Cable Connected, Electricity Connected, Natural Gas Connected, Phone Connected, Sewer Connected, Water Connected

Green Energy

  • Energy Efficient: HVAC, Water Heater, Windows
  • Energy Generation: Solar
  • Water Conservation: Water-Smart Landscaping

Community & HOA

Community

HOA

  • Has HOA: Yes
  • Amenities: Billiard Room, Clubhouse, Dog Park, Fitness Center, Meeting Room, Barbecue, Picnic Area, Pool, Spa/Hot Tub, Security, Tennis Court(s)
  • Fee: $610
  • Frequency: Monthly
  • Senior Community: No

Pets

  • Pets Allowed: Yes

Location

  • Directions: Ave. 54 to Madison to Merv Griffin Way

Land Lease

  • Land Lease: No

School

Middle or Junior

Highschool

Tax, Financial & Listing Details

Listing Details

  • List Price: $2,274,995
  • Price Per Square Foot: $544.00
  • Date on Market:
  • Listing Terms: Cash, Conventional, VA Loan
  • Home Warranty: No
  • Rent Control: No
  • Status: Active

MLS Details

  • MLS: CRMLS
  • Listing ID: OC26209153

Tax Details

  • Tax Lot: 1

Ask a question about 54045 Seattle Slew Way

Hi there — ask anything about this property or the area and the team will get right back to you.

Last checked Source: CRMLSMLS# OC26209153

Local real estate advisory services provided by agent with ΓEA⅃ Broker

Listed by Jennifer Robertson with Toll Brothers Real Estate, Inc

Based on information from California Regional Multiple Listing Service, Inc. as of 2026 and/or other sources. All data, including all measurements and calculations of area, is obtained from various sources and has not been, and will not be, verified by broker or MLS. All information should be independently reviewed and verified for accuracy. Properties may or may not be listed by the office/agent presenting the information.

You agree to ΓEA⅃ Broker Terms of Use and Privacy Policy. By choosing to contact a property, you also agree that ΓEA⅃ Broker and its associates may call, text, or email you regarding any inquiries or activities you submit through our website. This may involve the use of automated means and prerecorded or artificial voices.

Listings near 54045 Seattle Slew Way