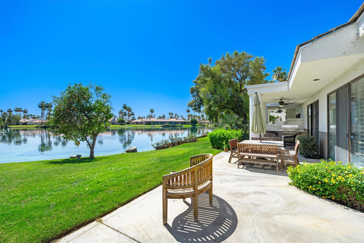
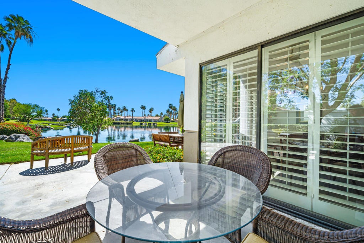
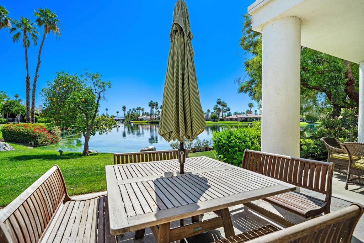
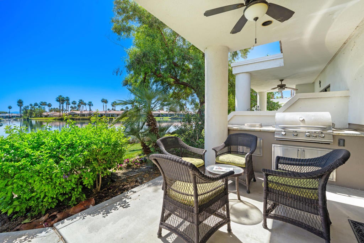
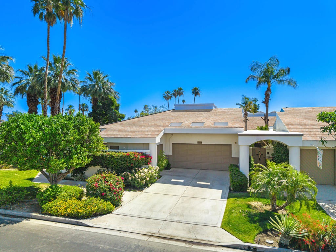
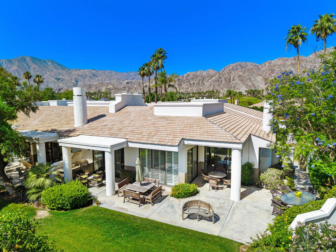
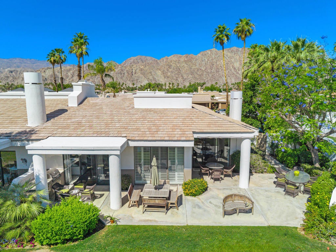
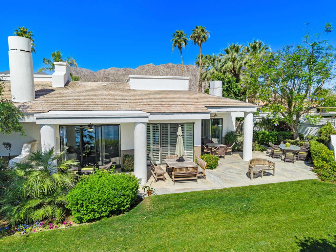
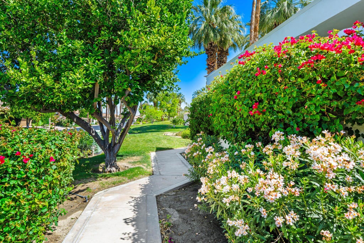
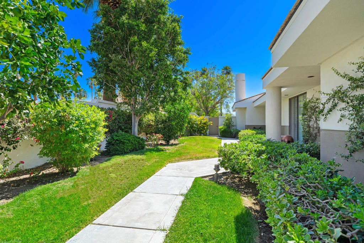
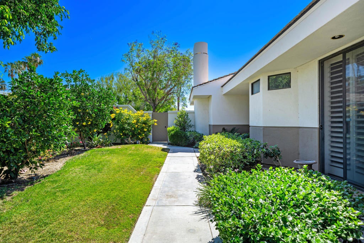
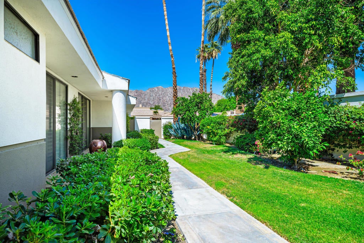
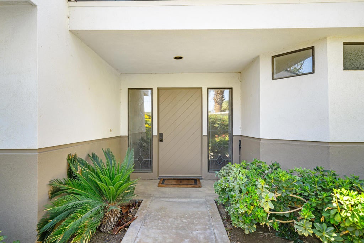
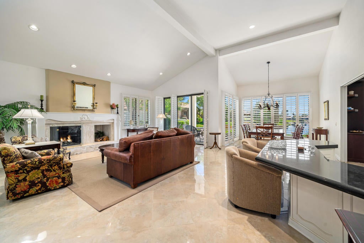
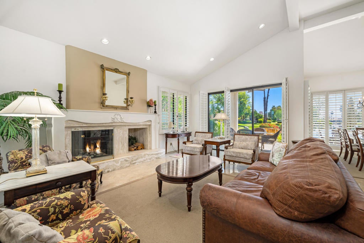
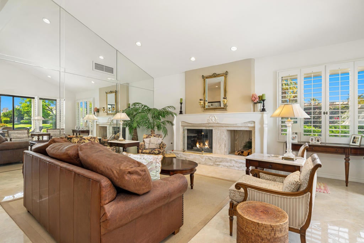
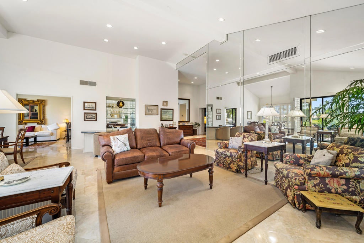
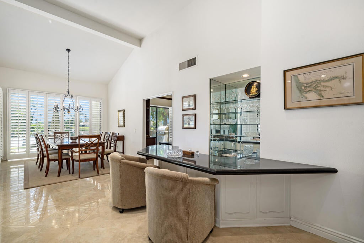
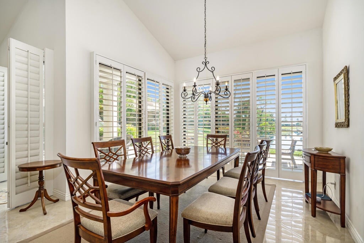
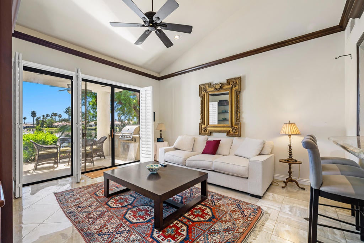
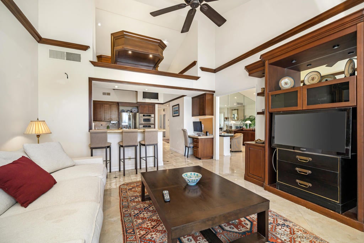
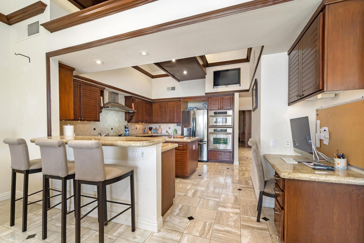
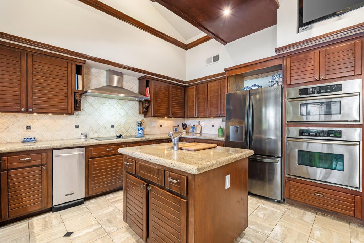
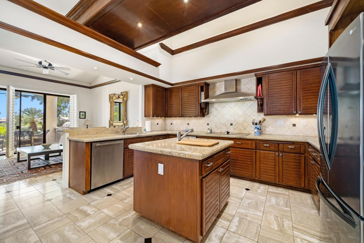
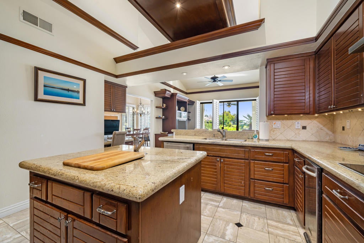
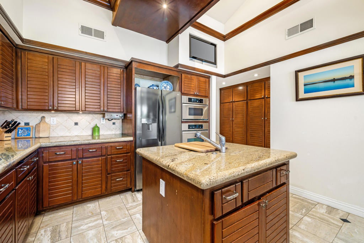
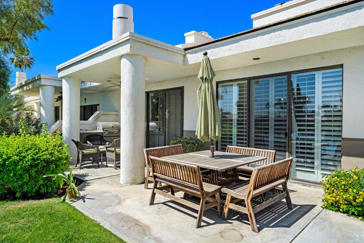
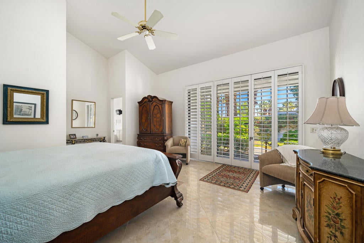
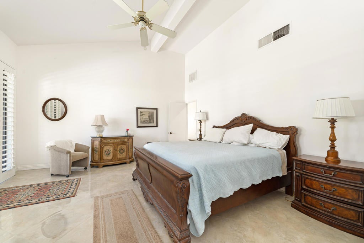
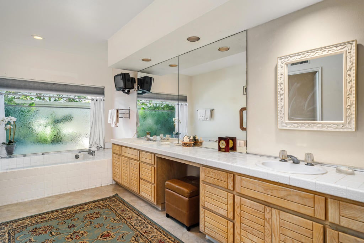
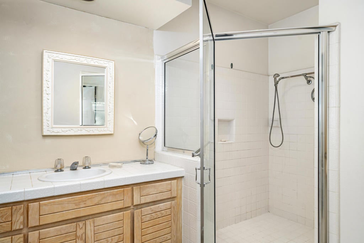
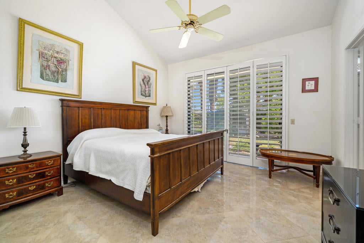
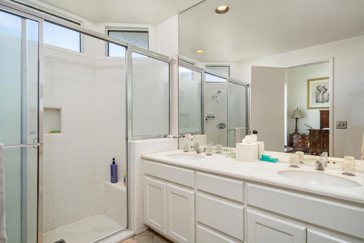
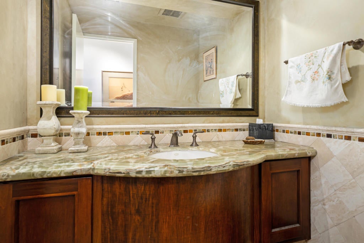
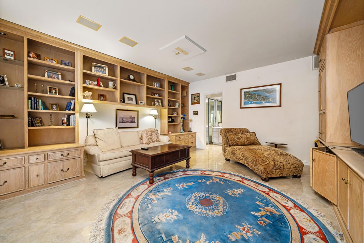
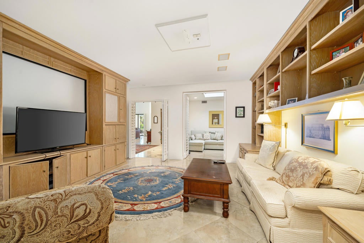
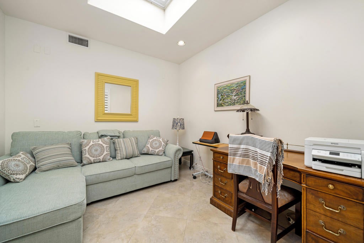
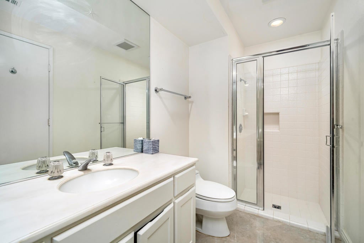
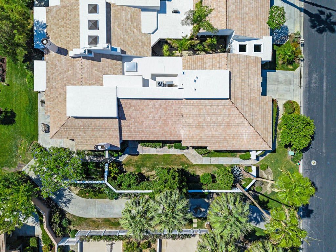
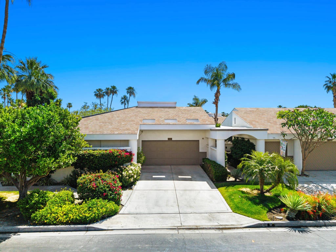
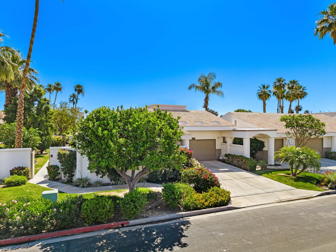
Imagine starting your day with the tranquil beauty of the sun rising over a glistening lake, all from the comfort of your own back patio. This stylist Legend 40 home offers uninterrupted views and an ambiance that's nothing short of magical. Every detail in this home is crafted to captivate, from the sleek tile flooring that flows throughout to the timeless elegance of custom plantation shutters. The open-concept living area is designed for both relaxation and entertaining, featuring a warm fireplace, a stylish bar, and a spacious dining area perfect for hosting memorable evenings. The kitchen is a culinary haven--granite countertops, a functional island with a sink, rich wood cabinetry, stainless steel appliances, and pantry. It seamlessly connects to the family room, complete with custom built-ins that elevate both form and function. Escape to the luxurious primary suite, a private refuge with a generously sized walk-in closet and a spa-like ensuite that includes a soaking tub, dual vanities, and a walk-in shower. Guests will enjoy their own private sanctuary in the spacious guest suites, each featuring an ensuite bath. For those needing a dedicated workspace, the converted atrium offers the perfect blend of comfort and utility as a home office. Step outside to your private courtyard entry, framed by lush landscaping that creates a serene retreat. This area is also perfect for those dog lovers! Just steps away, the community pool and spa await for moments of relaxation. Move-in ready and offered fully furnished, this home is more than a place to live--it's a lifestyle waiting to be embraced.
Hi there — ask anything about this property or the area and the team will get right back to you.

Local real estate advisory services provided by agent with ΓEA⅃ Broker
Listed by Joe Vetrano with Compass
Based on information from California Regional Multiple Listing Service, Inc. as of 2026 and/or other sources. All data, including all measurements and calculations of area, is obtained from various sources and has not been, and will not be, verified by broker or MLS. All information should be independently reviewed and verified for accuracy. Properties may or may not be listed by the office/agent presenting the information.
You agree to ΓEA⅃ Broker Terms of Use and Privacy Policy. By choosing to contact a property, you also agree that ΓEA⅃ Broker and its associates may call, text, or email you regarding any inquiries or activities you submit through our website. This may involve the use of automated means and prerecorded or artificial voices.
Step 1 of 2
Create a free account to view all listings, save searches, and get alerts when new homes match.
Step 2 of 2
Tell us how to reach you about homes you like.
Enter your password to sign in as
Create a free account to view all listings, save searches, and get alerts when new homes match.
Already have an account? Sign in
Sign in to your account.
New here? Create an account