$825,000

60387 Lavender Court, La Quinta, CA 92253

3beds
2.5baths2 full baths + 1 half bath
2,071sqft
Quick facts
Single Family Residence 11 Days on Market Built in 2003 $398.36/sqft 12,197 sq ft $622 HOA Dues

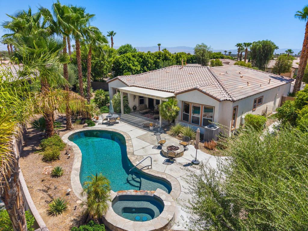
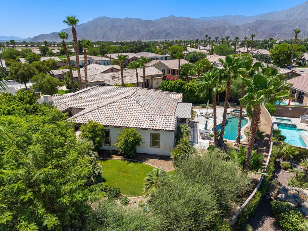
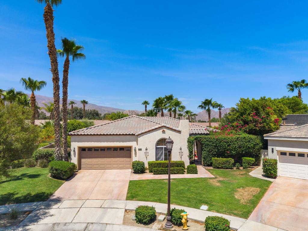
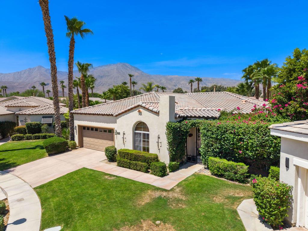
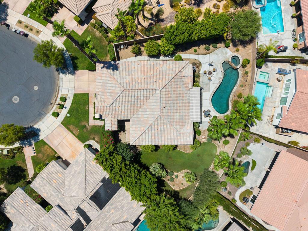
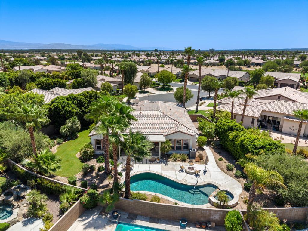
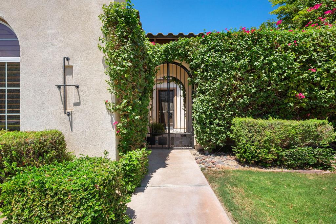
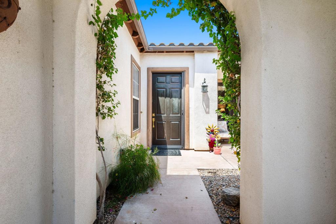
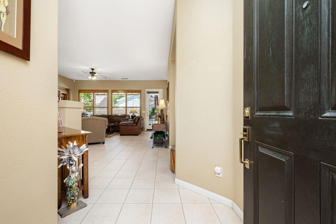
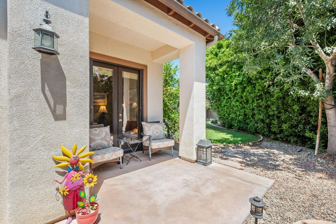
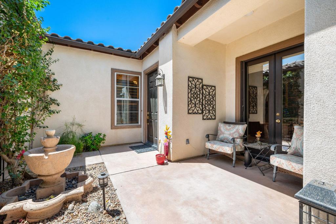
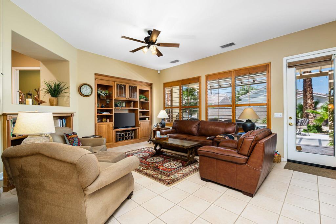
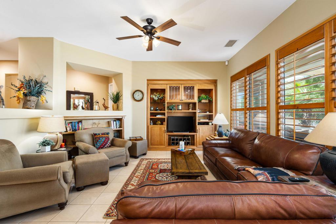
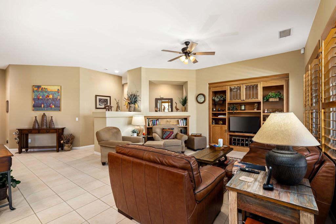
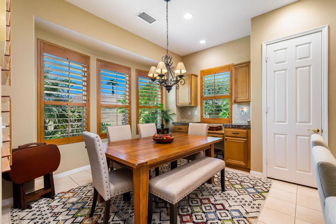
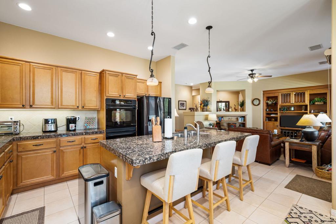
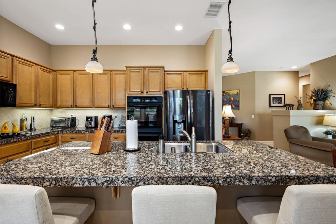
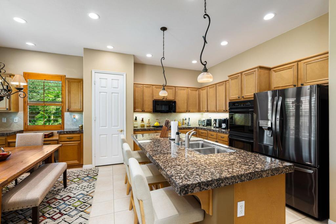
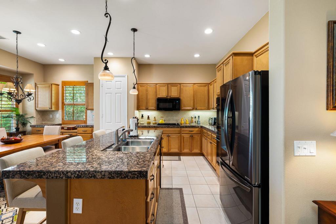
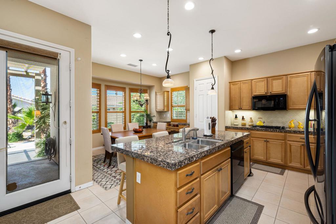
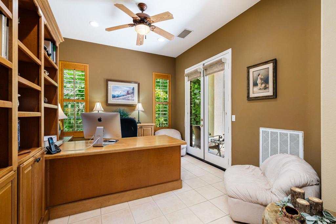
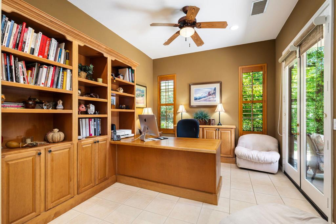
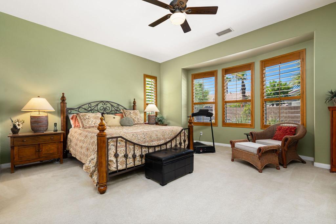
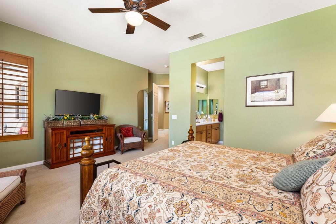
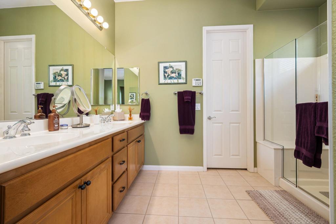
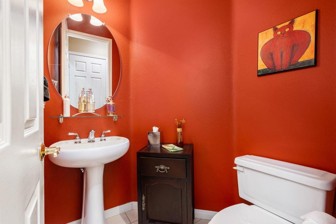
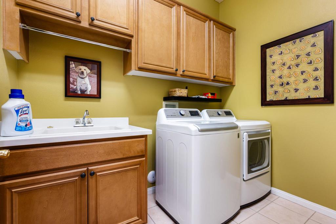
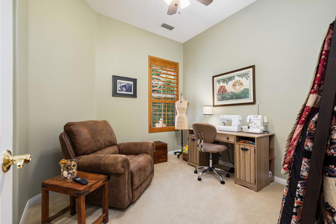
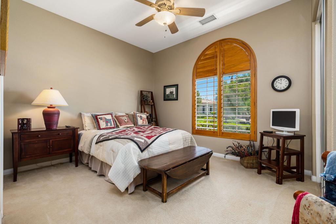
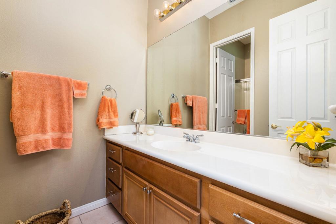
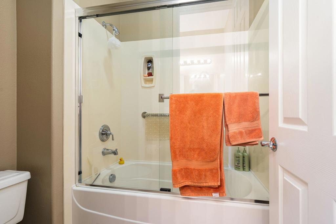
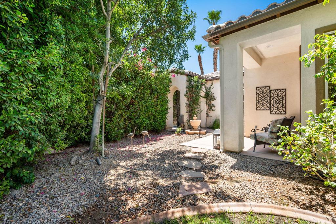
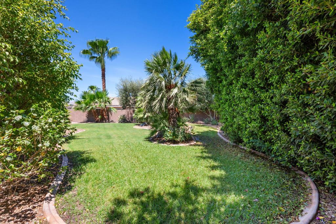
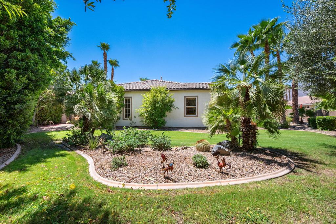
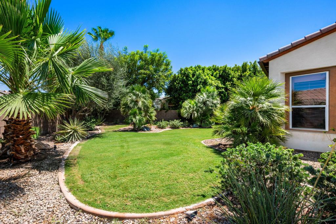
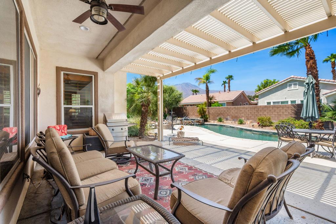
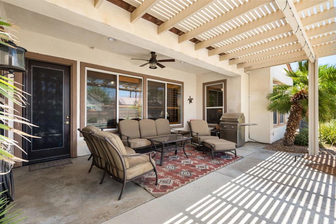
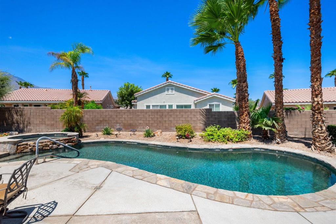
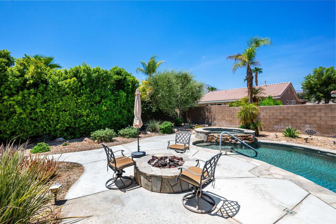
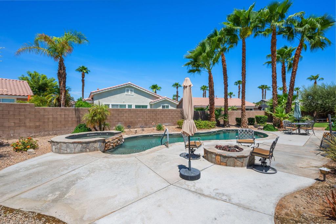
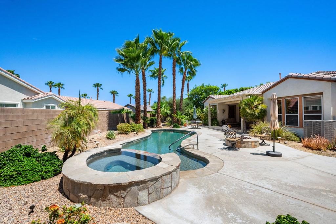
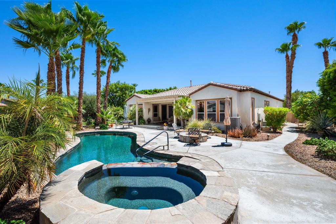
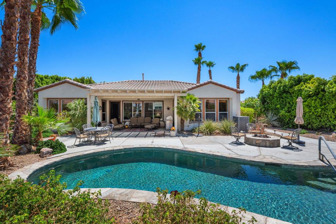
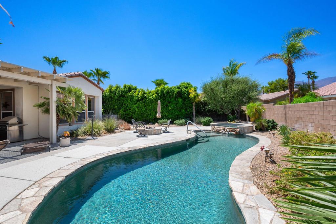
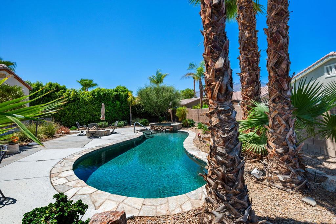
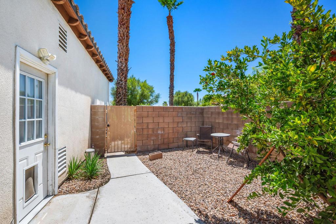
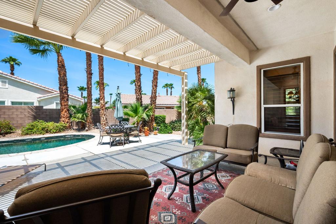
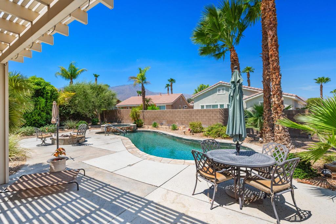
Discover this stunning Anise plan, offering 2,071 square feet of thoughtfully designed living space on an expansive 12,197-square-foot cul-de-sac homesite. This exceptional residence features three spacious bedrooms, 2.5 bathrooms, and a private den/office complete with custom built-in shelving and French doors opening to a charming front courtyard. A custom wrought-iron gate welcomes you into an inviting open-concept floor plan enhanced by rich wood accents, plantation shutters, and timeless designer finishes throughout. The impressive great room showcases a custom entertainment center and picturesque views of the spectacular backyard retreat, while the adjoining dining area flows seamlessly into the gourmet chef's kitchen featuring an oversized prep island with granite countertops, pendant lighting, double ovens, designer tile backsplash, abundant cabinetry, and a generous walk-in pantry. The luxurious primary suite is a tranquil sanctuary highlighted by a bay window and a spa-inspired ensuite bath with dual vanities, an oversized walk-in shower, and a spacious walk-in closet. Thoughtfully separated guest accommodations provide exceptional privacy and comfort, complemented by a well-appointed laundry room with utility sink and ample storage. Step outside to your own private resort, where a sparkling freeform Pebble Tec pool with cascading spa, flagstone accents, gas fire pit, pergola-covered patio, misting system, mature landscaping, and producing fruit trees create the ultimate setting for year-round relaxation and unforgettable entertaining. An added bonus is having numerous garage storage units! Make an appointment today for a private showing.

Location of 60387 Lavender Court

Map showing 60387 Lavender Court, La Quinta, CA 92253 $825,000
See more listings in La Quinta

60387 Lavender Court property details

Interior

Bedrooms & Bathrooms

  • Bedrooms: 3
  • Bathrooms: 3
  • Full Bathrooms: 2

Appliances

  • Included: Dishwasher, Gas Cooktop, Disposal, Gas Oven, Gas Water Heater, Microwave, Vented Exhaust Fan
  • Laundry: Laundry Room

Heating

  • Heating: Floor Furnace, Natural Gas

Cooling

  • Cooling: Central Air

Features

  • Interior Features: Breakfast Bar, Built-in Features, Crown Molding, High Ceilings, Open Floorplan, Recessed Lighting, Walk-In Closet(s), Pantry
  • Window Features: Bay Window(s), Double Pane Windows, Shutters
  • Flooring: Carpet, Tile
  • Fireplace: No

Interior Area

  • Total Living Area: 2071
  • Source: Assessor

Rooms & Dimensions

Pantry

  • Level: Unknown

Other

  • Level: Unknown
  • Features: Walk-In Closet(s)

Great Room

  • Level: Unknown

Den

  • Level: Unknown

Kitchen

  • Level: Unknown
  • Features: Granite Counters

Bathroom

  • Level: Unknown

Retreat

  • Level: Unknown

Dining Room

  • Level: Unknown

Property

Features

  • Patio & Porch: Covered
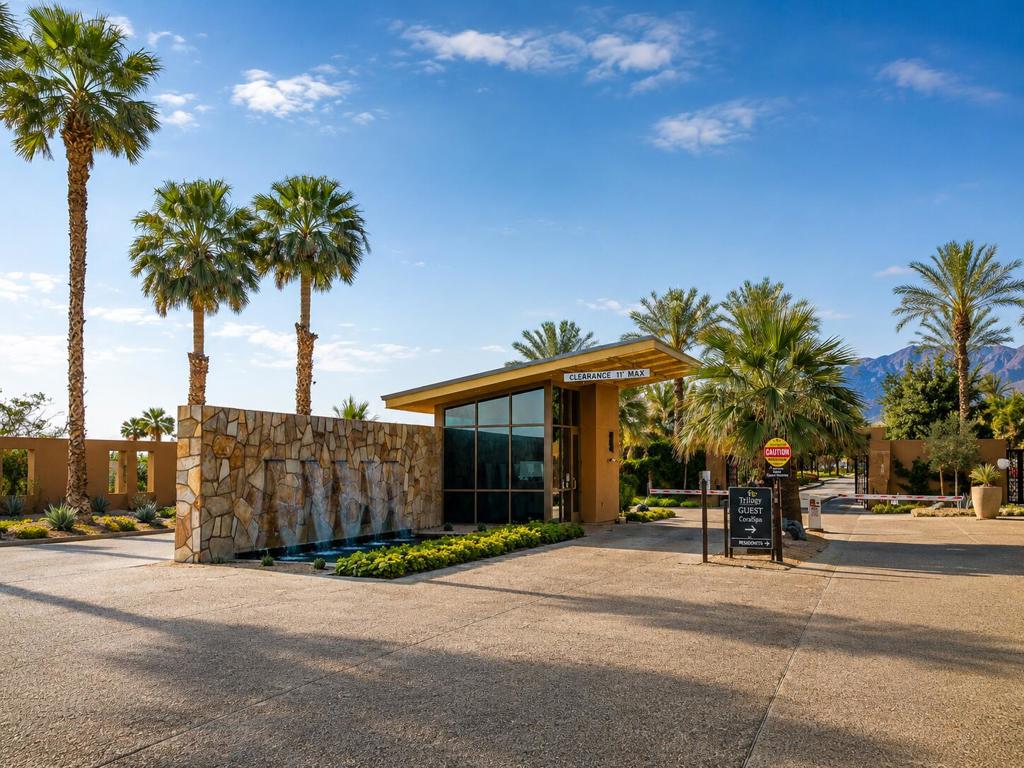
  • Security Features: Gated Community, 24 Hour Security
  • Has Private Pool: Yes
  • Pool Features: Private, Electric Heat, In Ground, Waterfall
  • Has Spa: Yes
  • Spa Features: Heated, In Ground, Private
  • Fencing: Block
  • Horses: No

View

  • Has View: Yes
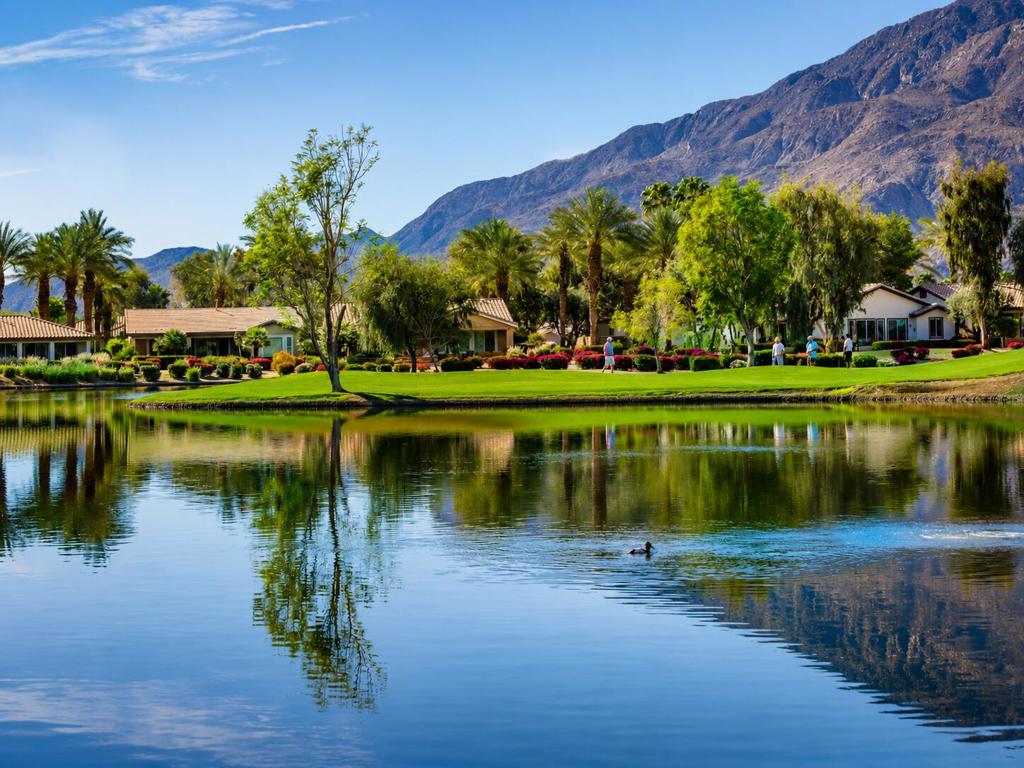
  • View: Mountain(s), Pool

Lot

  • Size: 12,197 sq ft
  • Acres: 0.28
  • Features: Back Yard, Cul-De-Sac, Front Yard, Landscaped

Accessibility

  • Levels: One
  • Stories: 1

Parking

  • Garage: Yes
  • Total Spaces: 2
  • Parking Features: Attached, Direct Access, Garage, Garage Door Opener, Side By Side
  • Carport: No
  • Open Parking: No

Waterfront

  • Has Waterfront: No

Basement

  • Basement: No

Mobile Home

  • Mobile Home Remains: No

Construction

Type & Style

  • Home Type: Residential
  • Property Sub Type: Single Family Residence

Materials

  • Construction Materials: Stucco
  • Foundation: Slab
  • Roof: Tile

Builder / Condition

  • Year Built: 2003
  • New Construction: No
  • Builder: Shea Homes
  • Builder Model: Anise w/pool/spa

Utilities & Green Energy

Utilities

  • Electric on Property: No
  • Electric: 220 Volts in Laundry
  • Utilities: Cable Available

Green Energy

  • Energy Efficient: No

Community & HOA

Community

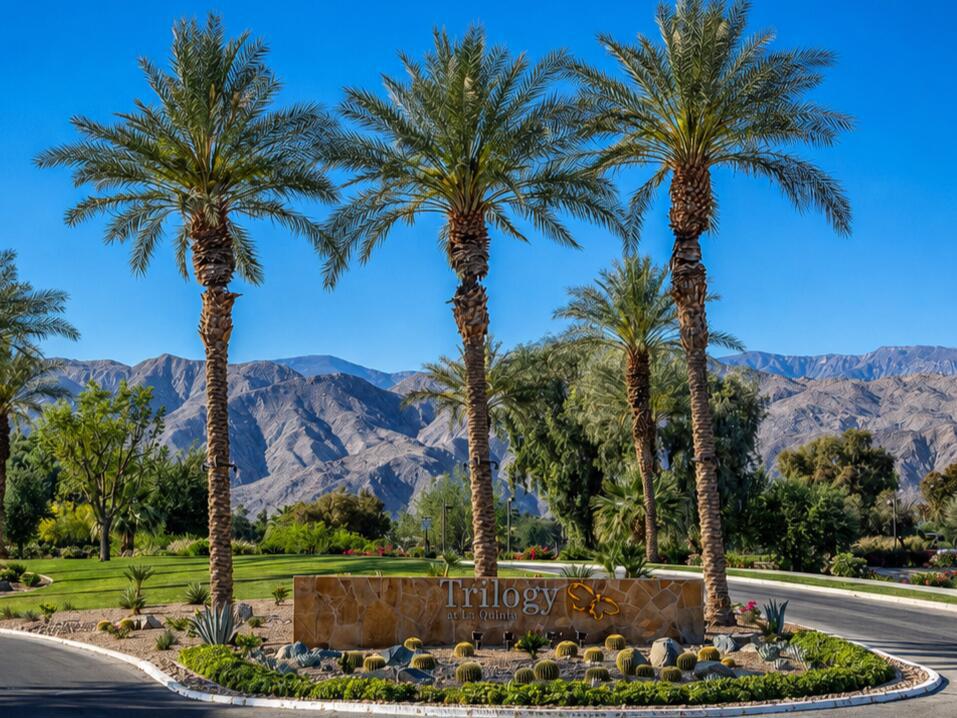
  • Subdivision: Trilogy
  • Zip/Postal Code: 92253
  • City/Town: La Quinta
  • City/Region: La Quinta-Riverside
  • County/Parish: Riverside
  • State/Province: CA
  • Country Region: US-CA
  • Features: Golf, Gated

HOA

  • Has HOA: Yes
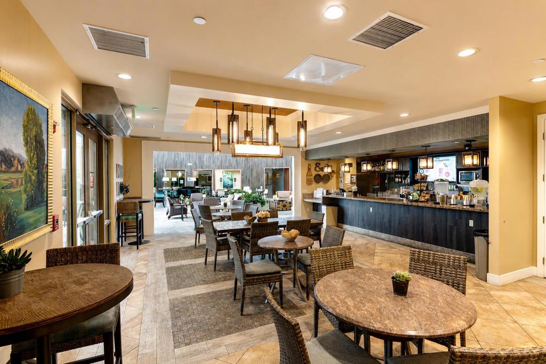
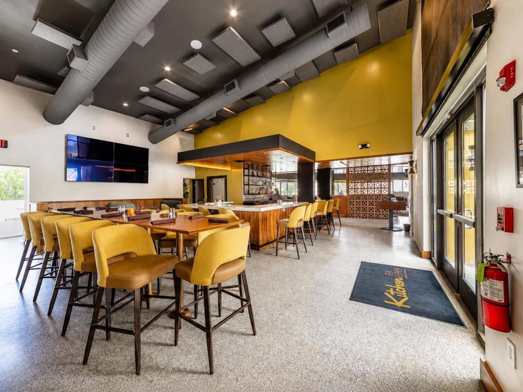
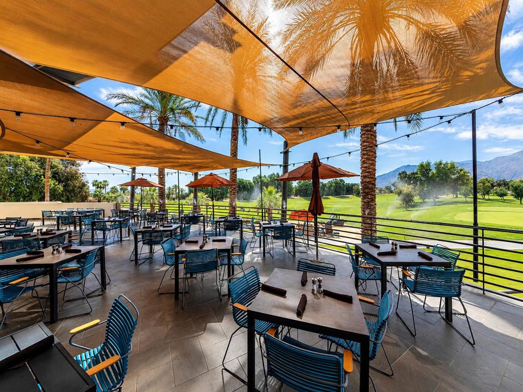
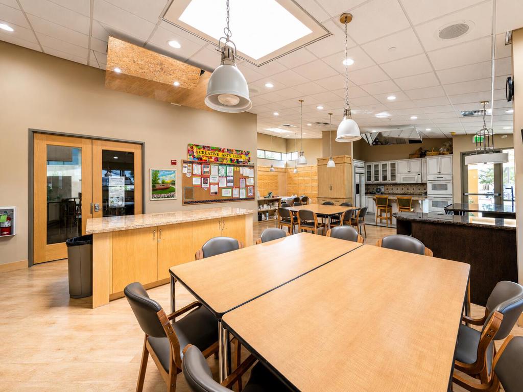
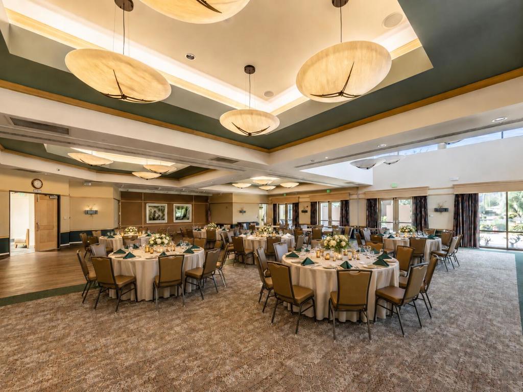
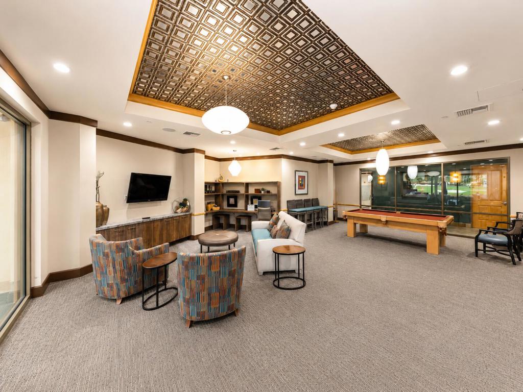
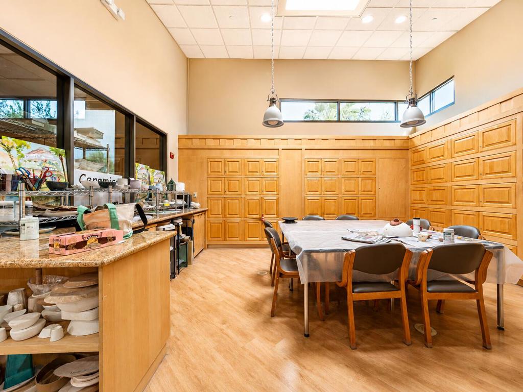
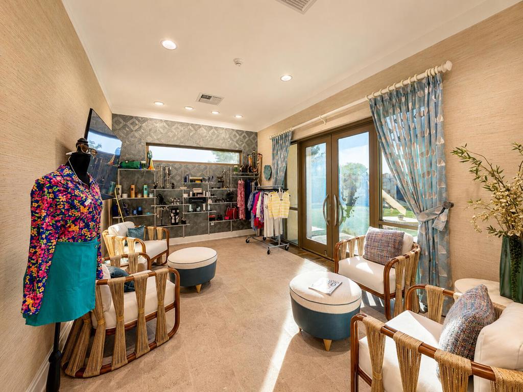
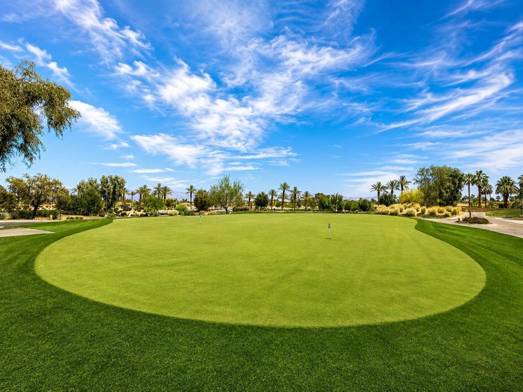
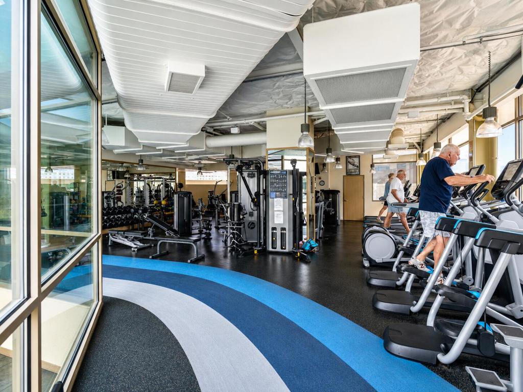
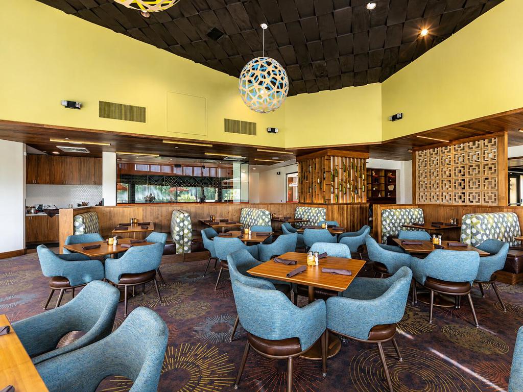
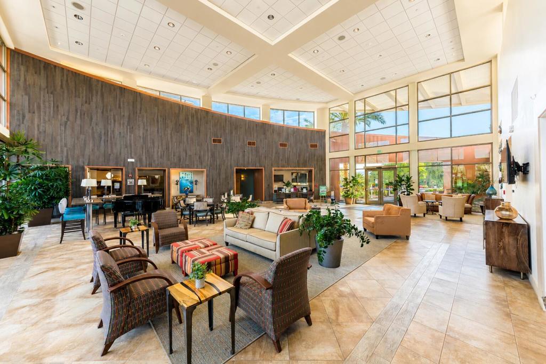
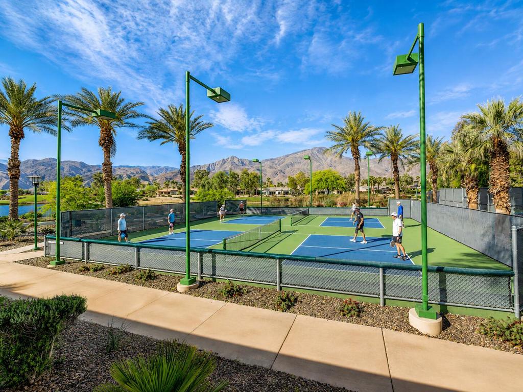
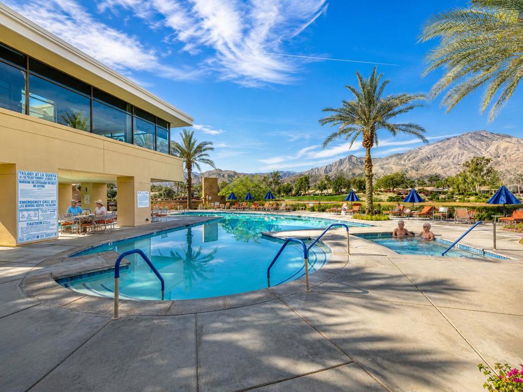
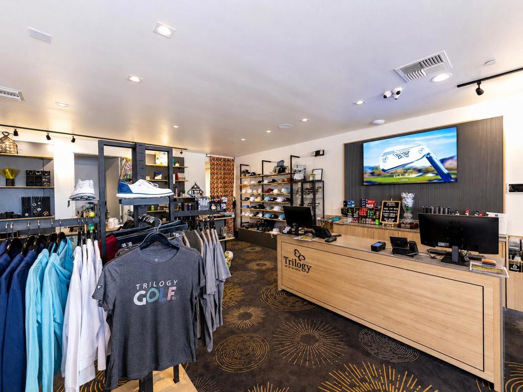
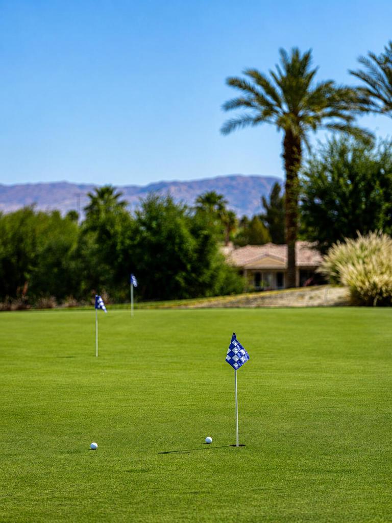
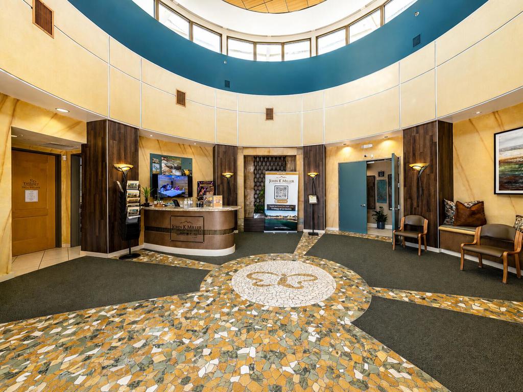
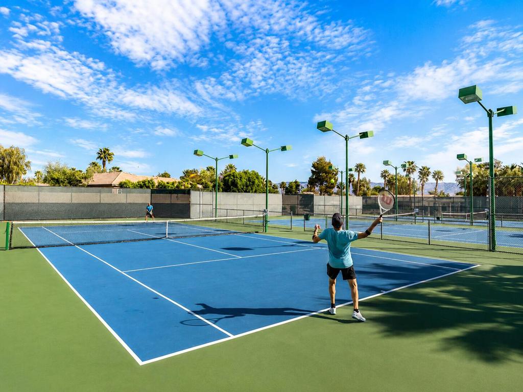
  • Amenities: Billiard Room, Clubhouse, Sport Court, Fitness Center, Golf Course, Game Room, Meeting Room, Management, Barbecue, Tennis Court(s), Cable TV
  • Fee: $622
  • Frequency: Monthly
  • Senior Community: Yes

Pets

  • Pets Allowed: No

Location

  • Longitude: -116.23896
  • Latitude: 33.609712
  • Directions: Main Gate → Straight on Trilogy Parkway → Left on Desert Willow Drive → Left on Juniper Lane → Right on Brittlebush Lane → Left on Lavender Court → 60387 Lavender Court. Cross Street: Avenue 60 and Madison.

Land Lease

  • Land Lease: No

Tax, Financial & Listing Details

Listing Details

  • List Price: $825,000
  • Price Per Square Foot: $398.36
  • Date on Market:
  • Listing Terms: Cash, Conventional, FHA, VA Loan
  • Home Warranty: No
  • Rent Control: No
  • Status: Active

MLS Details

  • MLS: CRMLS
  • Listing ID: 219155734DA

Tax Details

  • Universal Property ID: US-06065-N-764380054-R-N

Ask a question about 60387 Lavender Court

Hi there — ask anything about this property or the area and the team will get right back to you.

Last checked Source: CRMLSMLS# 219155734DA

Local real estate advisory services provided by agent with ΓEA⅃ Broker
Listed by John Miller with Bennion Deville Homes

Based on information from California Regional Multiple Listing Service, Inc. as of 2026 and/or other sources. All data, including all measurements and calculations of area, is obtained from various sources and has not been, and will not be, verified by broker or MLS. All information should be independently reviewed and verified for accuracy. Properties may or may not be listed by the office/agent presenting the information.
You agree to ΓEA⅃ Broker Terms of Use and Privacy Policy. By choosing to contact a property, you also agree that ΓEA⅃ Broker and its associates may call, text, or email you regarding any inquiries or activities you submit through our website. This may involve the use of automated means and prerecorded or artificial voices.

Listings near 60387 Lavender Court