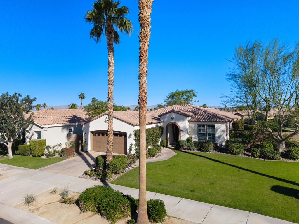
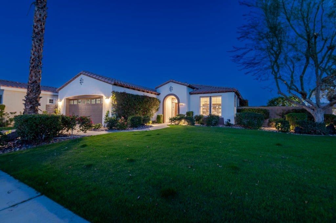
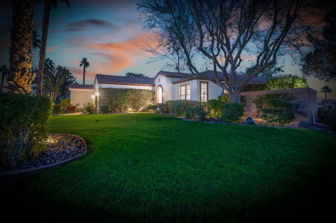
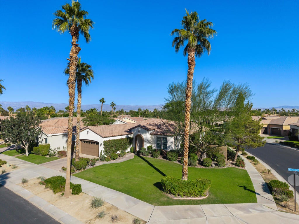
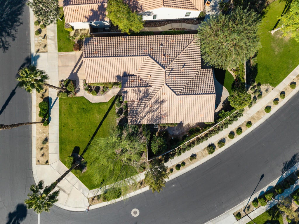
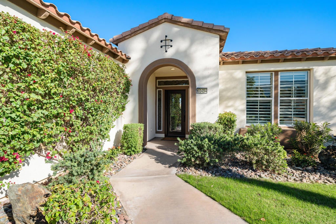
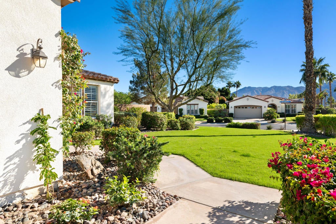
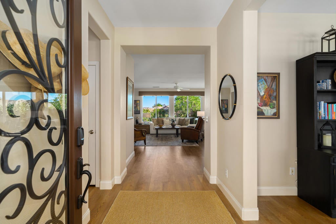
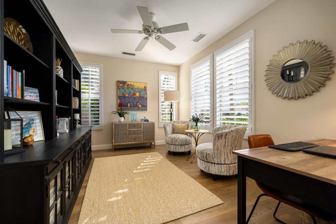
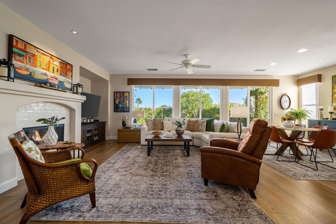
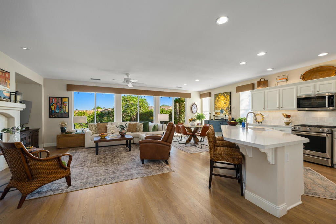
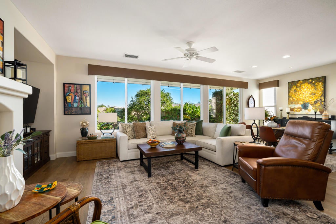
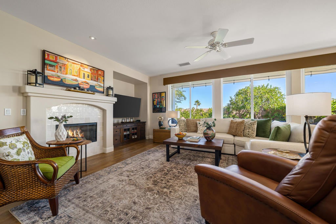
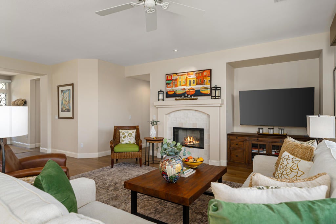
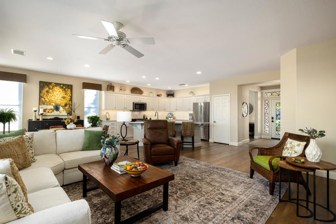
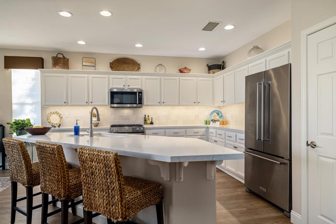
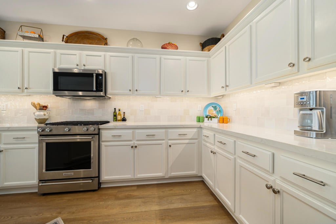
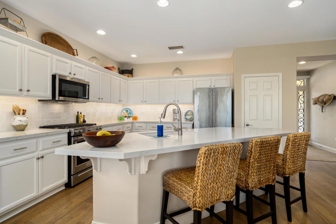
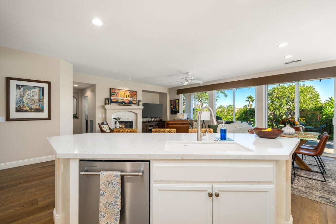
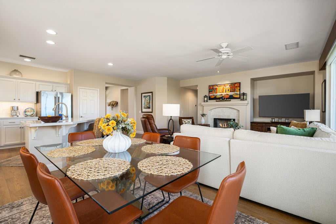
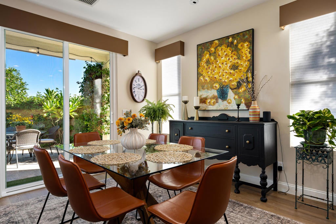
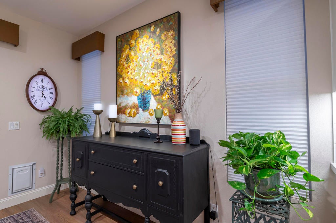
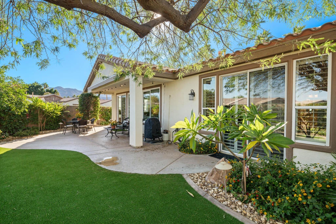
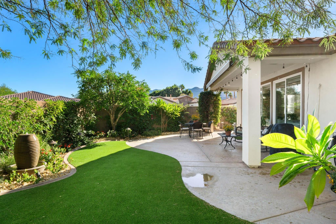
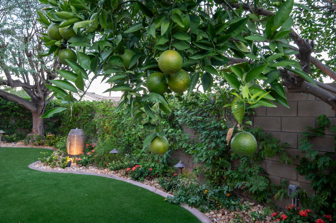
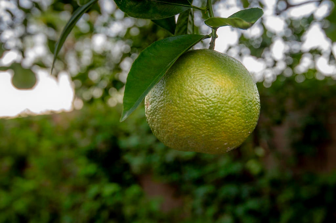
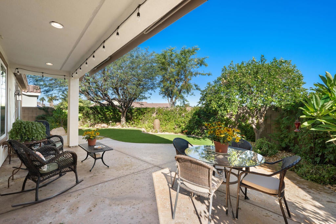
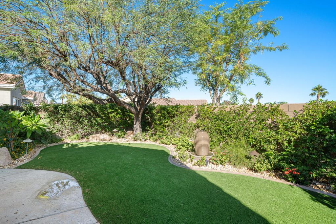
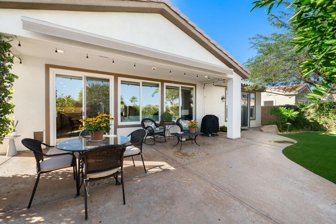
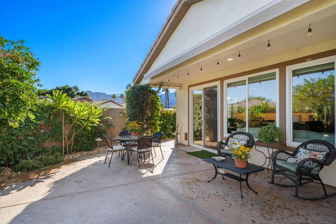
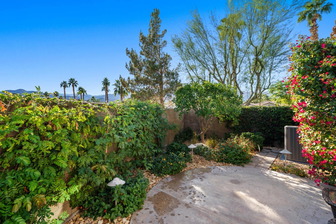
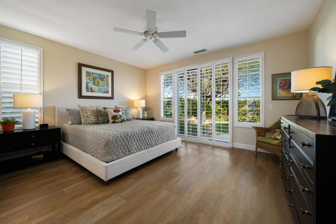
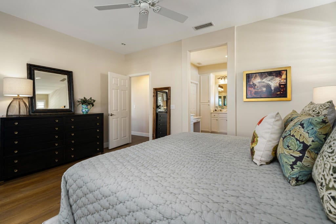
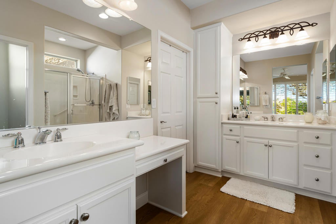
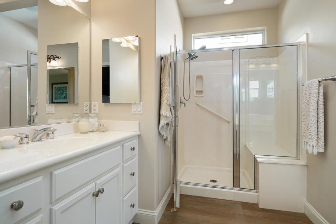
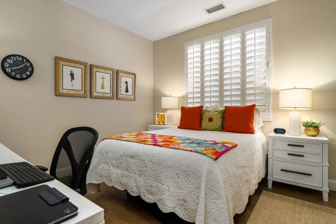
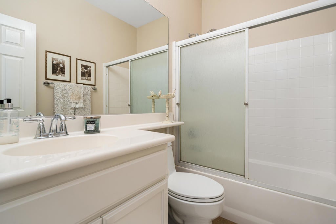
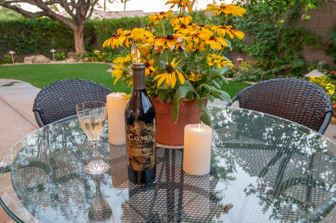
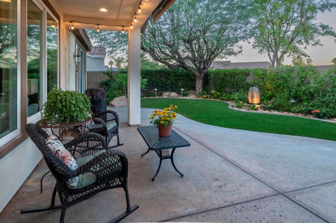
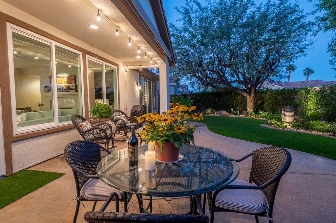
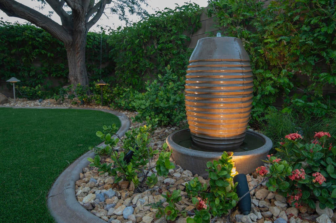
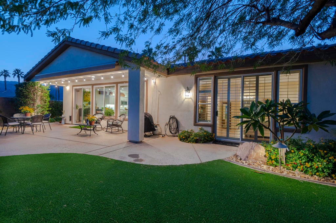
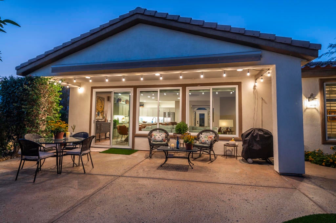
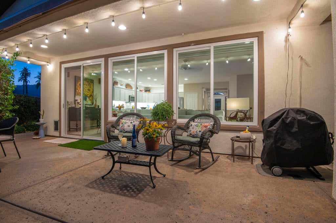
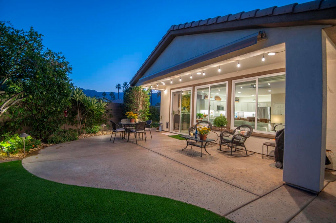
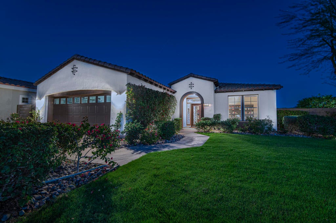
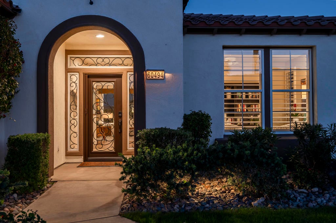
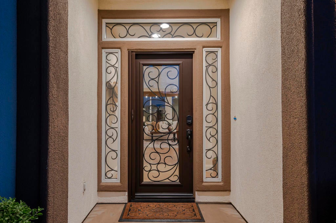
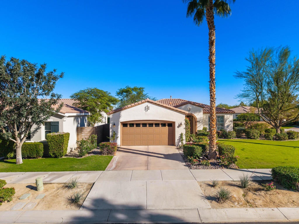
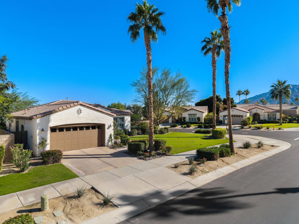
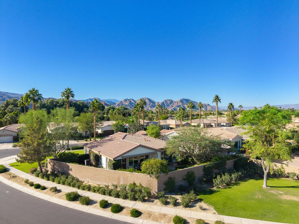
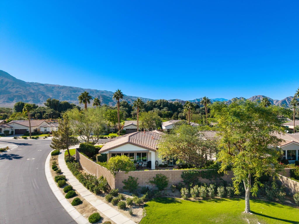
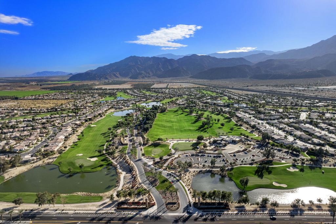
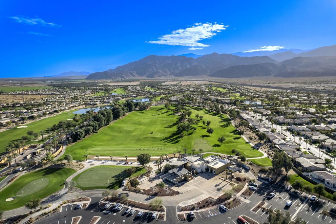
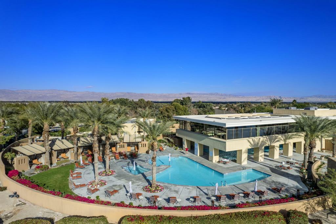
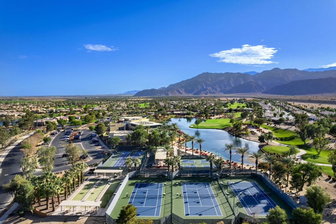
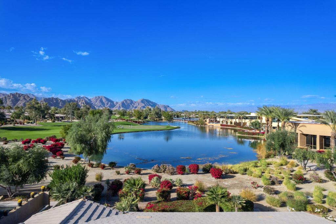
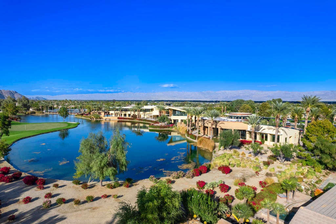
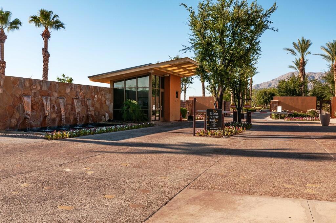
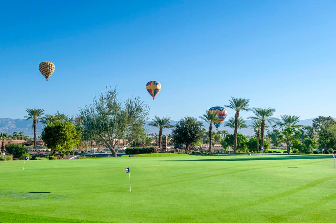
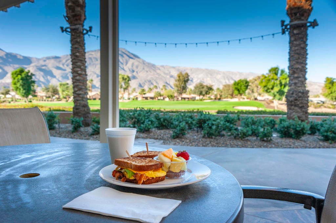
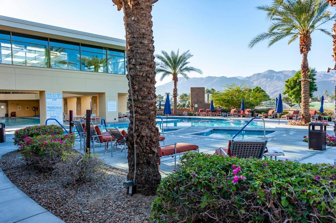
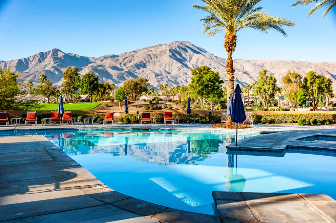
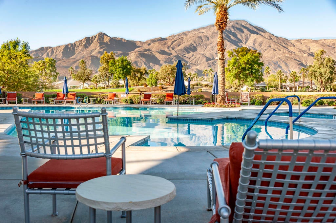
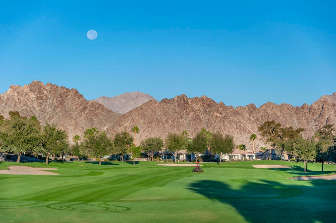
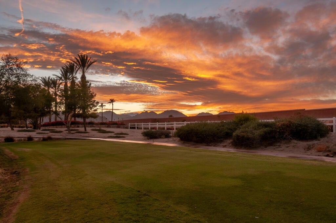
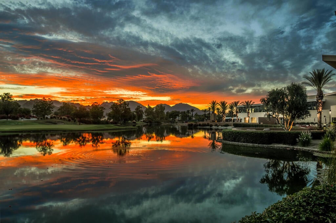
A Dream Home in the 55+ gated golf course community of Trilogy at La Quinta. This brilliantly updated Monterey model home incorporates fresh, new design elements in an inspired blend of cool modern and warm classic stylings. Perfectly sized at 1,667 square feet with two bedrooms, two baths, and a separate den or office with spectacular views of the Santa Rosa mountains. Set back from the street on a deep and wide beautifully landscaped corner lot, the home has lovely street appeal. An impressive glass and wrought iron door mark the entryway to the foyer. Once in the home you'll love the airy open concept floor plan, the nine-foot ceilings, and new picture-perfect windows with custom remote window shades that bring inside the beauty of the outdoor patio, flowers, soothing bubble-fountain, and mature citrus tree. The spacious great room features an impressive gas log fireplace with custom mantle and white tile-surround, and space for a big screen TV. The kitchen is a dream with new stainless Kitchenaid appliances, an abundance of crisp white cabinets, ample counter space, and a large center island is covered in smooth white quartz. The layout, pantry and cabinet space make it easy to keep the kitchen clean and well-organized. Direct access from the kitchen to the dining area and the backyard patio make entertaining easy and enjoyable. Situated on a grand professionally landscaped and deep 10,454 square foot corner lot, the front of the house is set back from the road, while the private backyard has no direct home behind it allowing for views of the distant chocolate mountains. The covered patio also features a large awning to keep warm days cooler. The primary bedroom suite is spacious with wide plank flooring, large windows and sliding doors with white shutters that open to the private backyard. The main bathroom has dual sinks, a walk-in shower, and bench seat. Some custom built-ins in the walk-in closet keep clothing and accessories well-organized. The second guest bedroom with wide plank floors and a closet is steps from the full guest bath. The laundry room features cabinets and a washer and dryer. The garage is roomy with storage cabinets and can fit two vehicles and a golf cart.
Hi there — ask anything about this property or the area and the team will get right back to you.

Local real estate advisory services provided by agent with ΓEA⅃ Broker
Listed by Donna Ambrose with Equity Union
Based on information from California Regional Multiple Listing Service, Inc. as of 2026 and/or other sources. All data, including all measurements and calculations of area, is obtained from various sources and has not been, and will not be, verified by broker or MLS. All information should be independently reviewed and verified for accuracy. Properties may or may not be listed by the office/agent presenting the information.
You agree to ΓEA⅃ Broker Terms of Use and Privacy Policy. By choosing to contact a property, you also agree that ΓEA⅃ Broker and its associates may call, text, or email you regarding any inquiries or activities you submit through our website. This may involve the use of automated means and prerecorded or artificial voices.
Step 1 of 2
Create a free account to view all listings, save searches, and get alerts when new homes match.
Step 2 of 2
Tell us how to reach you about homes you like.
Enter your password to sign in as
Create a free account to view all listings, save searches, and get alerts when new homes match.
Already have an account? Sign in
Sign in to your account.
New here? Create an account