Open: Sun 11:30-1:30pm (11/22)
$815,000

78126 Calle Norte, La Quinta, CA 92253

3beds
3.5baths3 full baths + 1 half bath
2,456sqft
Quick facts
Condominium 57 Days on Market Built in 1985 $331.84/sqft 3,081 sq ft $660 HOA Dues

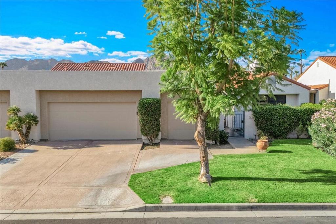
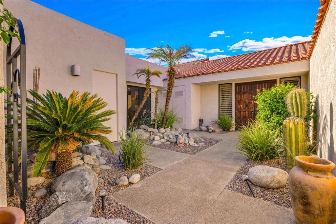
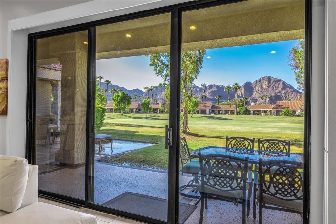
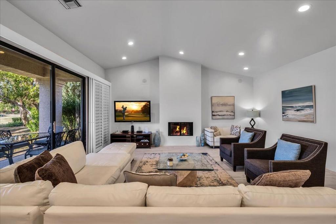
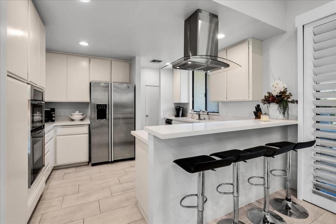
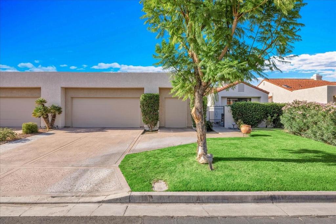
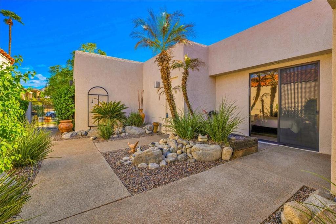
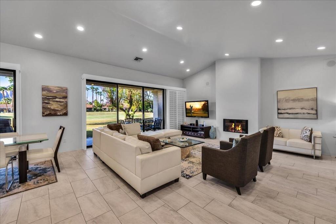
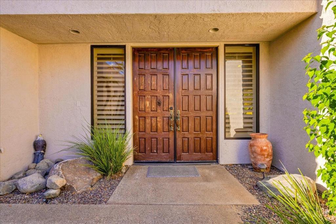
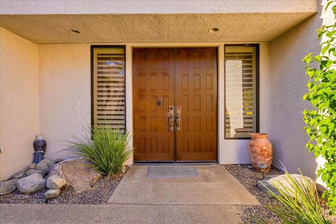
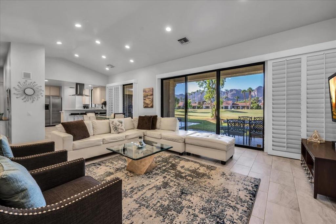
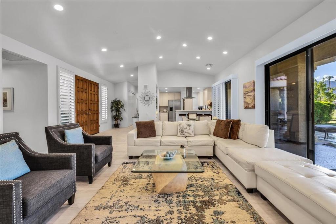
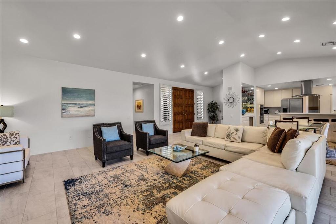
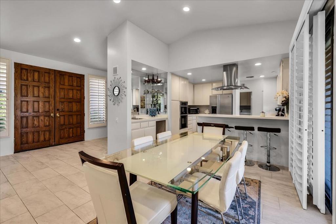
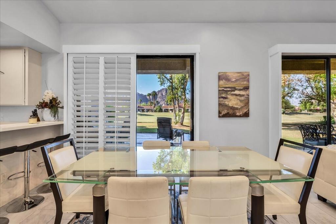
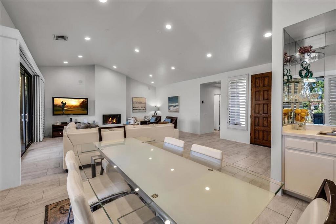
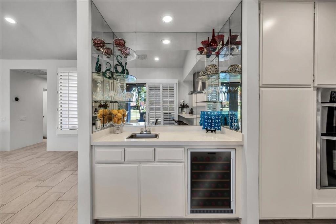
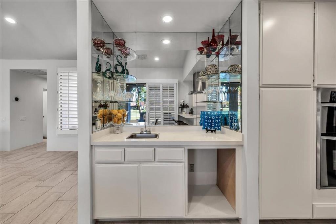
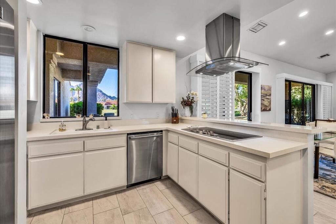
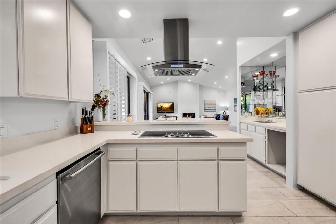
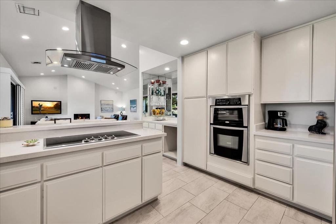
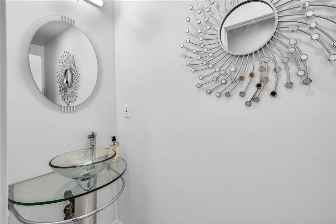
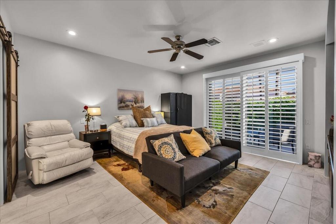
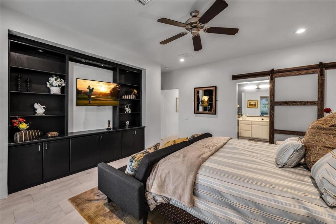
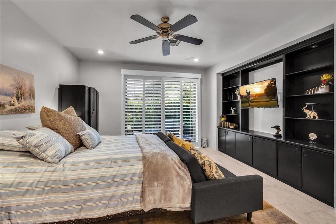
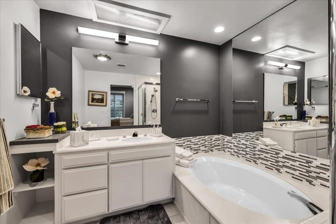
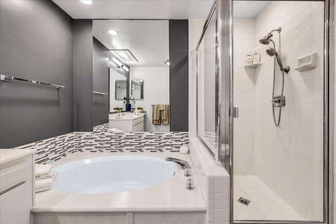
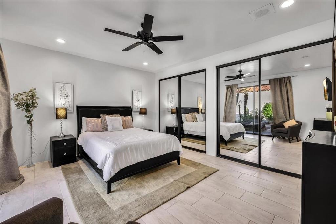
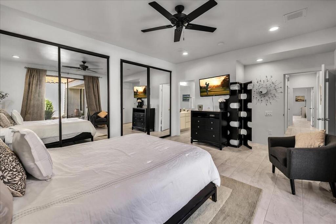
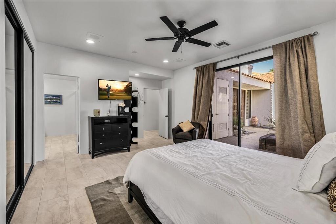
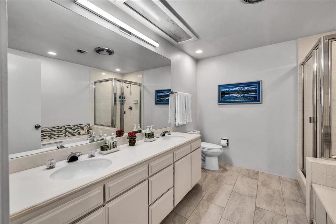
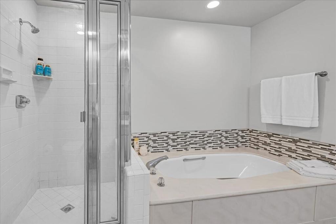
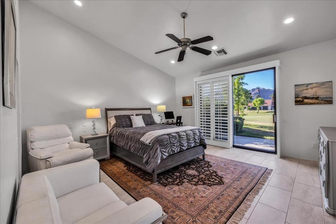
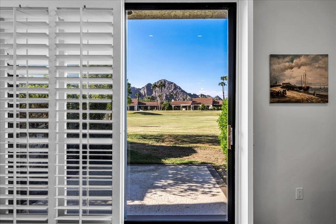
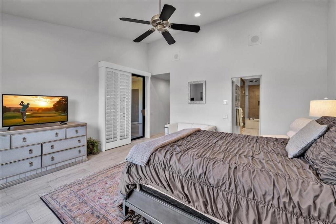
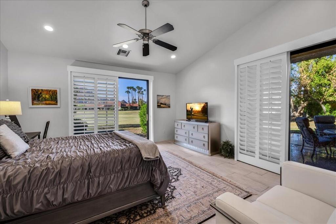
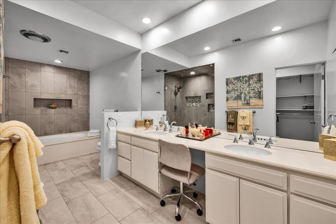
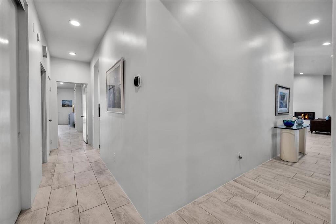
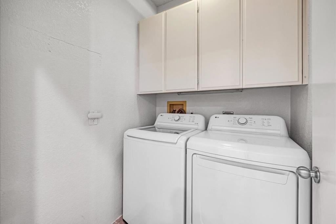
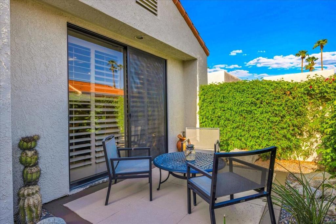
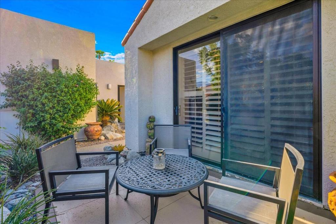
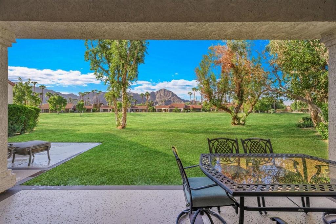
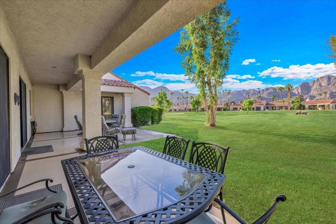
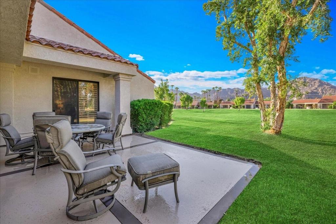
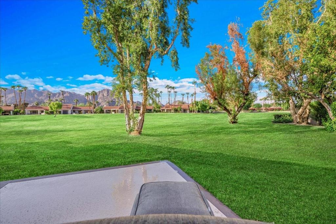
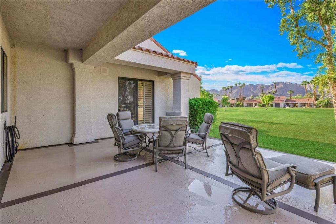
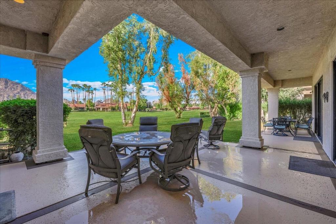
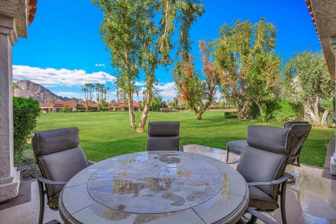
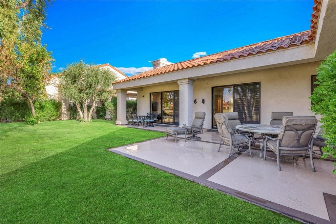
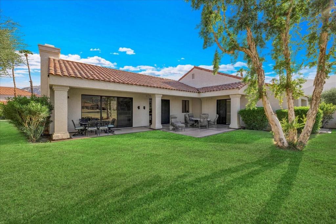
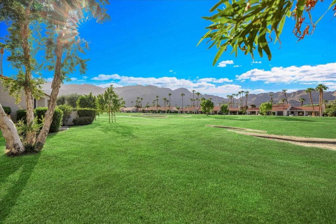
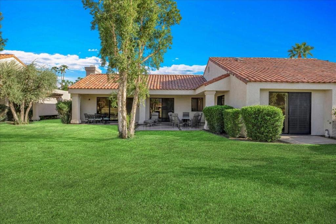
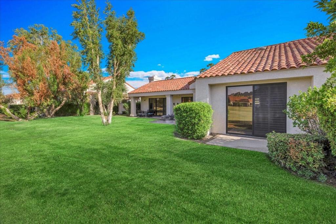
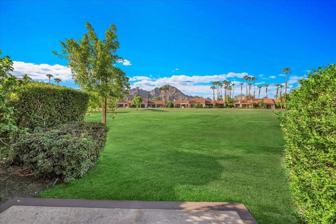
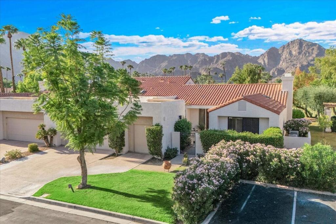
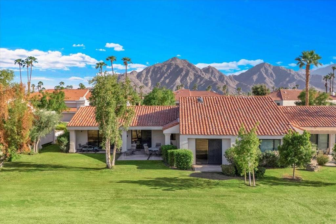
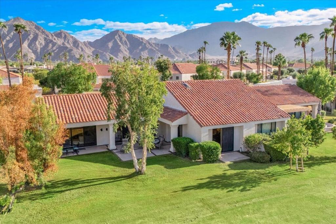
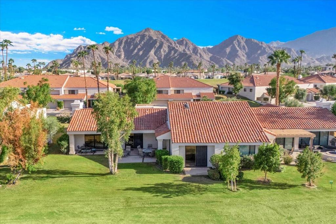
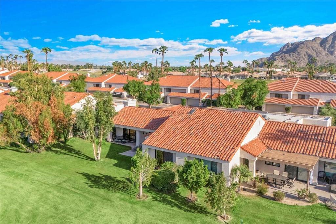
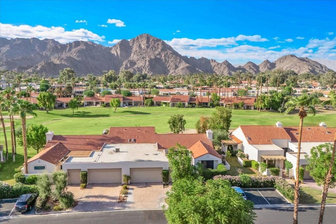
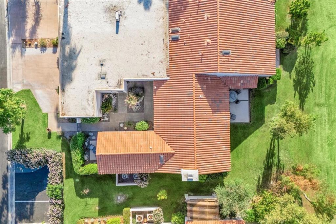
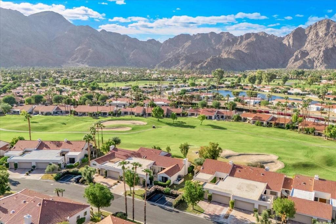
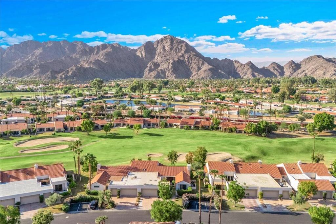
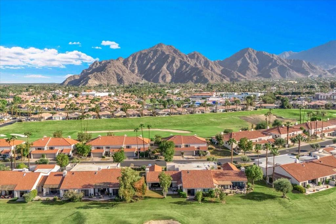
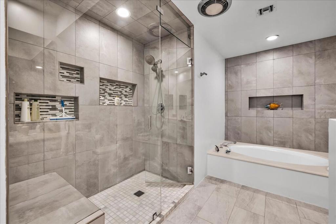
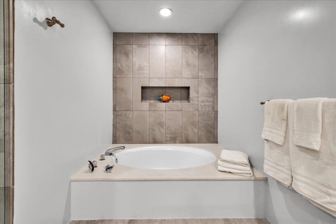
Step out onto the covered patio with your morning coffee and you'll see why this one is special. Open fairways run right up to the back lawn, and the Santa Rosa Mountains fill the horizon. The patio faces west, so evenings end with the mountains turning gold and the sky putting on a show.It starts at the front gate. A walled courtyard with bougainvillea and desert plantings leads to double wood entry doors, and the whole home is on one level with no steps. Inside, the great room has vaulted ceilings, recessed lighting, a gas fireplace, and walls of glass that bring the view indoors. The kitchen has a pantry, breakfast counter, and stainless appliances including a double wall oven. It opens to the dining area and wet bar, so whoever is cooking stays part of the conversation.The primary suite opens to the patio and has a spa-style bath with a soaking tub, large walk-in shower, and dual vanities. Both guest bedrooms have their own baths, and the second bedroom has its own private patio, so visitors get real privacy. A powder room, individual laundry room, tile floors, and shutters round it out.The home is clean, bright, and offered turnkey furnished (some artwork, decor, and select furniture excluded), so you can arrive with a suitcase and start living. Two-car detached garage plus a golf cart garage.Duna La Quinta is a gated golf community, and the HOA covers grounds, security, and trash, so your time goes to enjoying the desert instead of maintaining it. Old Town La Quinta, dining, shopping, and more golf are minutes away.

Open houses at 78126 Calle Norte

Sunday, November 22 · 11:30am–1:30pm

In person · no appointment needed

Location of 78126 Calle Norte

Map showing 78126 Calle Norte, La Quinta, CA 92253 $815,000
See more listings in La Quinta

78126 Calle Norte property details

Interior

Bedrooms & Bathrooms

  • Bedrooms: 3
  • Bathrooms: 4
  • Full Bathrooms: 3

Appliances

  • Included: Dishwasher, Electric Cooktop, Electric Oven, Disposal, Gas Water Heater, Microwave, Refrigerator, Range Hood, Trash Compactor
  • Laundry: Laundry Closet

Heating

  • Heating: Central, Forced Air, Natural Gas, Zoned

Cooling

  • Cooling: Central Air, Zoned

Features

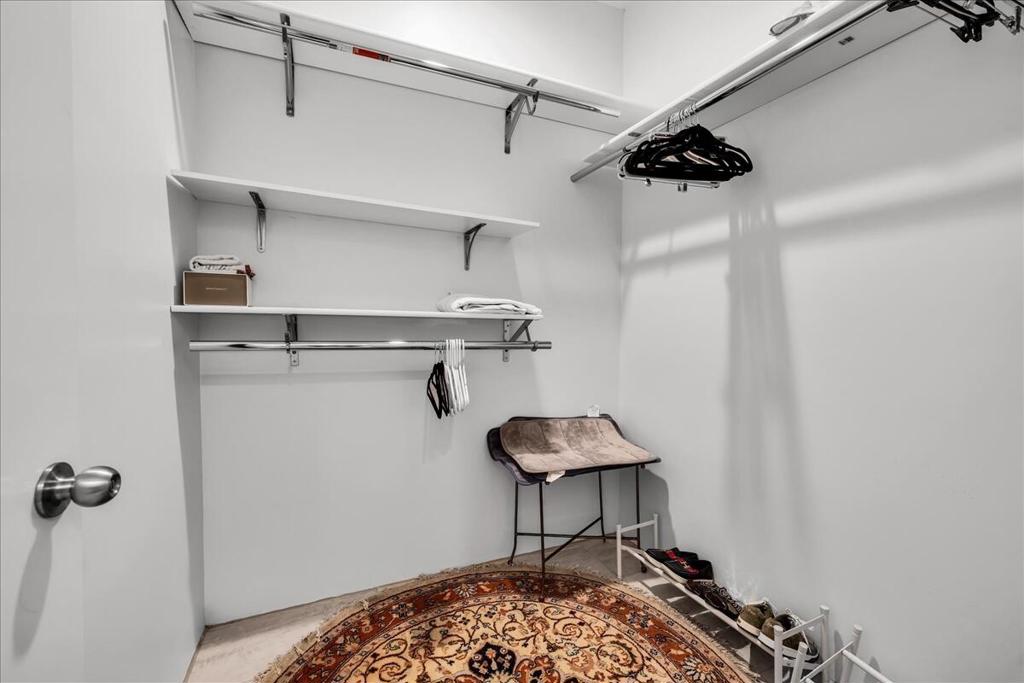
  • Interior Features: Wet Bar, Breakfast Bar, Built-in Features, High Ceilings, Open Floorplan, Recessed Lighting, Wired for Sound, Walk-In Closet(s)
  • Window Features: Window Coverings, Double Pane Windows, Drapes, Skylight(s), Shutters
  • Flooring: Tile
  • Fireplace: Yes
  • Fireplace Features: Gas, Living Room, See Through

Interior Area

  • Total Living Area: 2456
  • Source: Assessor

Rooms & Dimensions

Master Bedroom

  • Level: Unknown

Living Room

  • Level: Unknown

EntryFoyer

  • Level: Unknown

Other

  • Level: Unknown
  • Features: Walk-In Closet(s)

Master Bedroom

  • Level: Unknown

Kitchen

  • Level: Unknown

Bathroom

  • Level: Unknown
  • Features: Tile Counters

Property

Features

  • Patio & Porch: Covered
  • Security Features: Gated Community
  • Has Private Pool: Yes
  • Pool Features: Private, Community, Electric Heat, In Ground
  • Has Spa: No
  • Spa Features: Community, Heated, In Ground
  • Horses: No

View

  • Has View: Yes
  • View: Mountain(s)

Lot

  • Size: 3,081 sq ft
  • Acres: 0.0707
  • Features: Landscaped, Level, On Golf Course

Accessibility

  • Levels: One
  • Stories: 1

Parking

  • Garage: Yes
  • Total Spaces: 2
  • Parking Features: Attached, Direct Access, Garage, Garage Door Opener, On Street
  • Carport: No
  • Open Parking: No

Waterfront

  • Has Waterfront: No

Basement

  • Basement: No

Mobile Home

  • Mobile Home Remains: No

Construction

Type & Style

  • Home Type: Residential
  • Architectural Style: Spanish, Traditional
  • Property Sub Type: Condominium

Materials

  • Construction Materials: Stucco
  • Foundation: Slab
  • Roof: Tile

Builder / Condition

  • Year Built: 1985
  • Condition: Updated/Remodeled
  • New Construction: No

Utilities & Green Energy

Utilities

  • Electric on Property: No
  • Electric: 220 Volts in Laundry
  • Sewer: Unknown

Green Energy

  • Energy Efficient: No

Community & HOA

Community

HOA

  • Has HOA: Yes
  • Amenities: Tennis Court(s)
  • Fee: $660
  • Frequency: Monthly
  • Senior Community: No

Pets

  • Pets Allowed: No

Location

  • Longitude: -116.30155297
  • Latitude: 33.68386198
  • Directions: From Washington Street and Hwy 111, go south on Washington to Avenue 50 and turn right. About a half mile down on the left is the entrance to Duna La Quinta. Take the second right onto Calle Norte. The home is on the right. Cross Street: Ave. 50.

Land Lease

  • Land Lease: No

School

Elementary

Middle or Junior

Highschool

Tax, Financial & Listing Details

Listing Details

  • List Price: $815,000
  • Price Per Square Foot: $331.84
  • Date on Market:
  • Listing Terms: Cash, Conventional, FHA, VA Loan
  • Inclusions: Turnkey furnished. PS. Great outdoor furniture!
  • Exclusions: Personal belongings, possibly the coffee table. Not much.
  • Furnished: Furnished
  • Home Warranty: No
  • Rent Control: No
  • Status: Active

MLS Details

  • MLS: CRMLS
  • Listing ID: 219153298DA

Tax Details

  • Universal Property ID: US-06065-N-770011038-R-N

Ask a question about 78126 Calle Norte

Hi there — ask anything about this property or the area and the team will get right back to you.

Last checked Source: CRMLSMLS# 219153298DA

Local real estate advisory services provided by agent with ΓEA⅃ Broker
Listed by Christine Cali with Keller Williams Realty

Based on information from California Regional Multiple Listing Service, Inc. as of 2026 and/or other sources. All data, including all measurements and calculations of area, is obtained from various sources and has not been, and will not be, verified by broker or MLS. All information should be independently reviewed and verified for accuracy. Properties may or may not be listed by the office/agent presenting the information.
You agree to ΓEA⅃ Broker Terms of Use and Privacy Policy. By choosing to contact a property, you also agree that ΓEA⅃ Broker and its associates may call, text, or email you regarding any inquiries or activities you submit through our website. This may involve the use of automated means and prerecorded or artificial voices.

Listings near 78126 Calle Norte