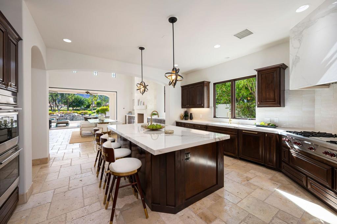
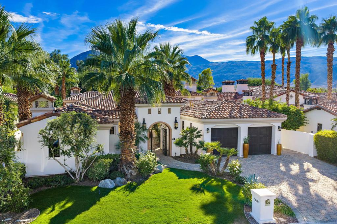
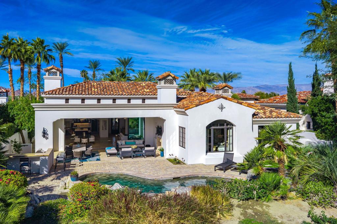
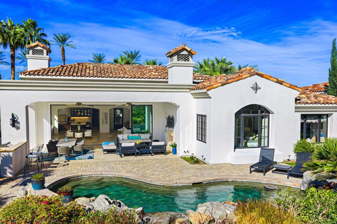
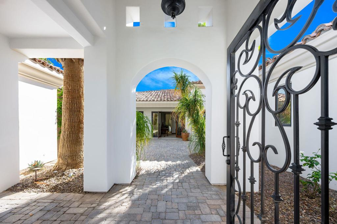
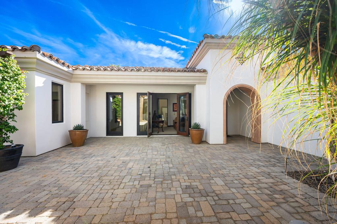
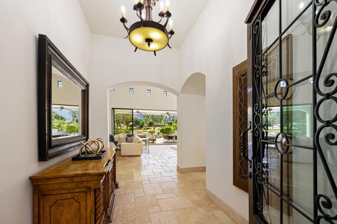
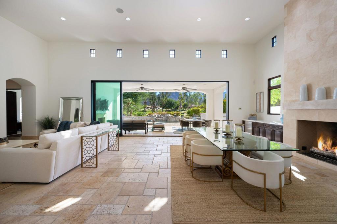
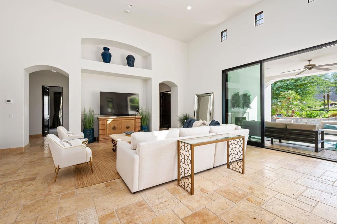
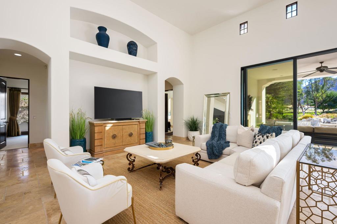
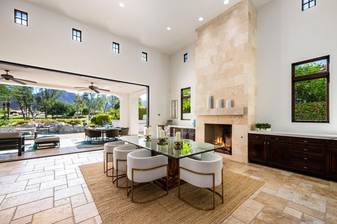
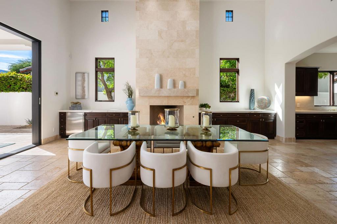
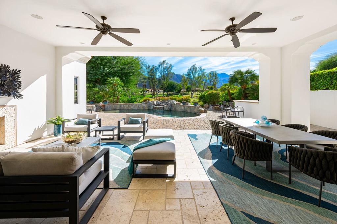
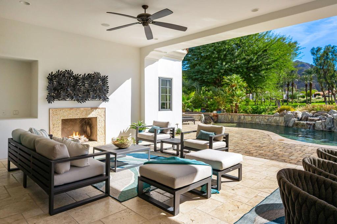
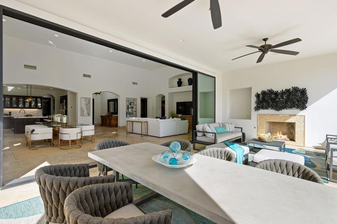
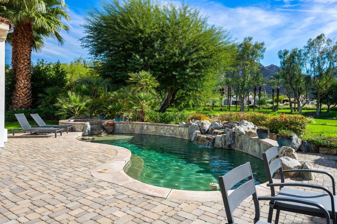
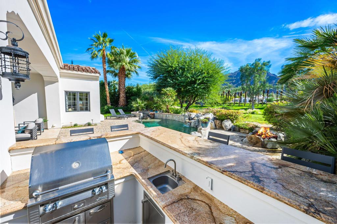
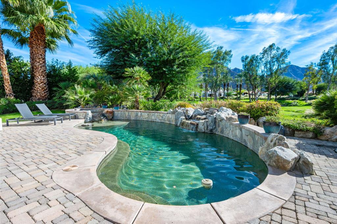
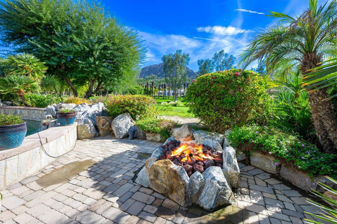
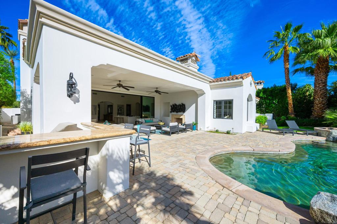
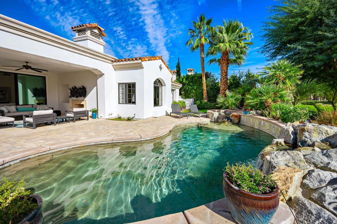
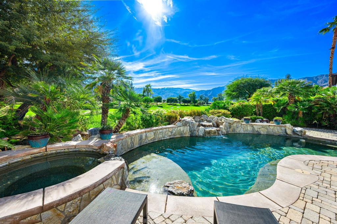
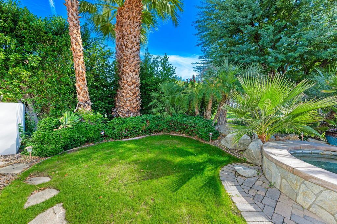
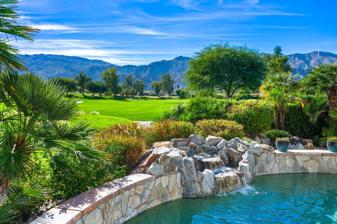
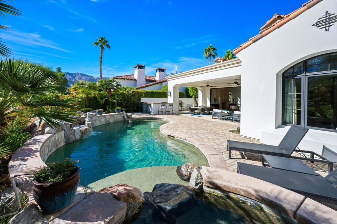
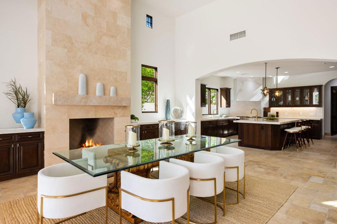
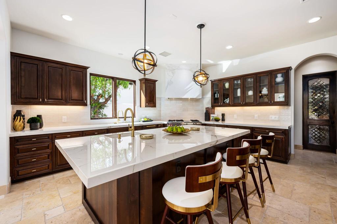
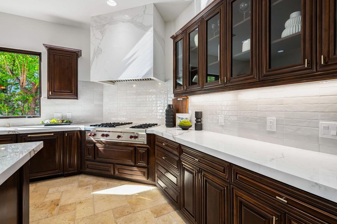
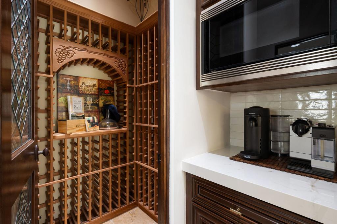
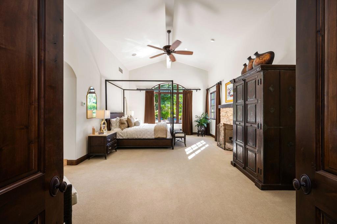
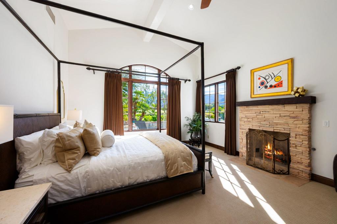
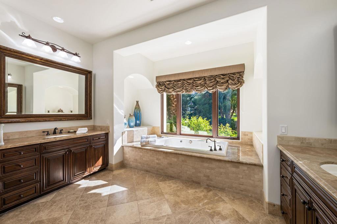
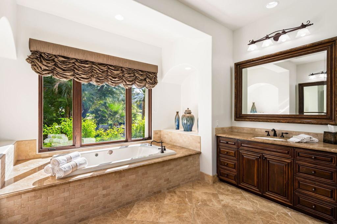
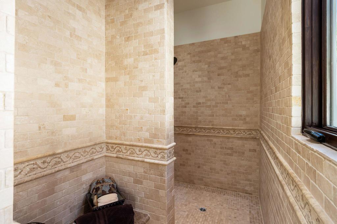
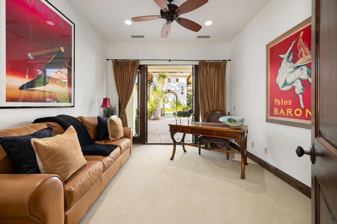
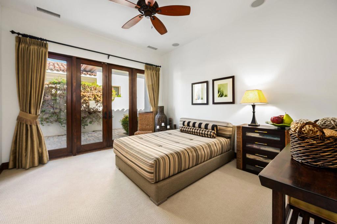
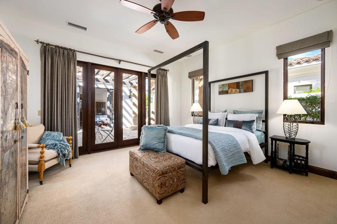
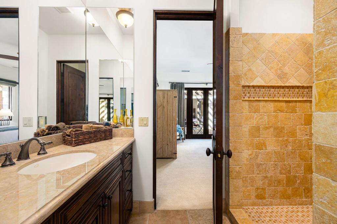
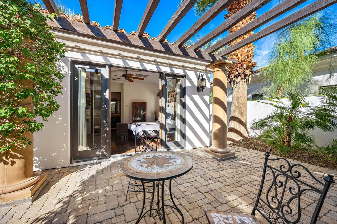
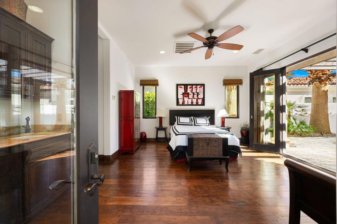
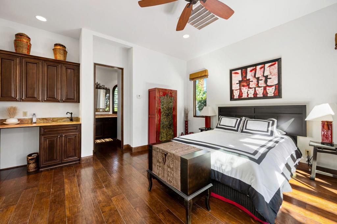
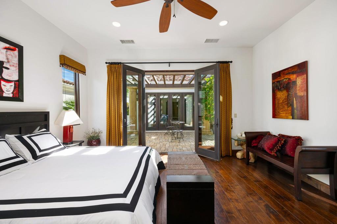
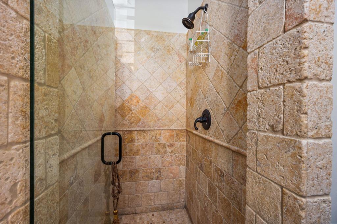
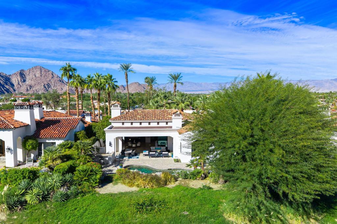
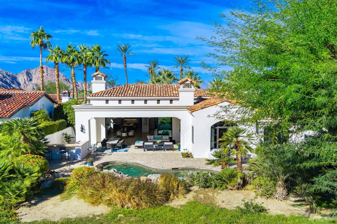
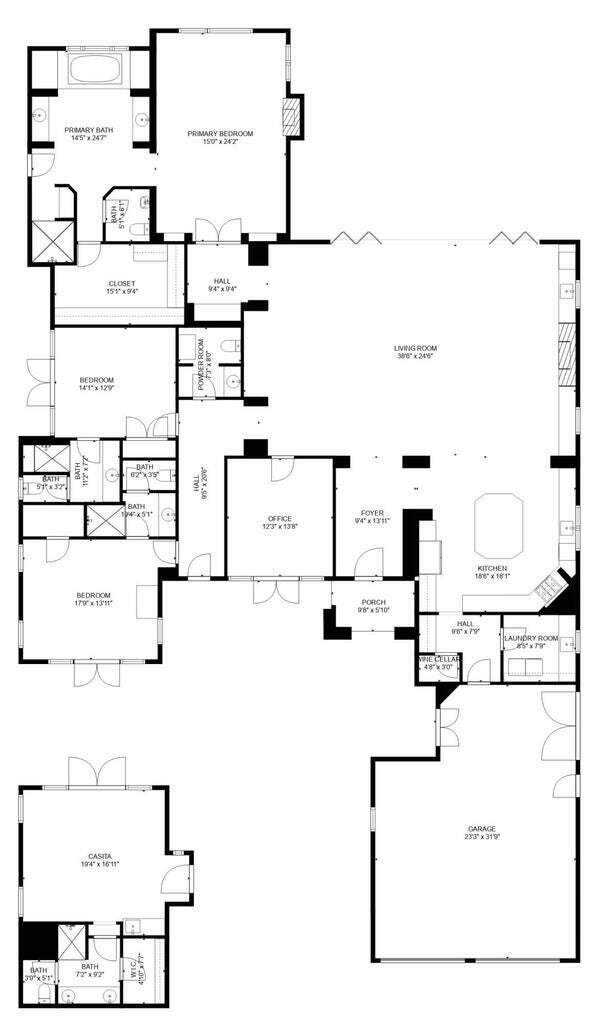
Experience unparalleled luxury in this stunning Tradition south facing estate. Enjoy panoramic views from this home perfectly situated on the 4th hole of renowned Tradition Golf Club. Imagine entering through a majestic, gated entry with towering palm trees, and vibrantly colored bougainvillea's. This beautifully designed home features four bedrooms plus an office, offering an ideal blend of comfort and sophistication. As you enter the home, you experience the beauty of both the indoors and outdoors with the dramatic great room that opens seamlessly to the outdoor area. The great room has soaring ceilings and a majestic travertine fireplace. New tall stacking slider doors create a seamless indoor-outdoor flow, opening to the inviting outdoor living room with built-in BBQ, sparkling pool, and spa, perfect for entertaining or relaxing under the desert sky. The new gourmet kitchen boasts new quartz countertops, premium appliances and a temperature-controlled wine room, ideal for the culinary enthusiast. The office provides a peaceful retreat with tranquil views of the courtyard The primary suite offers a private sanctuary with a fireplace, breathtaking mountain vistas, and a luxurious spa-style bathroom featuring dual vanities, soaking tub, walk-in shower, and a spacious closet. Two guest suites in the main house provide comfort and privacy, while the detached casita, with French doors opening to the courtyard makes a perfect guest haven. Offered unfurnished .
Hi there — ask anything about this property or the area and the team will get right back to you.

Local real estate advisory services provided by agent with ΓEA⅃ Broker
Listed by Bill Albers with Double Eagle Real Estate, Inc.
Based on information from California Regional Multiple Listing Service, Inc. as of 2026 and/or other sources. All data, including all measurements and calculations of area, is obtained from various sources and has not been, and will not be, verified by broker or MLS. All information should be independently reviewed and verified for accuracy. Properties may or may not be listed by the office/agent presenting the information.
You agree to ΓEA⅃ Broker Terms of Use and Privacy Policy. By choosing to contact a property, you also agree that ΓEA⅃ Broker and its associates may call, text, or email you regarding any inquiries or activities you submit through our website. This may involve the use of automated means and prerecorded or artificial voices.
Step 1 of 2
Create a free account to view all listings, save searches, and get alerts when new homes match.
Step 2 of 2
Tell us how to reach you about homes you like.
Enter your password to sign in as
Create a free account to view all listings, save searches, and get alerts when new homes match.
Already have an account? Sign in
Sign in to your account.
New here? Create an account