$795,000

78485 Via Sevilla, La Quinta, CA 92253

4beds
3baths
2,776sqft
Quick facts
Single Family Residence 38 Days on Market Built in 2001 $286.38/sqft 10,019 sq ft

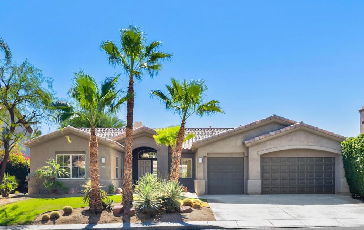
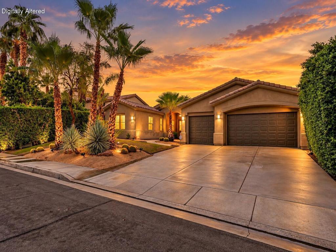
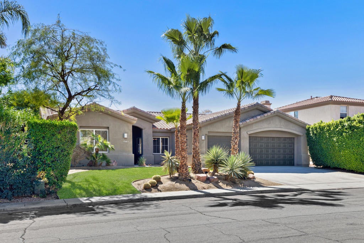
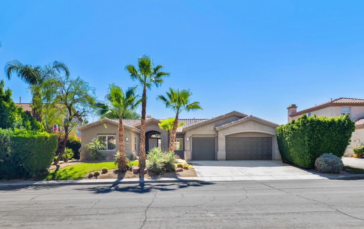
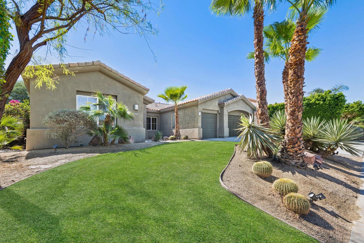
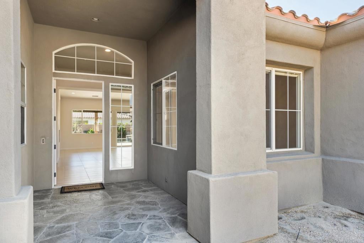
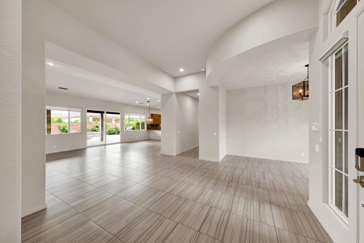
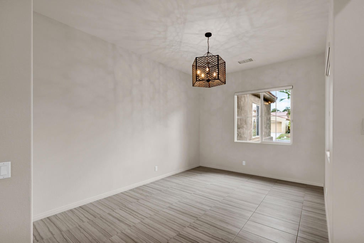
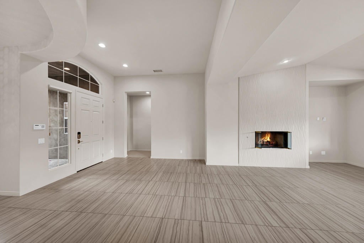
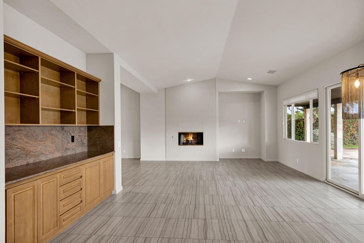
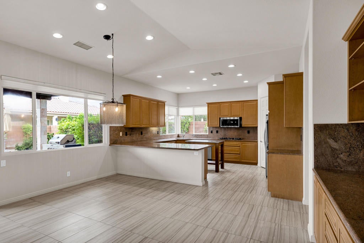
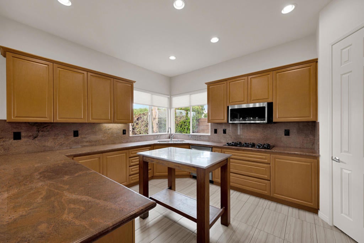
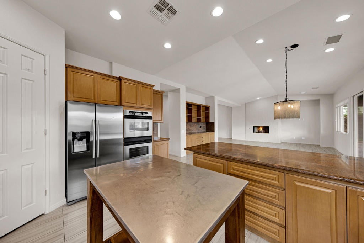
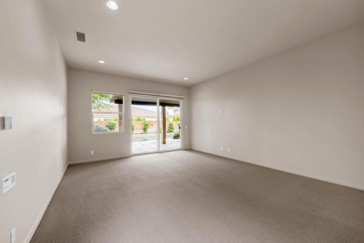
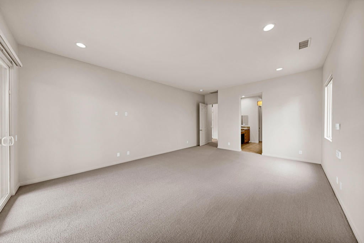
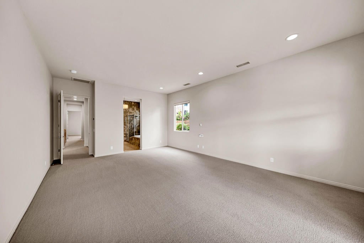
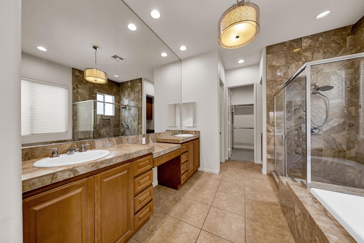
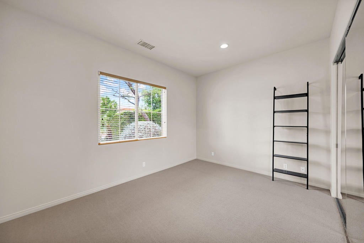
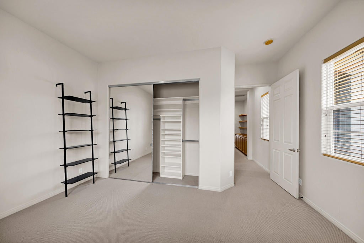
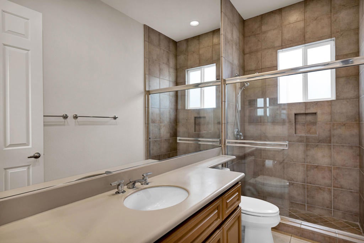
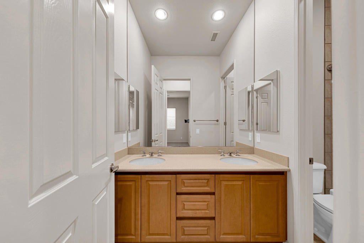
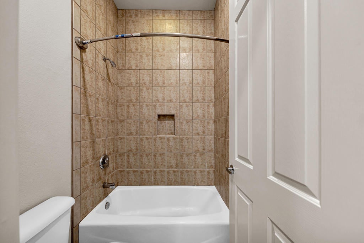
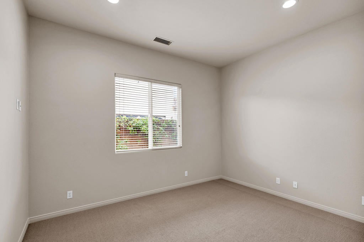
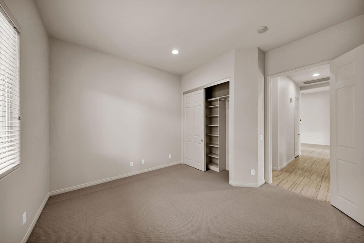
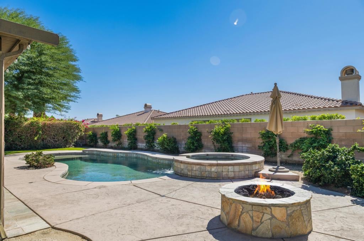
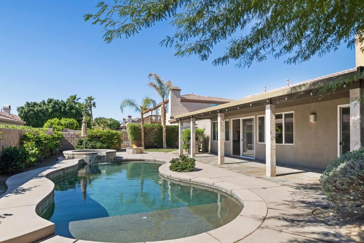
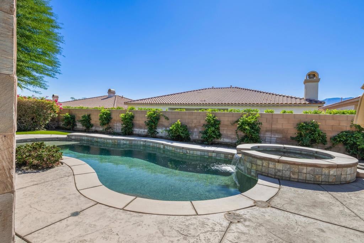
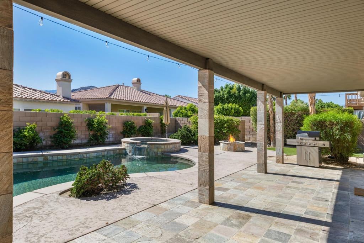
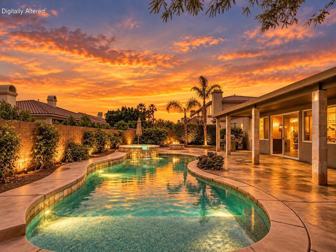
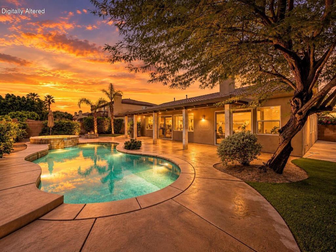
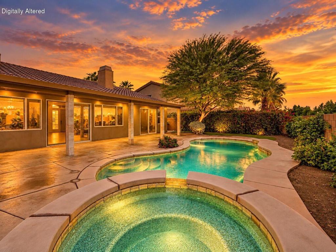
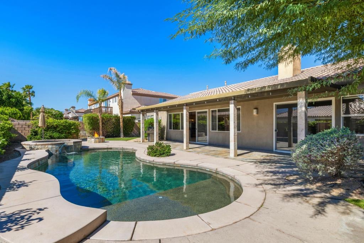
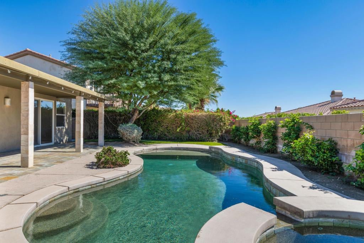
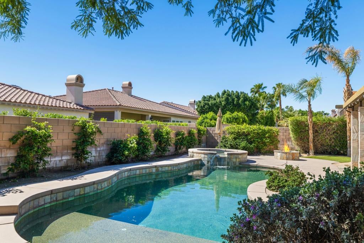
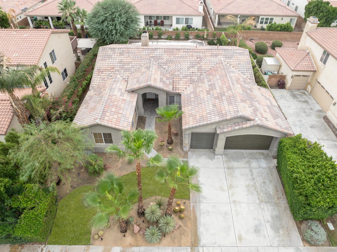
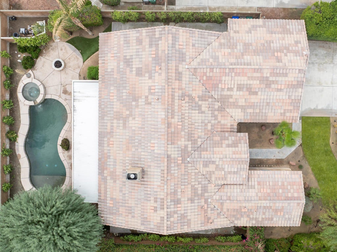
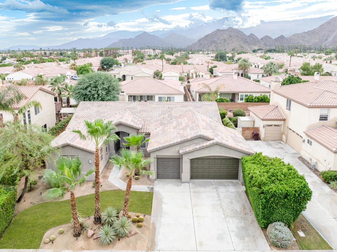
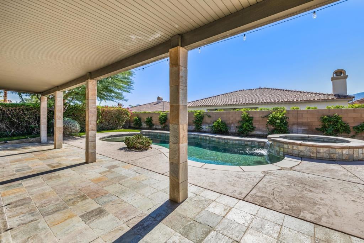
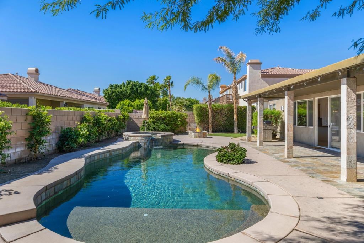
Welcome to this spacious, move-in-ready home in desirable North La Quinta, conveniently located near the Indian Wells Tennis Garden. Owner may carry financing at 6.5% with 20% - 30% down. Offering four bedrooms, three bathrooms, and nearly 2,800 square feet of living space, this home combines generous proportions with comfortable desert living. Fresh interior paint, new carpeting in all four bedrooms, and attractive tile flooring throughout the main living areas create a clean, inviting atmosphere. High ceilings enhance the sense of space in the expansive great room, which opens to a large island kitchen with abundant cabinetry and counter space. A separate dining area offers flexibility for entertaining, a den, or additional living space. The spacious primary suite provides a comfortable private retreat. Outdoors, the beautifully landscaped, 10,000+ square foot lot features a sparkling pebble-finish saltwater pool and spa, expansive patio areas, and a fire pit -- an inviting setting for enjoying the desert lifestyle and entertaining family and friends. A full three-car garage adds convenience and storage. With no HOA fees and a convenient location, this home is equally appealing as a full-time residence or an inviting desert getaway.

Location of 78485 Via Sevilla

Map showing 78485 Via Sevilla, La Quinta, CA 92253 $795,000
See more listings in La Quinta

78485 Via Sevilla property details

Interior

Bedrooms & Bathrooms

  • Bedrooms: 4
  • Bathrooms: 3
  • Full Bathrooms: 3

Appliances

  • Included: Convection Oven, Dishwasher, Electric Oven, Gas Cooktop, Disposal, Gas Water Heater, Ice Maker, Microwave, Refrigerator, Self Cleaning Oven, Vented Exhaust Fan, Water Heater
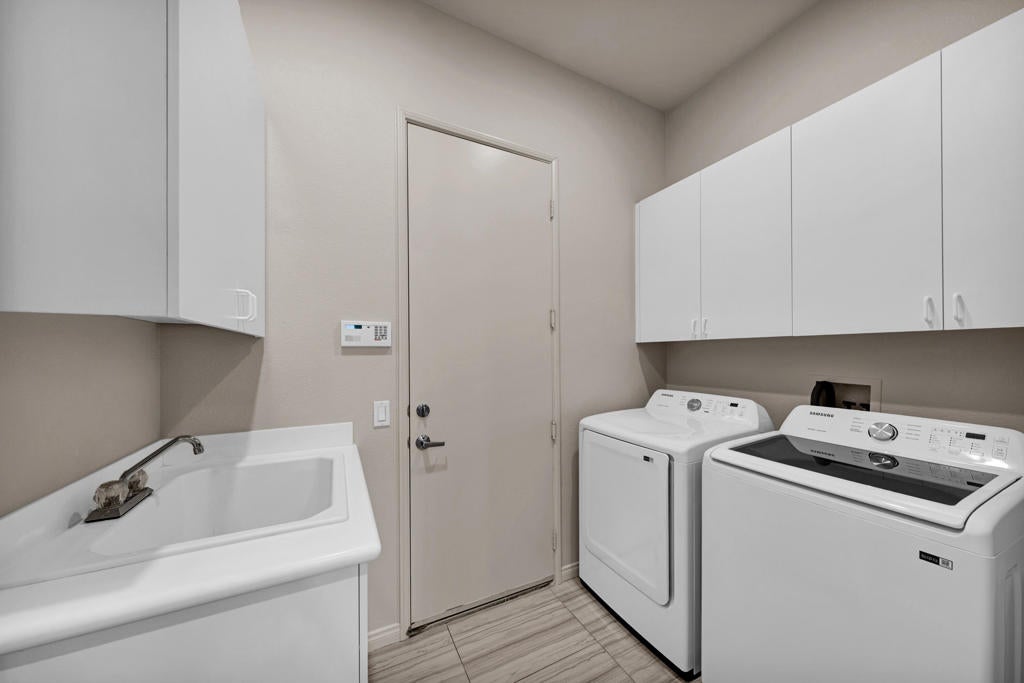
  • Laundry: Laundry Room

Heating

  • Heating: Central, Fireplace(s), Natural Gas

Cooling

  • Cooling: Central Air

Features

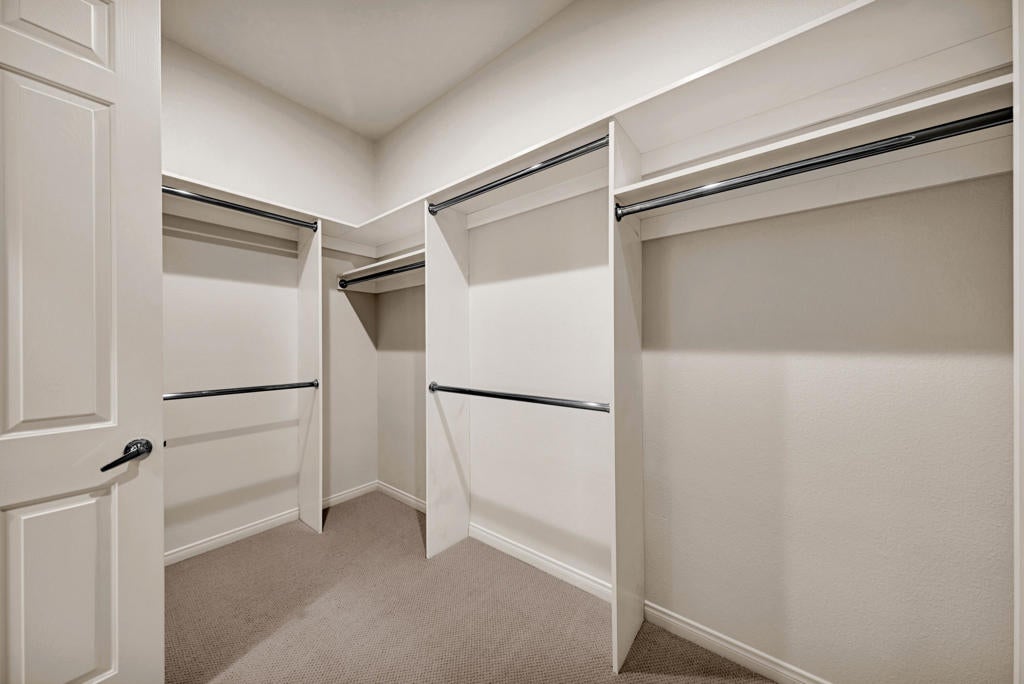
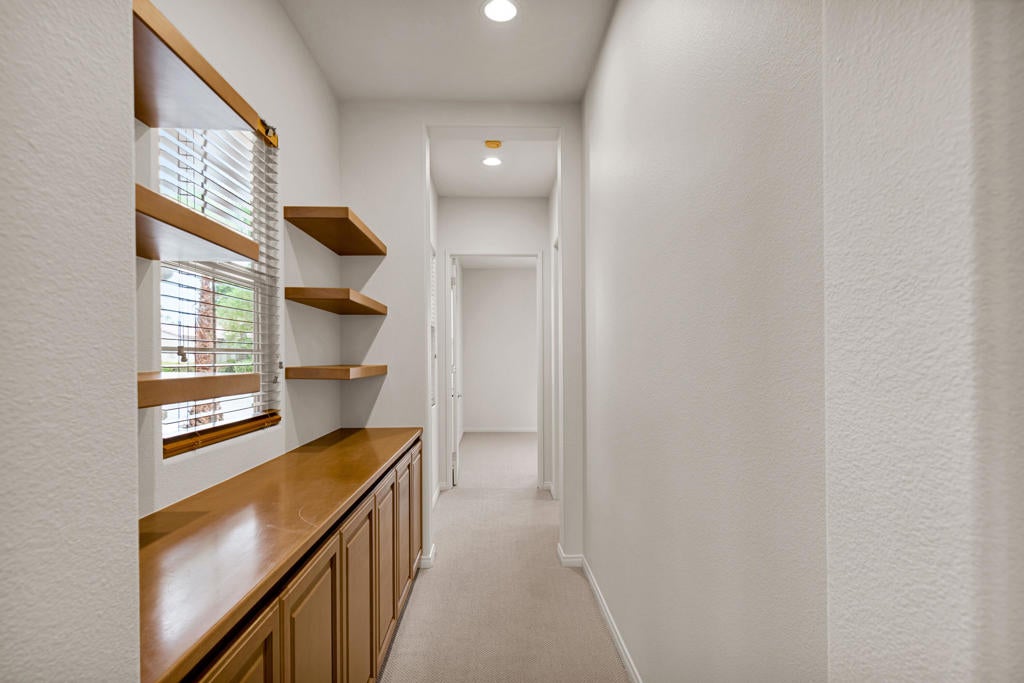
  • Interior Features: Breakfast Bar, Built-in Features, High Ceilings, Open Floorplan, Recessed Lighting, Walk-In Closet(s), Master Downstairs, Pantry
  • Window Features: Screens
  • Flooring: Carpet, Tile
  • Fireplace: Yes
  • Fireplace Features: Gas, Gas Starter, Living Room, Masonry, Outside

Interior Area

  • Total Living Area: 2776
  • Source: Assessor

Video & Virtual Tour

Rooms & Dimensions

Kitchen

  • Level: Unknown
  • Features: Granite Counters

EntryFoyer

  • Level: Unknown

Dining Room

  • Level: Unknown

Pantry

  • Level: Unknown

Master Bedroom

  • Level: Unknown

Bedroom

  • Level: Unknown

Bathroom

  • Level: Unknown
  • Features: Soaking Tub

Great Room

  • Level: Unknown

Other

  • Level: Unknown
  • Features: Walk-In Closet(s)

Property

Features

  • Exterior Features: Fire Pit
  • Patio & Porch: Covered, See Remarks
  • Has Private Pool: Yes
  • Pool Features: Private, Electric Heat, In Ground, Salt Water, Waterfall
  • Has Spa: Yes
  • Spa Features: In Ground, Private
  • Fencing: Block
  • Horses: No

View

  • Has View: Yes
  • View: Mountain(s), Pool

Lot

  • Size: 10,019 sq ft
  • Acres: 0.23
  • Features: Back Yard, Front Yard, Landscaped, Level, Near Public Transit, Rectangular Lot

Accessibility

  • Levels: One
  • Stories: 1

Parking

  • Garage: Yes
  • Total Spaces: 3
  • Parking Features: Attached, Driveway, Garage, Garage Door Opener
  • Carport: No
  • Open Parking: No

Waterfront

  • Has Waterfront: No

Basement

  • Basement: No

Mobile Home

  • Mobile Home Remains: No

Construction

Type & Style

  • Home Type: Residential
  • Architectural Style: Spanish
  • Property Sub Type: Single Family Residence

Materials

  • Construction Materials: Stucco
  • Foundation: Slab
  • Roof: Tile

Builder / Condition

  • Year Built: 2001
  • Condition: Updated/Remodeled
  • New Construction: No

Utilities & Green Energy

Utilities

  • Electric on Property: No

Green Energy

  • Energy Efficient: Appliances, Doors, Thermostat
  • Water Conservation: Water-Smart Landscaping
  • Location: Walkability

Community & HOA

Community

HOA

  • Has HOA: No
  • Senior Community: No

Pets

  • Pets Allowed: No

Location

  • Longitude: -116.295651
  • Latitude: 33.725465
  • Directions: From I-10 East, exit Washington Street and turn right. Head south, turn left onto Via Sevilla. The property is on the right. Cross Street: Washington and Via Sevilla.

Land Lease

  • Land Lease: No

School

Highschool

Tax, Financial & Listing Details

Listing Details

  • List Price: $795,000
  • Price Per Square Foot: $286.38
  • Date on Market:
  • Listing Terms: Cash, Conventional, Owner Will Carry
  • Inclusions: Appliances
  • Exclusions: Sold Unfurnished
  • Home Warranty: No
  • Rent Control: No
  • Status: Active

MLS Details

  • MLS: CRMLS
  • Listing ID: 219154343DA

Tax Details

  • Tax Tract: 23971-1
  • Universal Property ID: US-06065-N-604212009-R-N

Ask a question about 78485 Via Sevilla

Hi there — ask anything about this property or the area and the team will get right back to you.

Last checked Source: CRMLSMLS# 219154343DA

Local real estate advisory services provided by agent with ΓEA⅃ Broker
Listed by Stonegate West Real Estate ... with Homesmart
Based on information from California Regional Multiple Listing Service, Inc. as of 2026 and/or other sources. All data, including all measurements and calculations of area, is obtained from various sources and has not been, and will not be, verified by broker or MLS. All information should be independently reviewed and verified for accuracy. Properties may or may not be listed by the office/agent presenting the information.

You agree to ΓEA⅃ Broker Terms of Use and Privacy Policy. By choosing to contact a property, you also agree that ΓEA⅃ Broker and its associates may call, text, or email you regarding any inquiries or activities you submit through our website. This may involve the use of automated means and prerecorded or artificial voices.

Listings near 78485 Via Sevilla