Open: Sat 12-3pm (11/21)
$1,250,000

81945 Via La Serena Street, La Quinta, CA 92253

3beds
3.25baths3 full baths + 1 half bath
2,788sqft
Quick facts
Single Family Residence 20 Days on Market Built in 2005 $448.35/sqft 10,454 sq ft $350 HOA Dues

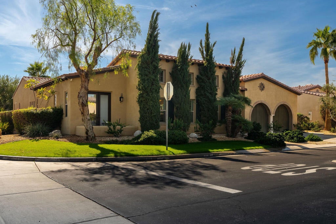
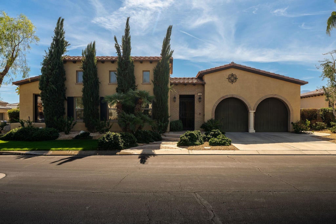
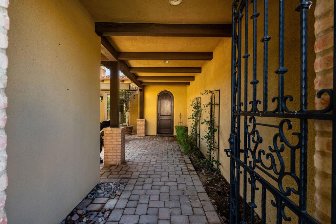
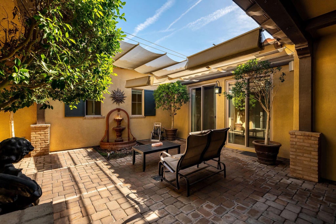
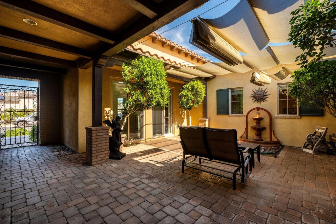
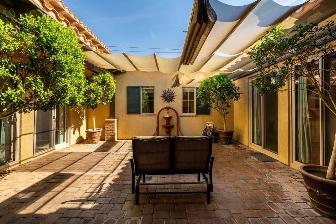
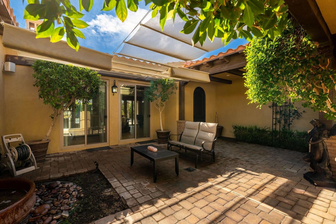
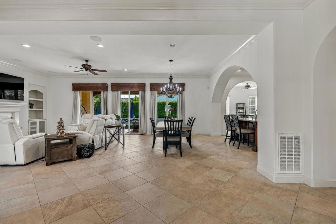
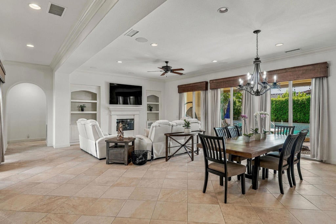
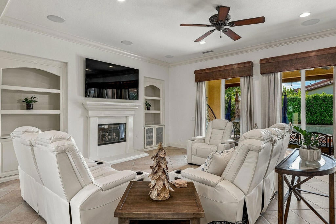
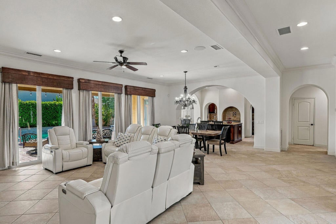
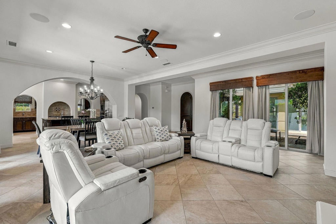
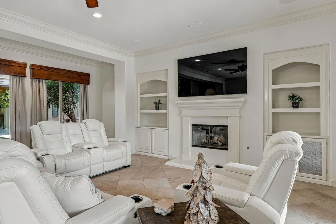
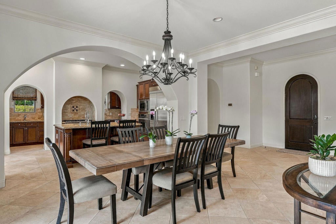
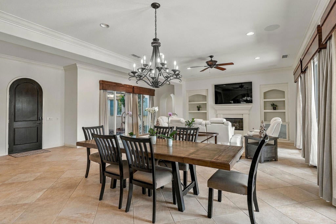
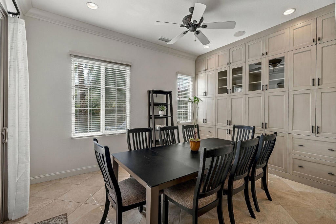
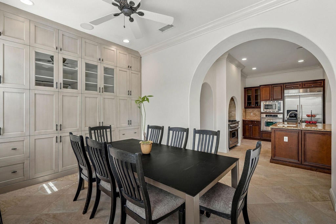
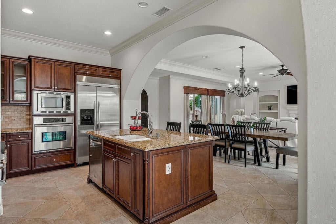
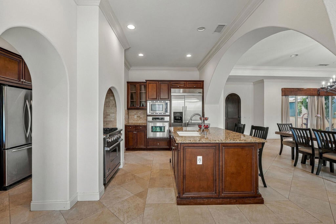
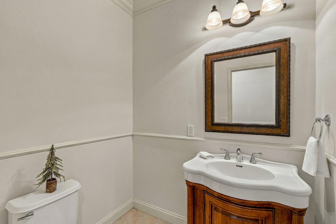
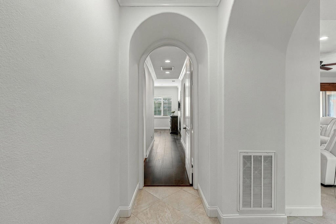
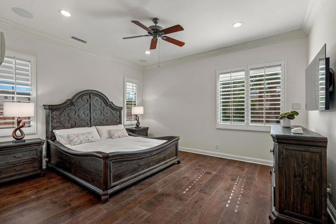
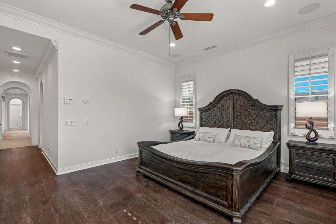
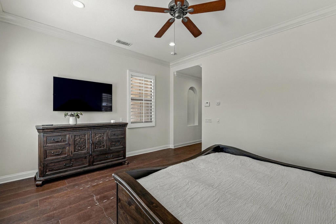
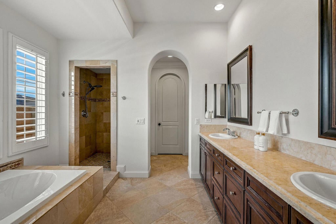
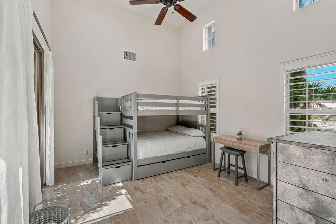
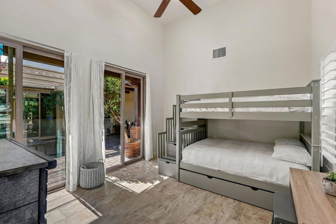
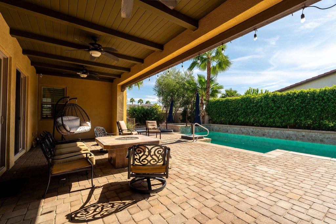
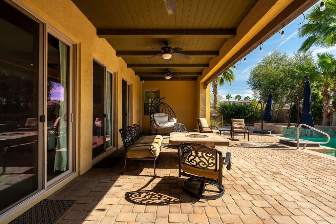
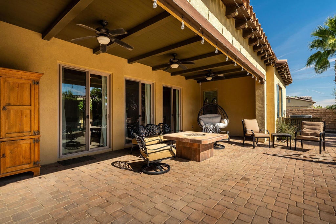
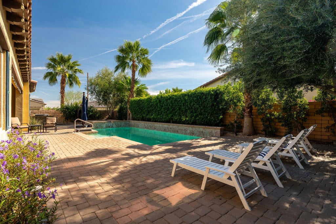
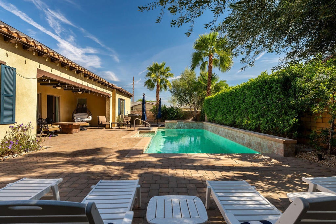
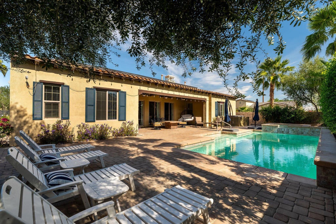
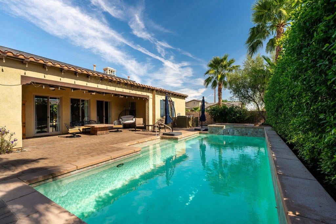
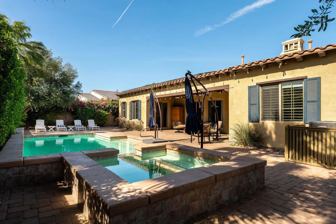
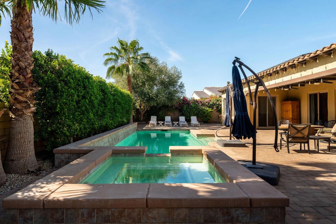
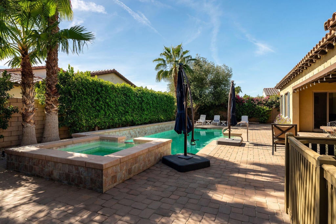
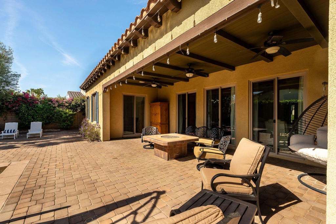
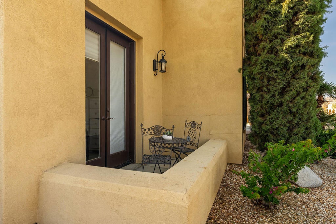
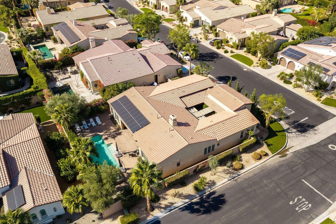
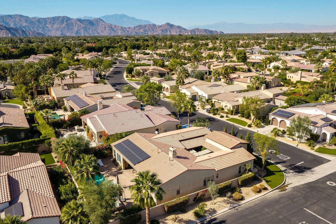
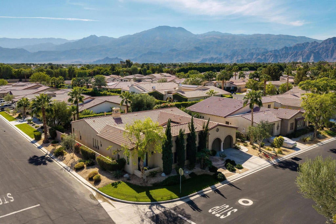
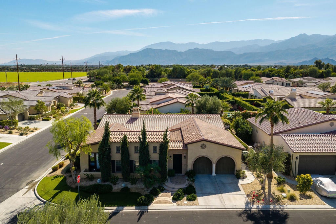
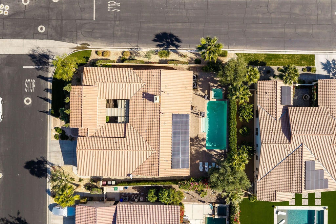
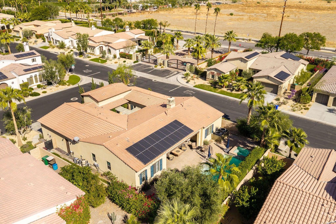
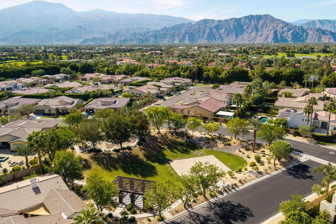
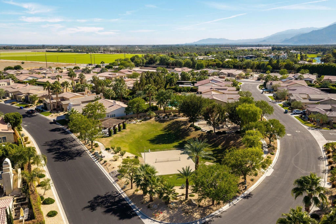
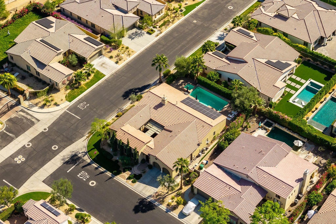
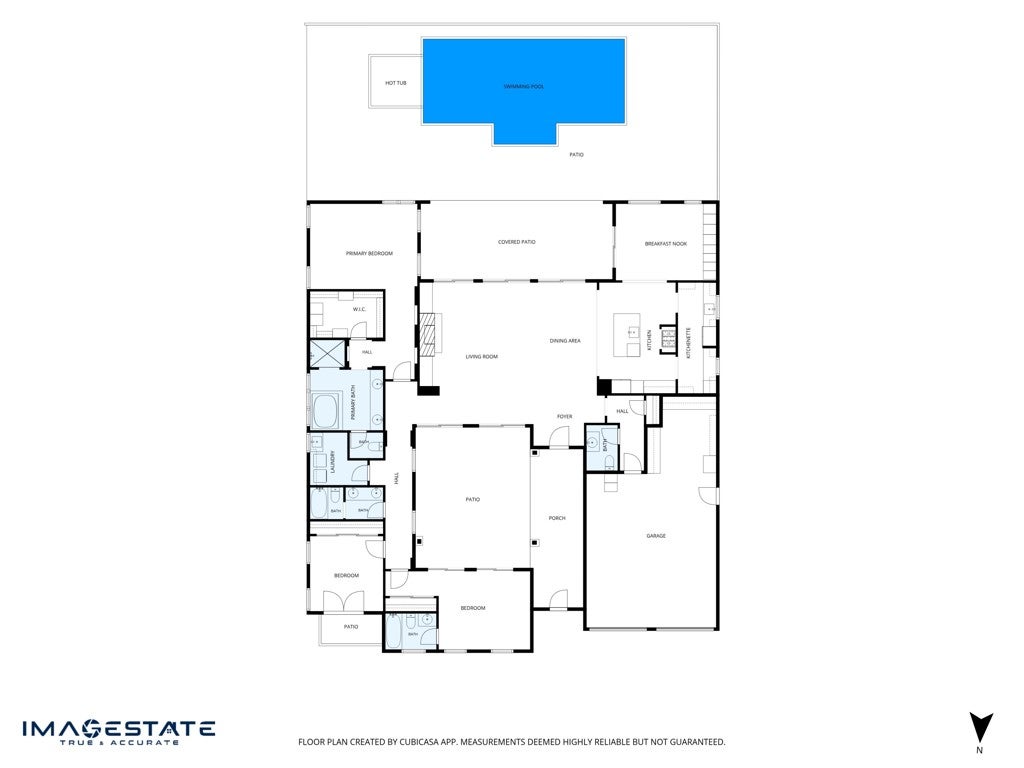
Estates at Carmela a community of 101. Solar owned with this home, a modern Spanish Revival - blends old-world architectural warmth with clean, minimalist contemporary design. Creating a natural, breezy flow between the inside and outside. Flooring throughout the interior is a soft color stone looking tile, except the primary bedroom and primary closet are of engineered wood. Both compliment the interior design. There is a large interior courtyard of pavers with a water fountain, seating area with access from front door, gate, the greatroom and guest bedroom. The South facing paved backyard is where the fun begins. Can be access from the greatroom and dining room. (Safety note all these doors have key locks at the bottom.) Large patio area with large wide steps down into the pool, plenty of seating area with a portable fire pit and overhead misters.

Open houses at 81945 Via La Serena Street

Saturday, November 21 · 12–3pm

In person · no appointment needed

Location of 81945 Via La Serena Street

Map showing 81945 Via La Serena Street, La Quinta, CA 92253 $1,250,000
See more listings in La Quinta

81945 Via La Serena Street property details

Interior

Bedrooms & Bathrooms

  • Bedrooms: 3
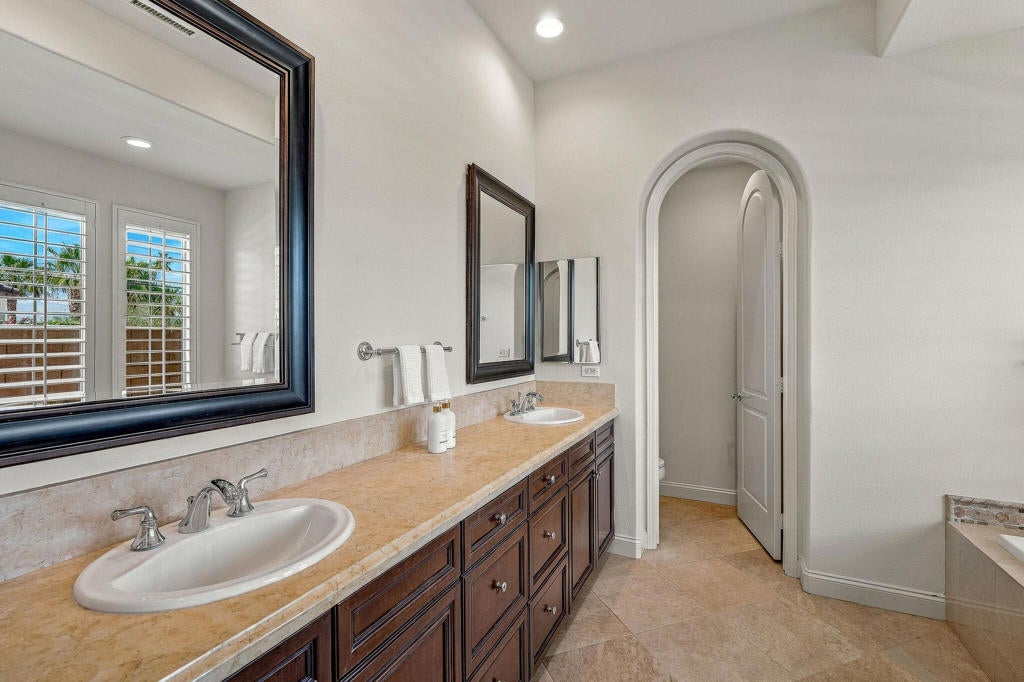
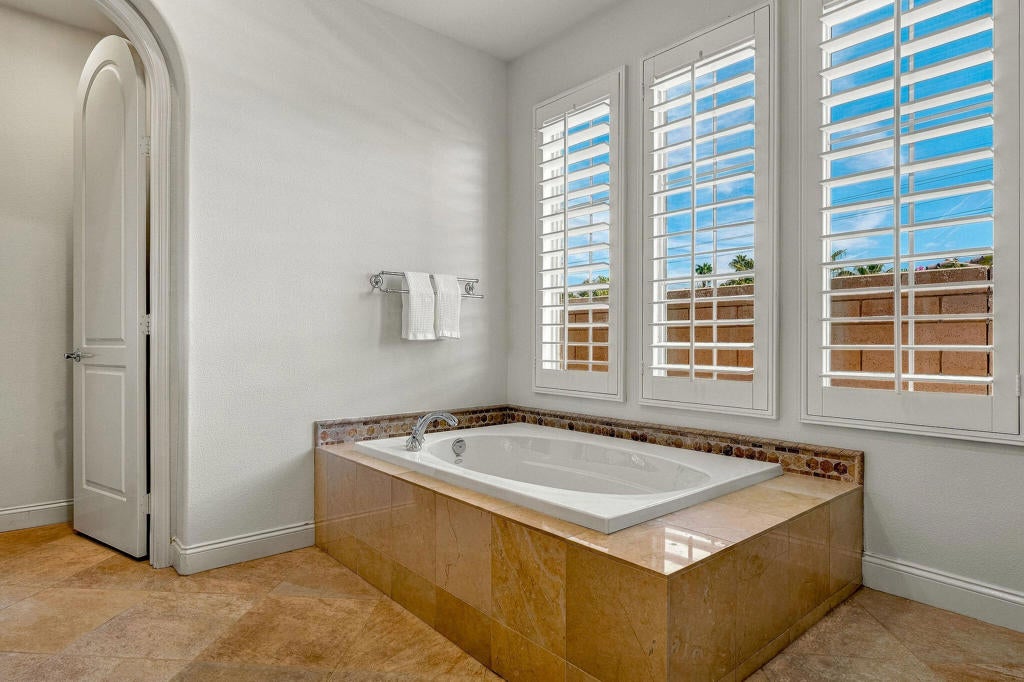
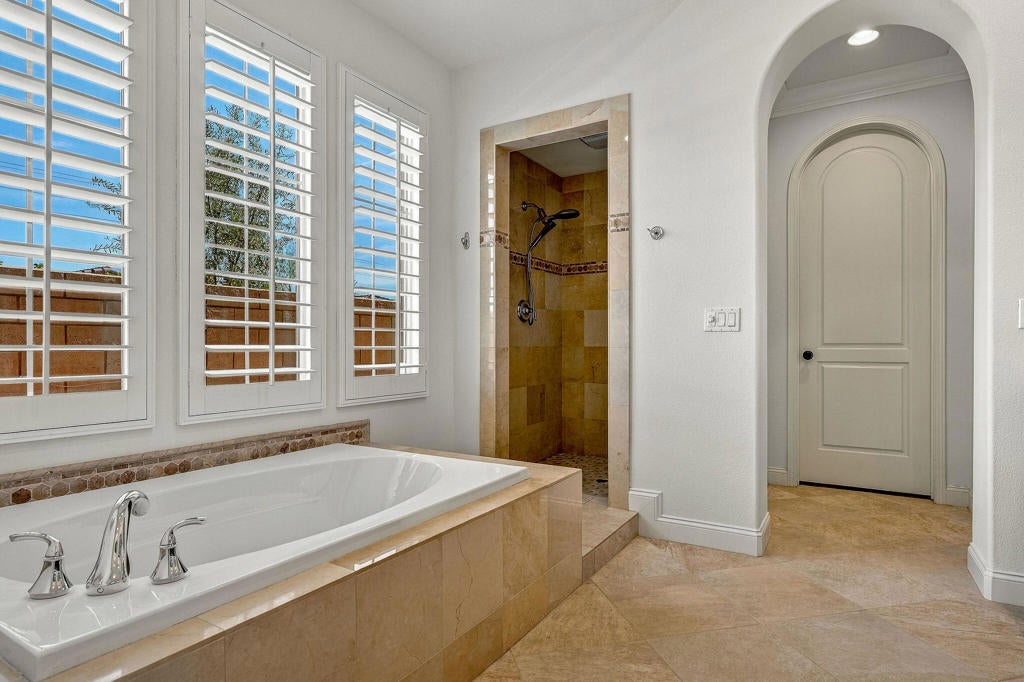
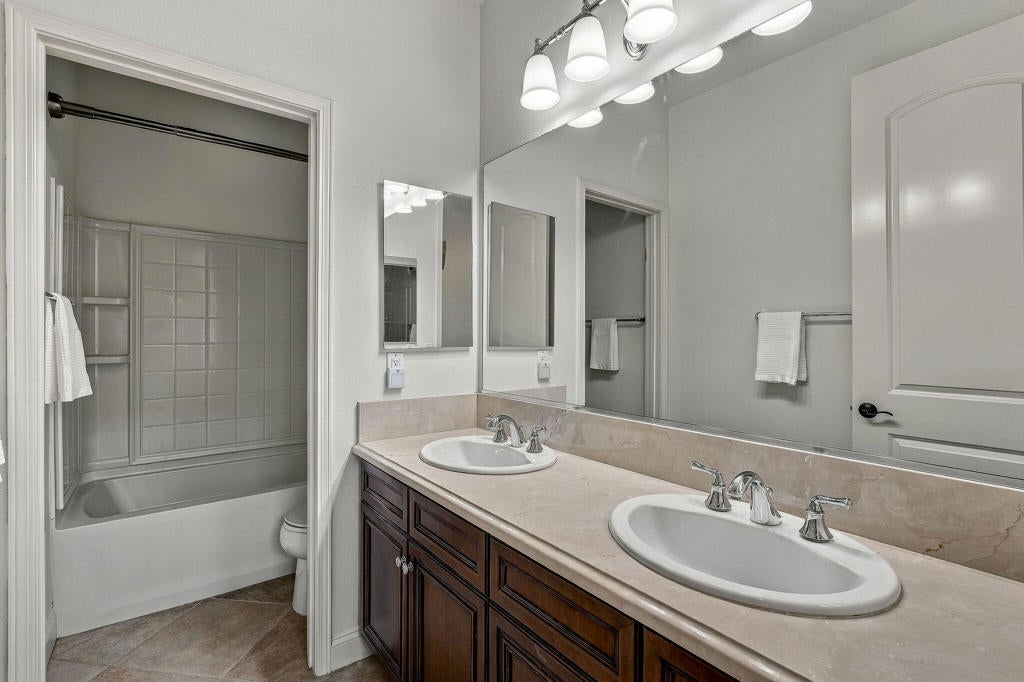
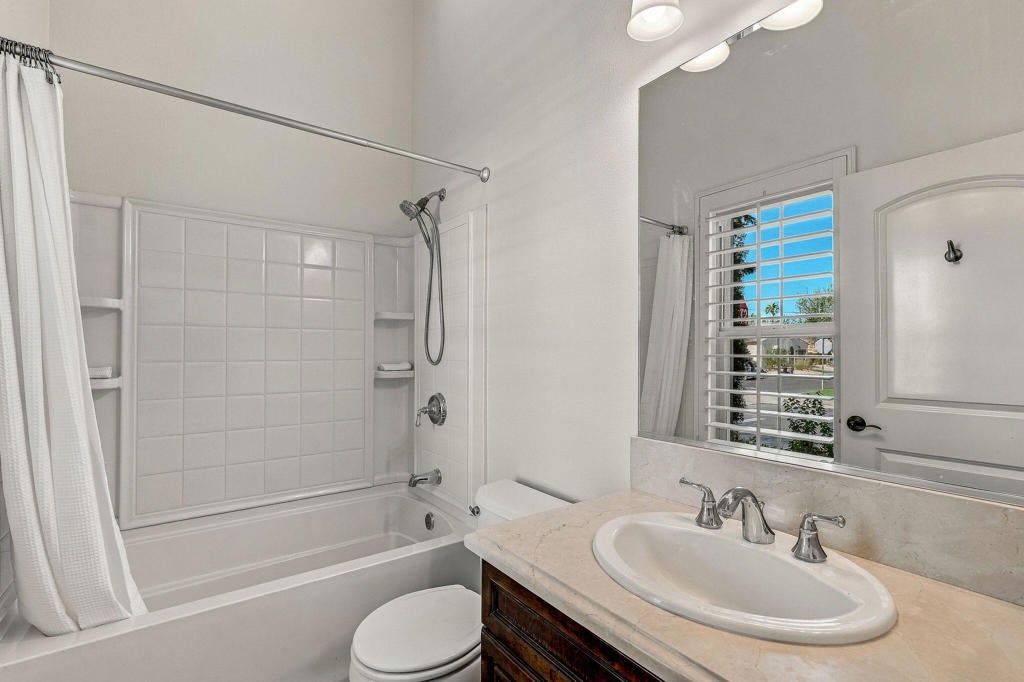
  • Bathrooms: 4
  • Full Bathrooms: 3

Appliances

  • Included: Convection Oven, Dishwasher, Electric Oven, Disposal, Gas Range, Gas Water Heater, Microwave, Refrigerator, Range Hood, Vented Exhaust Fan
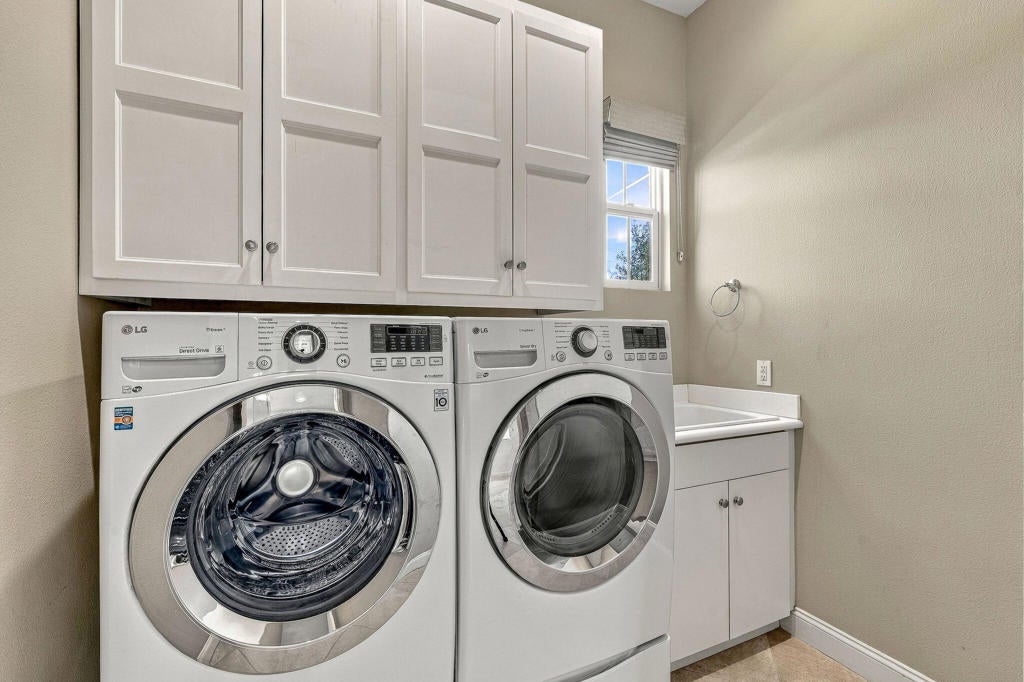
  • Laundry: Laundry Room

Heating

  • Heating: Central, Electric, Forced Air, Natural Gas

Cooling

  • Cooling: Central Air, Electric

Features

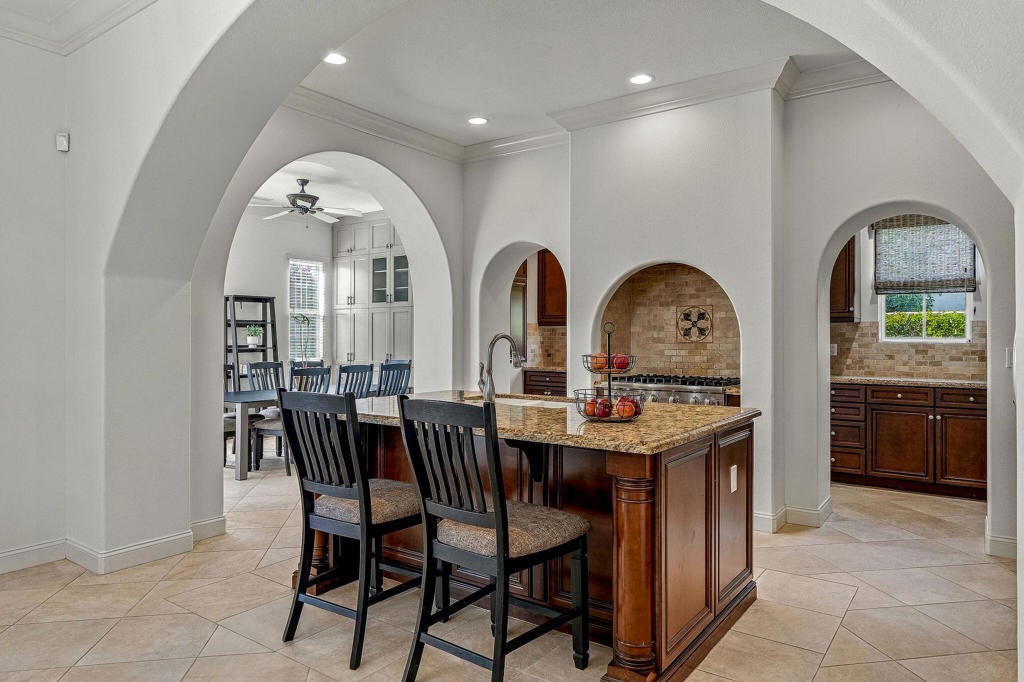
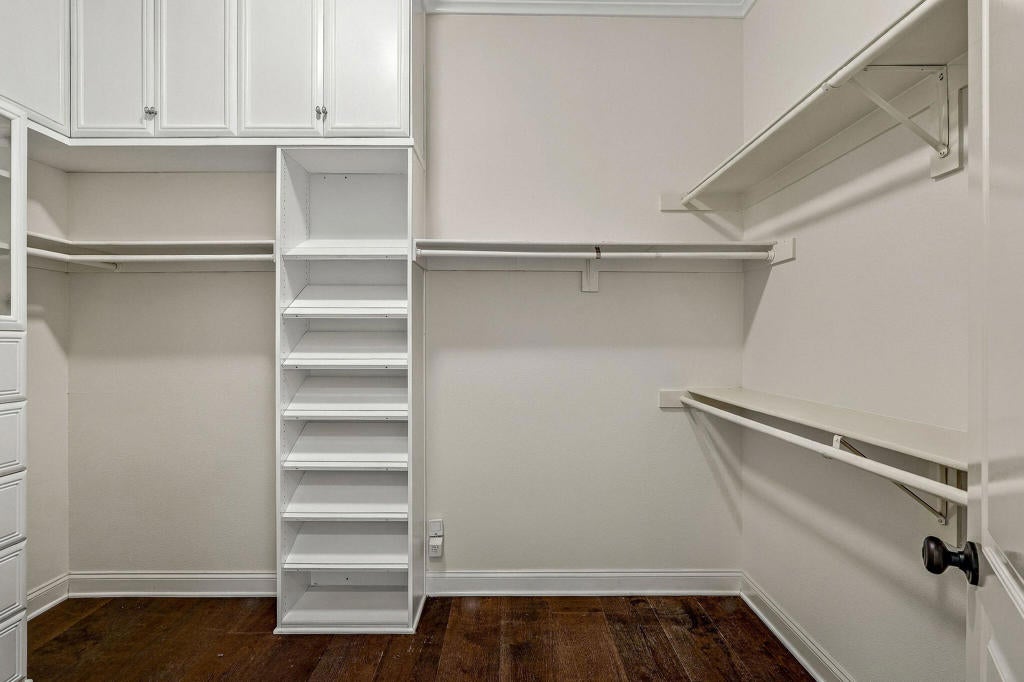
  • Interior Features: Breakfast Bar, Built-in Features, Crown Molding, Cathedral Ceiling(s), High Ceilings, Open Floorplan, Walk-In Closet(s), Master Downstairs
  • Window Features: Window Coverings, Blinds, Drapes, Shutters
  • Flooring: Laminate, Tile
  • Fireplace: Yes
  • Fireplace Features: Gas, Great Room

Interior Area

  • Total Living Area: 2788
  • Source: Assessor

Rooms & Dimensions

Other

  • Level: Unknown
  • Features: Walk-In Closet(s)

Dining Room

  • Level: Unknown

Bathroom

  • Level: Unknown

Bedroom

  • Level: Unknown

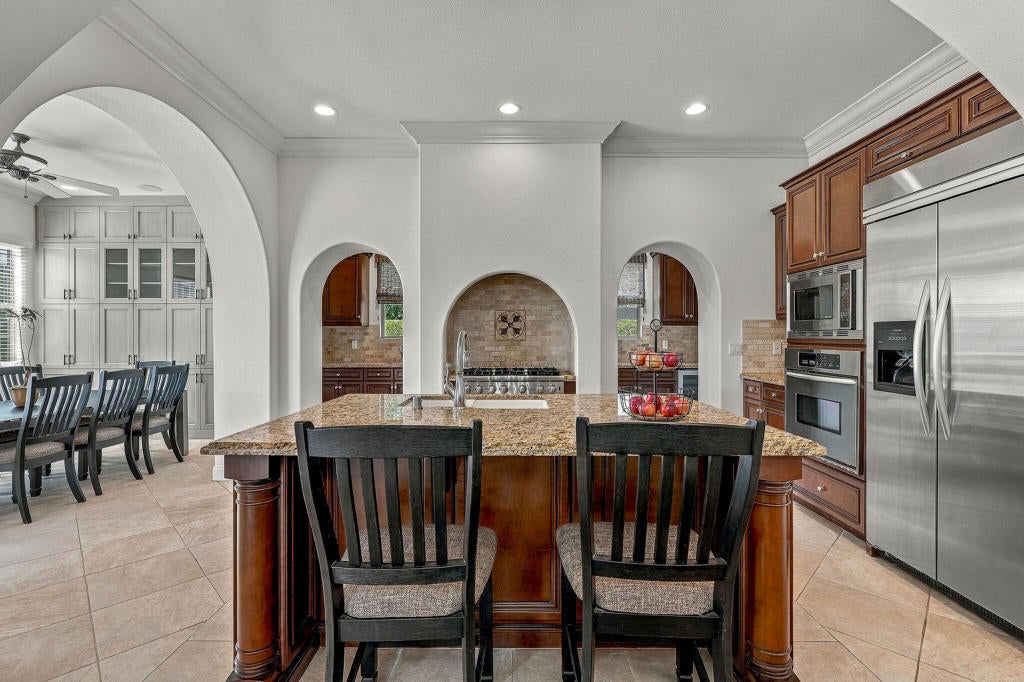
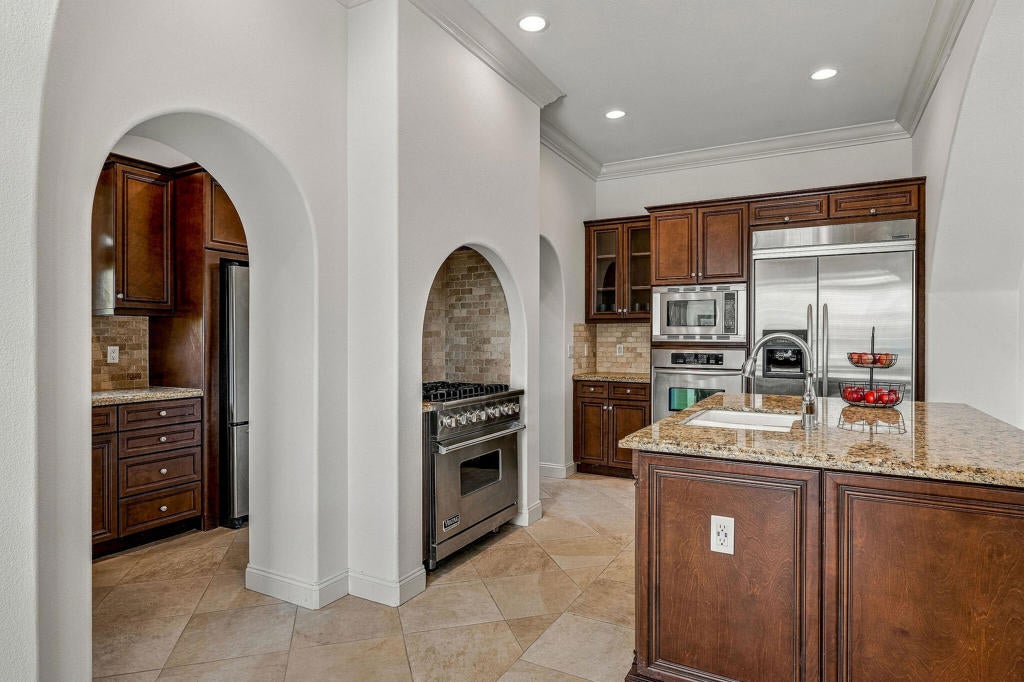
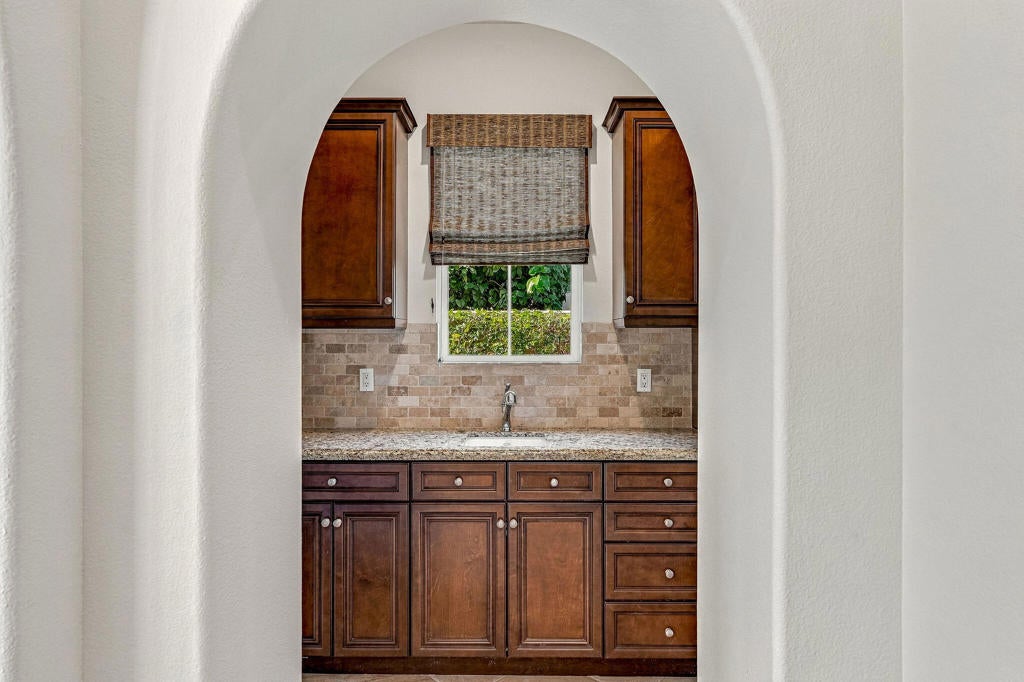
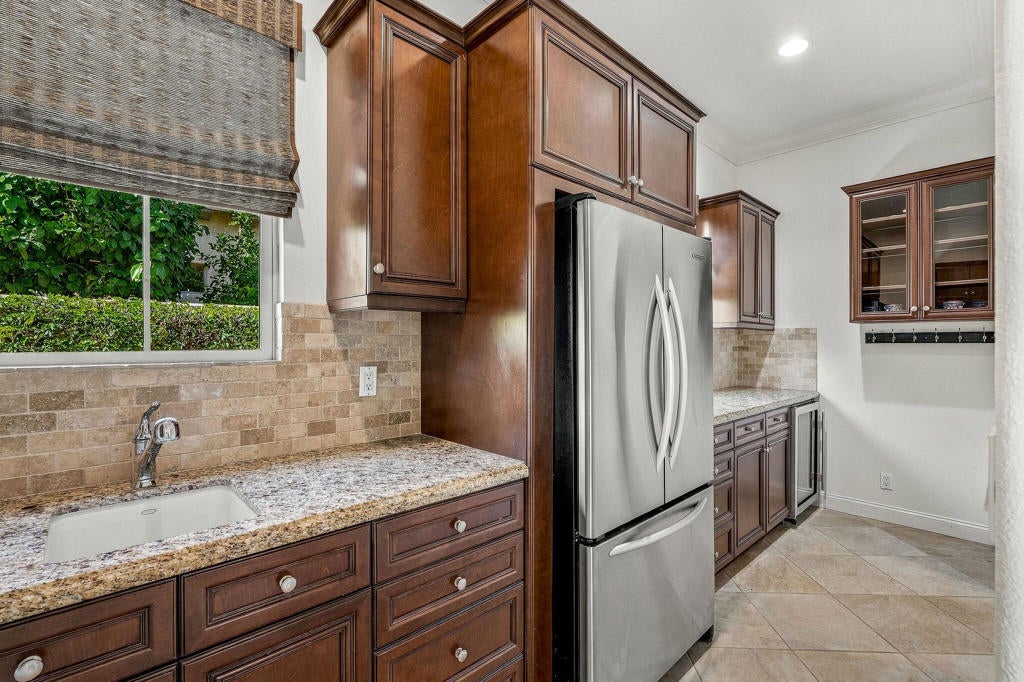
Kitchen

  • Level: Unknown
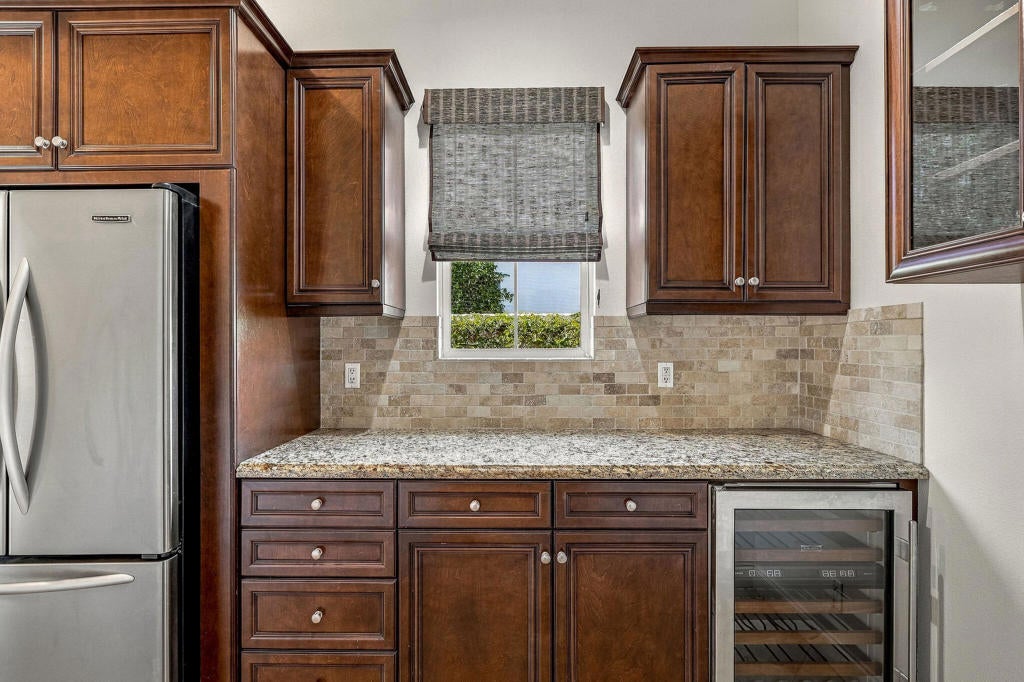
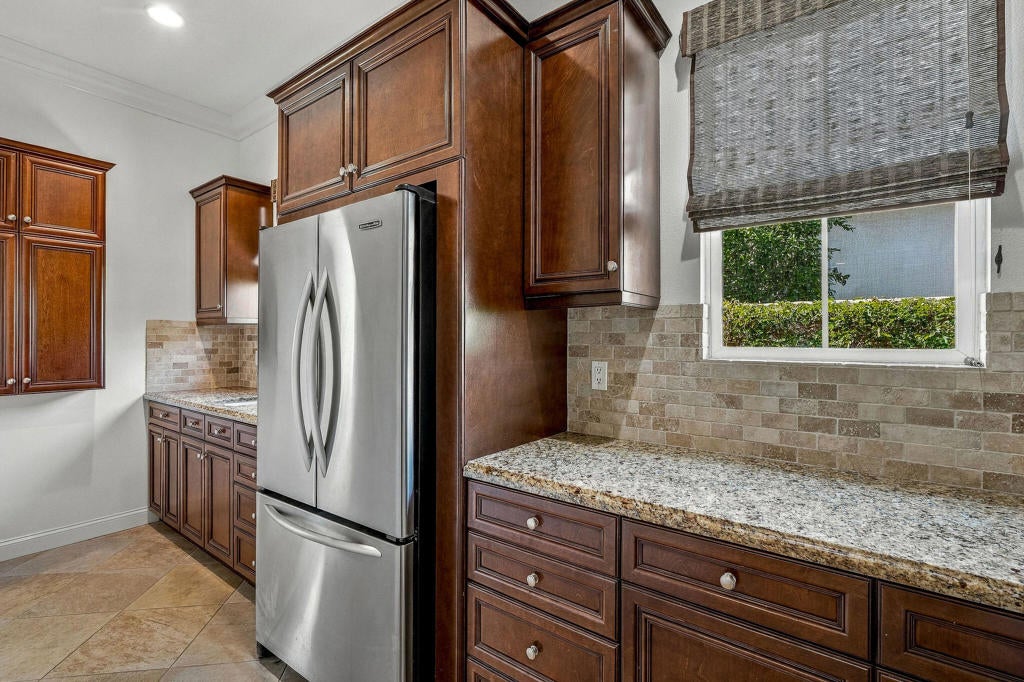
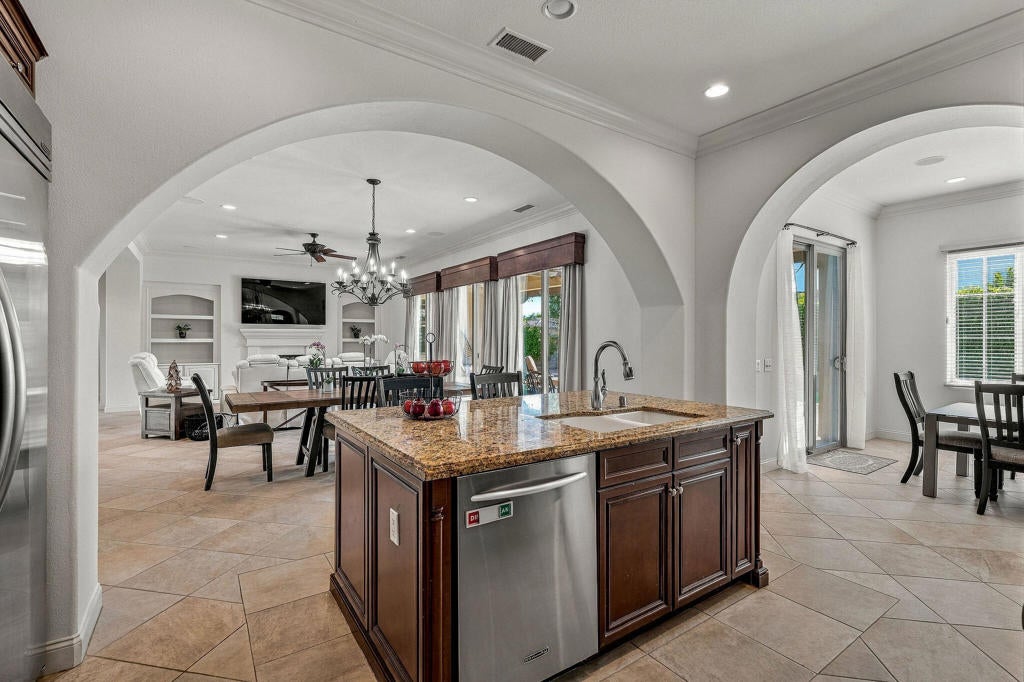
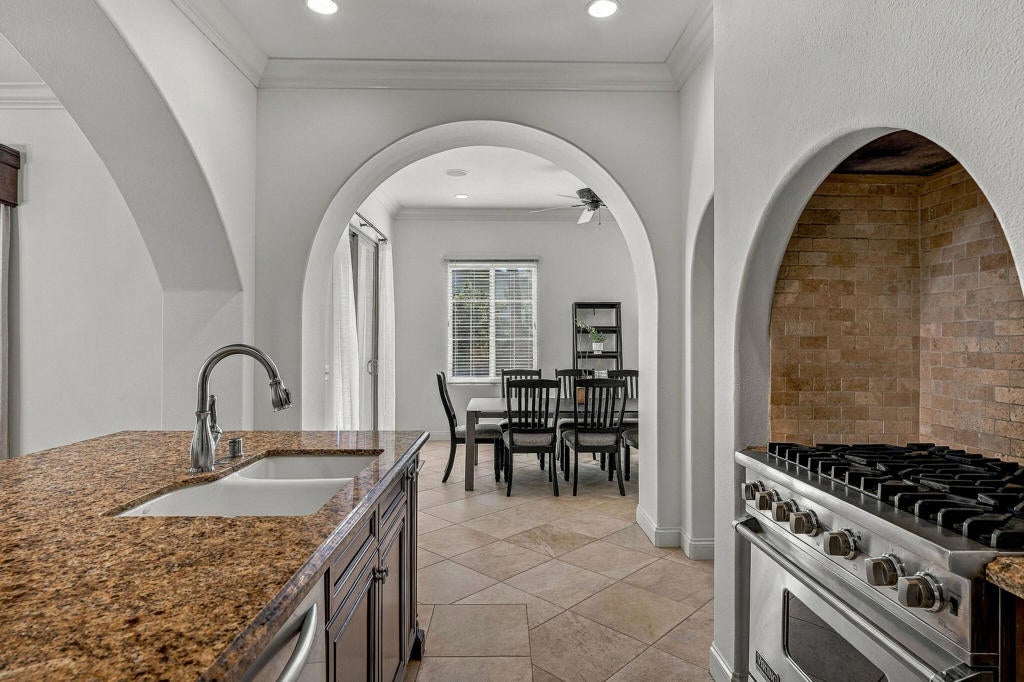
  • Features: Granite Counters, Kitchen Island

GuestQuarters

  • Level: Unknown

Great Room

  • Level: Unknown

Master Bedroom

  • Level: Unknown

Property

Features

  • Patio & Porch: Covered, Enclosed, See Remarks
  • Security Features: Gated Community, Key Card Entry
  • Has Private Pool: Yes
  • Pool Features: Private, Electric Heat, In Ground
  • Has Spa: Yes
  • Spa Features: Heated, In Ground, Private
  • Fencing: Block
  • Horses: No

View

  • Has View: Yes

Lot

  • Size: 10,454 sq ft
  • Acres: 0.24
  • Features: Back Yard, Corner Lot, Landscaped, Level

Accessibility

  • Stories: 1

Parking

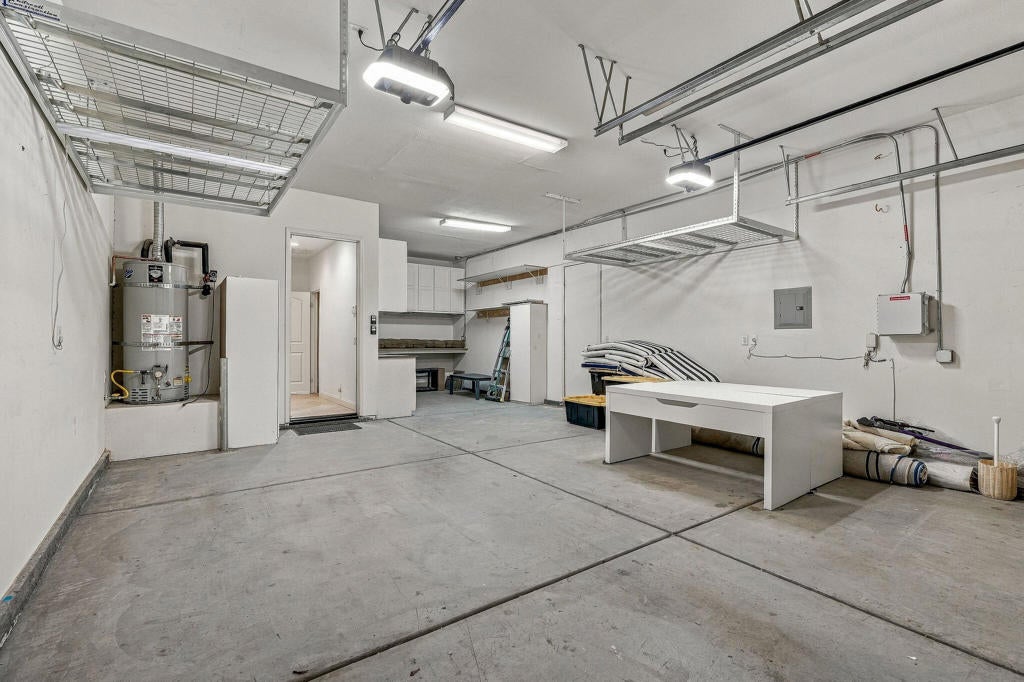
  • Garage: Yes
  • Total Spaces: 2
  • Parking Features: Attached, Driveway, On Street
  • Carport: No
  • Open Parking: No

Waterfront

  • Has Waterfront: No

Basement

  • Basement: No

Mobile Home

  • Mobile Home Remains: No

Construction

Type & Style

  • Home Type: Residential
  • Architectural Style: Modern, Spanish
  • Property Sub Type: Single Family Residence

Materials

  • Construction Materials: Stucco
  • Foundation: Slab
  • Roof: Tile

Builder / Condition

  • Year Built: 2005
  • New Construction: No

Utilities & Green Energy

Utilities

  • Electric on Property: No
  • Electric: 220 Volts in Laundry
  • Utilities: Cable Available

Green Energy

  • Energy Efficient: No
  • Location: PublicTransportation

Community & HOA

Community

  • Subdivision: Carmela
  • Zip/Postal Code: 92253
  • City/Town: La Quinta
  • City/Region: La Quinta-Riverside
  • County/Parish: Riverside
  • State/Province: CA
  • Country Region: US-CA
  • Features: Gated

HOA

  • Has HOA: Yes
  • Fee: $350
  • Frequency: Monthly
  • Senior Community: No

Pets

  • Pets Allowed: No

Location

  • Longitude: -116.235371
  • Latitude: 33.665602
  • Directions: East on Highway 10, Jefferson South, East on Avenue 52nd , turn right onto Monroe, it will be the second entrance to the right.Estimated time to be about 20 minutes. Cross Street: Monroe Street.

Land Lease

  • Land Lease: No

School

Highschool

Tax, Financial & Listing Details

Listing Details

  • List Price: $1,250,000
  • Price Per Square Foot: $448.35
  • Date on Market:
  • Listing Terms: Cash
  • Inclusions: Furniture per the Inventory to include Solar Owned, with misting System
  • Exclusions: All personal Property, tableware, pots & pans and kitchen electrics.
  • Home Warranty: No
  • Rent Control: No
  • Status: Active

MLS Details

  • MLS: CRMLS
  • Listing ID: 219155242DA

Tax Details

  • Tax Tract: TR 31874-1
  • Universal Property ID: US-06065-N-779470038-R-N

Ask a question about 81945 Via La Serena Street

Hi there — ask anything about this property or the area and the team will get right back to you.

Last checked Source: CRMLSMLS# 219155242DA

Local real estate advisory services provided by agent with ΓEA⅃ Broker

Listed by C. Roxanne Russell with Windermere Real Estate

Based on information from California Regional Multiple Listing Service, Inc. as of 2026 and/or other sources. All data, including all measurements and calculations of area, is obtained from various sources and has not been, and will not be, verified by broker or MLS. All information should be independently reviewed and verified for accuracy. Properties may or may not be listed by the office/agent presenting the information.

You agree to ΓEA⅃ Broker Terms of Use and Privacy Policy. By choosing to contact a property, you also agree that ΓEA⅃ Broker and its associates may call, text, or email you regarding any inquiries or activities you submit through our website. This may involve the use of automated means and prerecorded or artificial voices.

Listings near 81945 Via La Serena Street