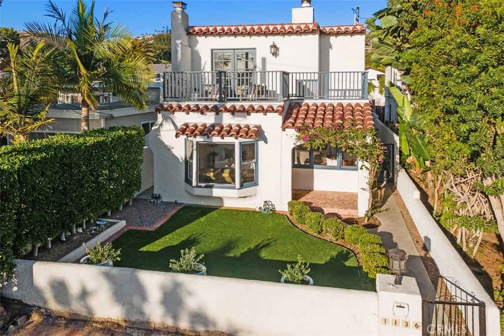
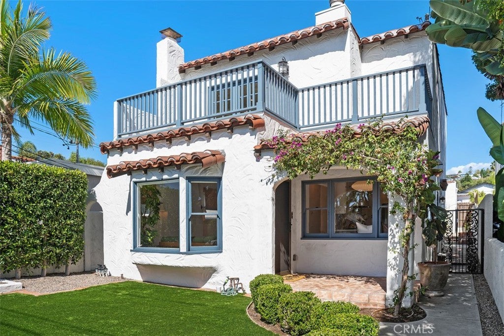
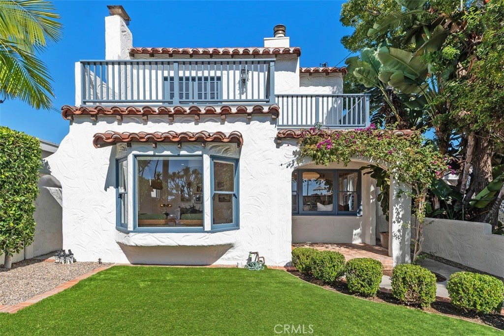
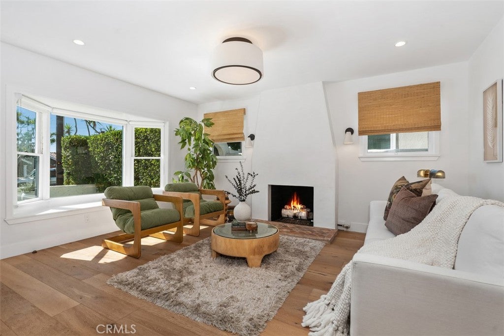
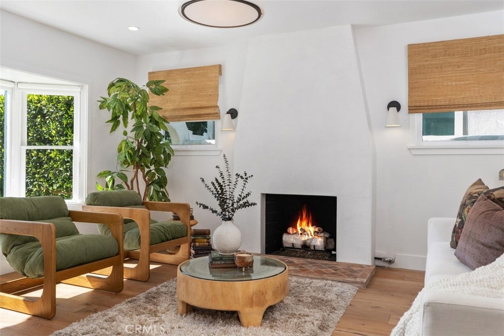
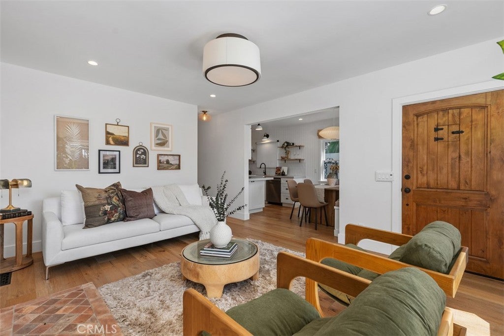
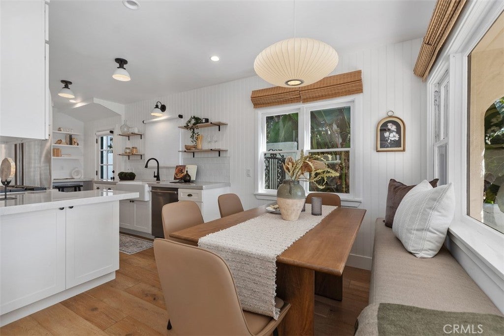
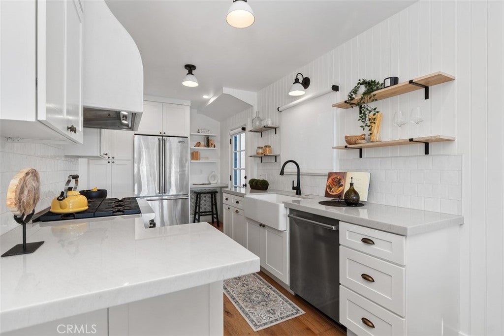
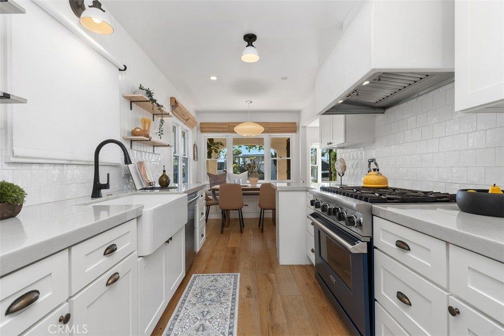
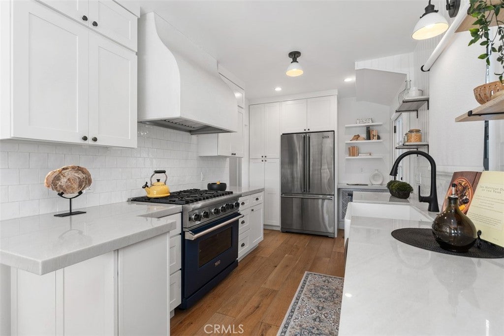
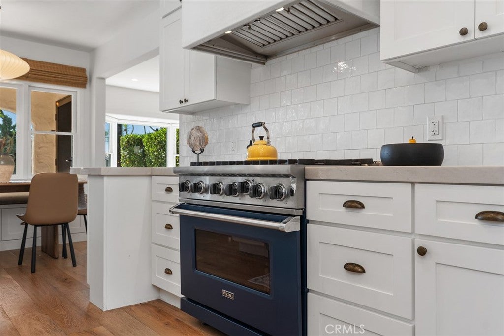
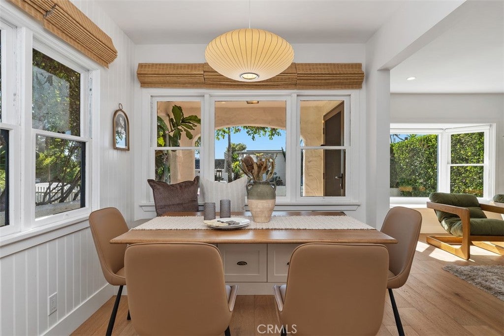
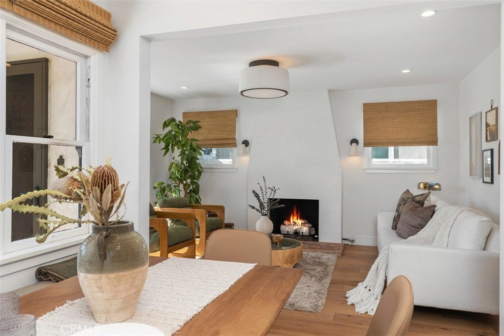
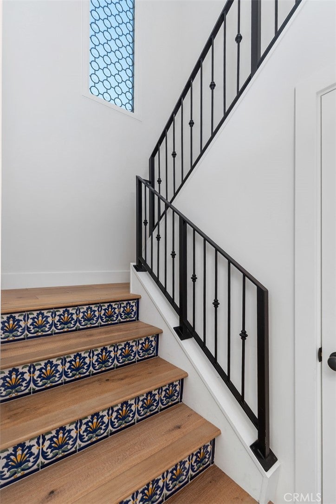
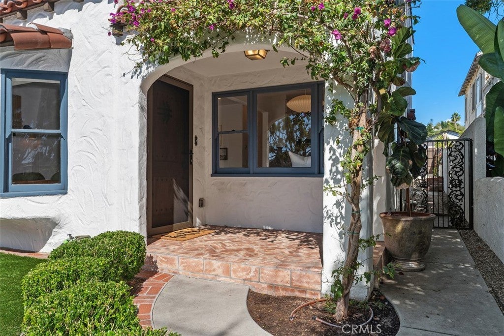
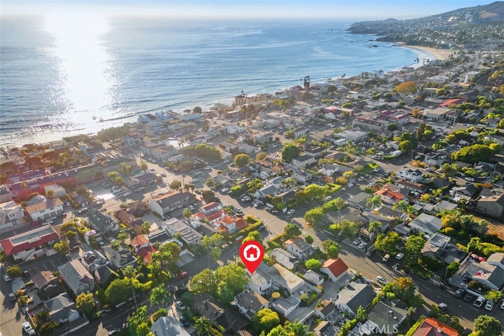
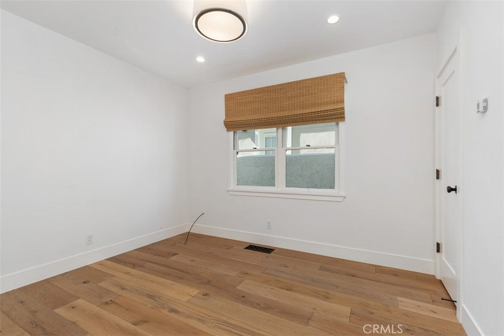
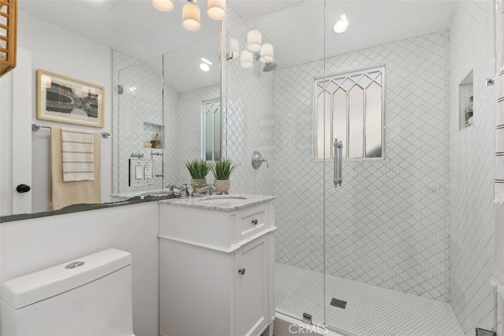
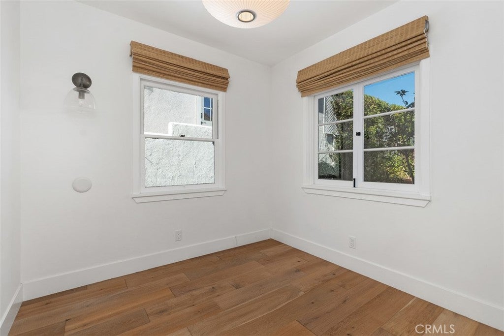
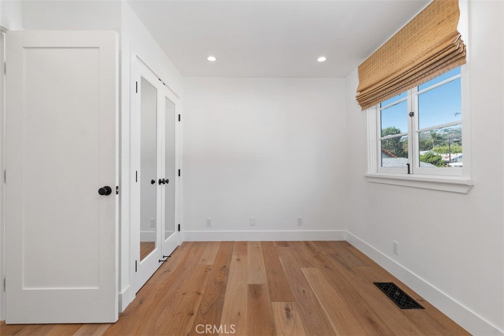
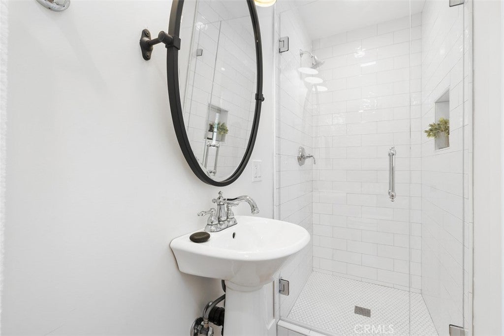
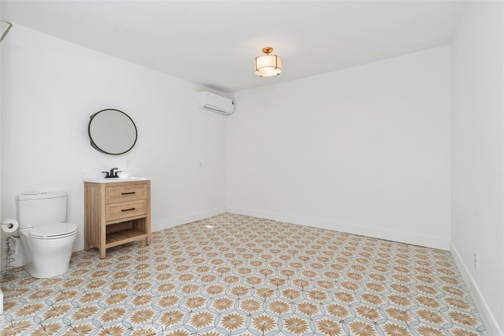
Ideally situated in Laguna Village, this beautifully remodeled Mediterranean inspired, four-bedroom home combines an exceptional location with warmth, character and effortless coastal charm. Thoughtfully reimagined in 2022, every detail feels intentional, from the beautiful tilework and distinctive lighting to the carefully selected finishes that give the home its own inviting style. Natural light fills the interiors, while the spacious kitchen features high-end appliances, generous workspace and an adjoining dining area. The main living room is anchored by a fireplace and surrounded by windows, creating a bright and welcoming place to gather.
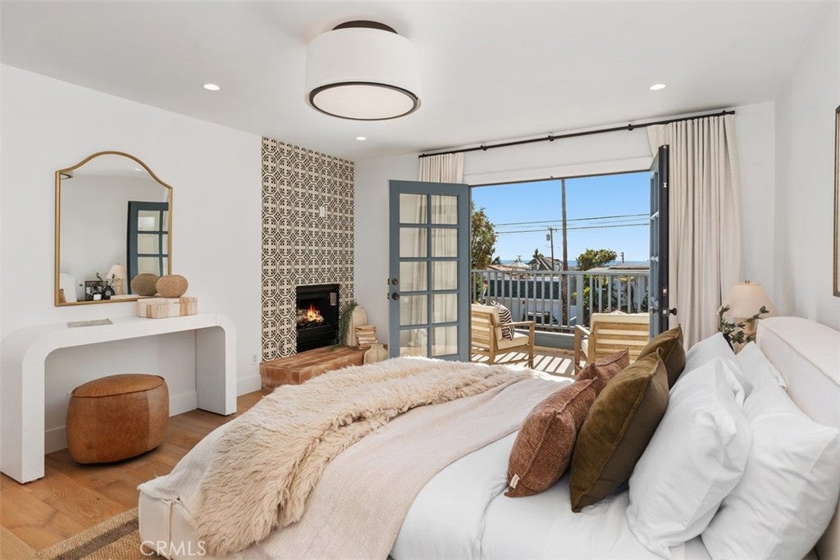
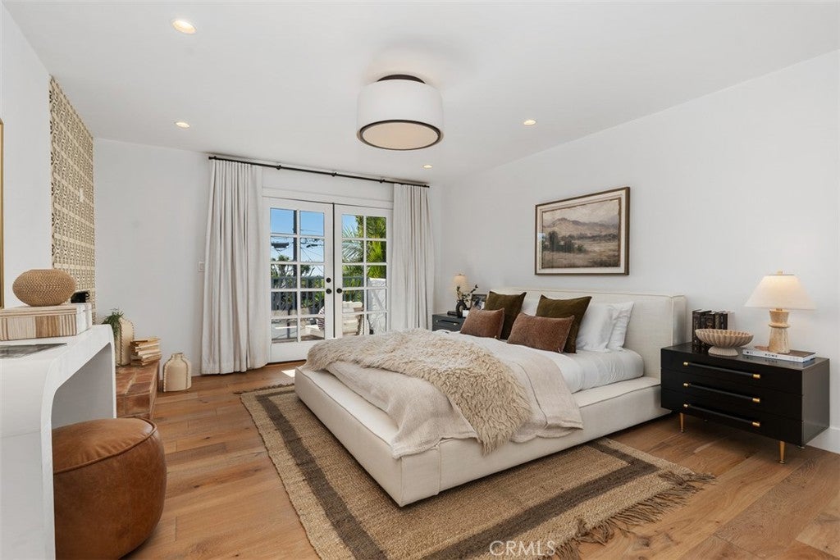
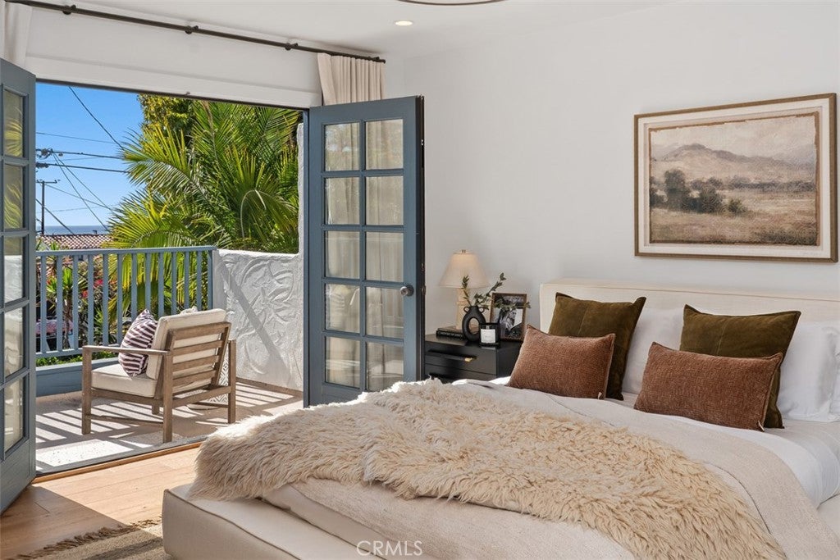
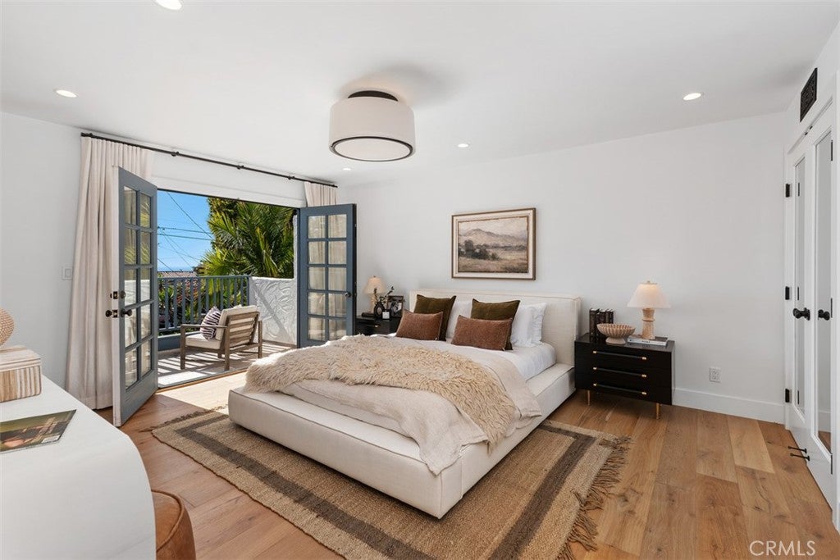
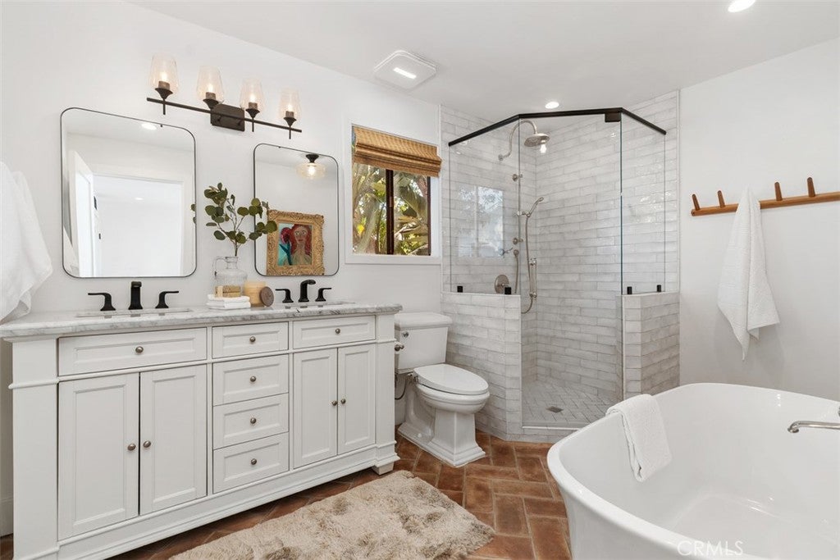
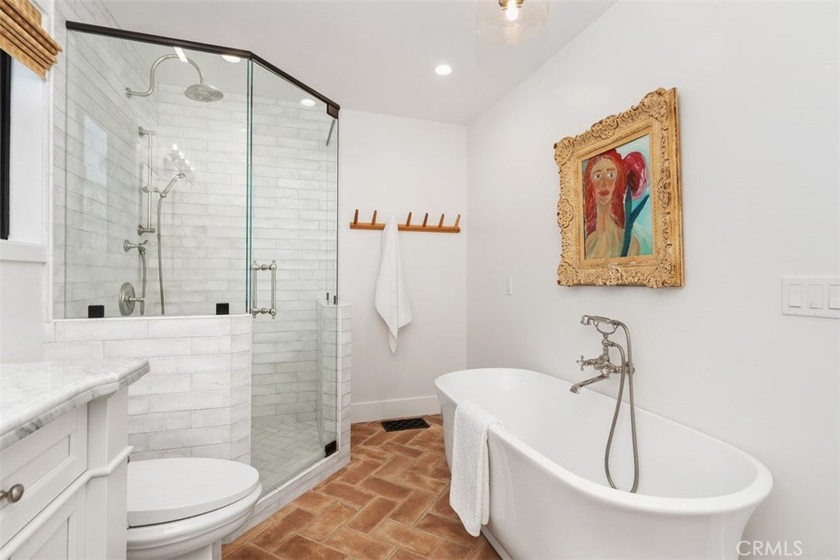
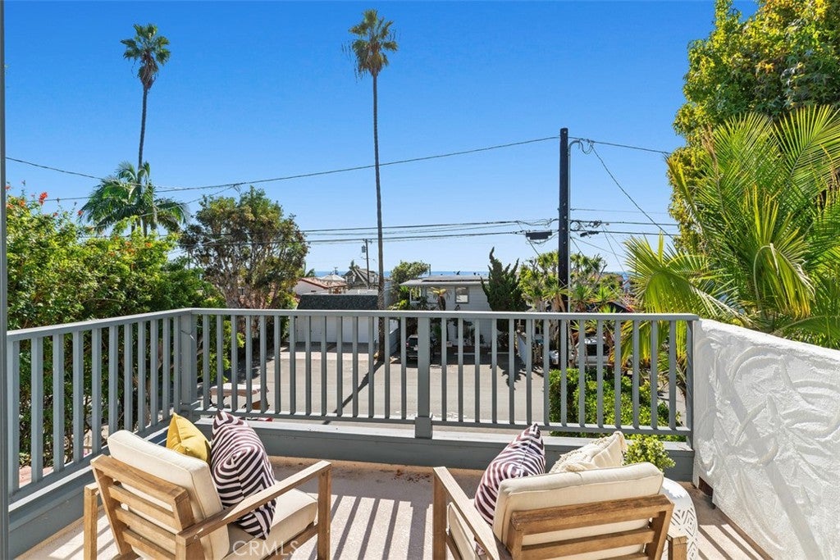
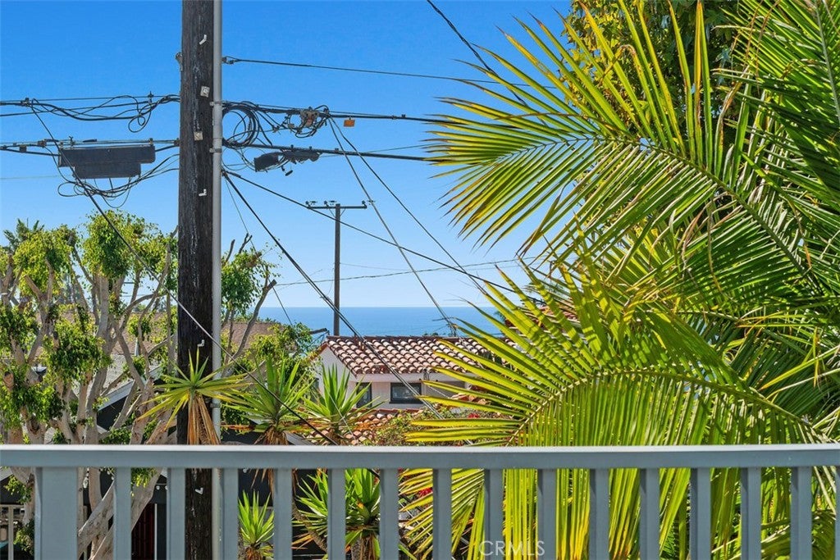
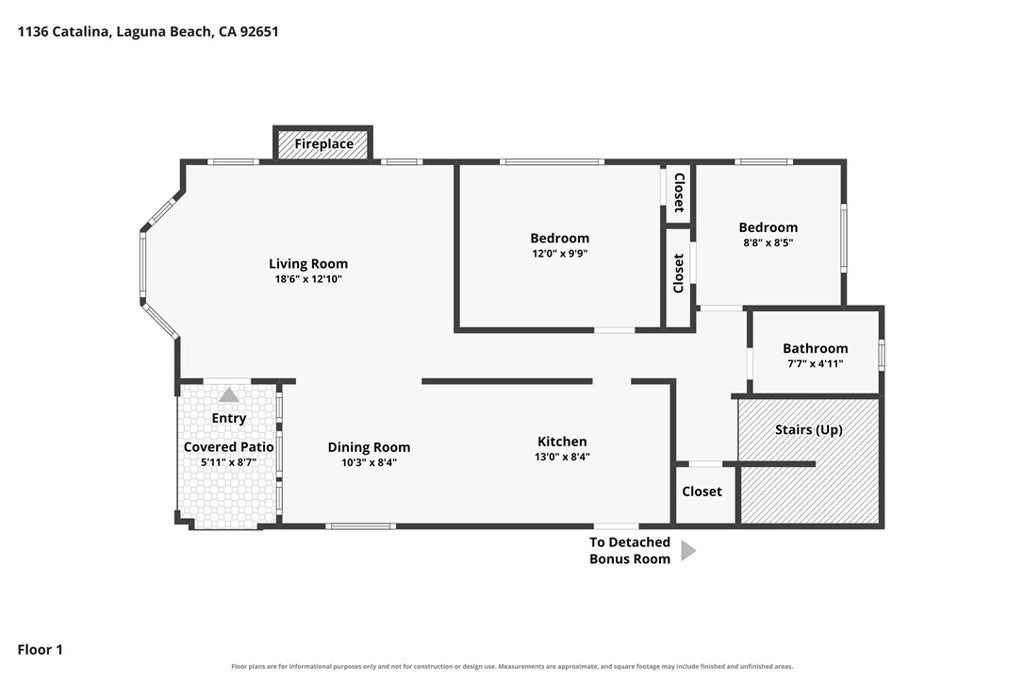
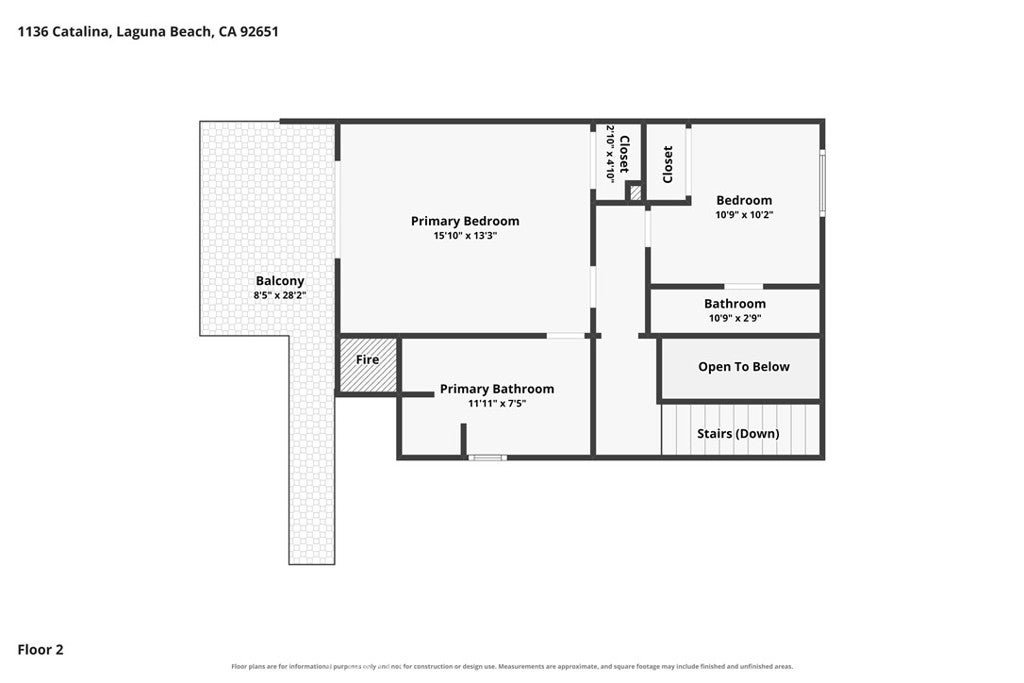
Upstairs, the spacious primary suite feels like a retreat of its own, complete with a fireplace and French doors opening to a private balcony with ocean views. The adjoining bath is beautifully appointed with a freestanding soaking tub, walk-in shower, dual vanity and warm, timeless finishes. A second en-suite bedroom provides additional privacy, while two versatile bedrooms downstairs with a full bath offer flexibility for guests, a home office or additional living space.
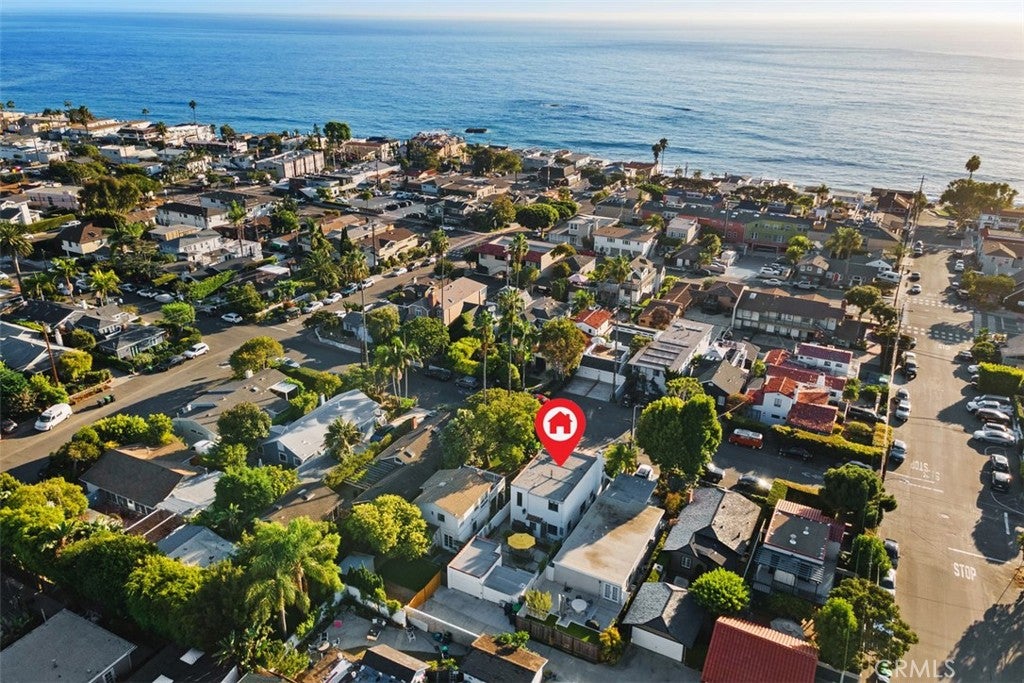
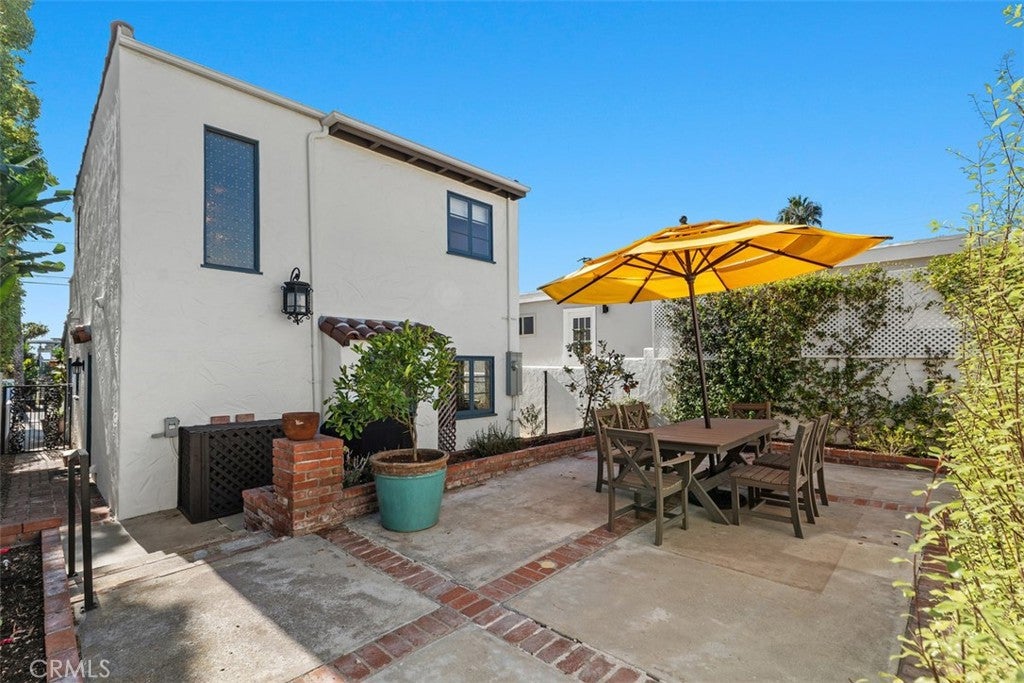
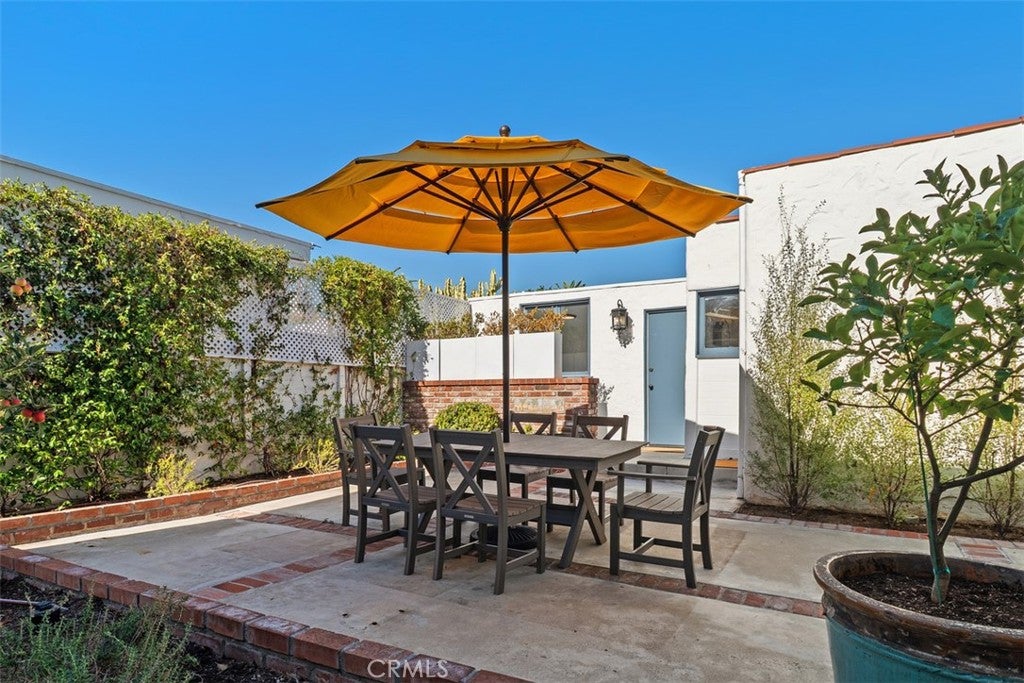
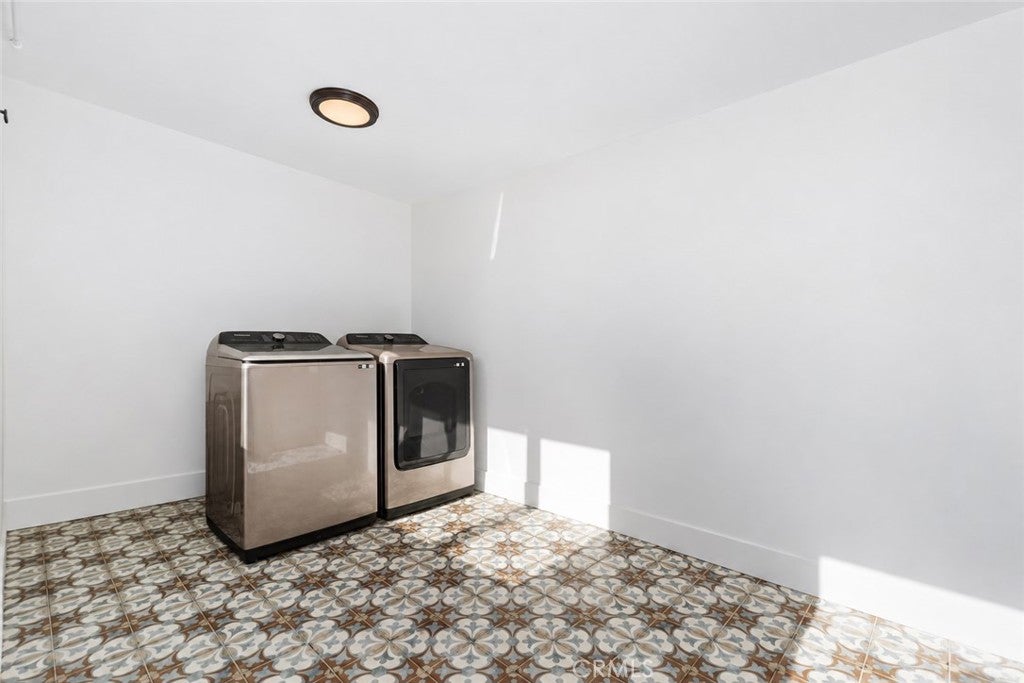
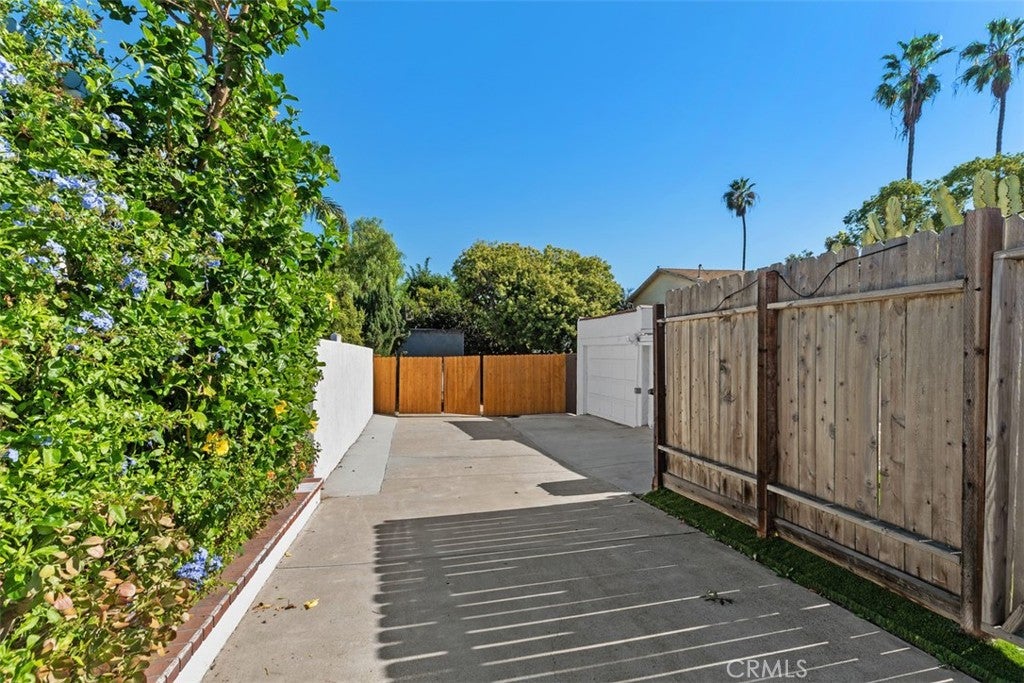
Outside, a private rear courtyard provides a wonderful extension of the home with plenty of room for dining, entertaining and relaxing outdoors. At the rear of the property, a bonus room offers potential for an ADU or garage, along with a separate laundry room and an off-street parking space. Just moments from Laguna’s beaches, restaurants, shops and galleries, 1136 Catalina is a special home that blends the character of classic Laguna with thoughtful updates and a relaxed coastal feel.
Hi there — ask anything about this property or the area and the team will get right back to you.

Local real estate advisory services provided by agent with ΓEA⅃ Broker
Listed by Jill Witte with Berkshire Hathaway Homeservices California Properties · Cell: 949-439-4040
Based on information from California Regional Multiple Listing Service, Inc. as of 2026 and/or other sources. All data, including all measurements and calculations of area, is obtained from various sources and has not been, and will not be, verified by broker or MLS. All information should be independently reviewed and verified for accuracy. Properties may or may not be listed by the office/agent presenting the information.
You agree to ΓEA⅃ Broker Terms of Use and Privacy Policy. By choosing to contact a property, you also agree that ΓEA⅃ Broker and its associates may call, text, or email you regarding any inquiries or activities you submit through our website. This may involve the use of automated means and prerecorded or artificial voices.
Step 1 of 2
Create a free account to view all listings, save searches, and get alerts when new homes match.
Step 2 of 2
Tell us how to reach you about homes you like.
Enter your password to sign in as
Create a free account to view all listings, save searches, and get alerts when new homes match.
Already have an account? Sign in
Sign in to your account.
New here? Create an account