
 For sale
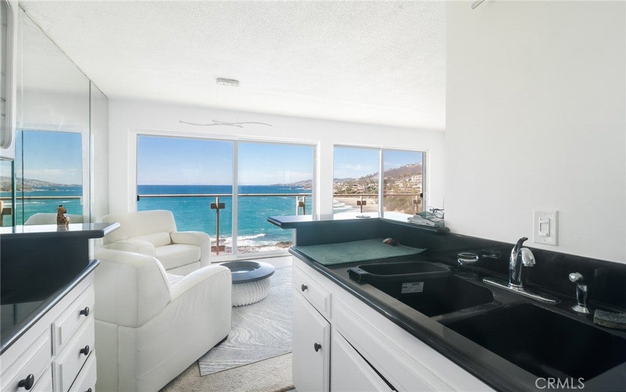
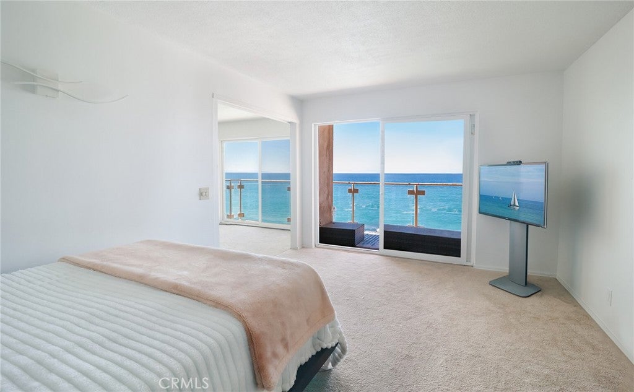
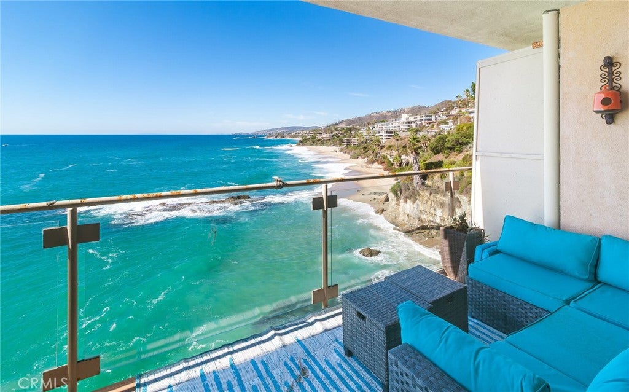
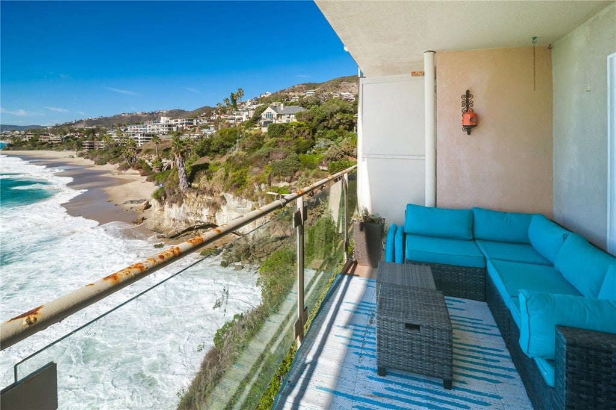
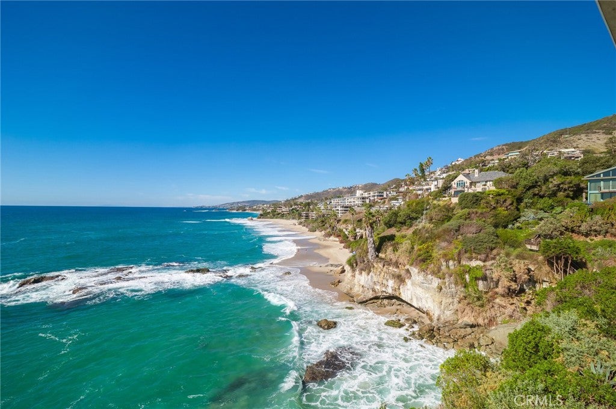
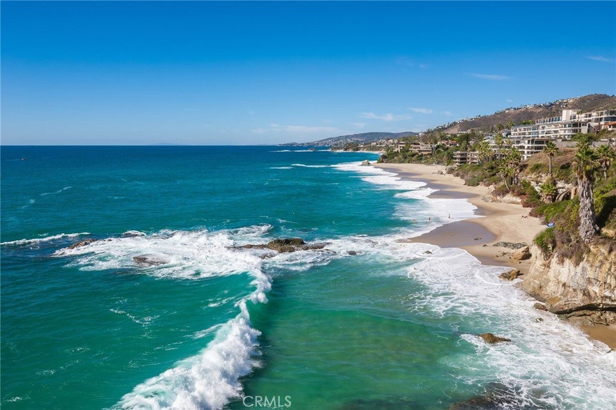
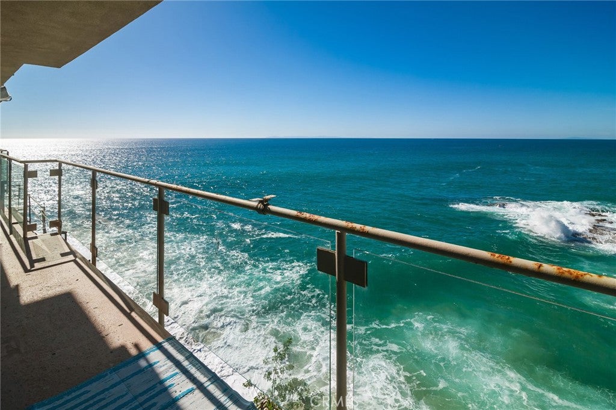
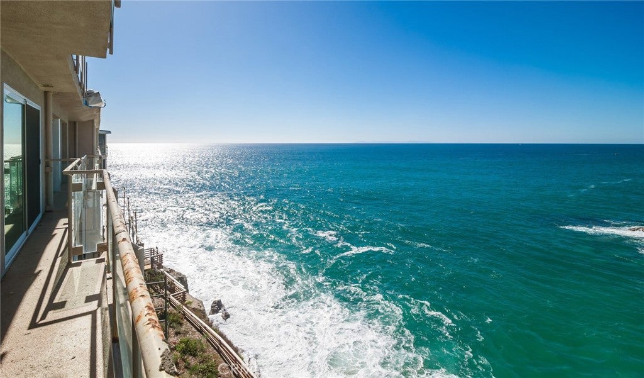
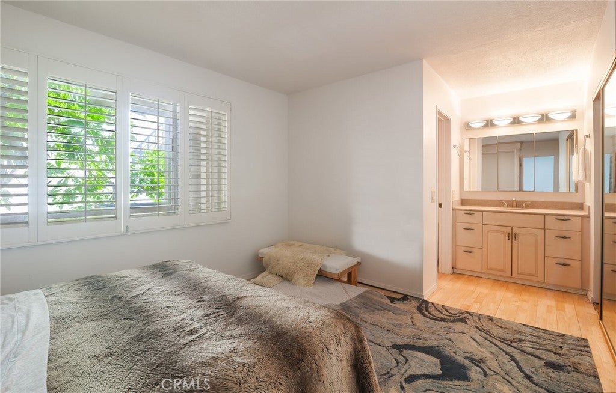
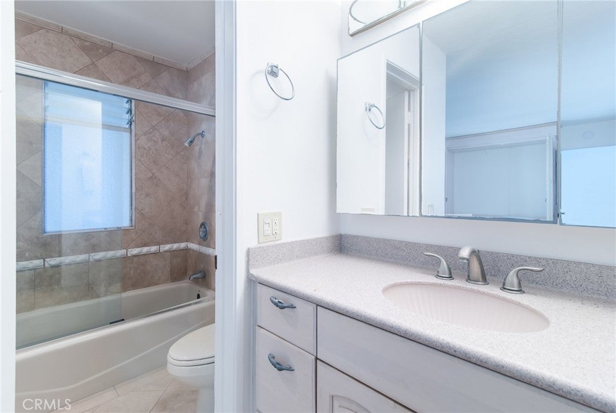
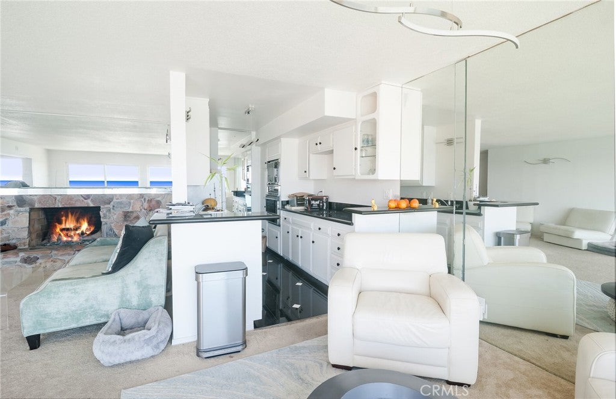
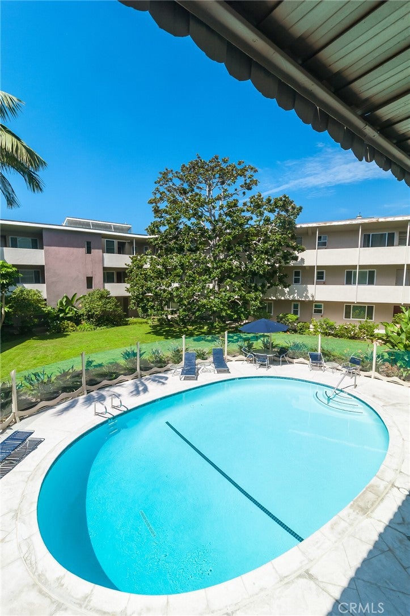
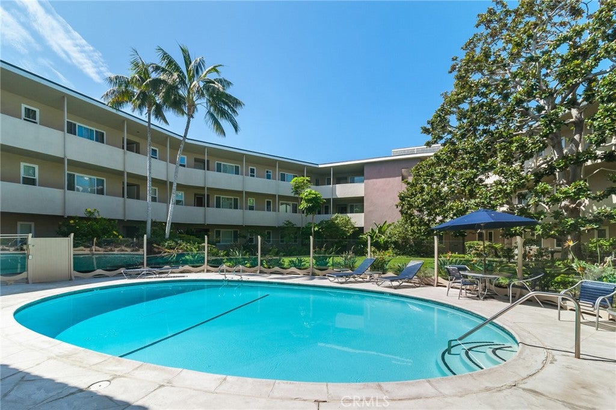
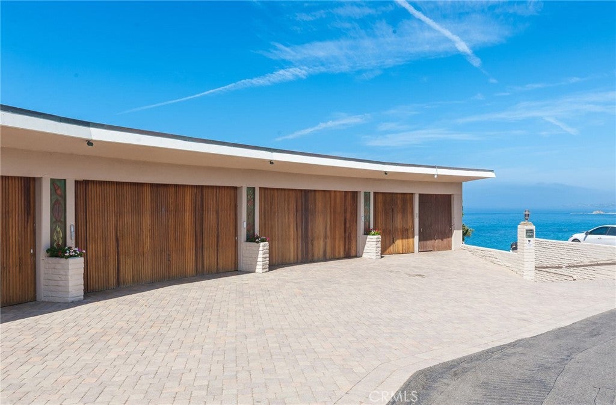
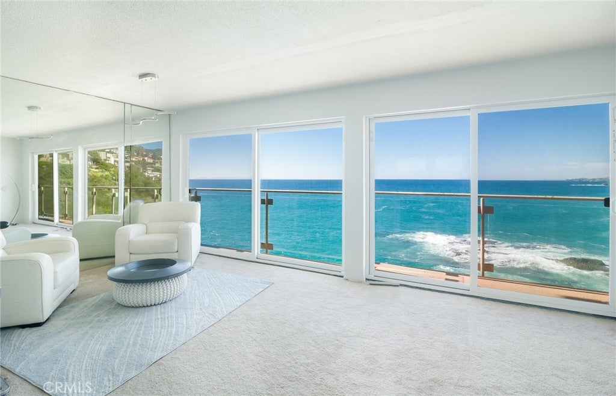
What sets this offering apart is that the hard part is already done. A City of Laguna Beach APPROVED remodel permit has been issued, backed by two years of completed architectural plans and HOA approvals, all of which transfer to the new owner. The approved scope covers a new kitchen and baths, reworked interior walls, updated mechanical, electrical and plumbing, and new window and door openings. The next owner can skip the lengthy Laguna Beach City and HOA approval process and move straight to creating a customized condominium with an irreplaceable, FOREVER VIEW. From this west-facing, single-level residence the north coastal view is completely UNOBSTRUCTED... Golden sunsets, passing dolphins and winter whale spouts become part of everyday life, and the soothing sound of the surf is always there. The two-bedroom, two-bath home has a main level entry and no interior stairs. The living room with fireplace, the dining area and the oceanfront deck are all oriented to the water. Table Rock residents enjoy resort-style amenities including a heated pool and spa, the "Rock Room" clubhouse, fitness room, billiard room, ocean-view barbecue and picnic areas, storage, and gated private, oceanfront walkway and view points. Convenient access to West Street Beach and Table Rock Beach. A detached one-car garage is included as well. Schedule a visit today to see this blank canvas, with some of the best ocean views in the world as your backdrop.
Hi there — ask anything about this property or the area and the team will get right back to you.

Local real estate advisory services provided by agent with ΓEA⅃ Broker
Listed by Spencer Wall with Pacific Sotheby’s International Realty · Cell: 949-375-7768
Based on information from California Regional Multiple Listing Service, Inc. as of 2026 and/or other sources. All data, including all measurements and calculations of area, is obtained from various sources and has not been, and will not be, verified by broker or MLS. All information should be independently reviewed and verified for accuracy. Properties may or may not be listed by the office/agent presenting the information.
You agree to ΓEA⅃ Broker Terms of Use and Privacy Policy. By choosing to contact a property, you also agree that ΓEA⅃ Broker and its associates may call, text, or email you regarding any inquiries or activities you submit through our website. This may involve the use of automated means and prerecorded or artificial voices.
Step 1 of 2
Create a free account to view all listings, save searches, and get alerts when new homes match.
Step 2 of 2
Tell us how to reach you about homes you like.
Enter your password to sign in as
Create a free account to view all listings, save searches, and get alerts when new homes match.
Already have an account? Sign in
Sign in to your account.
New here? Create an account