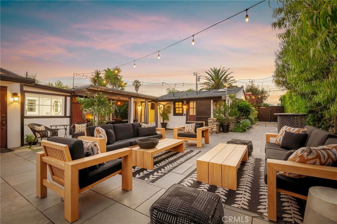
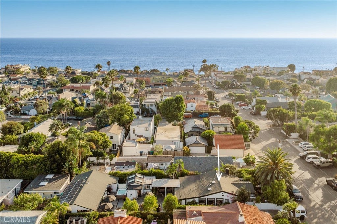
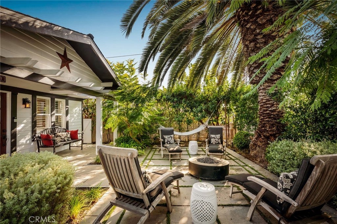
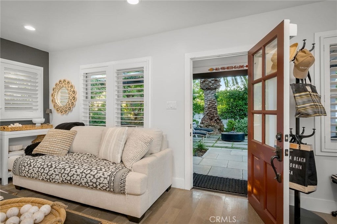
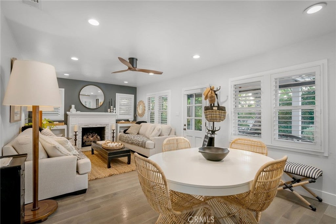
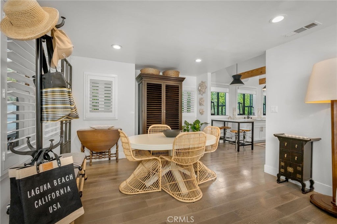
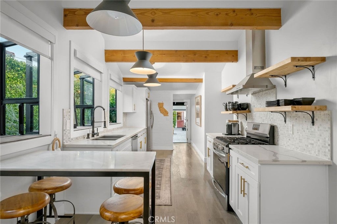
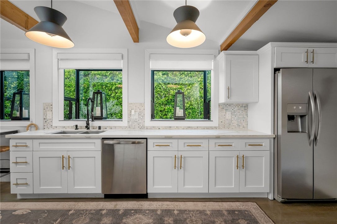
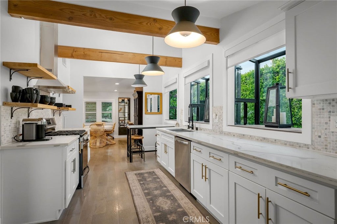
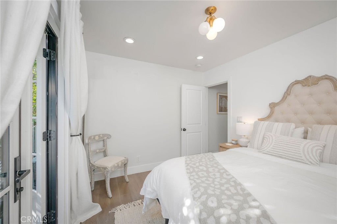
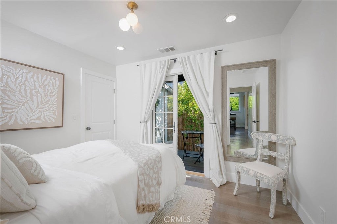
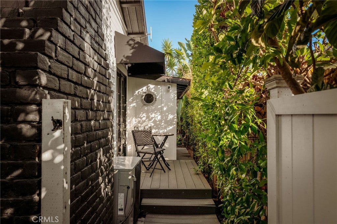
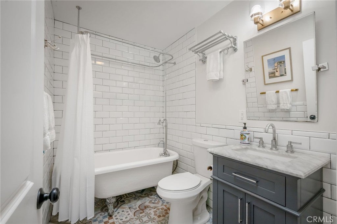
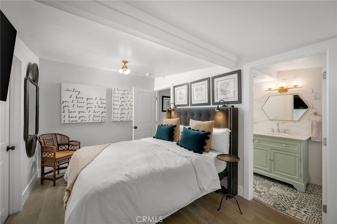
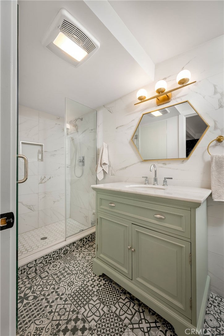
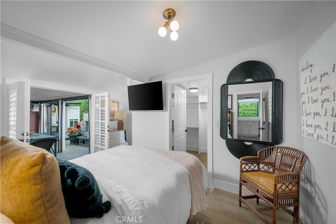
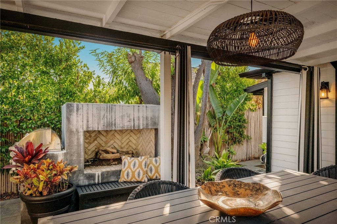
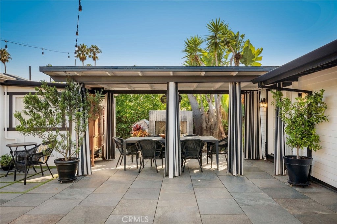
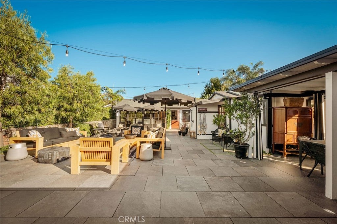
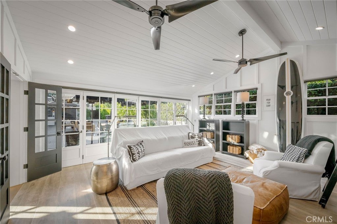
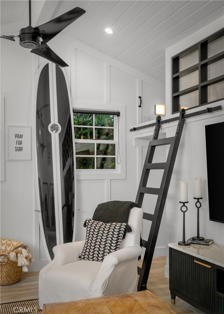
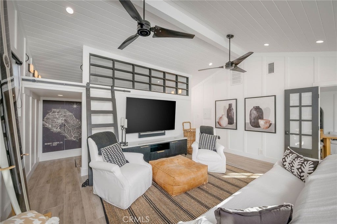
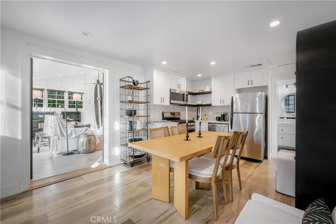
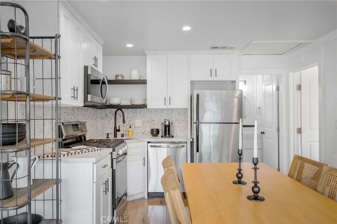
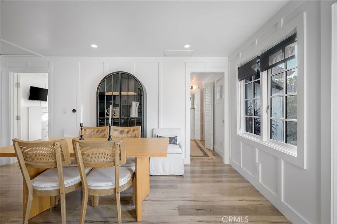
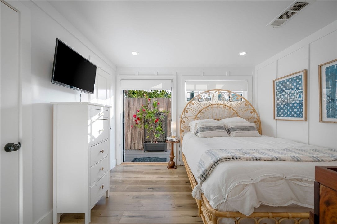
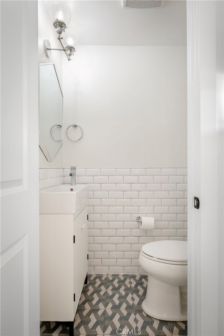
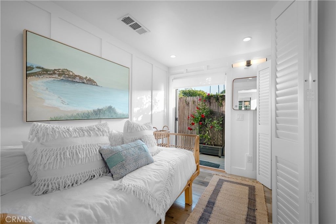
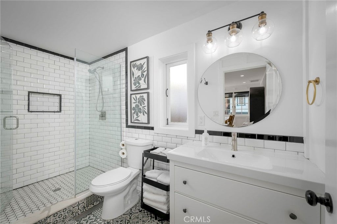
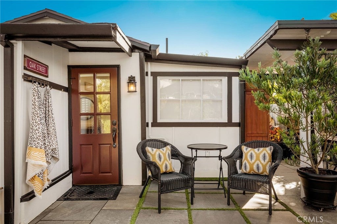
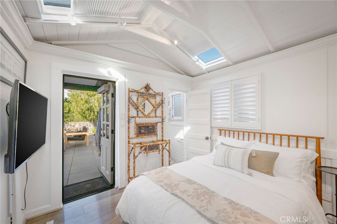
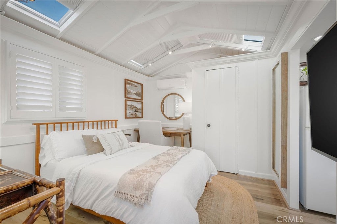
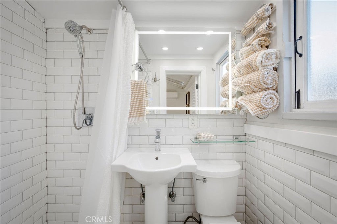
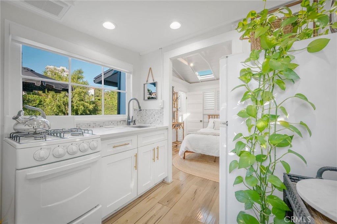
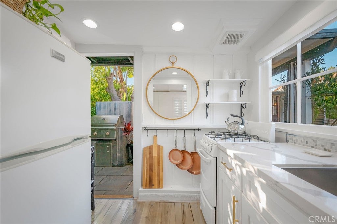
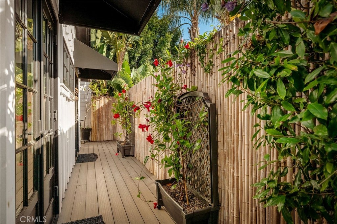
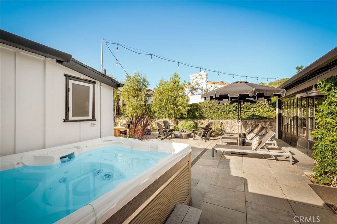
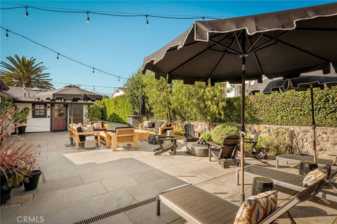
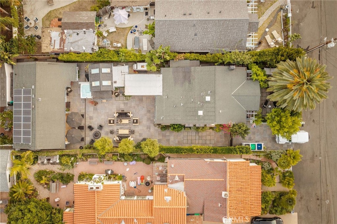
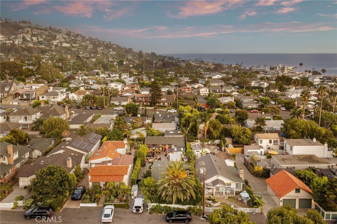
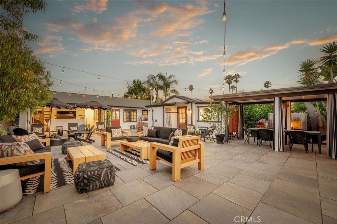
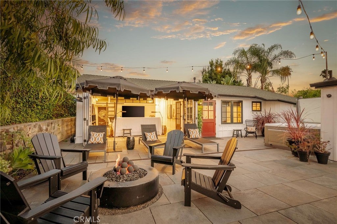
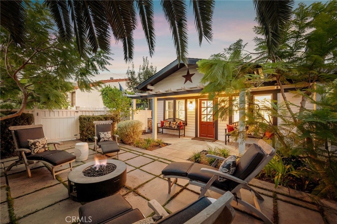
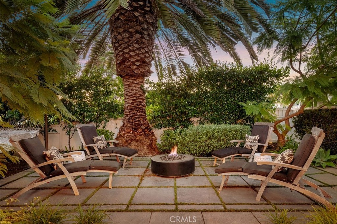
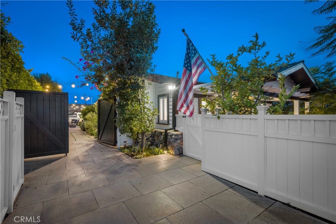
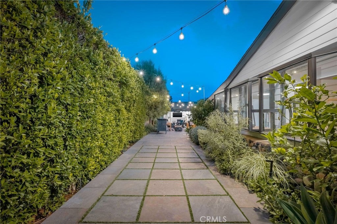
Nestled in the heart of Laguna Village, this private gated compound is a rare opportunity where the charm and character of the 1920s meet an elevated modern aesthetic. Originally built in 1921 and thoughtfully reimagined, the property features three fully remodeled, individual residences totaling five bedrooms and five baths, each with its own kitchen and thoughtfully curated finishes throughout—creating an incredibly versatile setting for family, friends, guests or extended stays. The original Craftsman cottage retains the warmth and soul of its era with a covered front porch, vaulted ceilings, exposed beams and original architectural details, complemented by engineered wood flooring, a beautifully updated kitchen with Calacatta quartz countertops and custom cabinetry, and thoughtfully finished baths. Two additional detached cottages offer their own distinct living spaces and a sense of privacy and independence rarely found in the Village. Equally impressive is the expansive outdoor space, where lush landscaping, string lights and bamboo fencing create a private retreat designed for entertaining and quintessential Laguna living. A jacuzzi, outdoor fireplace, fire pit, built-in barbecue, covered patio, and outdoor shower create multiple spaces to gather, unwind and enjoy the coastal lifestyle. Just steps from the beach and some of Laguna’s best restaurants, shops and galleries, this property offers a unique combination of historic character, modern luxury and exceptional versatility in one of the Village’s most desirable locations.
Hi there — ask anything about this property or the area and the team will get right back to you.

Local real estate advisory services provided by agent with ΓEA⅃ Broker
Listed by John Stanaland with The Agency · Cell: 949-689-9047
Based on information from California Regional Multiple Listing Service, Inc. as of 2026 and/or other sources. All data, including all measurements and calculations of area, is obtained from various sources and has not been, and will not be, verified by broker or MLS. All information should be independently reviewed and verified for accuracy. Properties may or may not be listed by the office/agent presenting the information.
You agree to ΓEA⅃ Broker Terms of Use and Privacy Policy. By choosing to contact a property, you also agree that ΓEA⅃ Broker and its associates may call, text, or email you regarding any inquiries or activities you submit through our website. This may involve the use of automated means and prerecorded or artificial voices.
Step 1 of 2
Create a free account to view all listings, save searches, and get alerts when new homes match.
Step 2 of 2
Tell us how to reach you about homes you like.
Enter your password to sign in as
Create a free account to view all listings, save searches, and get alerts when new homes match.
Already have an account? Sign in
Sign in to your account.
New here? Create an account