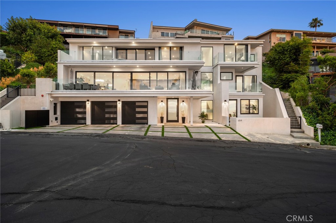
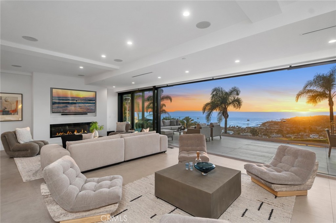
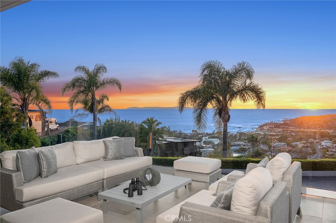
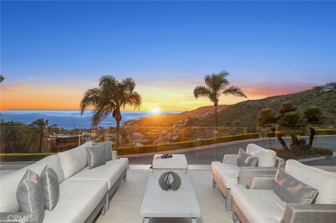
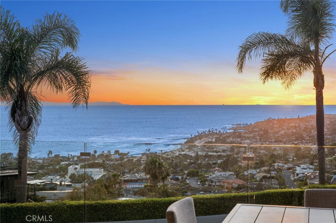
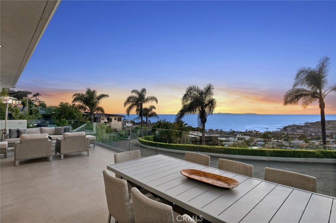
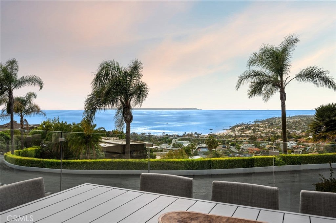
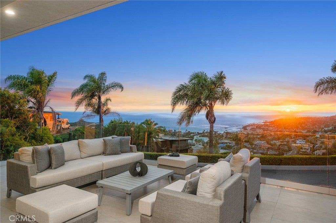
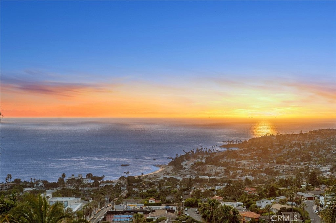
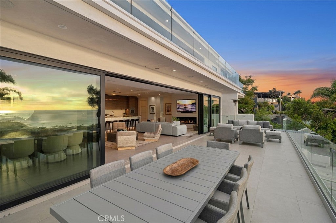
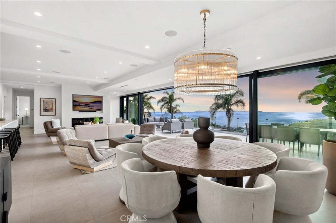
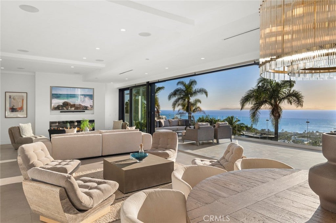
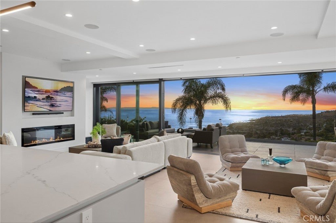
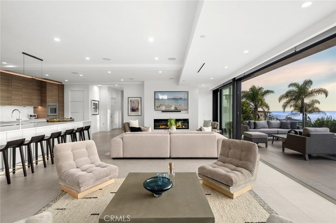
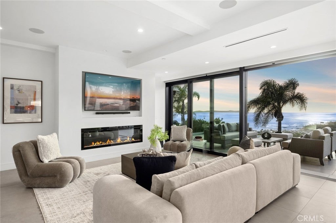
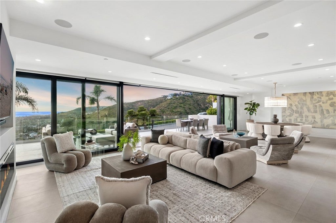
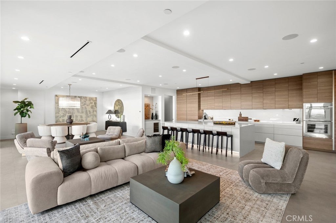
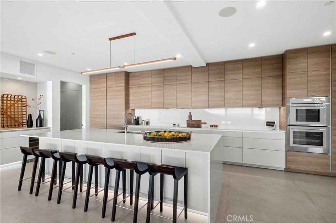
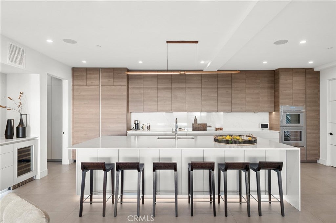
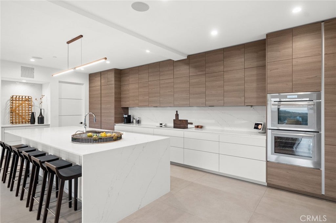
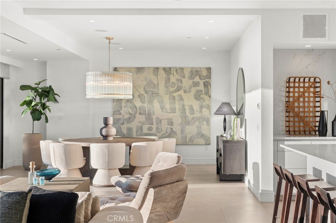
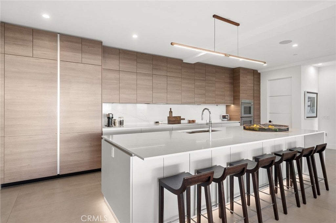
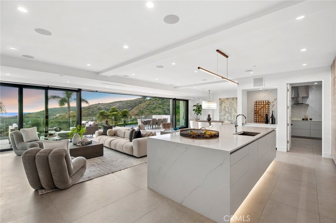
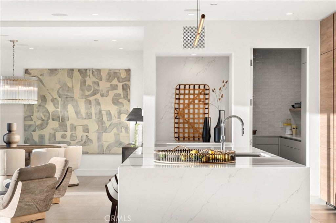
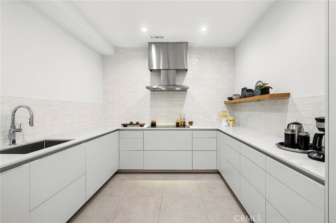
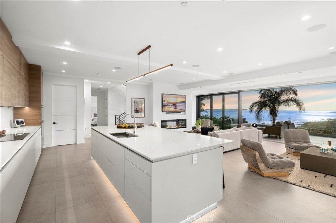
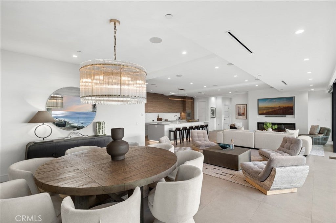
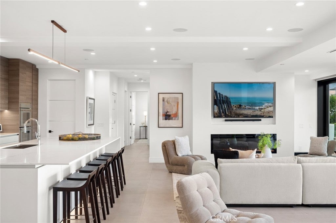
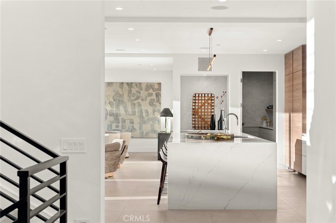
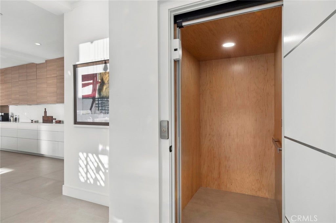
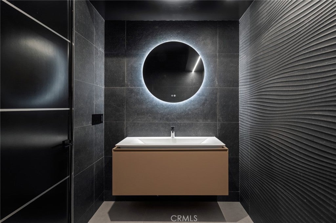
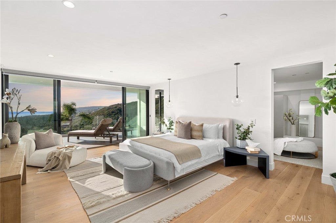
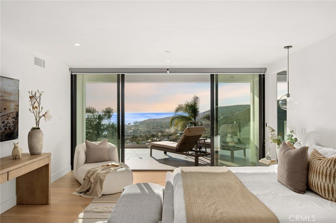
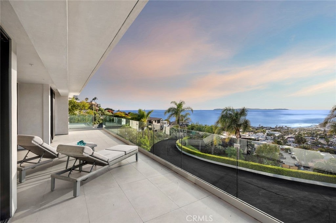
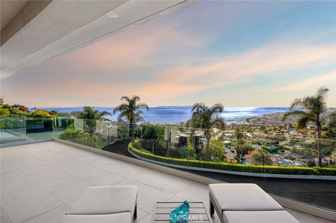
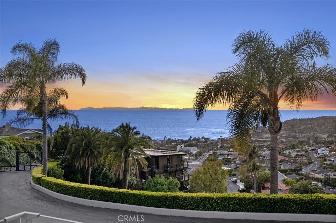
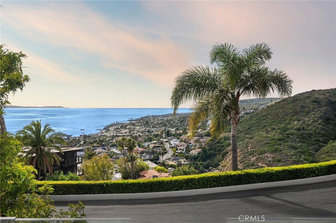
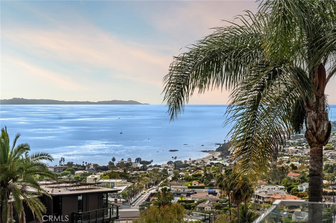
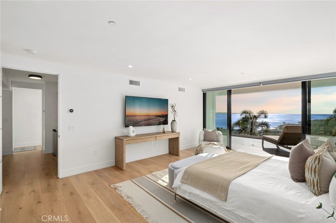
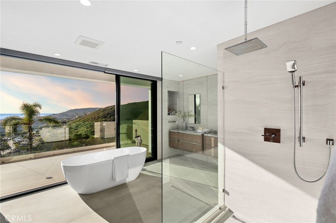
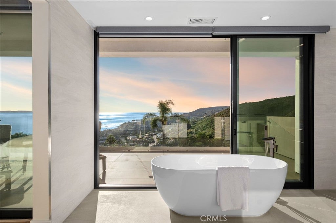
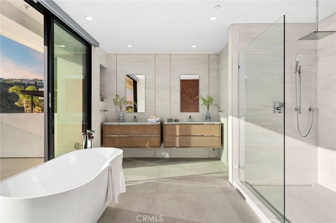
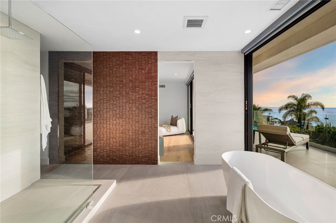
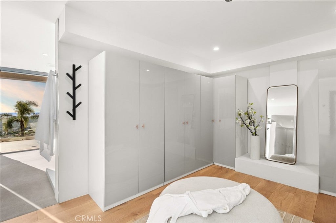
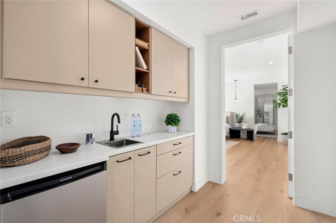
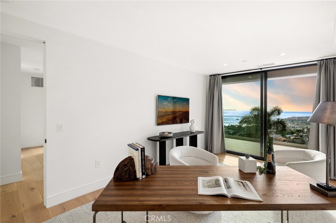
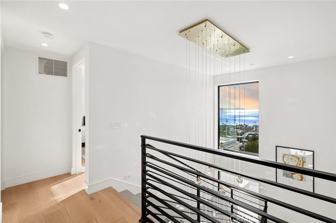
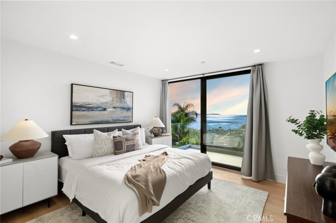
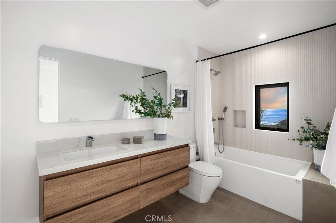
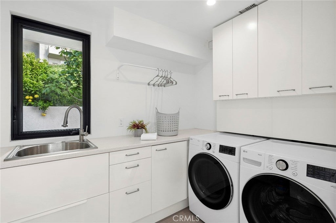
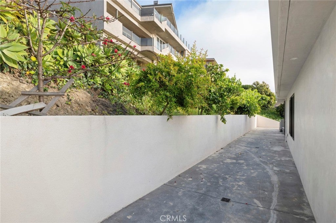
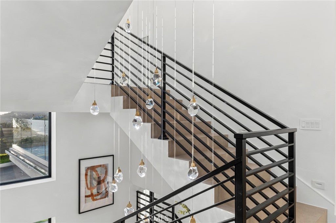
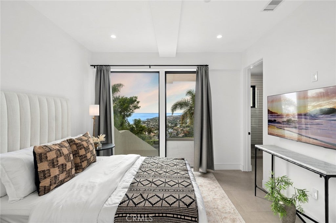
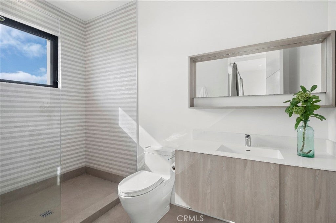
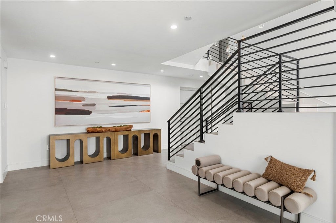
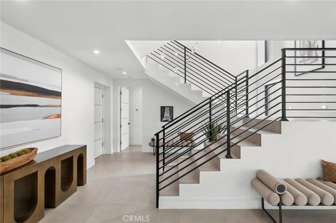
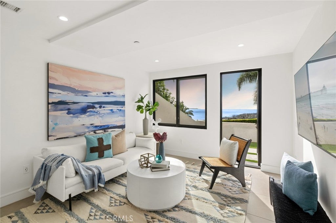
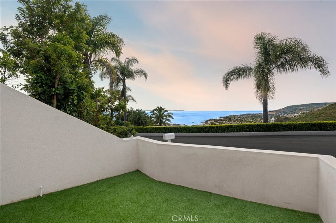
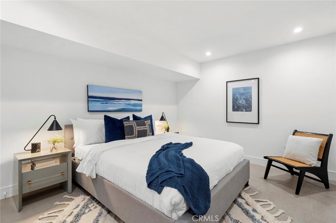
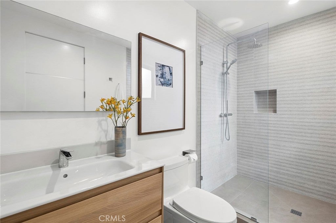
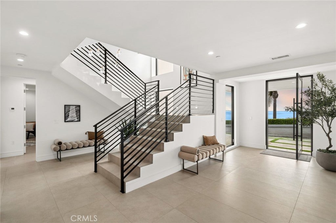
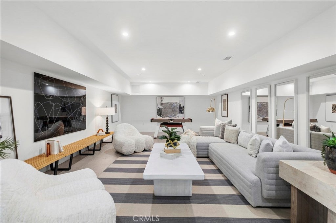
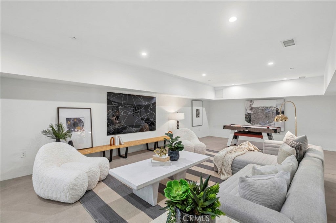
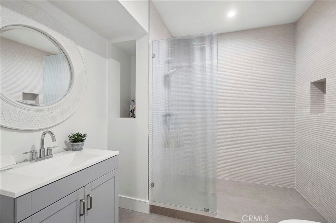
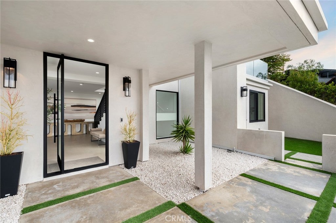
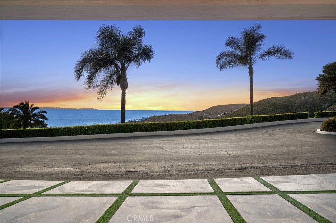
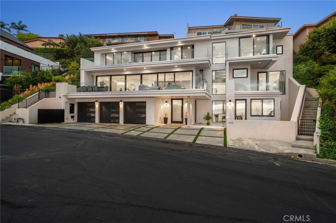
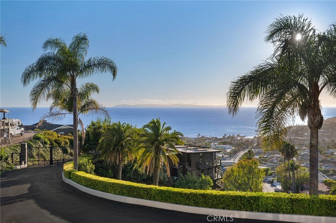
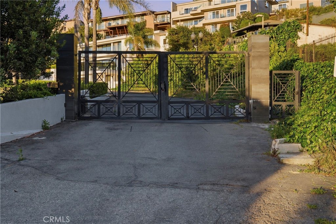
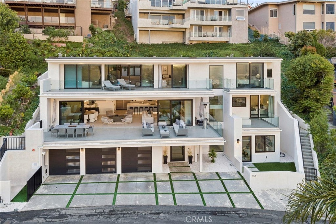
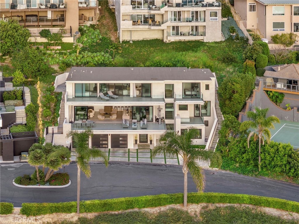
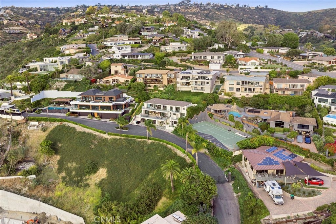
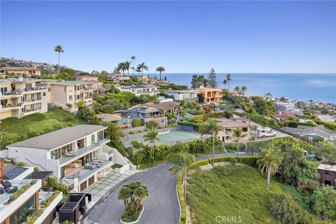
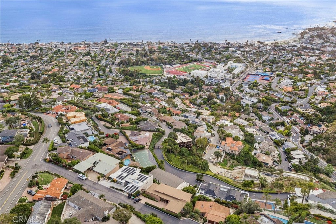
Enter a realm of elevated living— Where the coast becomes your canvas—experience an extraordinary life of modern luxury in the iconic destination of “Temple Hills” in Laguna Beach, Orange County. Live beyond expectation— A newly built compound of rare distinction—privately gated and situated on a coveted single-loaded lot—offering uninterrupted panoramic vistas of Catalina Island, white water, coastline, ocean horizons, glowing sunsets, city lights, and scenic hillsides. Designed for both elegance and ease, this grand estate showcases a fluid, harmonious floor plan—complete with a private elevator—an exceptional rarity in Laguna Beach. Spanning approximately 5,561 sq. ft. on a generous 9,078 sq. ft. lot, this residence includes 4 bedrooms, 5.5 baths, a 3-car garage, 5-car driveway, a prep kitchen, a third-level office, first-floor theatre/bonus room, and expansive decks designed for seamless indoor-outdoor living. Designed to deliver uncommon experiences throughout, this residence embodies elevated features— Every detail has been thoughtfully crafted to create a lifestyle of distinction—featuring seamless indoor-outdoor living with multiple sliding glass door systems, a main and a prep kitchen, soaring ceilings, designer porcelain tile and oak flooring, integrated surround sound audio system, linear great room fireplace, European-inspired cabinetry, and refined LED illumination. A culinary-grade designer kitchen complete with quartz stone countertops and backsplash, floor-to-ceiling European cabinetry, toe-kick lighting, walk-in pantry, built in refrigerator, and all Thermador stainless steel appliances. Complementing the main kitchen, the home is fully equipped with a dedicated prep kitchen with sink, electric cooktop, and dishwasher and is thoughtfully designed for effortless entertaining. Ensuring comfort for all, each of the four spacious bedrooms features a private en-suite bath—each thoughtfully designed with its own distinct theme and adorned with high-end porcelain tile finishes. Ideal for guests or multi-generational living and a self-contained living experience, the home offers an exceptional first-floor suite with its own private entry, a separate lounge, and a beautifully appointed bath. Live where others vacation—experience the Laguna Beach lifestyle at its finest— zoned Laguna Beach Unified and JUST minutes from Pageant of the Arts, Saw Dust Art Festival, Dining Destinations on Forest Avenue, Surf & Sand Resort and The Montage.
Hi there — ask anything about this property or the area and the team will get right back to you.

Local real estate advisory services provided by agent with ΓEA⅃ Broker
Listed by Ronnie Hackett with Berkshire Hathaway Homeservice · Cell: 9495549198
Based on information from California Regional Multiple Listing Service, Inc. as of 2026 and/or other sources. All data, including all measurements and calculations of area, is obtained from various sources and has not been, and will not be, verified by broker or MLS. All information should be independently reviewed and verified for accuracy. Properties may or may not be listed by the office/agent presenting the information.
You agree to ΓEA⅃ Broker Terms of Use and Privacy Policy. By choosing to contact a property, you also agree that ΓEA⅃ Broker and its associates may call, text, or email you regarding any inquiries or activities you submit through our website. This may involve the use of automated means and prerecorded or artificial voices.
Step 1 of 2
Create a free account to view all listings, save searches, and get alerts when new homes match.
Step 2 of 2
Tell us how to reach you about homes you like.
Enter your password to sign in as
Create a free account to view all listings, save searches, and get alerts when new homes match.
Already have an account? Sign in
Sign in to your account.
New here? Create an account