$2,799,000

27052 Falling Leaf Drive, Laguna Hills, CA 92653

5beds
4.5baths4 full baths + 1 half bath
3,900sqft
Quick facts
Single Family Residence 14 Days on Market Built in 1991 $717.69/sqft 8,400 sq ft $148 HOA Dues

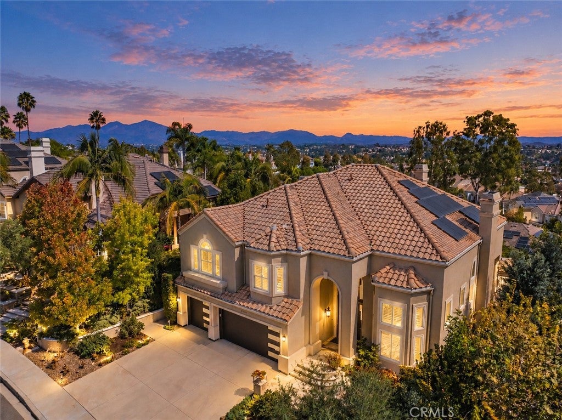
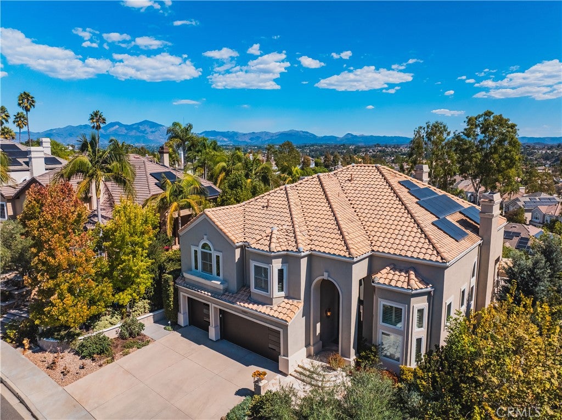
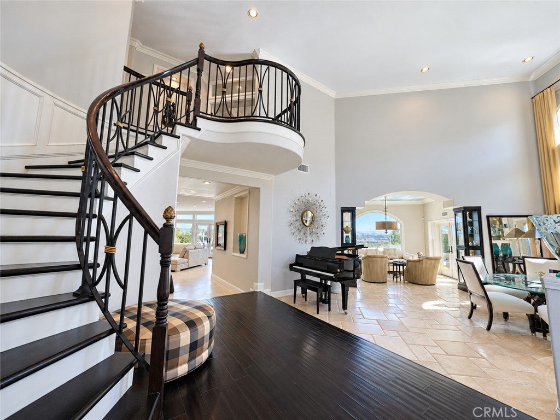
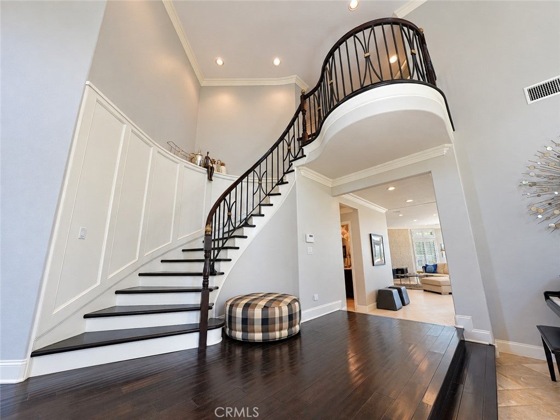
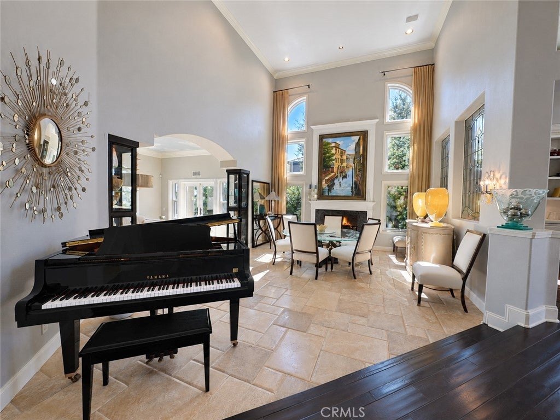
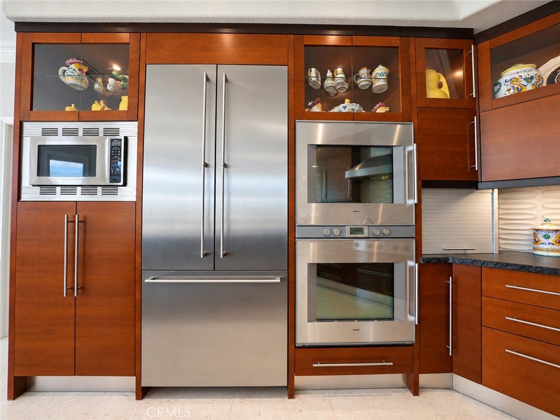
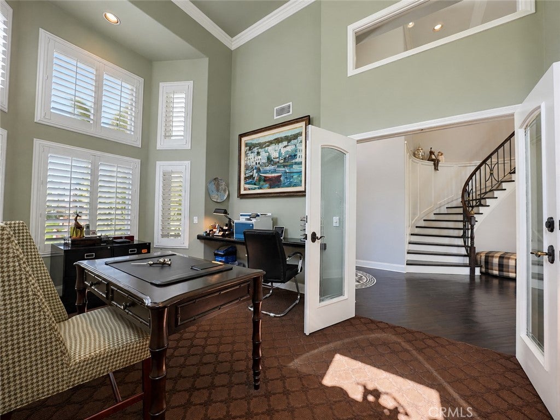
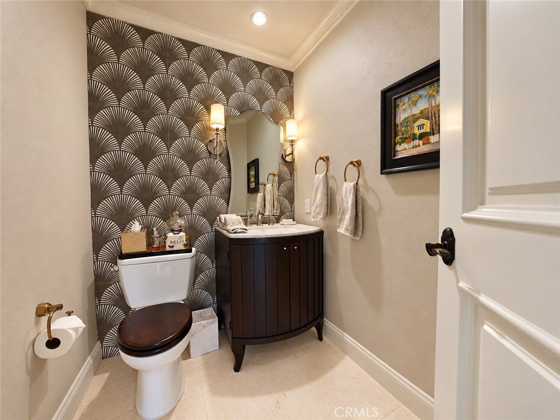
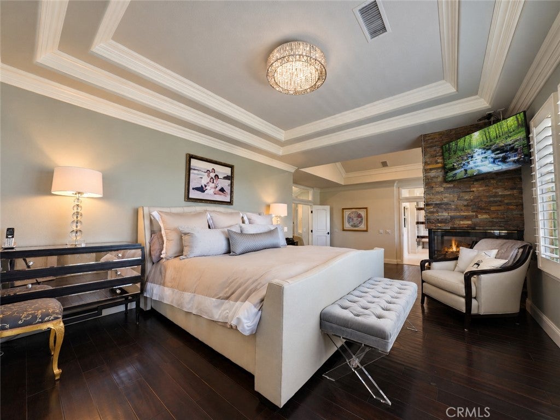
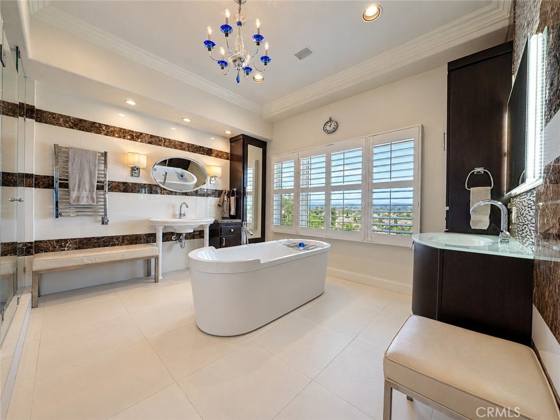
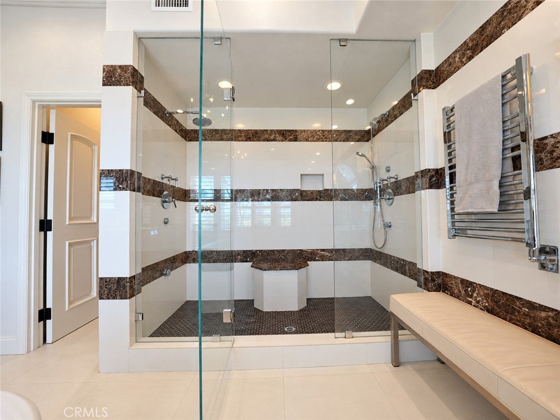
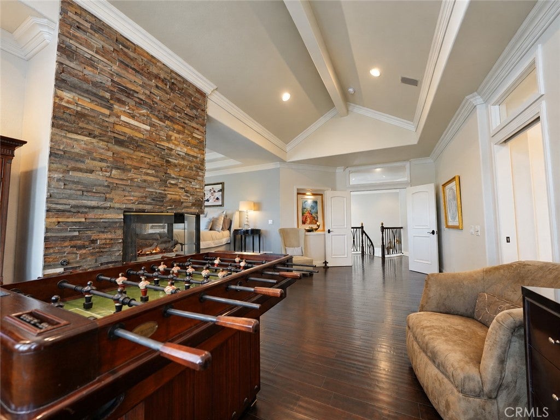
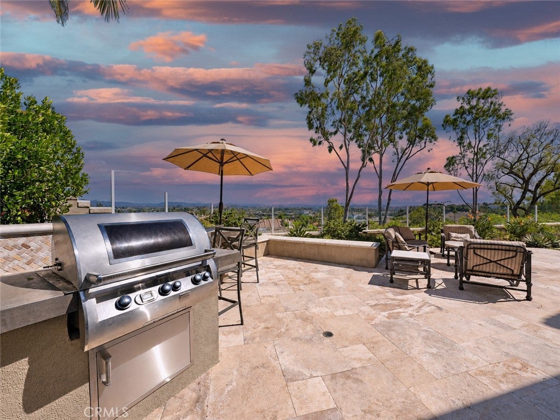
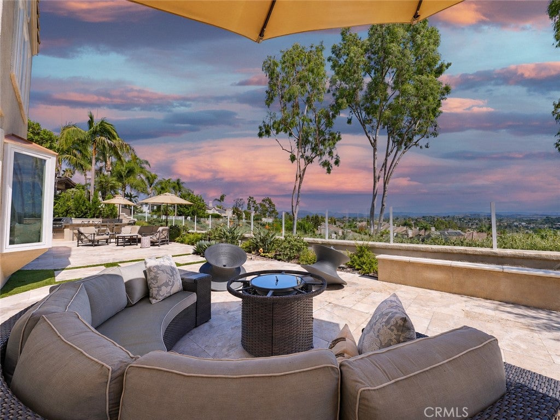
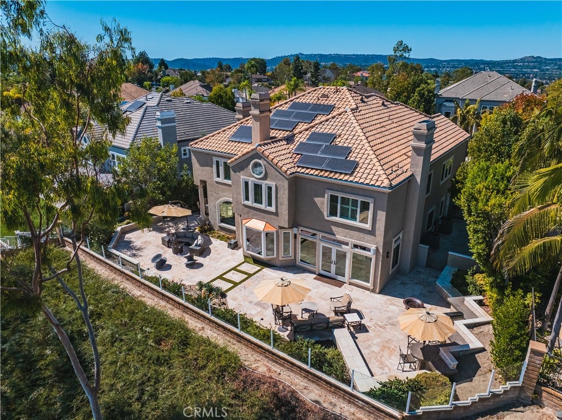
Panoramic views of Saddleback Mountain set the backdrop for this designer-upgraded, meticulously maintained Moulton Ranch home. An interior designer’s touch shows in every room, and additional upgrades are the ones buyers never have to think about: a full PEX re-pipe, replaced windows, fully owned Solar System, solid interior doors, and a whole-house water softener. The hard work is done, and done beautifully. Inside, 5 Bedrooms, 4.5 Baths, a separate Office, and a Bonus Room give everyone room to live, work, and unwind. The completely remodeled Kitchen is the heart of the home, redesigned with a smarter layout and a dramatically larger center island made for cooking, gathering, and entertaining. It opens to a reconfigured Family Room, now sized for quiet evenings and big celebrations alike, while a sunlit breakfast nook looks out over the yard. A spacious Living Room and formal Dining Room round out the main level. The Office offers soaring ceilings and natural light, and the Bonus Room easily becomes a media room, home gym, or game room. A downstairs Bedroom with its own ensuite bath, plus a separate downstairs Powder Room, adds flexibility for guests or extended family. Upstairs, the Primary Suite is a true retreat, where sweeping mountain views greet you each morning. It features dual walk-in closets, a third “secret” closet for extra storage, and a fully remodeled spa-like bath. Custom closet built-ins throughout keep every space organized. Outside, the spacious lot is made for California living, with room to relax, entertain, and take in views that stretch to the horizon. Homes this thoughtfully updated, with views like these, rarely come to market. Welcome to the life you seek here in Moulton Ranch. This is your opportunity to own a slice of paradise. Close to local beaches, shopping, restaurants, transportation & more! Low tax rate & HOA & no Mello Roos!

Location of 27052 Falling Leaf Drive

Map showing 27052 Falling Leaf Drive, Laguna Hills, CA 92653 $2,799,000
See more listings in Laguna Hills

27052 Falling Leaf Drive property details

Interior

Bedrooms & Bathrooms

  • Bedrooms: 5
  • Bathrooms: 5
  • Full Bathrooms: 4
  • Main Level Bedrooms: 1
  • Main Level Bathrooms: 2

Appliances

  • Included: Double Oven, Dishwasher, Electric Oven, Gas Cooktop, Disposal, Gas Water Heater, Microwave, Refrigerator, Range Hood, Water Softener, Vented Exhaust Fan, Water Heater
  • Laundry: Washer Hookup, Electric Dryer Hookup, Gas Dryer Hookup, Inside, Laundry Room

Heating

  • Heating: Forced Air

Cooling

  • Cooling: Central Air, Dual

Features

  • Interior Features: Breakfast Bar, Built-in Features, Cathedral Ceiling(s), Eat-in Kitchen, Granite Counters, High Ceilings, Recessed Lighting, Storage, Entrance Foyer, Walk-In Closet(s)
  • Window Features: Blinds, Bay Window(s), Double Pane Windows, Plantation Shutters, Screens, Shutters
  • Flooring: Carpet, Stone, Wood
  • Fireplace: Yes
  • Fireplace Features: Family Room, Gas, Living Room

Interior Area

  • Total Living Area: 3900
  • Unit: Square Feet
  • Source: Assessor

Video & Virtual Tour

Rooms & Dimensions

Bathroom

  • Level: Unknown
  • Features: Soaking Tub

Family Room

  • Level: Unknown

Dining Room

  • Level: Unknown

Laundry

  • Level: Unknown

Living Room

  • Level: Unknown

Bedroom

  • Level: Unknown

Office

  • Level: Unknown

Other

  • Level: Unknown
  • Features: Walk-In Closet(s)

Kitchen

  • Level: Unknown

Foyer

  • Level: Unknown

Master Bedroom

  • Level: Unknown

Kitchen

  • Level: Unknown
  • Features: Granite Counters, Kitchen Island

Bonus Room

  • Level: Unknown

Property

Features

  • Exterior Features: Garden, Barbecue, Rain Gutters
  • Patio & Porch: Patio
  • Security Features: Security System, Carbon Monoxide Detector(s), Smoke Detector(s)
  • Has Private Pool: No
  • Pool Features: None
  • Has Spa: No
  • Spa Features: None
  • Fencing: Stone
  • Horses: No
  • Horse Amenities: Riding Trail

View

  • Has View: Yes
  • View: City Lights, Park/Greenbelt, Mountain(s), Neighborhood, Panoramic

Lot

  • Size: 8,400 sq ft
  • Acres: 0.1928
  • Features: Back Yard, Front Yard, Garden, Sprinklers In Rear, Sprinklers In Front

Accessibility

  • Levels: Two
  • Entry Level: 1
  • Entry Location: Ground
  • Stories: 2

Parking

  • Garage: Yes
  • Total Spaces: 3
  • Parking Features: Attached, Direct Access, Driveway, Garage
  • Carport: No
  • Open Parking: No
  • Open Parking Spaces: 3

Waterfront

  • Has Waterfront: No

Basement

  • Basement: No

Mobile Home

  • Mobile Home Remains: No

Construction

Type & Style

  • Home Type: Residential
  • Architectural Style: Mediterranean
  • Property Sub Type: Single Family Residence
  • Structure Type: House

Materials

  • Construction Materials: Stone, Stucco
  • Foundation: Slab
  • Roof: Concrete, Tile

Builder / Condition

  • Year Built: 1991
  • Condition: Updated/Remodeled
  • New Construction: No
  • Builder: Brock
  • Builder Model: Cavetto

Utilities & Green Energy

Utilities

  • Electric on Property: No
  • Electric: 220 Volts in Garage, 220 Volts in Kitchen, 220 Volts in Laundry, Photovoltaics Seller Owned
  • Water: Public
  • Sewer: Public Sewer
  • Utilities: Cable Connected, Electricity Connected, Natural Gas Connected, Phone Connected, Sewer Connected, Underground Utilities, Water Connected
  • Road Surface Type: Paved

Green Energy

  • Energy Efficient: No
  • Energy Generation: Solar

Community & HOA

Community

  • Subdivision: Brock Classics (bcl)
  • Zip/Postal Code: 92653
  • City/Town: Laguna Hills
  • City/Region: Laguna Hills-Orange
  • County/Parish: Orange
  • State/Province: CA
  • Country Region: US-CA
  • Features: Curbs, Street Lights, Suburban, Sidewalks, Park

HOA

  • Has HOA: Yes
  • Amenities: Barbecue, Picnic Area, Playground
  • Fee: $148
  • Frequency: Monthly
  • Senior Community: No

Pets

  • Pets Allowed: No

Location

  • Longitude: -117.683838
  • Latitude: 33.56995
  • Directions: From I5 take exit for Oso Pkwy going west, left on Cabot, Right on Vista Viejo Rd which turns into Falling Leaf. House is on the left.

Land Lease

  • Land Lease: No

School

Elementary

Middle or Junior

Highschool

Tax, Financial & Listing Details

Listing Details

  • List Price: $2,799,000
  • Price Per Square Foot: $717.69
  • Date on Market:
  • Listing Terms: Cash, Conventional
  • Home Warranty: No
  • Rent Control: No
  • Status: Active

MLS Details

  • MLS: CRMLS
  • Listing ID: OC26226965

Tax Details

  • Tax Lot: 5
  • Universal Property ID: US-06059-N-62770105-R-N

Ask a question about 27052 Falling Leaf Drive

Hi there — ask anything about this property or the area and the team will get right back to you.

Last checked Source: CRMLSMLS# OC26226965

Local real estate advisory services provided by agent with ΓEA⅃ Broker

Listed by Jim Bishop with Berkshire Hathaway Homeservice · Cell: 949-464-8136

Based on information from California Regional Multiple Listing Service, Inc. as of 2026 and/or other sources. All data, including all measurements and calculations of area, is obtained from various sources and has not been, and will not be, verified by broker or MLS. All information should be independently reviewed and verified for accuracy. Properties may or may not be listed by the office/agent presenting the information.

You agree to ΓEA⅃ Broker Terms of Use and Privacy Policy. By choosing to contact a property, you also agree that ΓEA⅃ Broker and its associates may call, text, or email you regarding any inquiries or activities you submit through our website. This may involve the use of automated means and prerecorded or artificial voices.

Listings near 27052 Falling Leaf Drive