$2,988,000

27745 Hidden Trail, Laguna Hills, CA 92653

4beds
4.5baths4 full baths + 1 half bath
3,500sqft
Quick facts
Single Family Residence Built in 1988 $853.71/sqft 13,500 sq ft $199 HOA Dues

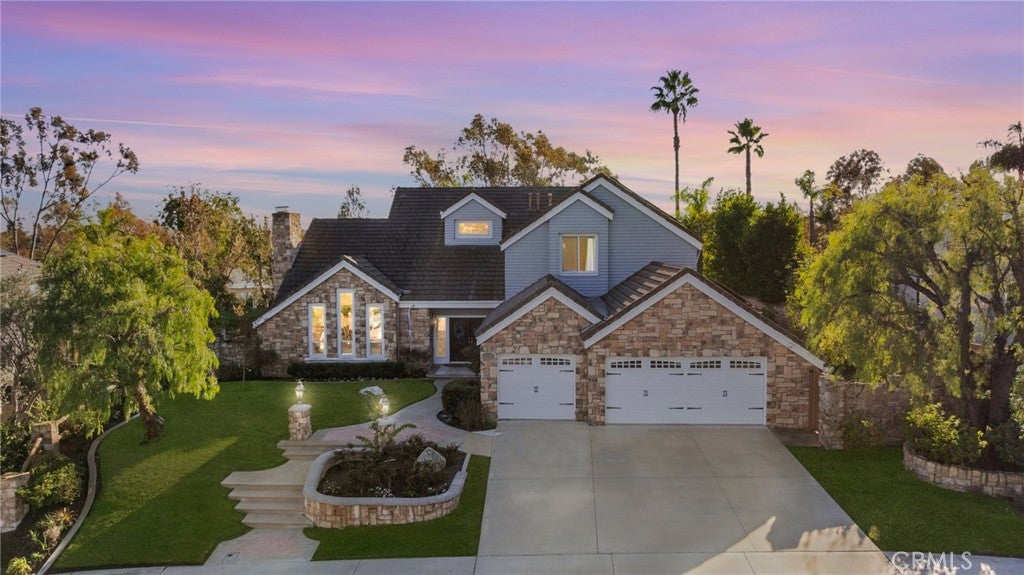
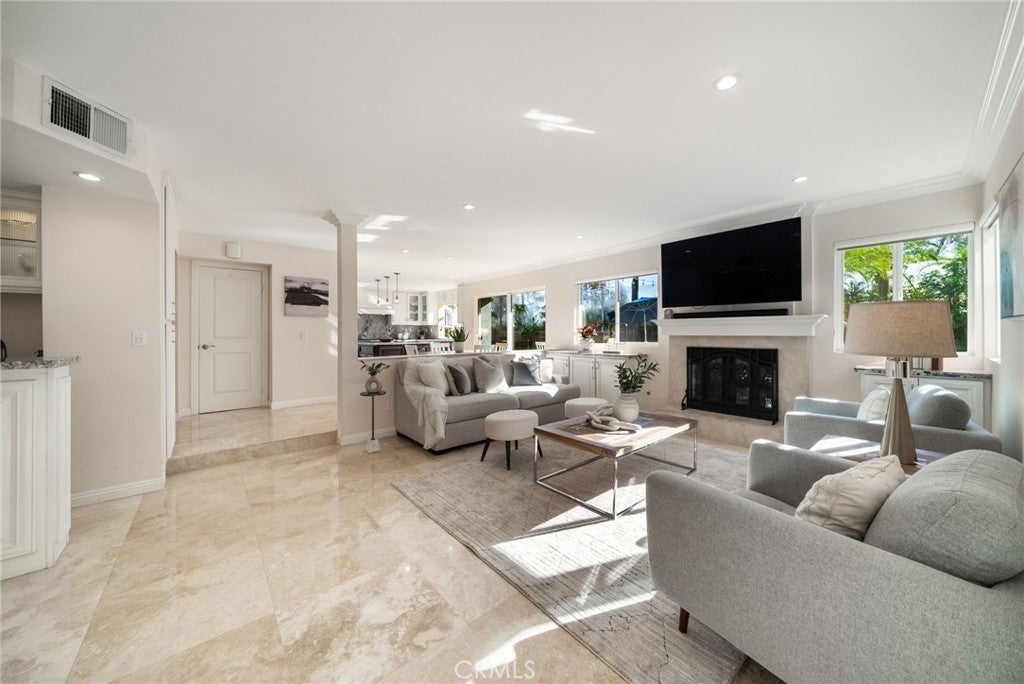
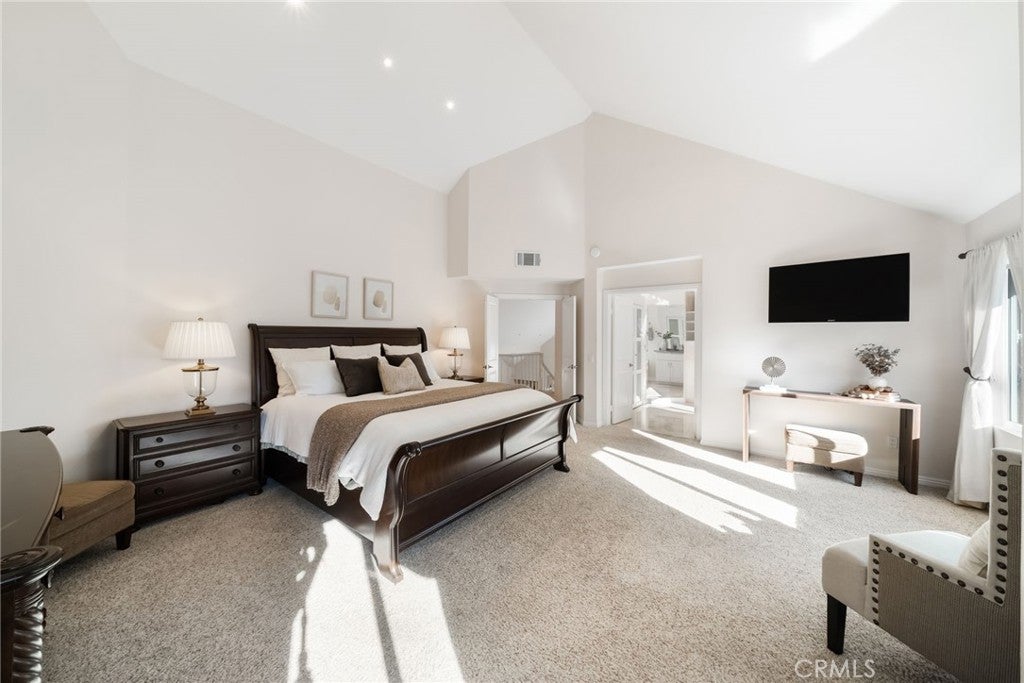
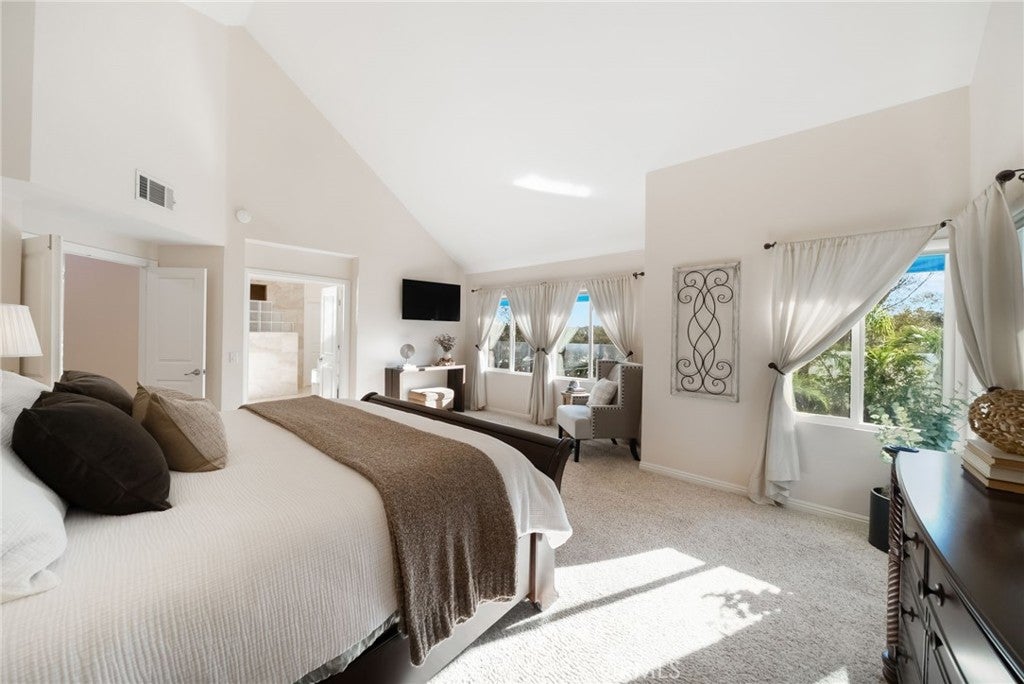
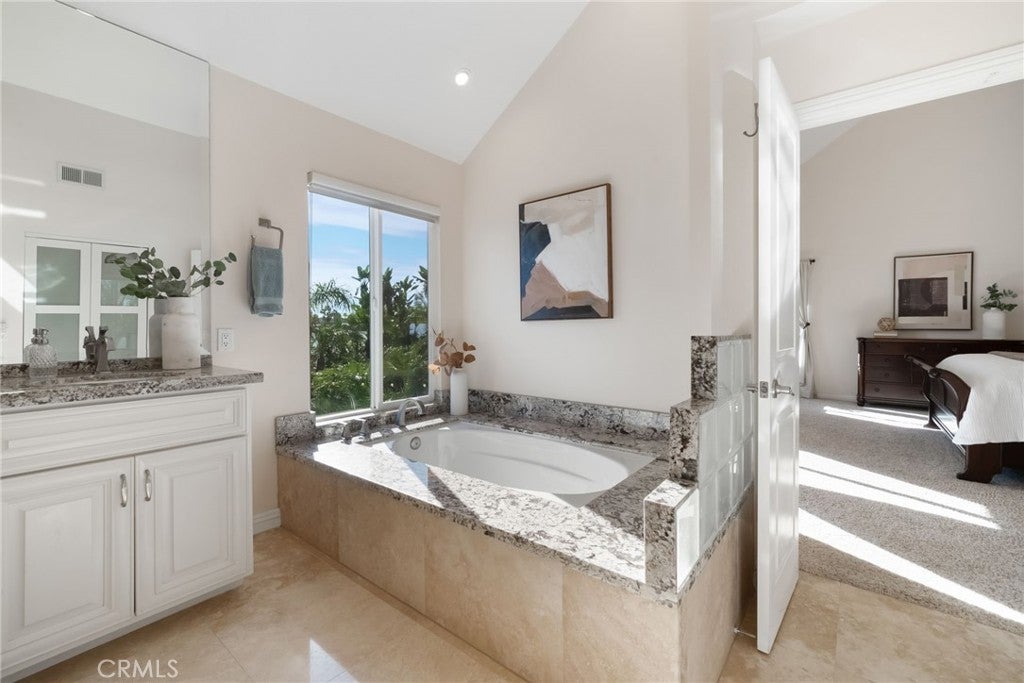
Welcome to this stunning 4-bedroom, 5-bathroom residence in the sought-after community of Nellie Gail Ranch. Every bedroom features its own en-suite bath, including a convenient main-floor bedroom ideal for guests or multigenerational living. Natural light pours through the home, highlighting the thoughtful built-in details found throughout. The chef's kitchen is a showpiece, outfitted with a Wolf double-oven range, built-in refrigerator, and beverage fridge. Two fireplaces, one in the family room and one in the living room, add warmth and charm to the main living spaces. The primary suite is a true retreat with vaulted ceilings and generous space to unwind. The spa-like bathroom offers a vanity area, soaking tub, and walk-in shower. Outside, the backyard is made for entertaining. Enjoy a sparkling rock pool and spa, multiple seating areas, a built-in BBQ, and retractable awnings for shade and comfort year-round. Peace of mind comes standard with a fully paid-off solar system for lower energy costs and brand-new PEX E-pipe throughout the home.

Location of 27745 Hidden Trail

Map showing 27745 Hidden Trail, Laguna Hills, CA 92653 $2,988,000
See more listings in Laguna Hills

27745 Hidden Trail property details

Interior

Bedrooms & Bathrooms

  • Bedrooms: 4
  • Bathrooms: 5
  • Full Bathrooms: 4
  • Main Level Bedrooms: 1
  • Main Level Bathrooms: 2

Appliances

  • Included: Dishwasher, Electric Oven, Refrigerator, Range Hood
  • Laundry: Inside, Laundry Room

Heating

  • Heating: Forced Air

Cooling

  • Cooling: Central Air

Features

  • Interior Features: Wet Bar, Breakfast Bar, Built-in Features, Ceiling Fan(s), Cathedral Ceiling(s), Granite Counters, High Ceilings, Open Floorplan, Recessed Lighting, Walk-In Closet(s)
  • Fireplace: Yes
  • Fireplace Features: Family Room, Living Room

Interior Area

  • Total Living Area: 3500
  • Unit: Square Feet
  • Source: Assessor

Rooms & Dimensions

Other

  • Level: Unknown
  • Features: Walk-In Closet(s)

Living Room

  • Level: Unknown

Dining Room

  • Level: Unknown

Kitchen

  • Level: Unknown

Laundry

  • Level: Unknown

Master Bedroom

  • Level: Unknown

Bathroom

  • Level: Unknown
  • Features: Granite Counters, Soaking Tub

Kitchen

  • Level: Unknown
  • Features: Granite Counters, Kitchen Island

Bedroom

  • Level: Unknown

Family Room

  • Level: Unknown

EntryFoyer

  • Level: Unknown

Family Room

  • Level: Unknown

Property

Features

  • Has Private Pool: Yes
  • Pool Features: Private, In Ground, Association
  • Has Spa: Yes
  • Spa Features: In Ground, Private
  • Horses: No
  • Horse Amenities: Riding Trail

View

  • Has View: No
  • View: None

Lot

  • Size: 13,500 sq ft
  • Acres: 0.3099
  • Features: Back Yard, Landscaped

Accessibility

  • Levels: Two
  • Entry Level: 1
  • Entry Location: 1
  • Stories: 2

Parking

  • Garage: Yes
  • Total Spaces: 3
  • Parking Features: Attached
  • Carport: No
  • Open Parking: No

Waterfront

  • Has Waterfront: No

Basement

  • Basement: No

Mobile Home

  • Mobile Home Remains: No

Construction

Type & Style

  • Home Type: Residential
  • Property Sub Type: Single Family Residence
  • Structure Type: House

Builder / Condition

  • Year Built: 1988
  • New Construction: No

Utilities & Green Energy

Utilities

  • Electric on Property: No
  • Electric: Photovoltaics Seller Owned
  • Water: Public
  • Sewer: Public Sewer

Green Energy

  • Energy Efficient: No

Community & HOA

Community

  • Subdivision: Nellie Gail (ng)
  • Zip/Postal Code: 92653
  • City/Town: Laguna Hills
  • City/Region: Laguna Hills-Orange
  • County/Parish: Orange
  • State/Province: CA
  • Country Region: US-CA
  • Features: Curbs, Street Lights, Suburban, Sidewalks

HOA

  • Has HOA: Yes
  • Amenities: Clubhouse, Pool, Tennis Court(s)
  • Fee: $199
  • Frequency: Monthly
  • Senior Community: No

Pets

  • Pets Allowed: No

Location

  • Longitude: -117.687883
  • Latitude: 33.559468
  • Directions: Cabot to Rapid Falls, left on Hidden Trail

Land Lease

  • Land Lease: No

School

Highschool

Tax, Financial & Listing Details

Listing Details

  • List Price: $2,988,000
  • Price Per Square Foot: $853.71
  • Listing Terms: Cash
  • Home Warranty: No
  • Rent Control: No
  • Status: Coming Soon

MLS Details

  • MLS: CRMLS
  • Listing ID: OC26246123

Tax Details

  • Tax Lot: 62
  • Universal Property ID: US-06059-N-63638205-R-N

Ask a question about 27745 Hidden Trail

Hi there — ask anything about this property or the area and the team will get right back to you.

Last checked Source: CRMLSMLS# OC26246123

Local real estate advisory services provided by agent with ΓEA⅃ Broker

Listed by Melody Smith with Anvil Real Estate · Cell: Melody@anvilreinc.com

Based on information from California Regional Multiple Listing Service, Inc. as of 2026 and/or other sources. All data, including all measurements and calculations of area, is obtained from various sources and has not been, and will not be, verified by broker or MLS. All information should be independently reviewed and verified for accuracy. Properties may or may not be listed by the office/agent presenting the information.

You agree to ΓEA⅃ Broker Terms of Use and Privacy Policy. By choosing to contact a property, you also agree that ΓEA⅃ Broker and its associates may call, text, or email you regarding any inquiries or activities you submit through our website. This may involve the use of automated means and prerecorded or artificial voices.

Listings near 27745 Hidden Trail