Open: Sat 12-3pm (11/21)
$1,599,000

23842 Pinafore Circle, Laguna Niguel, CA 92677

3beds
2.5baths2 full baths + 1 half bath
2,096sqft
Quick facts
Single Family Residence 1 Day on Market Built in 1972 $762.88/sqft 8,239 sq ft

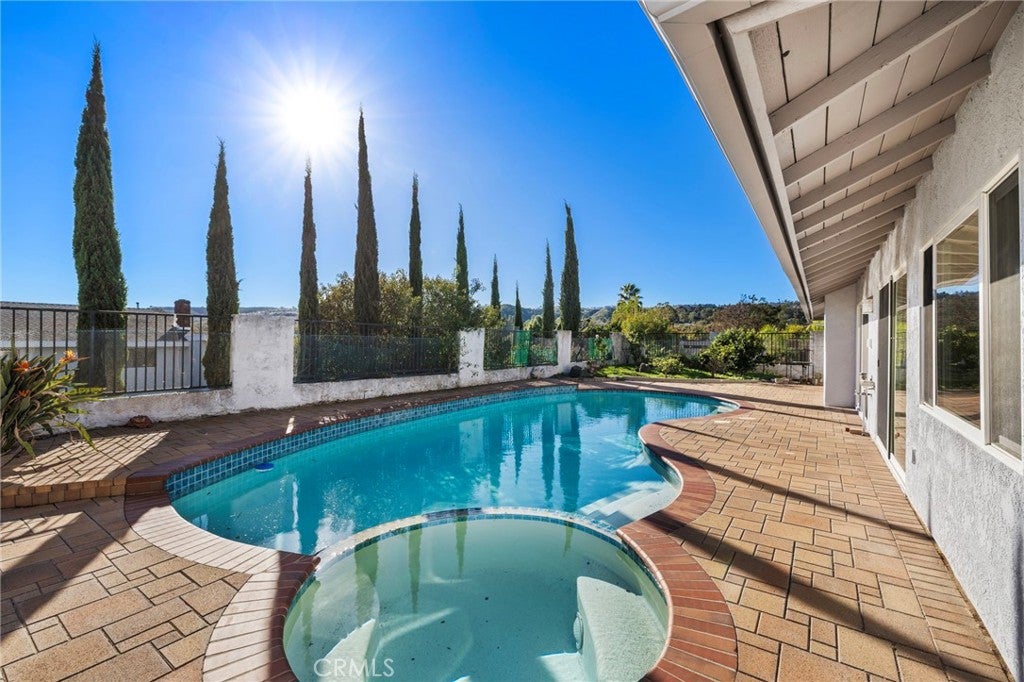
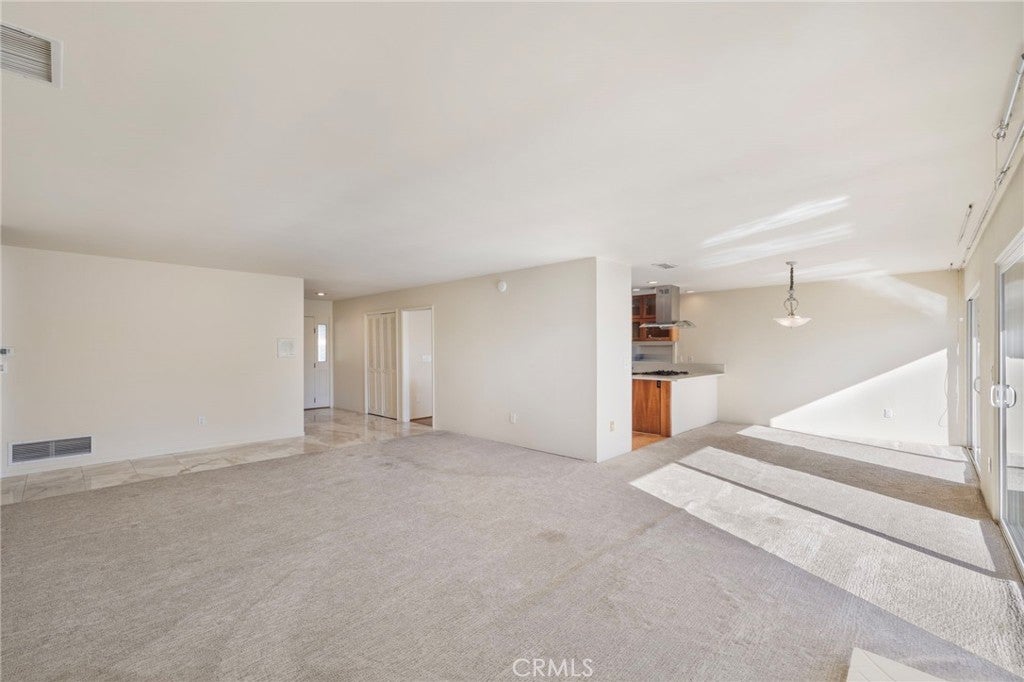
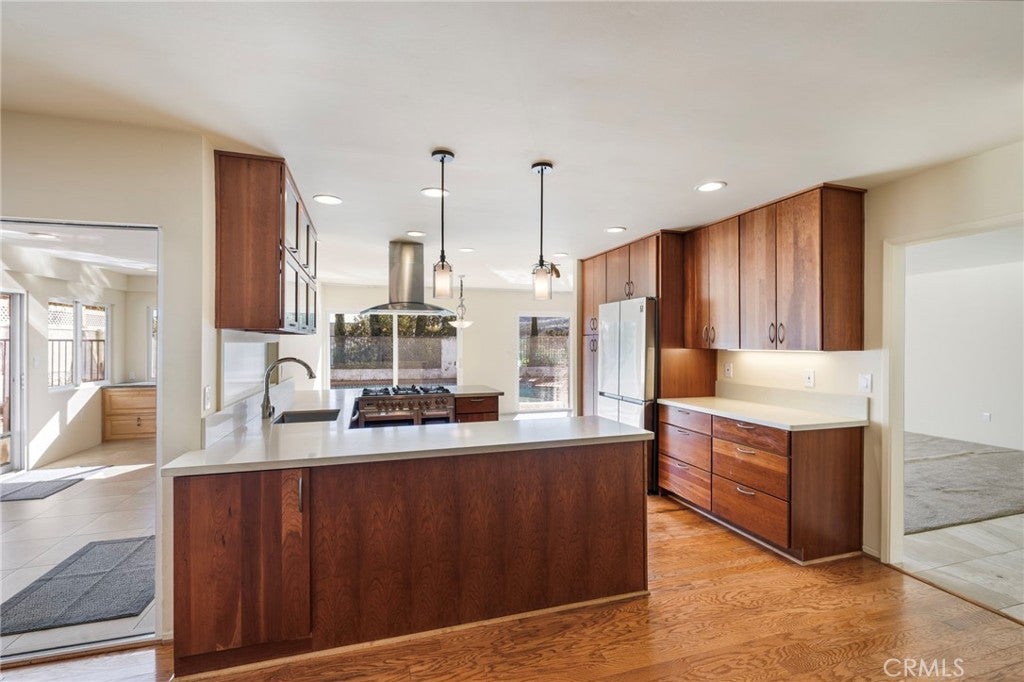
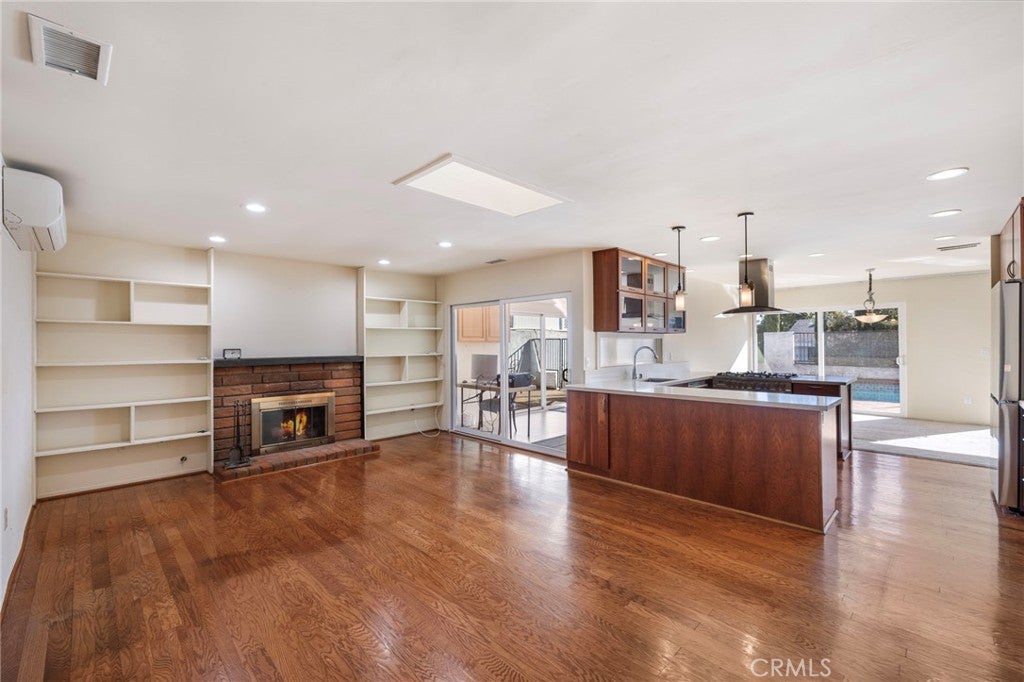
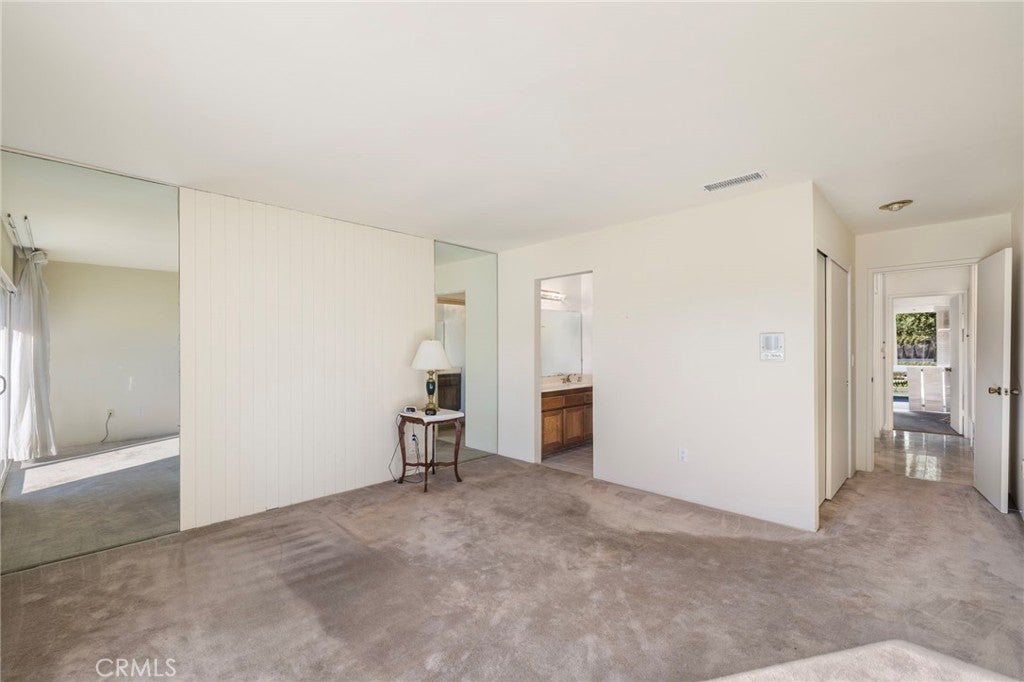
Set on a spacious corner lot on a quaint cul-de-sac, this single-level residence pairs a versatile floor plan with an entertainer’s backyard featuring a private pool and spa! Set above the street behind the home, enjoy beautiful views of the surrounding hills and neighborhood. Upon entry discover 3 bedrooms, 2.5 bathrooms, and a large bonus room with flexibility for a home office, gym, or playroom. The beautifully updated kitchen features warm wood cabinetry with glass-front uppers, expansive counter space, double ovens and a glass canopy hood. Separate living and family rooms each feature a fireplace, and large sliding glass doors in living room and the dining area open directly to the backyard. With room to lounge poolside, dine outdoors, and gather with friends, the backyard is an inviting setting for everything from weekend barbecues to evenings in the spa. The well-designed layout and updated kitchen provide a great foundation for refreshing other spaces to suit your style. A generous front yard, 3-car garage, and no HOA dues add to the appeal of this property. Enjoy nearby Crown Valley Park, the Laguna Niguel Family YMCA, and Town Center shopping and dining, along with easy freeway access and a short drive to local beaches!

Open houses at 23842 Pinafore Circle

Saturday, November 21 · 12–3pm

In person · no appointment needed

Location of 23842 Pinafore Circle

Map showing 23842 Pinafore Circle, Laguna Niguel, CA 92677 $1,599,000
See more listings in Laguna Niguel

23842 Pinafore Circle property details

Interior

Bedrooms & Bathrooms

  • Bedrooms: 3
  • Bathrooms: 3
  • Full Bathrooms: 2
  • Main Level Bedrooms: 3
  • Main Level Bathrooms: 3

Appliances

  • Included: Double Oven, Dishwasher, Disposal, Range Hood, Tankless Water Heater
  • Laundry: Inside, Laundry Room

Heating

  • Heating: Forced Air

Cooling

  • Cooling: Central Air, Ductless

Features

  • Interior Features: Built-in Features, Open Floorplan, Master Downstairs
  • Flooring: Carpet, Tile
  • Fireplace: Yes
  • Fireplace Features: Family Room, Living Room

Interior Area

  • Total Living Area: 2096
  • Unit: Square Feet
  • Source: Assessor

Rooms & Dimensions

Bonus Room

  • Level: Unknown

Kitchen

  • Level: Unknown

Master Bedroom

  • Level: Unknown

Bedroom

  • Level: Unknown

Master Bedroom

  • Level: Unknown

Living Room

  • Level: Unknown

Laundry

  • Level: Unknown

Family Room

  • Level: Unknown

Family Room

  • Level: Unknown

Bathroom

  • Level: Unknown

Bedroom

  • Level: Unknown

Kitchen

  • Level: Unknown

Property

Features

  • Exterior Features: Lighting
  • Patio & Porch: Patio
  • Has Private Pool: Yes
  • Pool Features: Private, Heated, In Ground
  • Has Spa: Yes
  • Spa Features: In Ground, Private
  • Horses: No

View

  • Has View: Yes
  • View: Hills, Neighborhood

Lot

  • Size: 8,239 sq ft
  • Acres: 0.1891
  • Features: Back Yard, Corner Lot, Cul-De-Sac, Front Yard, Landscaped

Accessibility

  • Levels: One
  • Entry Level: 1
  • Entry Location: 1
  • Stories: 1

Parking

  • Garage: Yes
  • Total Spaces: 3
  • Parking Features: Attached, Concrete, Direct Access, Driveway, Garage Faces Front, Garage
  • Carport: No
  • Open Parking: No
  • Open Parking Spaces: 3

Waterfront

  • Has Waterfront: No

Basement

  • Basement: No

Mobile Home

  • Mobile Home Remains: No

Construction

Type & Style

  • Home Type: Residential
  • Property Sub Type: Single Family Residence
  • Structure Type: House

Materials

  • Construction Materials: Stucco

Builder / Condition

  • Year Built: 1972
  • New Construction: No

Utilities & Green Energy

Utilities

  • Electric on Property: No
  • Water: Public
  • Sewer: Public Sewer
  • Road Surface Type: Paved

Green Energy

  • Energy Efficient: No

Community & HOA

Community

  • Subdivision: La Veta (lv)
  • Zip/Postal Code: 92677
  • City/Town: Laguna Niguel
  • City/Region: Laguna Niguel-Orange
  • County/Parish: Orange
  • State/Province: CA
  • Country Region: US-CA
  • Features: Curbs, Street Lights, Sidewalks, Park

HOA

  • Has HOA: No
  • Senior Community: No

Pets

  • Pets Allowed: No

Location

  • Longitude: -117.712413
  • Latitude: 33.530894
  • Directions: From Niguel Rd take Ivy Glenn Drive, turn right on Pinafore - corner lot

Land Lease

  • Land Lease: No

School

Elementary

Middle or Junior

Highschool

Tax, Financial & Listing Details

Listing Details

  • List Price: $1,599,000
  • Price Per Square Foot: $762.88
  • Date on Market:
  • Listing Terms: Cash
  • Home Warranty: No
  • Rent Control: No
  • Status: Active

MLS Details

  • MLS: CRMLS
  • Listing ID: OC26246777

Tax Details

  • Tax Lot: 27
  • Universal Property ID: US-06059-N-65403317-R-N

Ask a question about 23842 Pinafore Circle

Hi there — ask anything about this property or the area and the team will get right back to you.

Last checked Source: CRMLSMLS# OC26246777

Local real estate advisory services provided by agent with ΓEA⅃ Broker

Listed by Jeremy Conrad with Conrad Realtors Inc · Cell: 949-697-0721

Based on information from California Regional Multiple Listing Service, Inc. as of 2026 and/or other sources. All data, including all measurements and calculations of area, is obtained from various sources and has not been, and will not be, verified by broker or MLS. All information should be independently reviewed and verified for accuracy. Properties may or may not be listed by the office/agent presenting the information.

You agree to ΓEA⅃ Broker Terms of Use and Privacy Policy. By choosing to contact a property, you also agree that ΓEA⅃ Broker and its associates may call, text, or email you regarding any inquiries or activities you submit through our website. This may involve the use of automated means and prerecorded or artificial voices.

Listings near 23842 Pinafore Circle