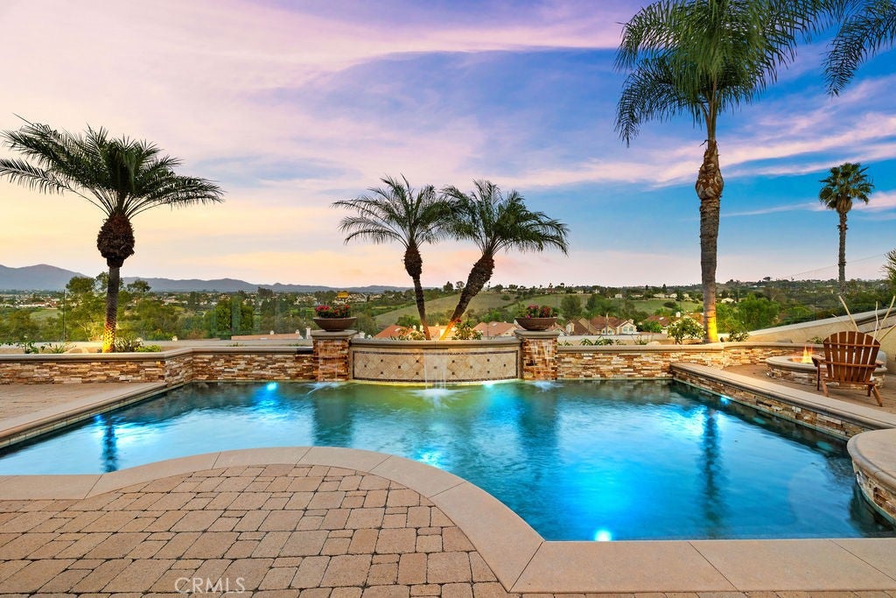
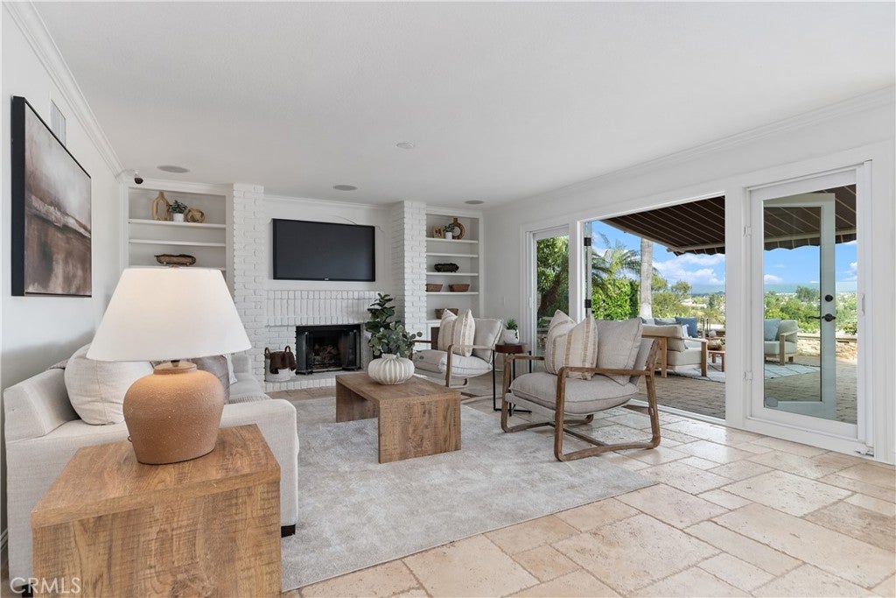
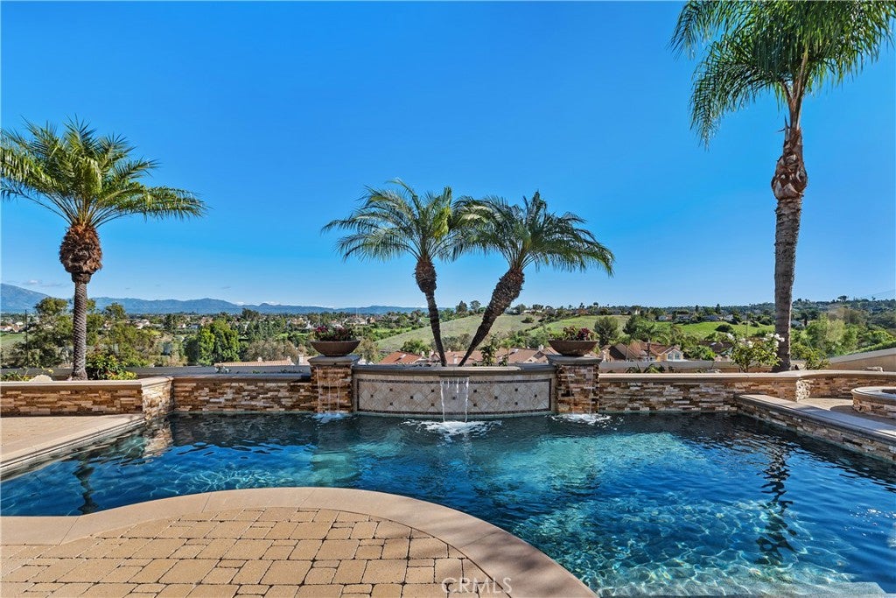
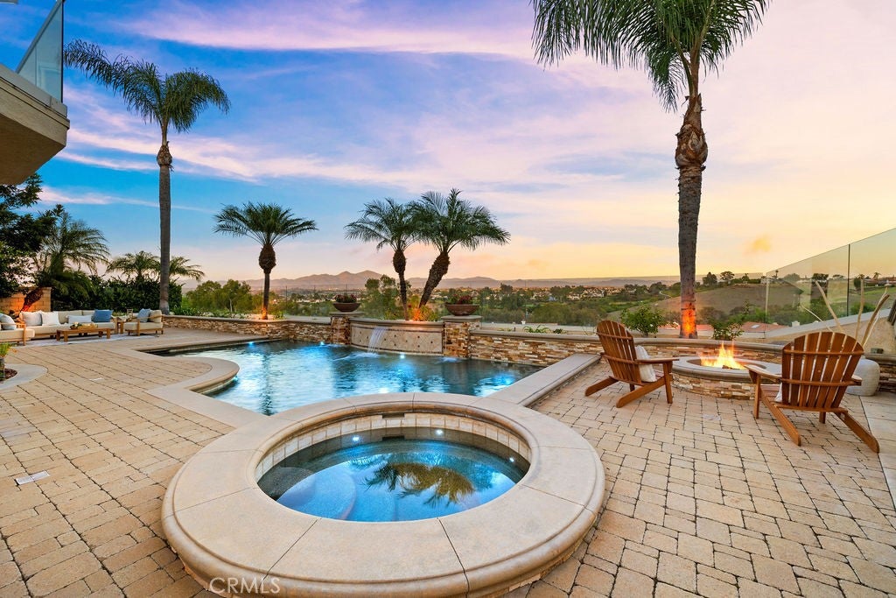
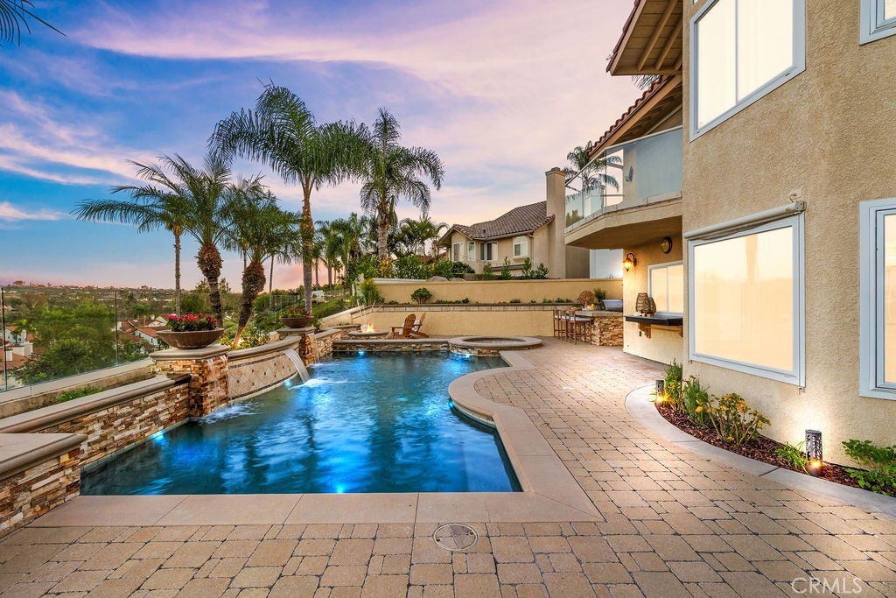
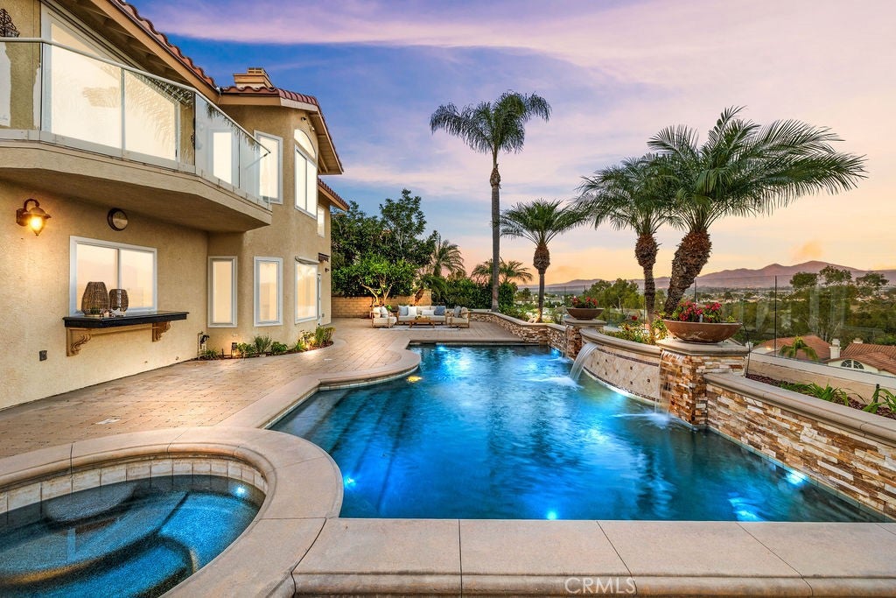
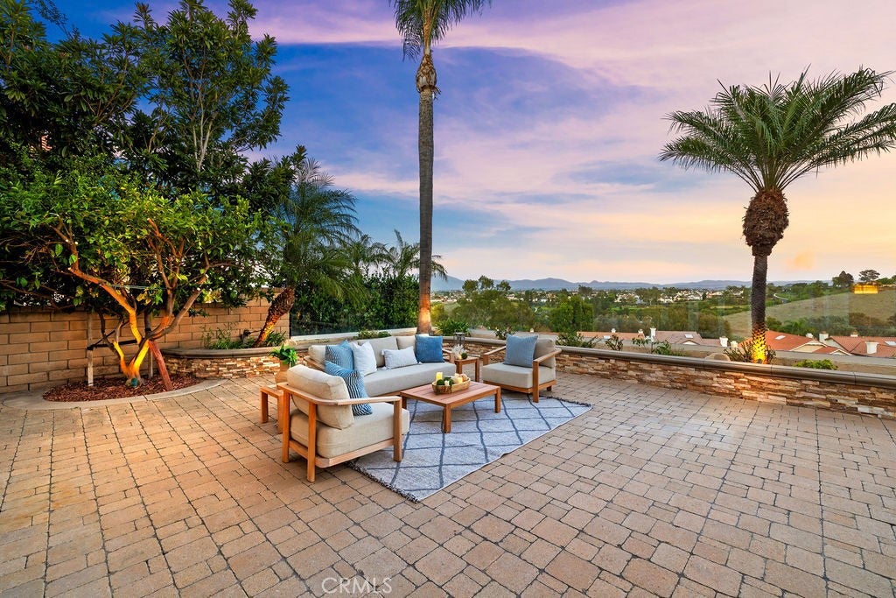
Prepare to fall in love! An ABUNDANCE of ENDLESS VIEWS, exceptional outdoor POOL LIVING, and beautifully REMODELED INTERIORS define this impressive residence in the sought-after community of Laguna Crest Estates. Offering approximately 3,690 square feet, 4 spacious bedrooms (one downstairs),3 remodeled bathrooms, and an expansive bonus room with movie surround-sound system, this home combines generous living spaces, with the best of Southern California living.A dramatic entry with soaring ceilings welcomes you into a freshly painted interior featuring new luxury vinyl plank flooring, travertine flooring, updated ceiling fans, contemporary hardware, and thoughtful modern enhancements throughout. The spacious chef-inspired kitchen is designed to impress, showcasing a substantial center island, Viking 6-burner range, pot filler, dual KitchenAid ovens, built in refrigerator, filtered and instant hot water and dishwasher—an ideal setting for everyday living and entertaining alike! The expansive primary suite offers high ceilings and a private deck with captivating, seemingly endless Saddleback Mtn views! And the primary bathroom does not disappoint either, with all new Taj Mahal quartz counters and shower, large dual vanity, a soaking tub, all creating a peaceful retreat to begin or end the day.The other two bathrooms have been equally remodeled with Taj Mahal showers, faucets, lighting and quartz counters with a dual vanity in the secondary bathroom. The impressive bonus room, also featuring soaring ceilings and surround sound, wet bar, provides exceptional flexibility for a media room, game room, or additional gathering space. Step outside to an extraordinary entertainer's backyard where impeccable hardscape, stone veneer accents, and an elegant paver system create a beautifully finished outdoor environment. A sparkling saltwater pool, sleek glass fencing that preserves the expansive views, inviting fire pit, built-in BBQ, powered awning and multiple entertaining areas provide the perfect backdrop for gatherings, relaxation, and enjoying the So. Cal. lifestyle. Other improvements include a NEW Roof, PEX repipe, whole house fan, newer HVAC system, newer windows, shutters, all offering added peace of mind.Location elevates this home even further, near AV Creek hiking trails, Laguna Niguel Lake, Laguna Beach, dining, entertainment and multitudes of shopping (Whole Foods, Ranch 99, Trader Joes).Falling in love is easy in this impeccable remodeled view, pool home!
Sunday, November 22 · 1–4pm
In person · no appointment needed
Hi there — ask anything about this property or the area and the team will get right back to you.

Local real estate advisory services provided by agent with ΓEA⅃ Broker
Listed by Linda Fong with Coldwell Banker Realty · Cell: 949-680-5012
Based on information from California Regional Multiple Listing Service, Inc. as of 2026 and/or other sources. All data, including all measurements and calculations of area, is obtained from various sources and has not been, and will not be, verified by broker or MLS. All information should be independently reviewed and verified for accuracy. Properties may or may not be listed by the office/agent presenting the information.
You agree to ΓEA⅃ Broker Terms of Use and Privacy Policy. By choosing to contact a property, you also agree that ΓEA⅃ Broker and its associates may call, text, or email you regarding any inquiries or activities you submit through our website. This may involve the use of automated means and prerecorded or artificial voices.
Step 1 of 2
Create a free account to view all listings, save searches, and get alerts when new homes match.
Step 2 of 2
Tell us how to reach you about homes you like.
Enter your password to sign in as
Create a free account to view all listings, save searches, and get alerts when new homes match.
Already have an account? Sign in
Sign in to your account.
New here? Create an account