Open: Sun 1-4pm (11/22)
$949,000

29332 Elba Drive, Laguna Niguel, CA 92677

2beds
2.5baths2 full baths + 1 half bath
1,362sqft
Quick facts
Condominium 52 Days on Market Built in 1988 $696.77/sqft 86,954 sq ft $504 HOA Dues

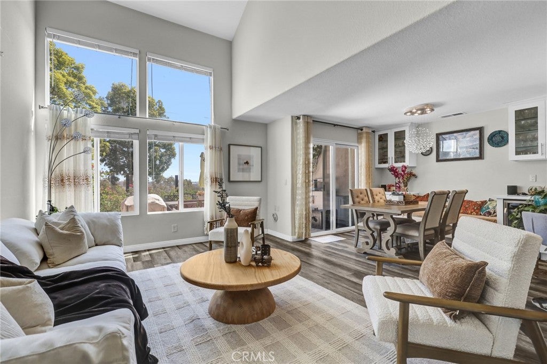
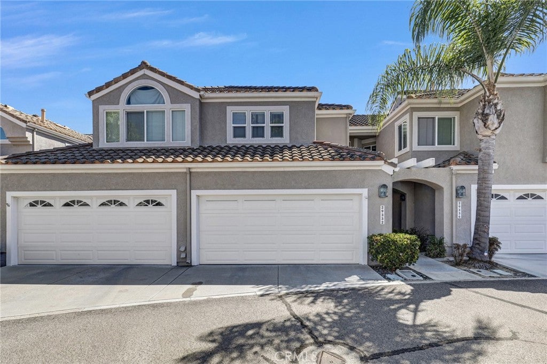
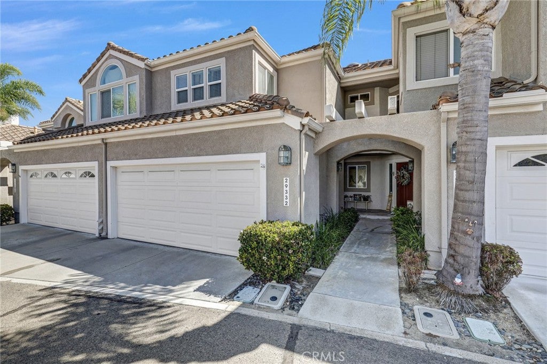
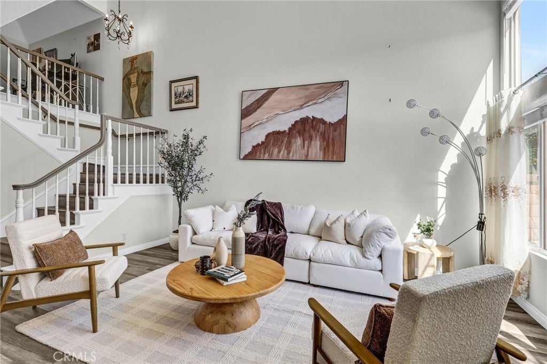
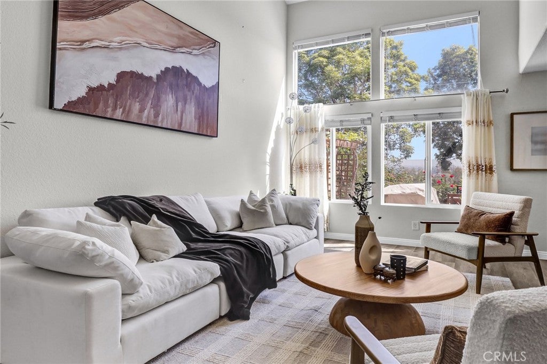
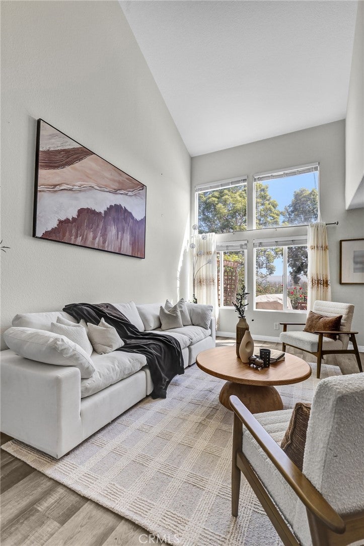
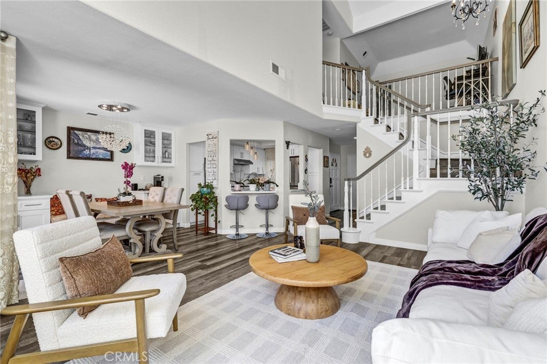
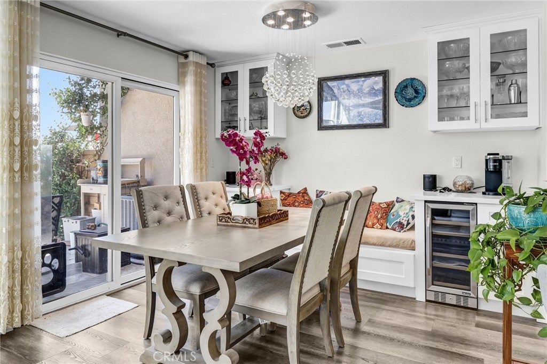
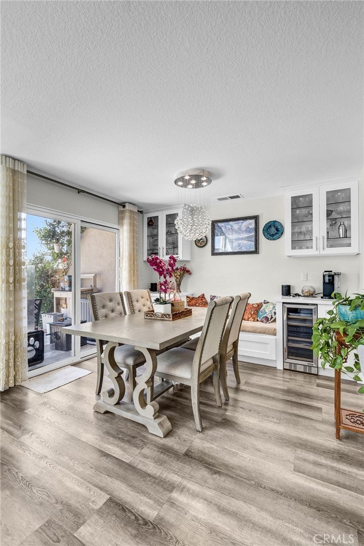
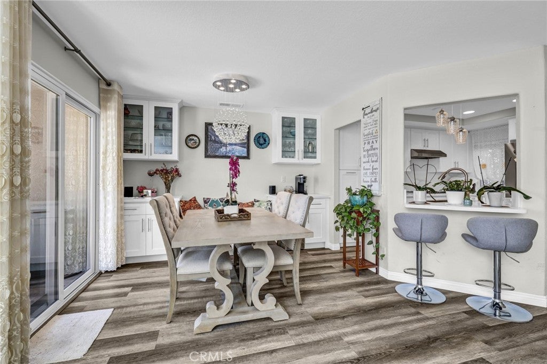
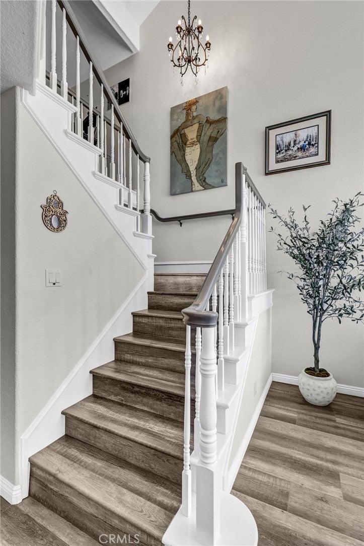
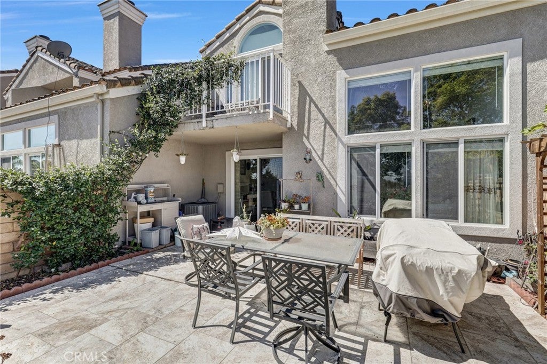
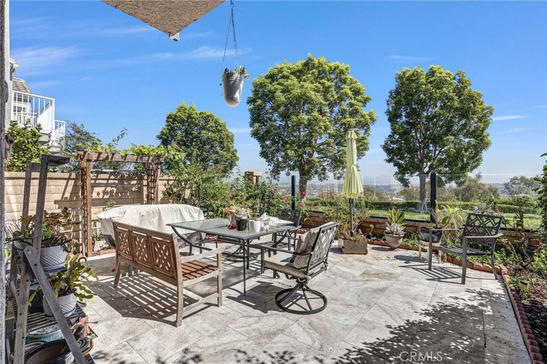
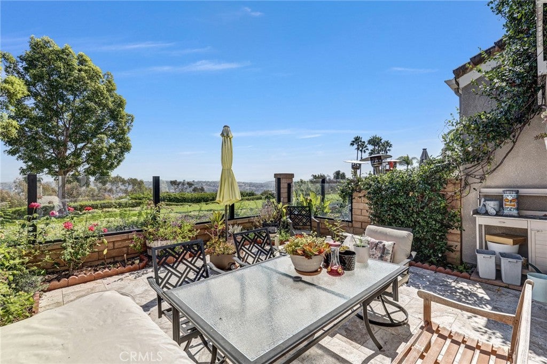
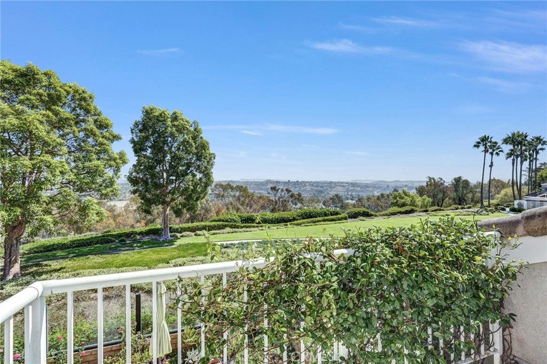
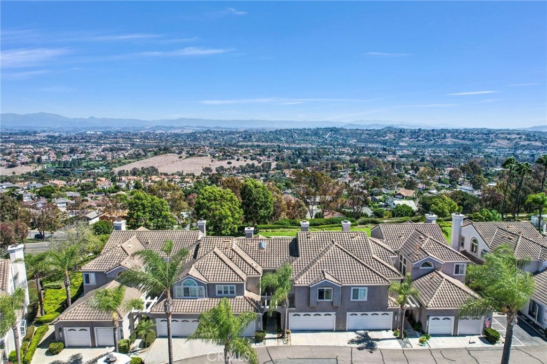
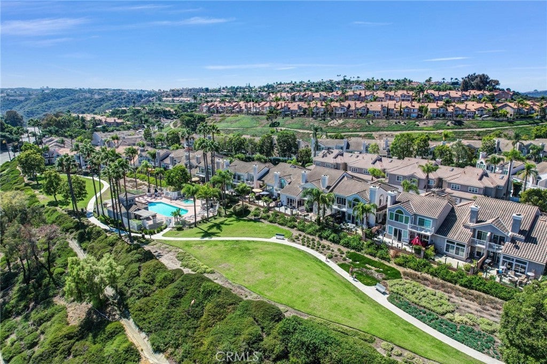
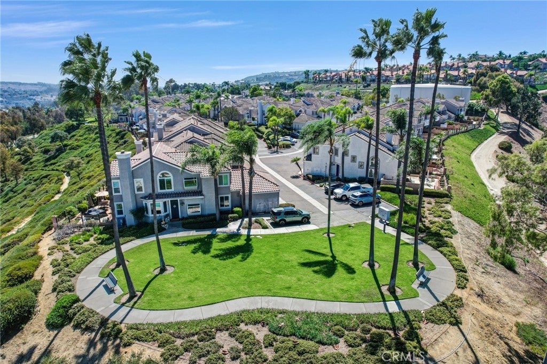
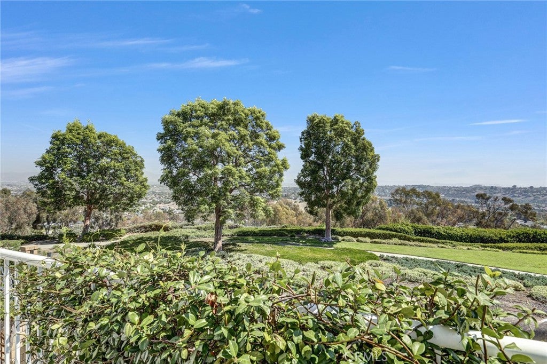
Welcome to 29332 Elba Drive, perched atop prestigious Niguel Summit in the quiet coastal enclave of Capri. This fully renovated Genoa-plan residence combines dramatic architectural volume, modern design, and sweeping mountain and city-light vistas. Designed with no neighbors above or below, the home opens to a soaring two-story great room drenched in natural light and anchored by seamless indoor-outdoor flow.

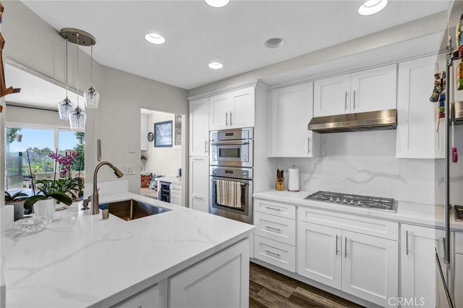
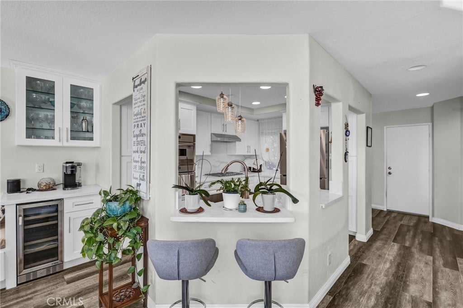
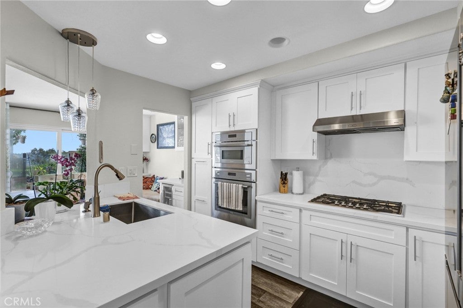
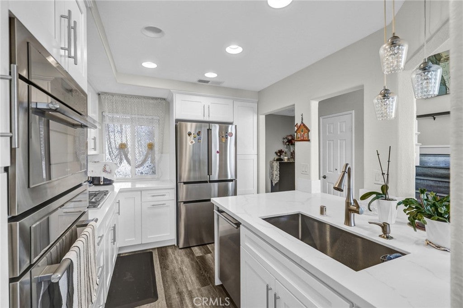
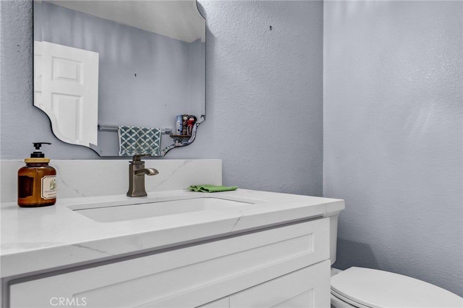
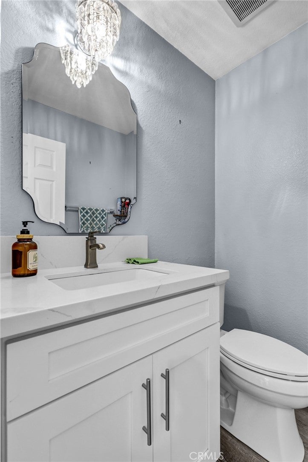
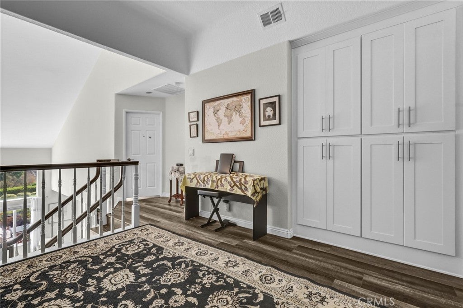
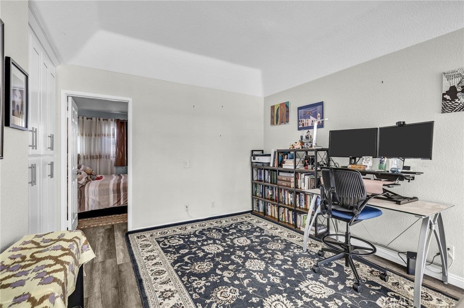
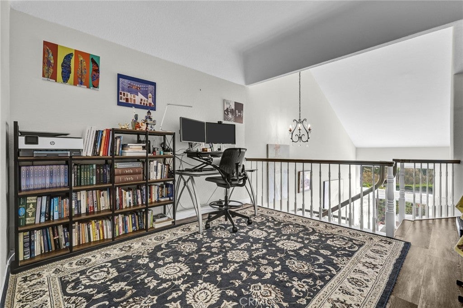
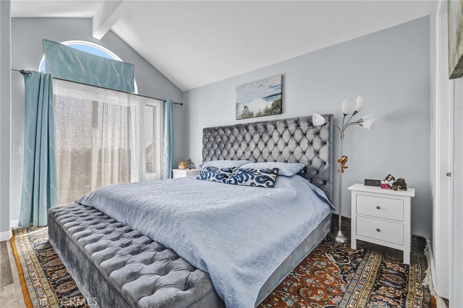
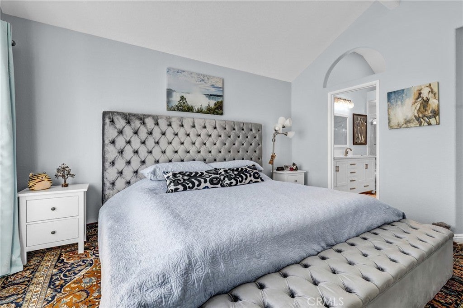
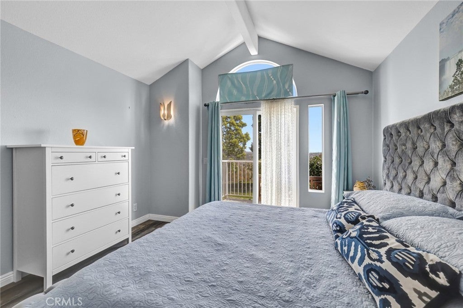
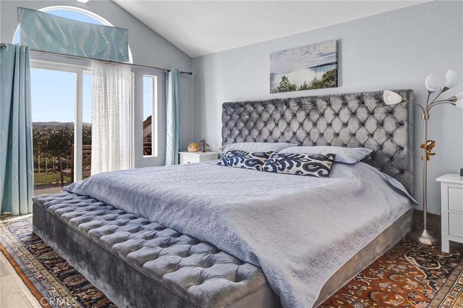
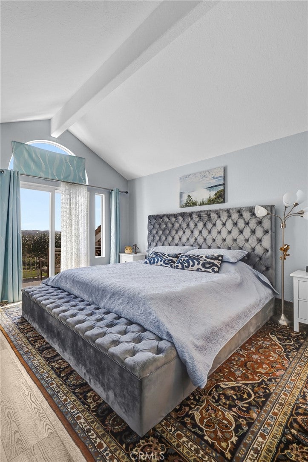
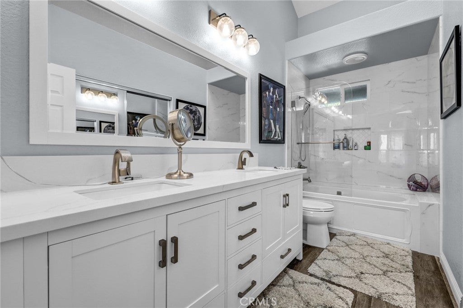
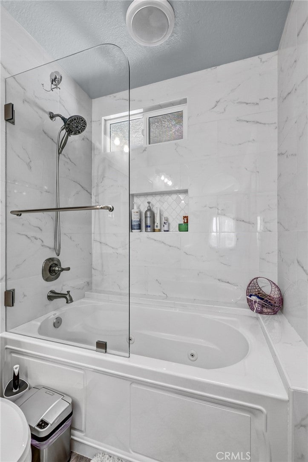
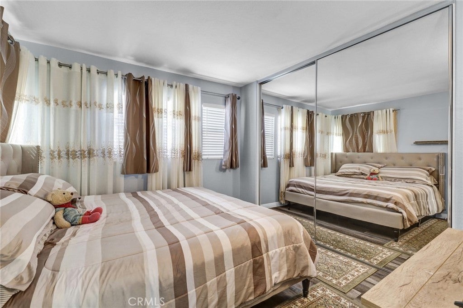
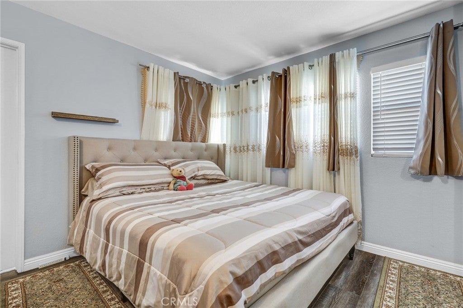
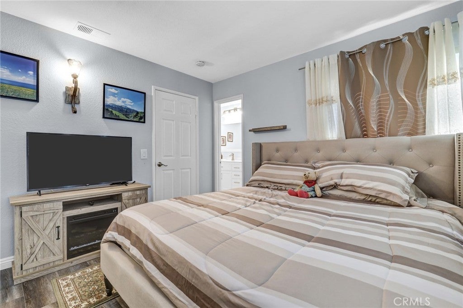
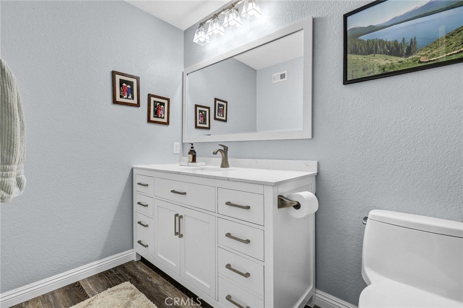
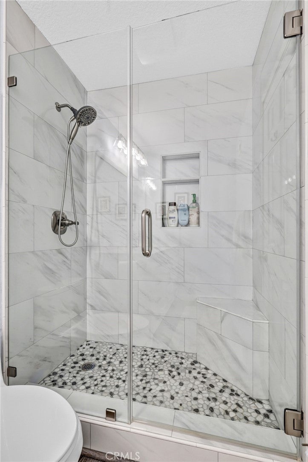
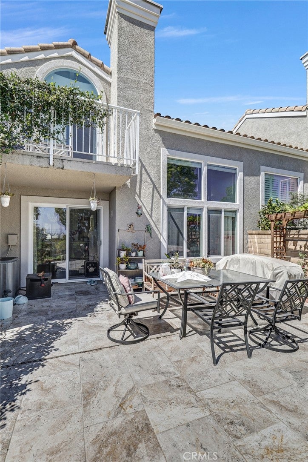
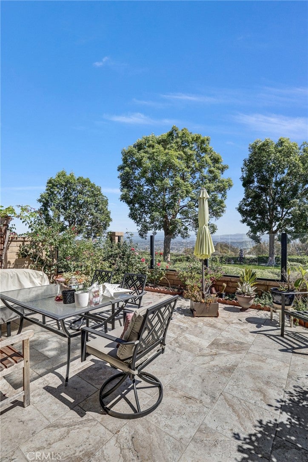
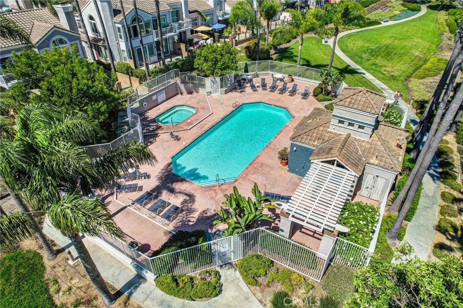
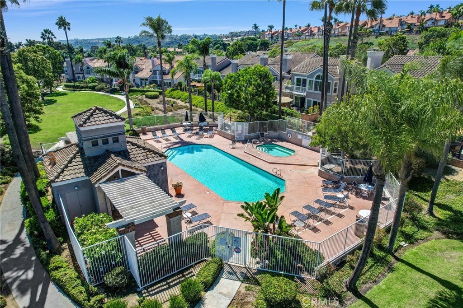
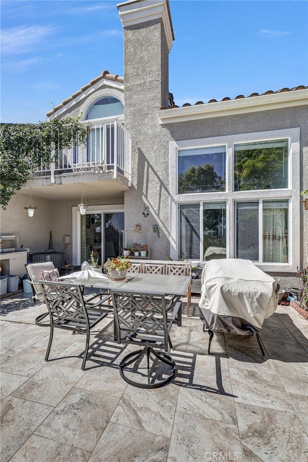
A top-to-bottom transformation features a newly built chef's kitchen, reimagined bathrooms, luxury flooring, and custom paint throughout. The ground level offers ideal functionality for entertaining, featuring a dedicated guest powder room and direct access to a private, greenbelt-frontage patio—perfect for taking in coastal breezes and evening lights. Upstairs, a versatile open loft serves as an executive home office or flex space, alongside two private bedroom retreats. Complete with a direct-access two-car garage, resort-style community pool and spa, and immediate access to the Aliso Summit Trail. Located just minutes from Salt Creek Beach, Dana Point Harbor, and top-ranked Capistrano Unified schools.

Open houses at 29332 Elba Drive

Saturday, November 21 · 1–4pm

In person · no appointment needed

Sunday, November 22 · 1–4pm

In person · no appointment needed

Location of 29332 Elba Drive

Map showing 29332 Elba Drive, Laguna Niguel, CA 92677 $949,000
See more listings in Laguna Niguel

29332 Elba Drive property details

Interior

Bedrooms & Bathrooms

  • Bedrooms: 2
  • Bathrooms: 3
  • Full Bathrooms: 2
  • Main Level Bathrooms: 1

Appliances

  • Laundry: In Garage

Heating

  • Heating: Central, Fireplace(s)

Cooling

  • Cooling: Central Air

Features

  • Interior Features: High Ceilings, Open Floorplan, Walk-In Closet(s)
  • Fireplace: Yes
  • Fireplace Features: Family Room

Interior Area

  • Total Living Area: 1362
  • Unit: Square Feet

Rooms & Dimensions

Bedroom

  • Level: Unknown

Living Room

  • Level: Unknown

Other

  • Level: Unknown
  • Features: Walk-In Closet(s)

Dining Room

  • Level: Unknown

Loft

  • Level: Unknown

Master Bedroom

  • Level: Unknown

Property

Features

  • Exterior Features: Balcony
  • Patio & Porch: Patio
  • Has Private Pool: No
  • Pool Features: In Ground, Association
  • Has Spa: Yes
  • Spa Features: In Ground
  • Horses: No

View

  • Has View: Yes
  • View: City Lights, Park/Greenbelt, Mountain(s)

Lot

  • Size: 86,954 sq ft
  • Acres: 1.9962

Accessibility

  • Levels: Two
  • Entry Level: 1
  • Entry Location: 1
  • Stories: 2

Parking

  • Garage: Yes
  • Total Spaces: 2
  • Parking Features: Attached, Direct Access, Garage
  • Carport: No
  • Open Parking: No

Waterfront

  • Has Waterfront: No

Basement

  • Basement: No

Mobile Home

  • Mobile Home Remains: No

Construction

Type & Style

  • Home Type: Residential
  • Architectural Style: Mediterranean
  • Property Sub Type: Condominium
  • Structure Type: House

Materials

  • Construction Materials: Stucco
  • Foundation: Slab
  • Roof: Spanish Tile

Builder / Condition

  • Year Built: 1988
  • New Construction: No
  • Builder Model: Genoa

Utilities & Green Energy

Utilities

  • Electric on Property: No
  • Water: Public
  • Sewer: Public Sewer
  • Utilities: Cable Available, Natural Gas Available, Phone Available, Sewer Connected, Underground Utilities

Green Energy

  • Energy Efficient: No

Community & HOA

Community

HOA

  • Has HOA: Yes
  • Amenities: Maintenance Grounds, Pool, Spa/Hot Tub, Trail(s)
  • Fee: $504
  • Frequency: Monthly
  • Fee 2: $205
  • Frequency 2: Monthly
  • Senior Community: No

Pets

  • Pets Allowed: No

Location

  • Longitude: -117.724152
  • Latitude: 33.53698
  • Directions: Use GPS

Land Lease

  • Land Lease: No

School

Elementary

Middle or Junior

Highschool

Tax, Financial & Listing Details

Listing Details

  • List Price: $949,000
  • Price Per Square Foot: $696.77
  • Date on Market:
  • Listing Terms: Cash, Conventional, Relocation Property
  • Home Warranty: No
  • Rent Control: No
  • Status: Active

MLS Details

  • MLS: CRMLS
  • Listing ID: OC26211822

Tax Details

  • Tax Lot: 2
  • Universal Property ID: US-06059-N-93347538-R-N

Ask a question about 29332 Elba Drive

Hi there — ask anything about this property or the area and the team will get right back to you.

Last checked Source: CRMLSMLS# OC26211822

Local real estate advisory services provided by agent with ΓEA⅃ Broker
Listed by Jack Damaola with Great Park Realty · Cell: 858-568-0909
Based on information from California Regional Multiple Listing Service, Inc. as of 2026 and/or other sources. All data, including all measurements and calculations of area, is obtained from various sources and has not been, and will not be, verified by broker or MLS. All information should be independently reviewed and verified for accuracy. Properties may or may not be listed by the office/agent presenting the information.

You agree to ΓEA⅃ Broker Terms of Use and Privacy Policy. By choosing to contact a property, you also agree that ΓEA⅃ Broker and its associates may call, text, or email you regarding any inquiries or activities you submit through our website. This may involve the use of automated means and prerecorded or artificial voices.

Listings near 29332 Elba Drive