Open: Sun 2-4pm (11/22)
$1,650,000

29642 Colebrook Drive, Laguna Niguel, CA 92677

3beds
3baths
1,500sqft
Quick facts
Single Family Residence 86 Days on Market Built in 1970 $1100.00/sqft 4,350 sq ft $290 HOA Dues

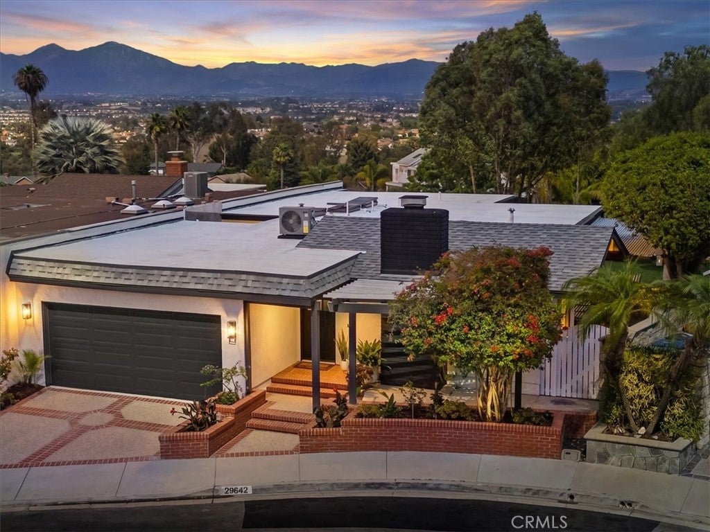
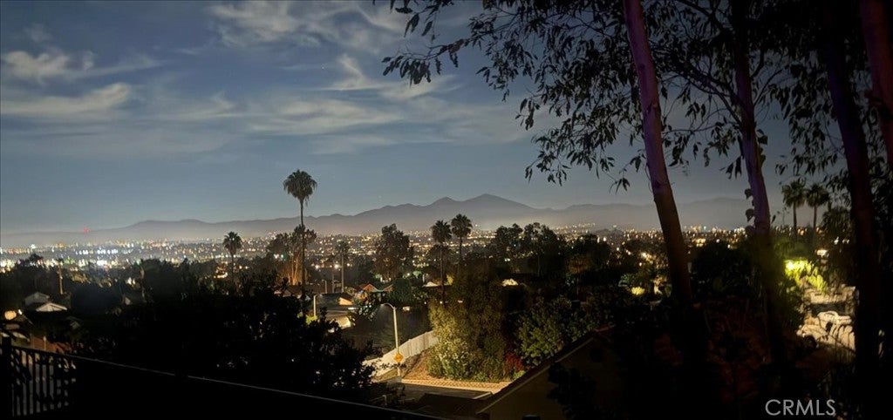
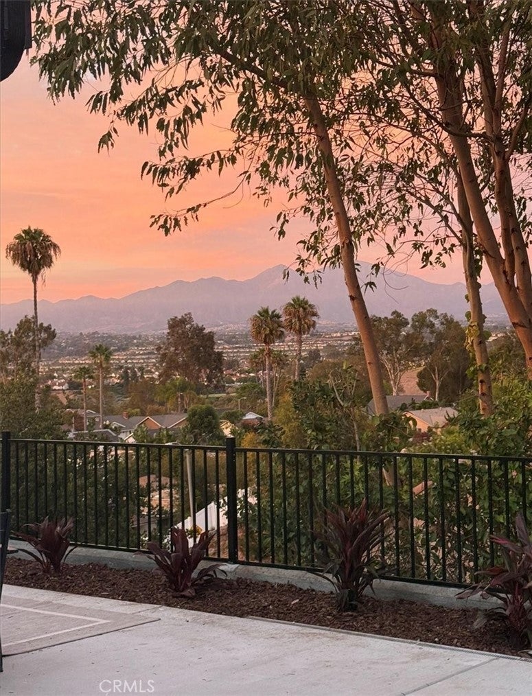
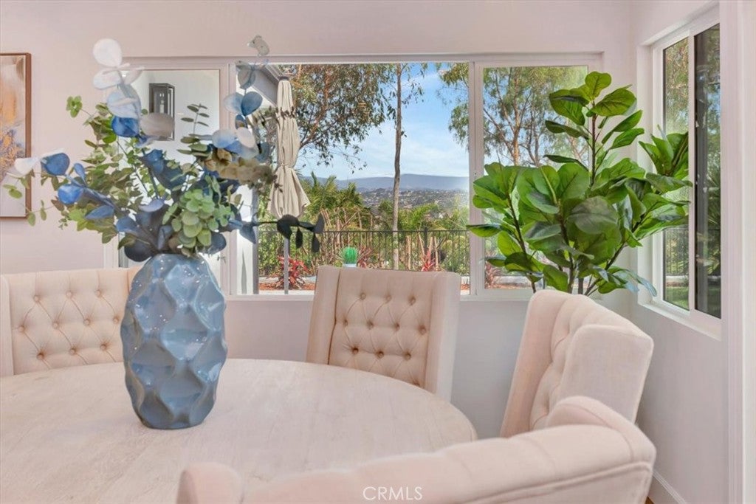
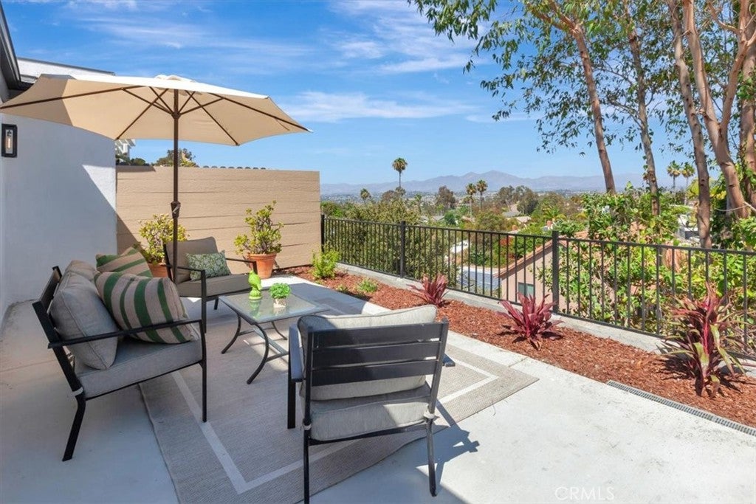
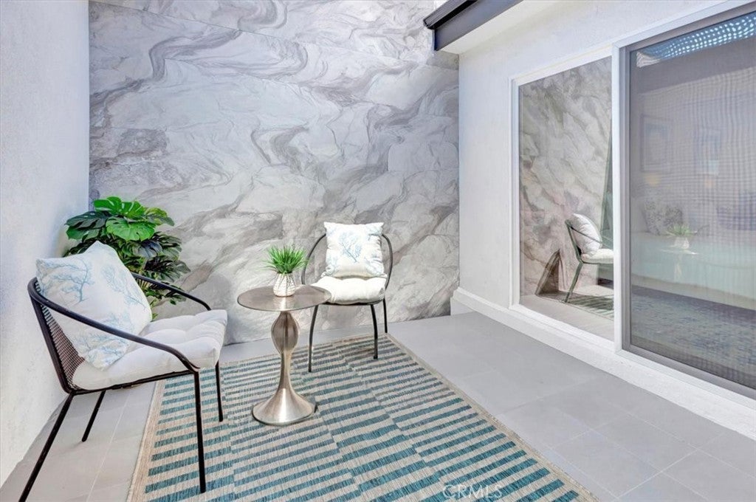
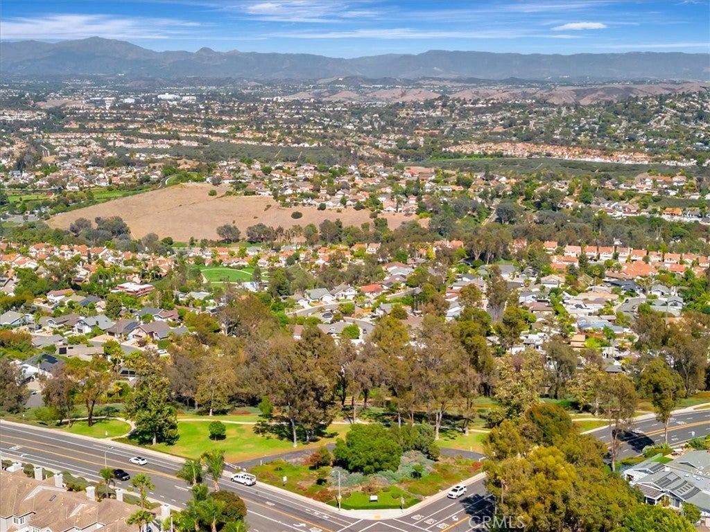
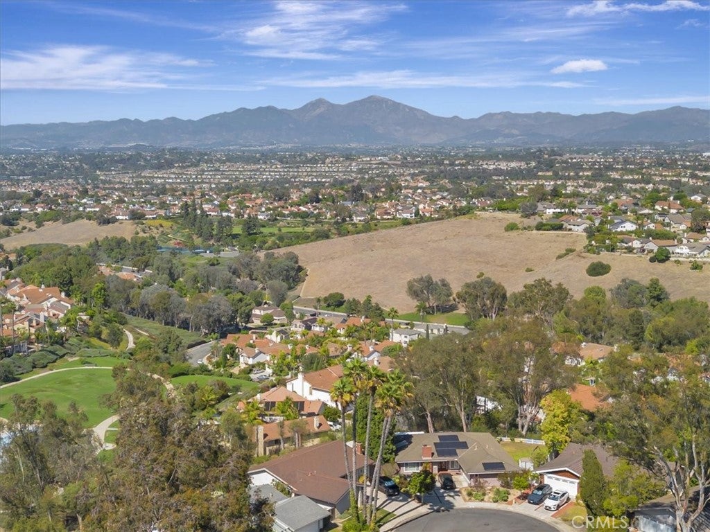
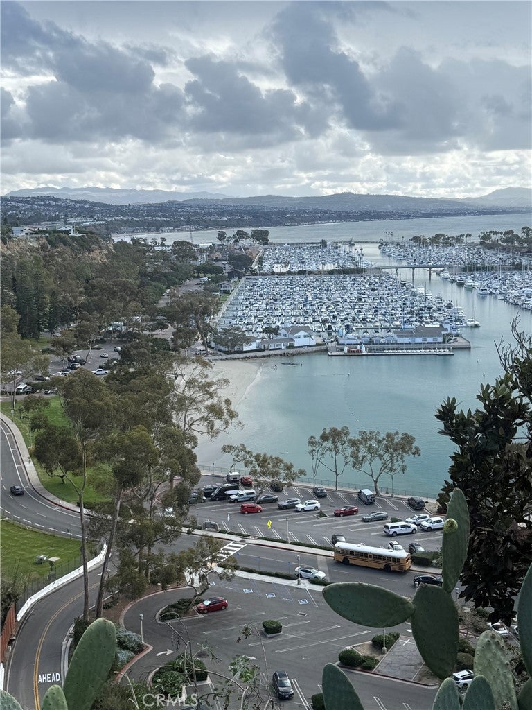
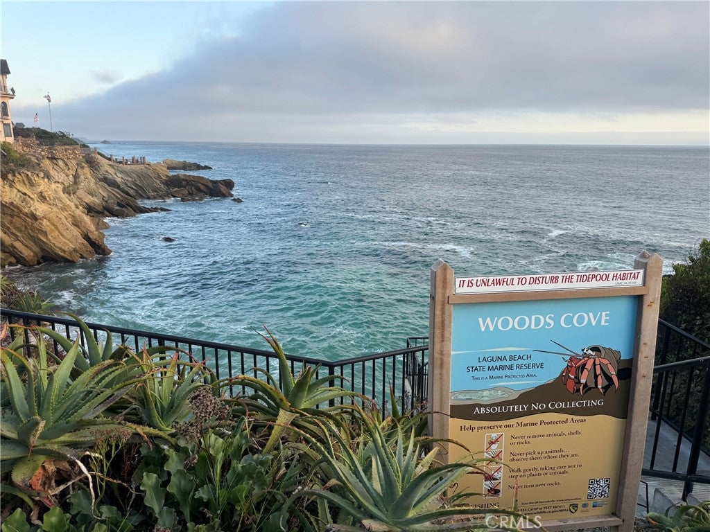
COASTAL BREEZES, PANORAMIC VIEWS & SINGLE-STORY LIVING! Begin your morning with coffee in your private atrium, stroll along neighborhood pathways, then come home to sparkling city lights. Approximately 3.5 miles from local beaches, this beautifully renovated Laguna Niguel retreat brings the Southern California lifestyle home.

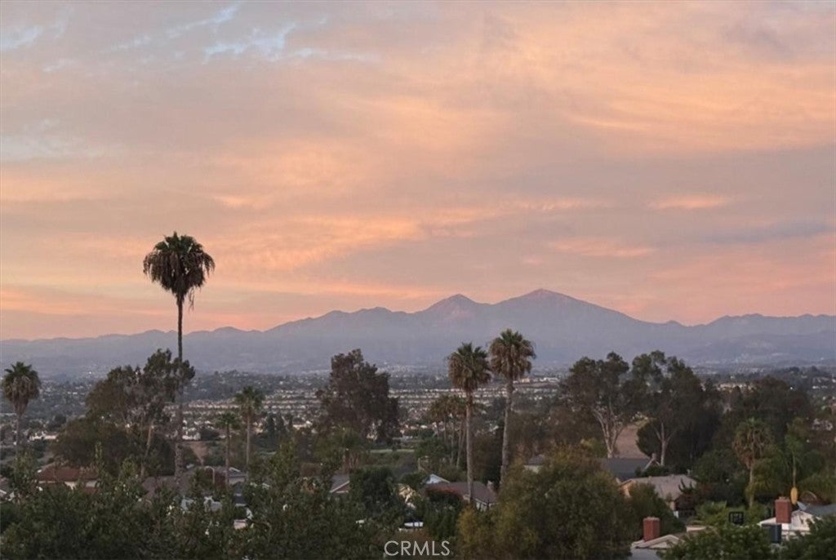
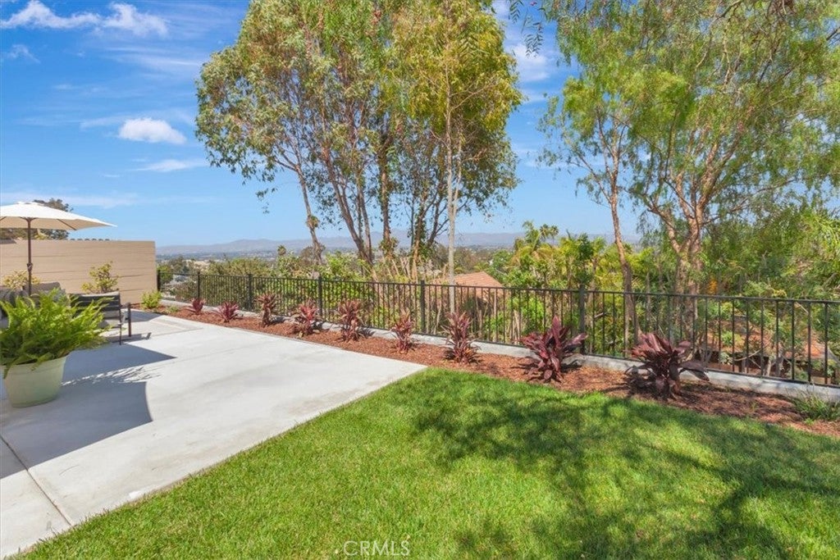
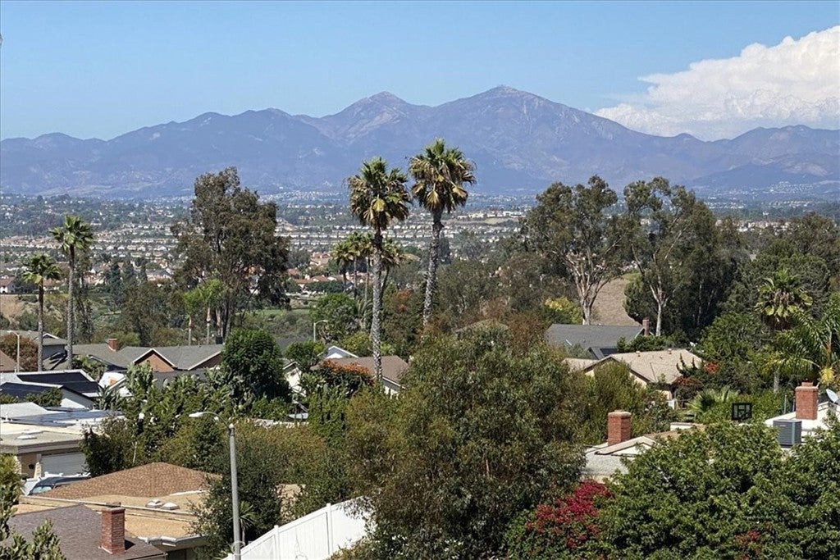
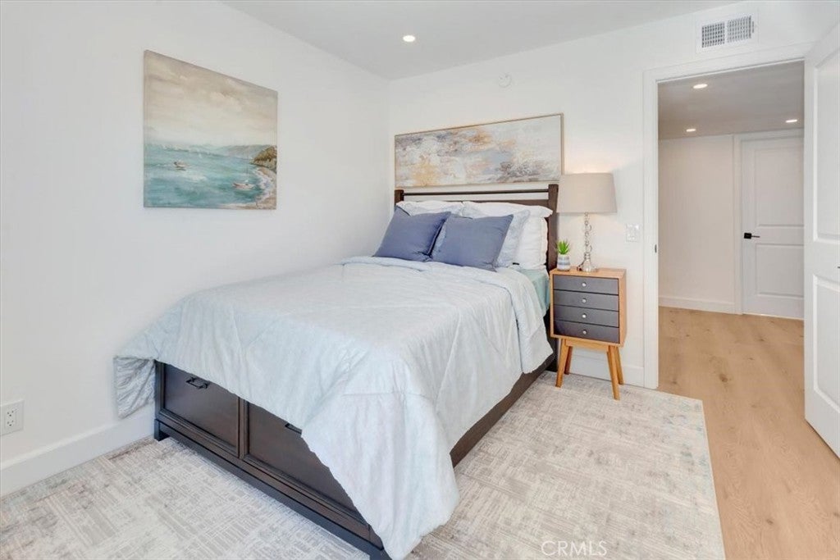
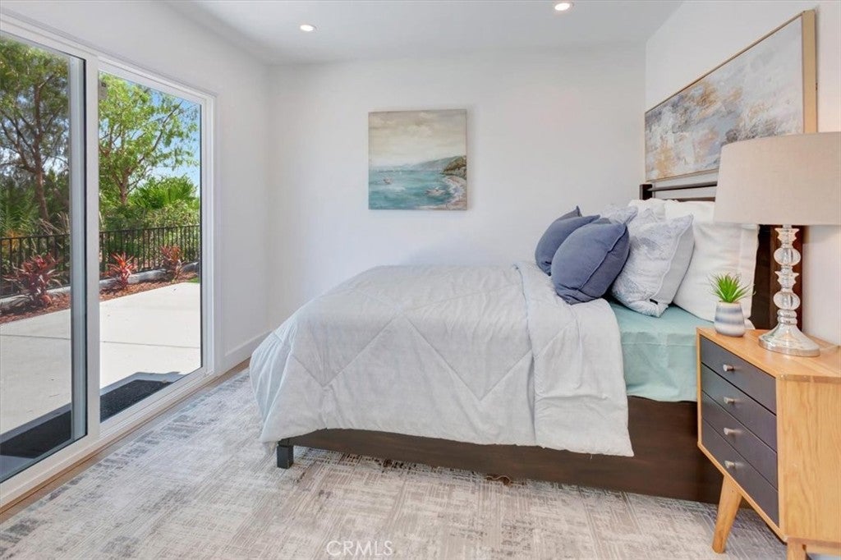
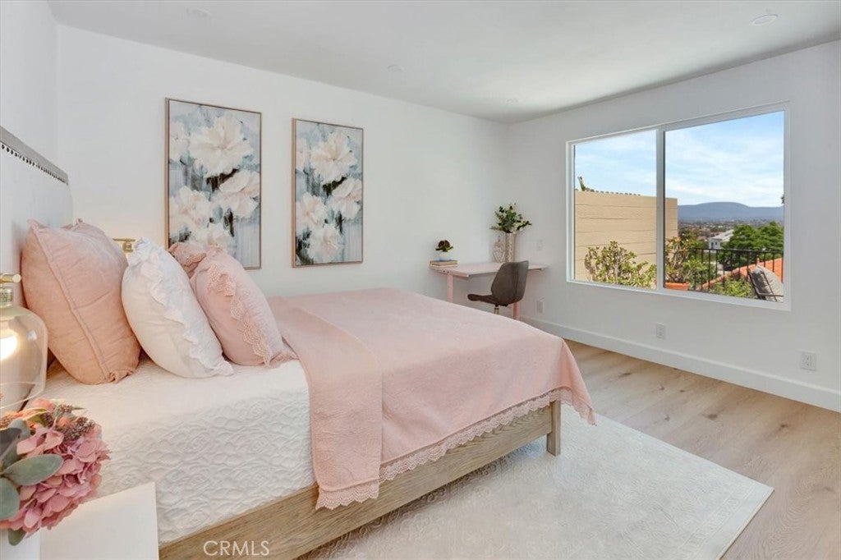
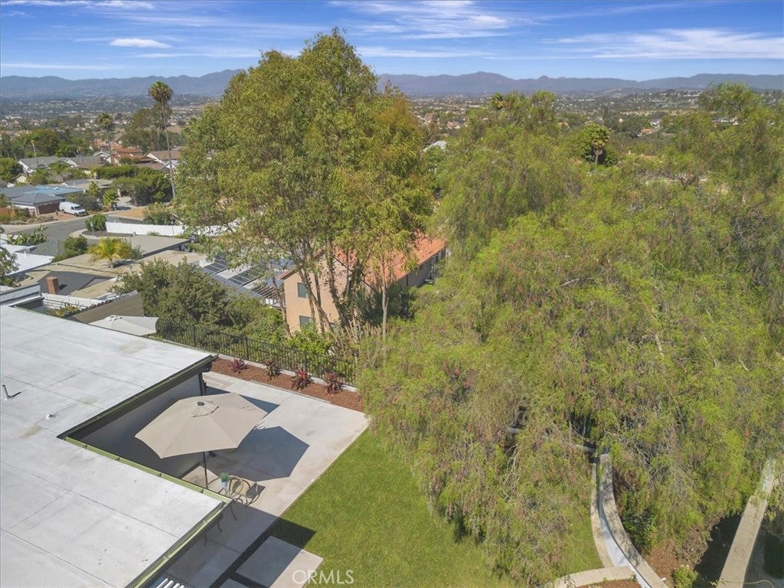
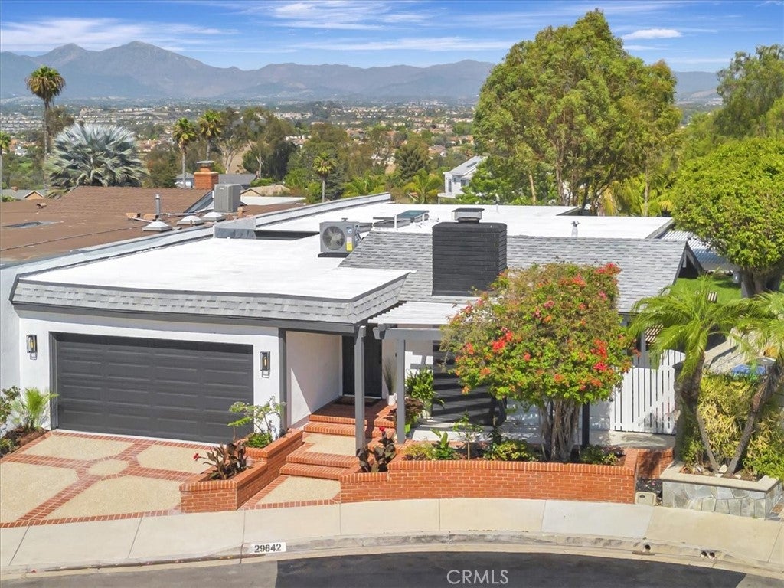
Set on a single-loaded cul-de-sac street, this 3-bedroom, 3-full-bath home captures Saddleback Mountain, hillside and city-light views. Completely renovated inside and out, it pairs the fresh feel of a new home with an established neighborhood setting.

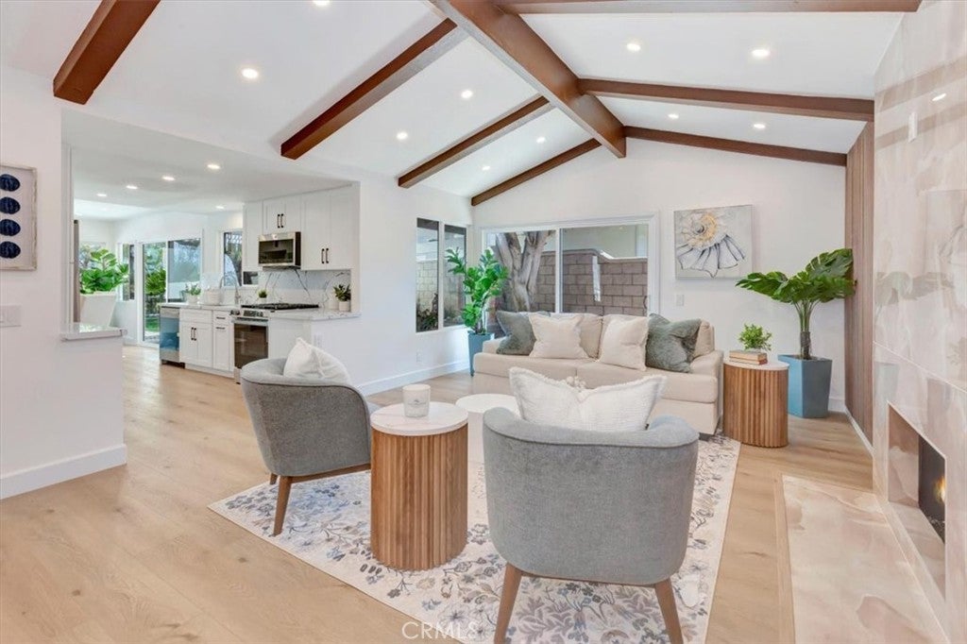
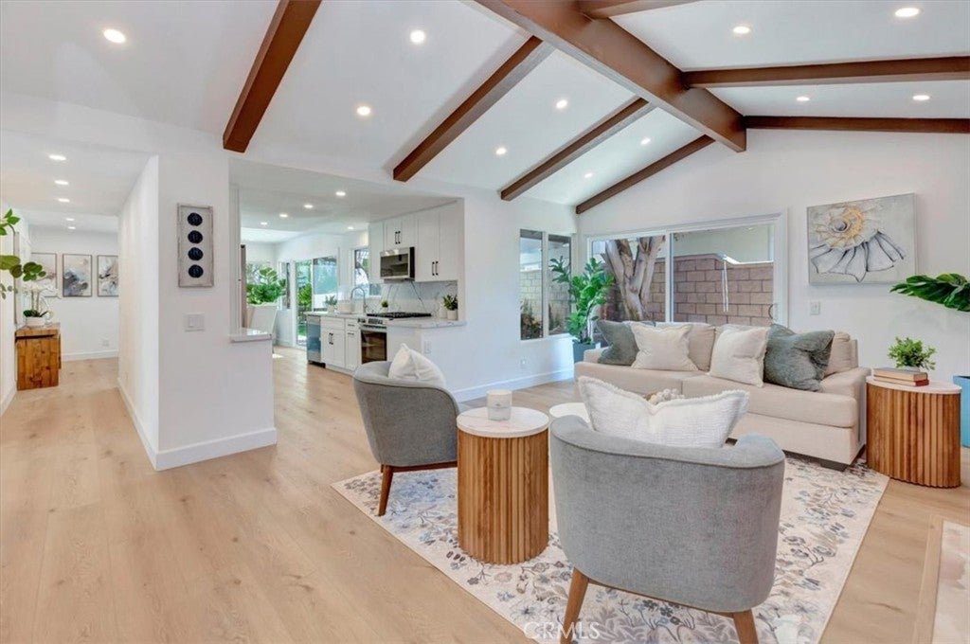
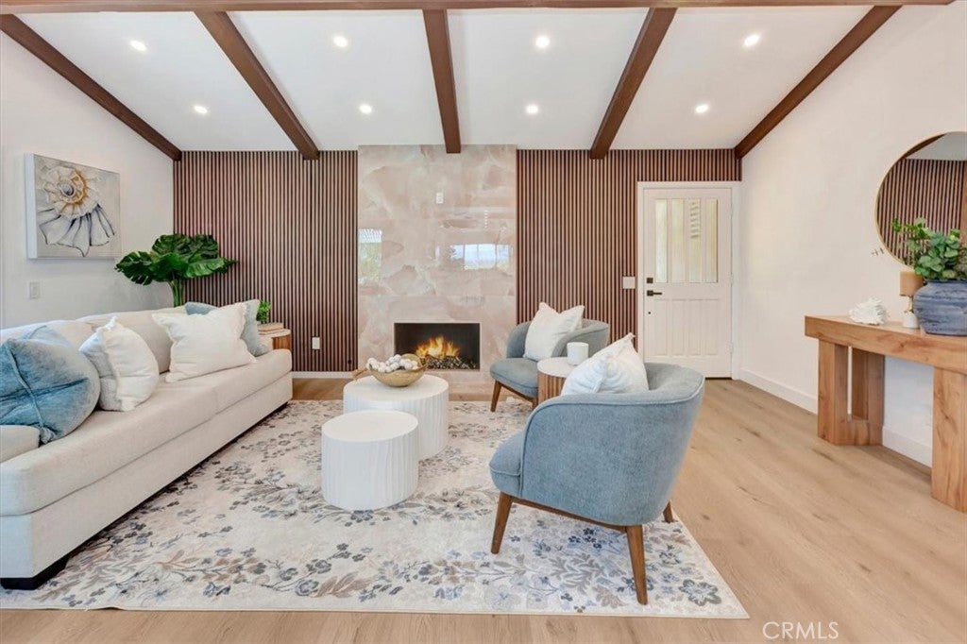
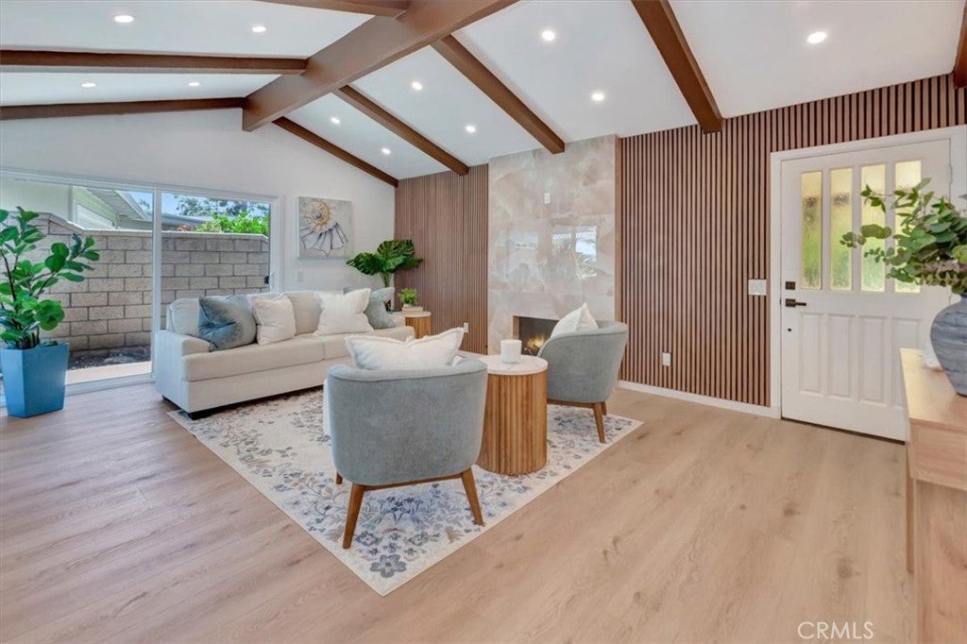
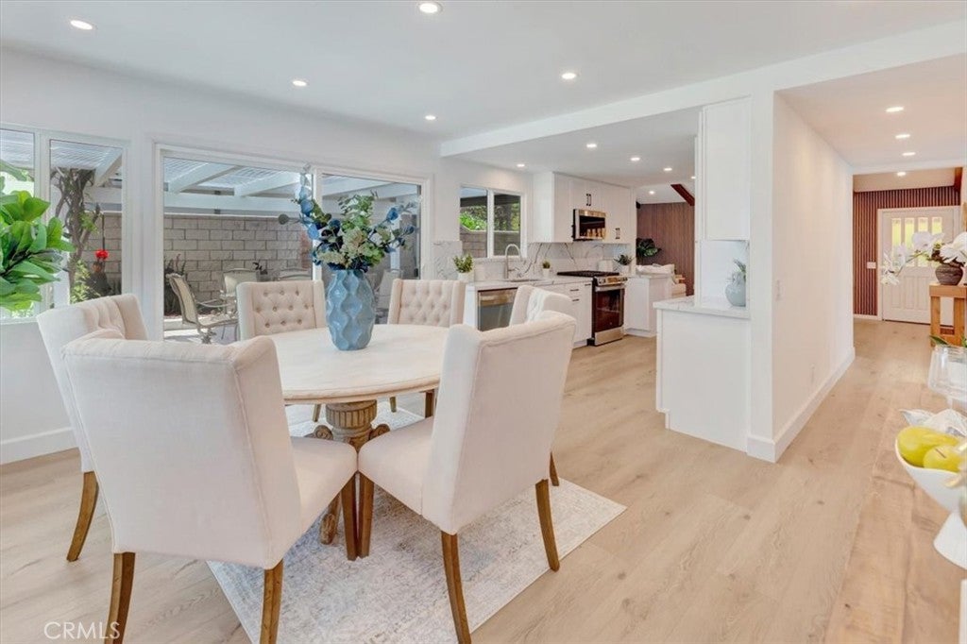
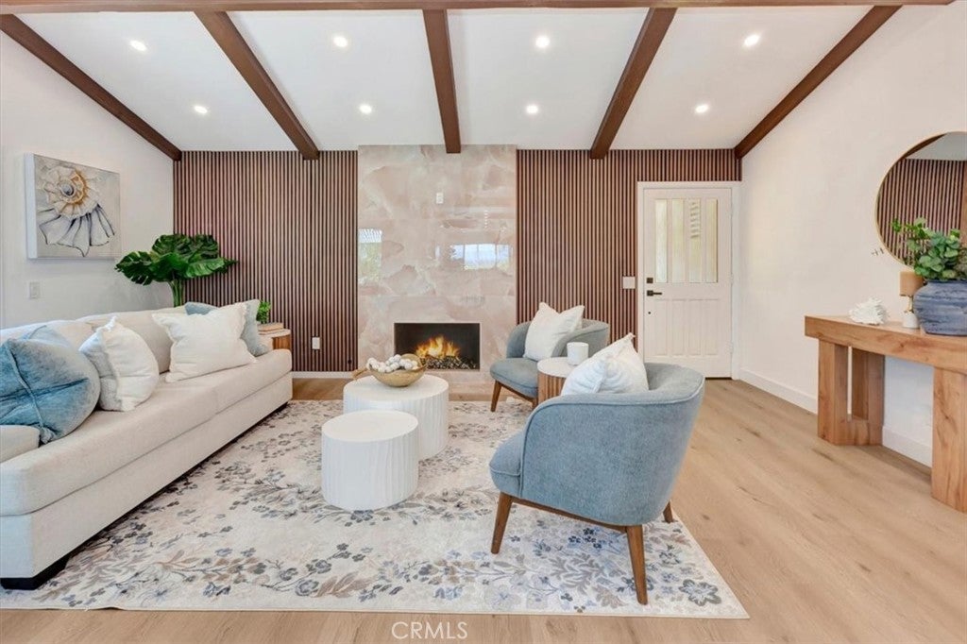
Step inside to high beamed ceilings, new flooring, recessed lighting and sunlit living spaces. An Italian stone fireplace with sparkling glass crystals creates a striking focal point, while a contemporary wood-slat accent wall complements the warm ceiling beams. Large windows frame the views, inviting you to linger over dinner or gather with friends.

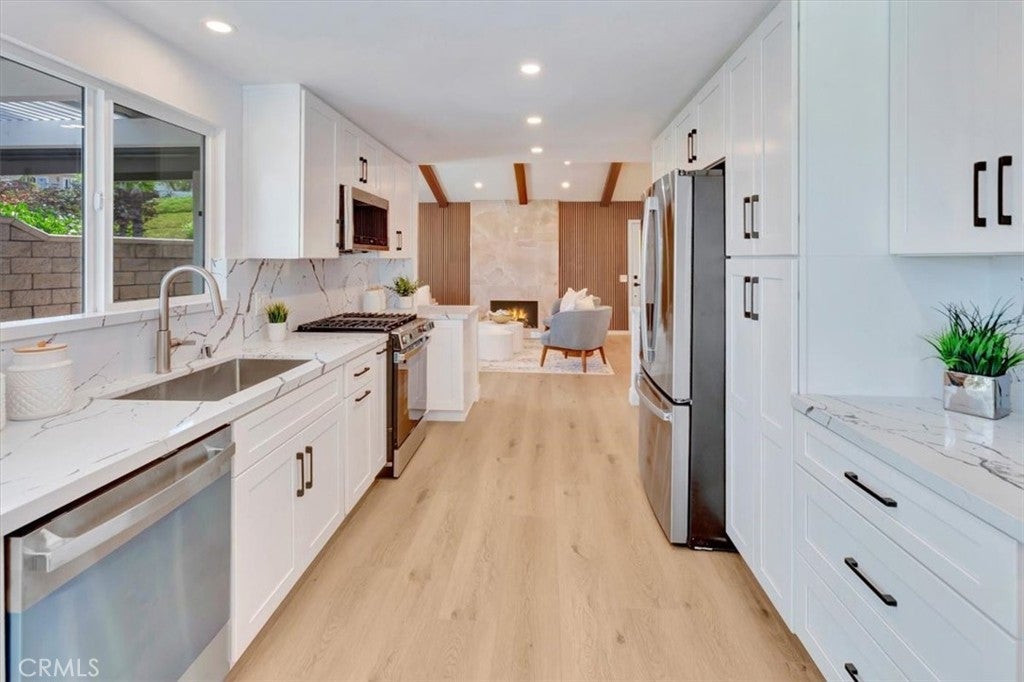
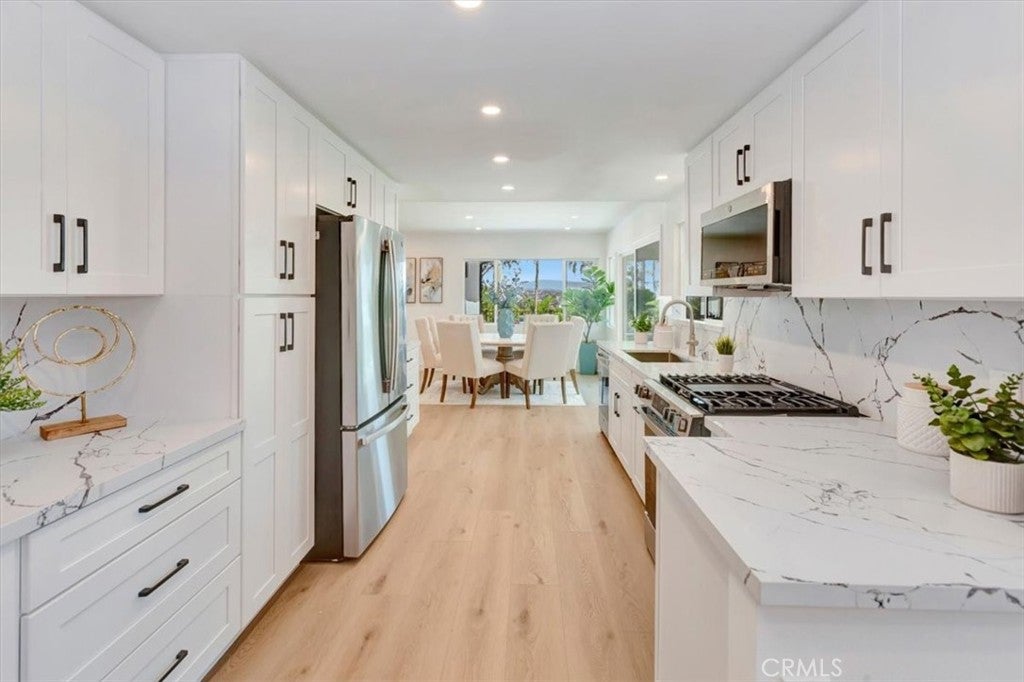
The all-new kitchen flows into the dining and living areas, keeping everyone connected. Soft-close cabinetry, quartz countertops and backsplash, a farmhouse sink and new stainless-steel appliances, including refrigerator, gas range and microwave, blend style with convenience.

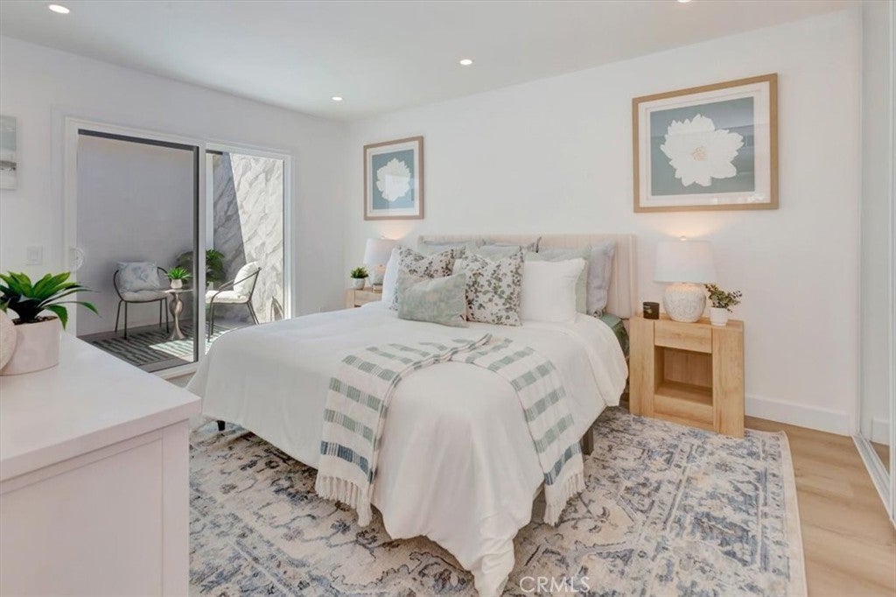
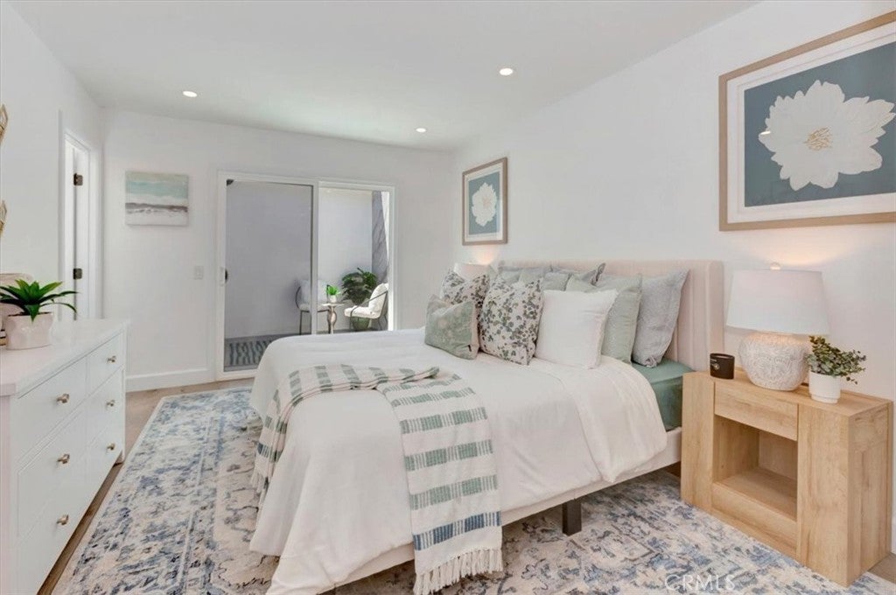
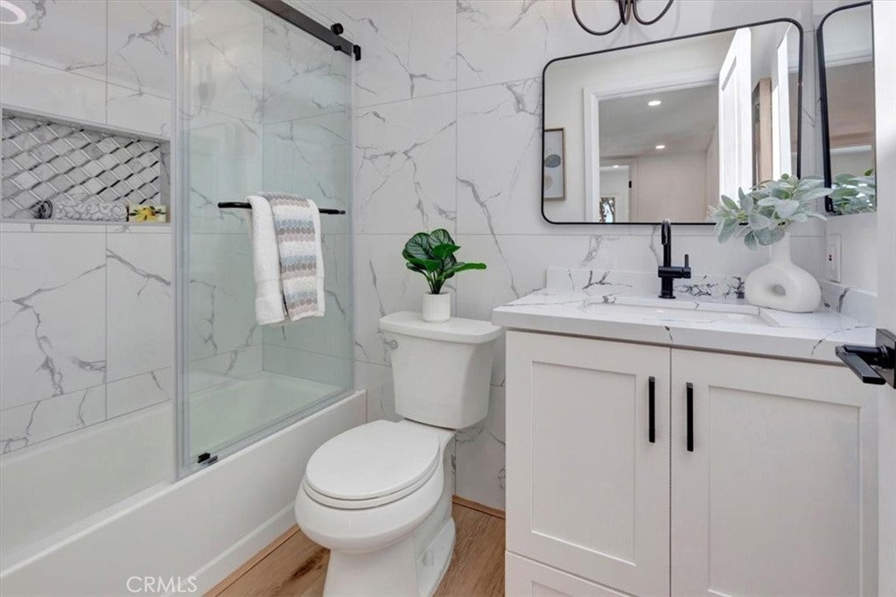
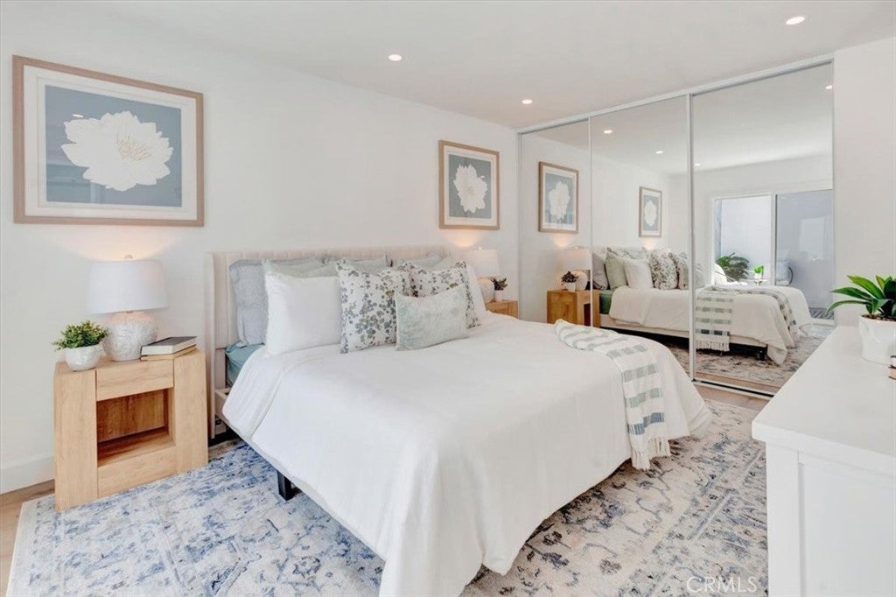
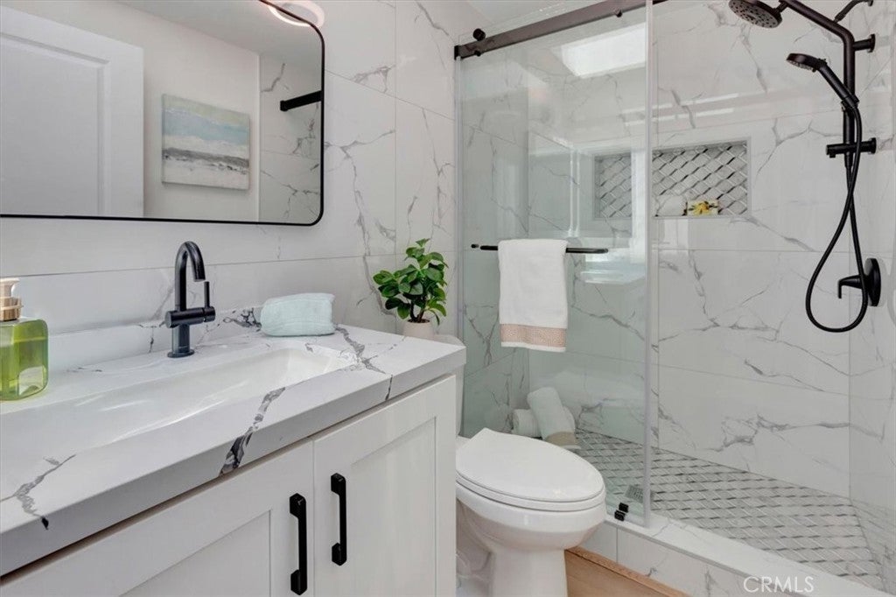
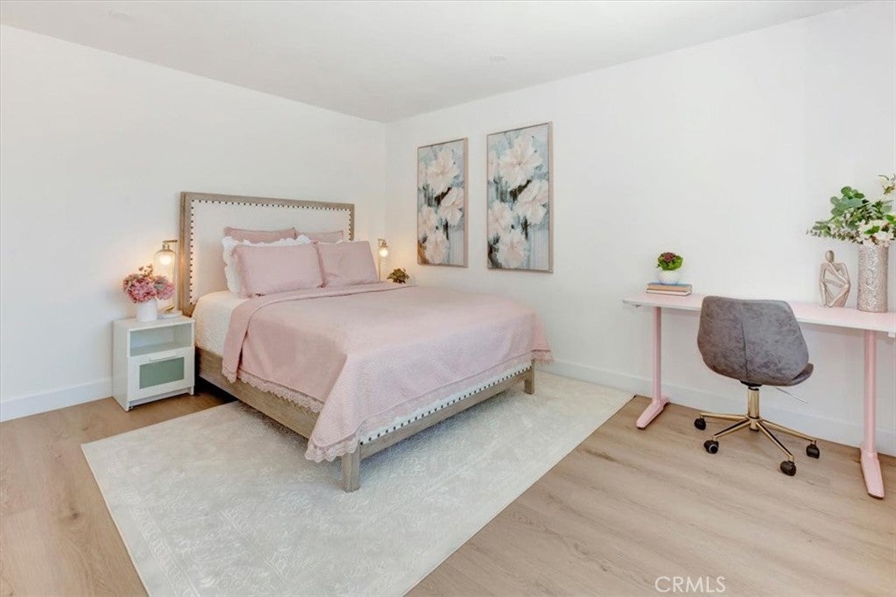
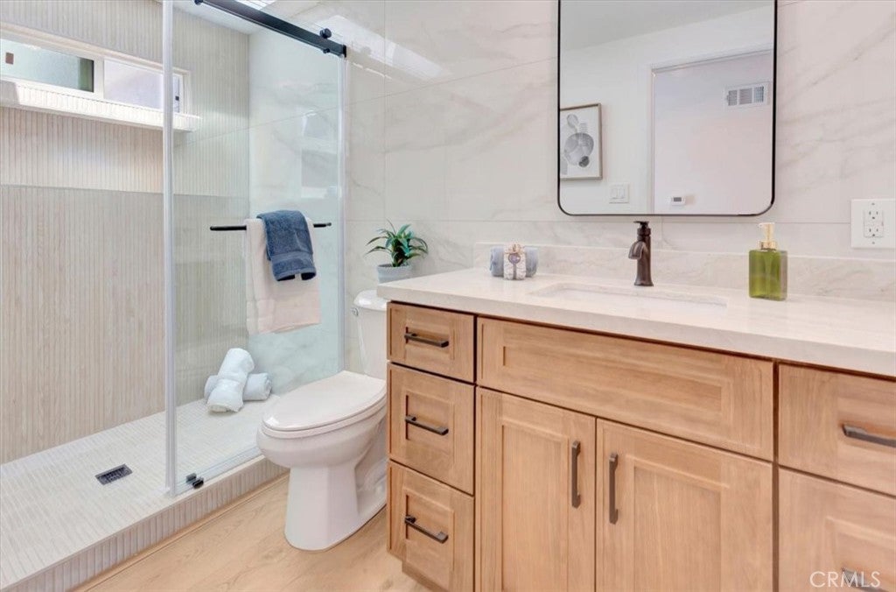
Retreat to your primary suite and private atrium for a quiet moment. The remodeled bath features quartz finishes, a new vanity, oversized mirror, black fixtures, glass-enclosed shower and an operable skylight for natural light and fresh air. Two additional bedrooms and two more remodeled full baths complete the interior.

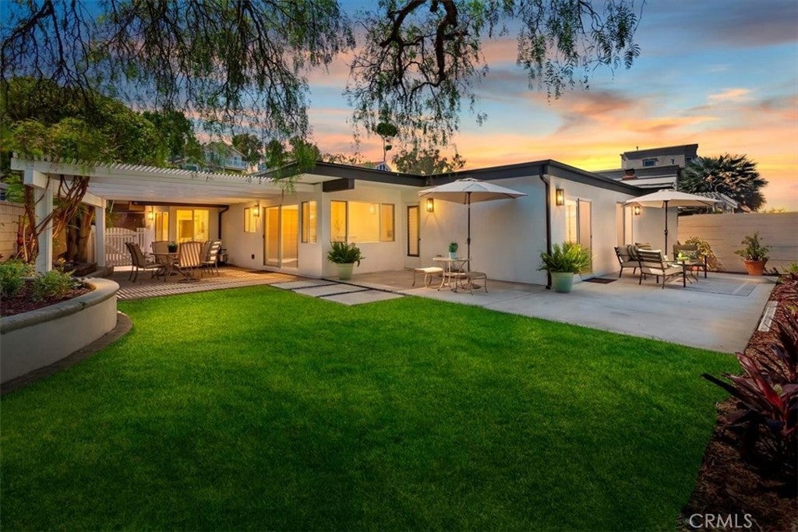
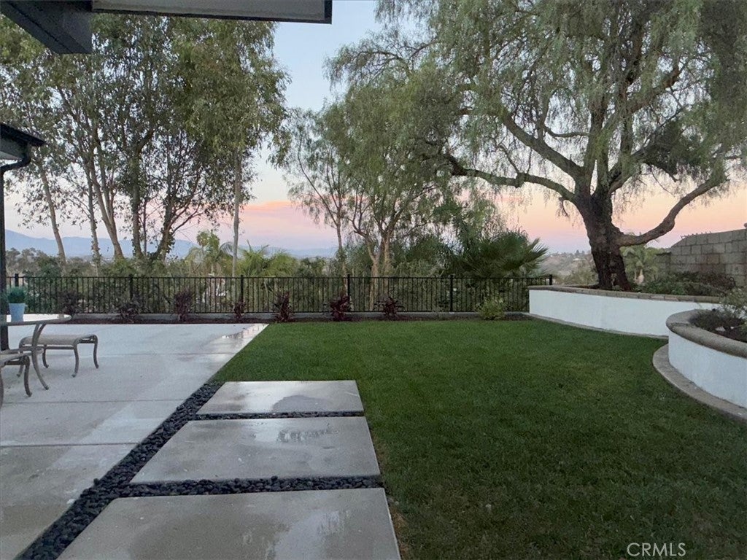
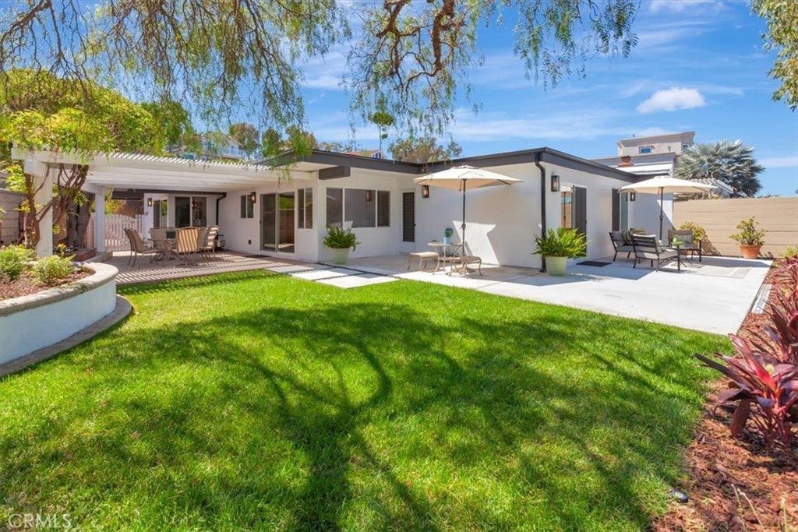
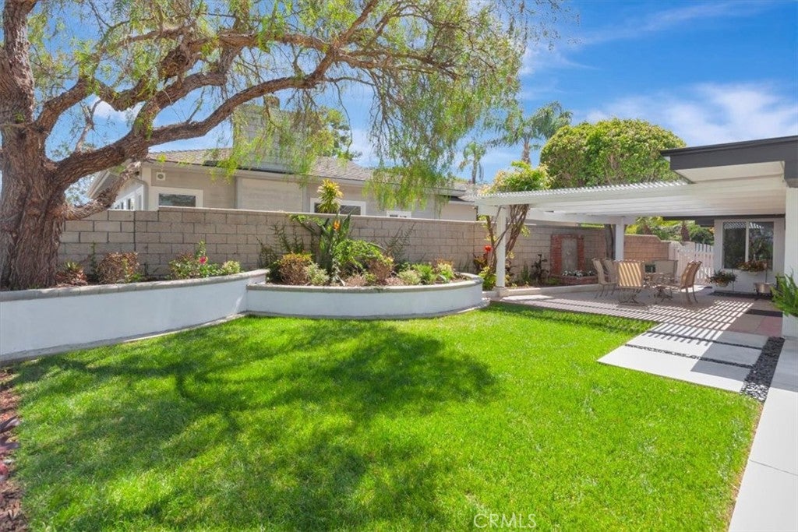
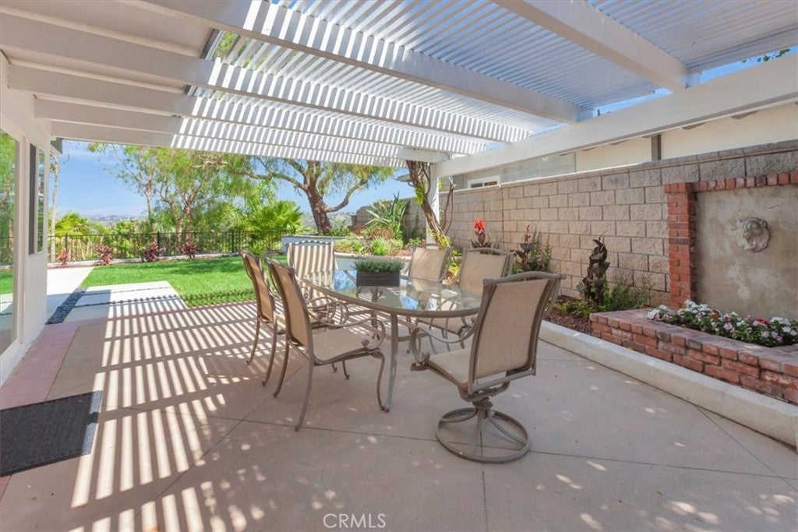
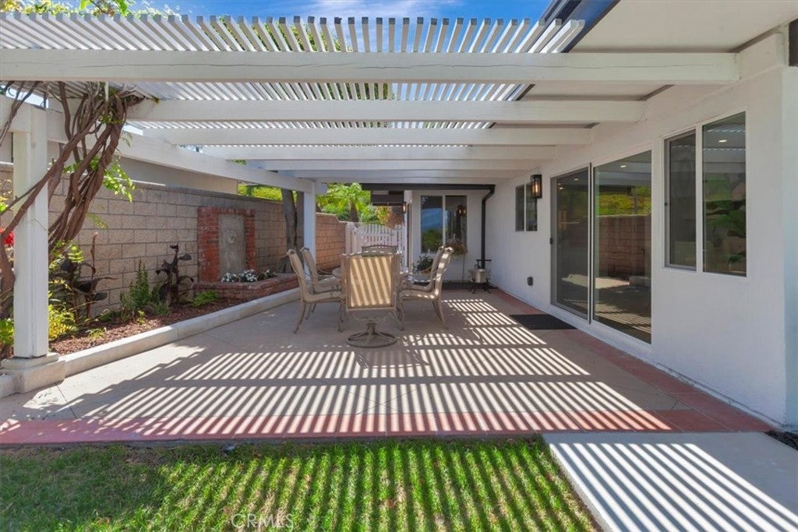
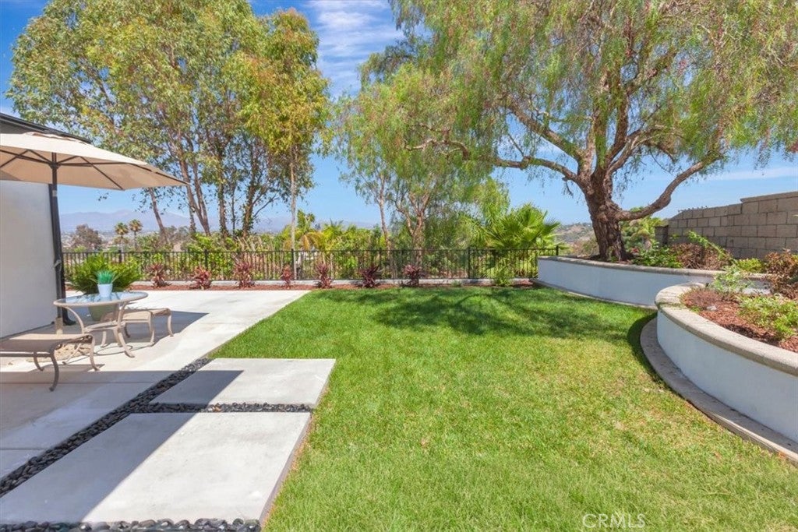
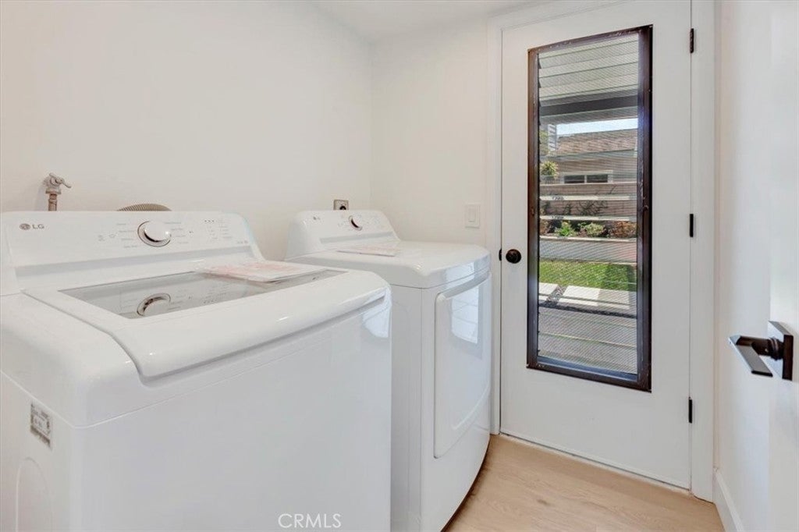
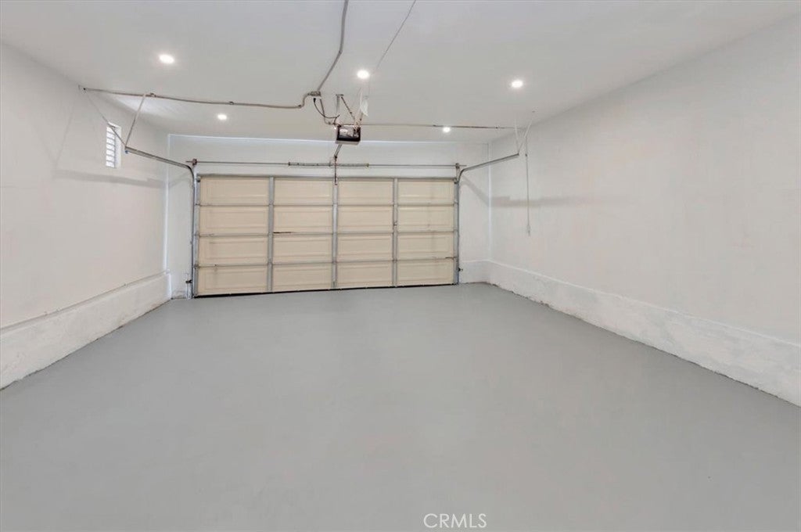
Outside, enjoy lunch beneath the covered patio or unwind beside the lawn and mature trees. New landscaping, exterior lighting and a sprinkler system enhance the backyard, while new A/C, an interior laundry room and oversized two-car garage add everyday comfort.

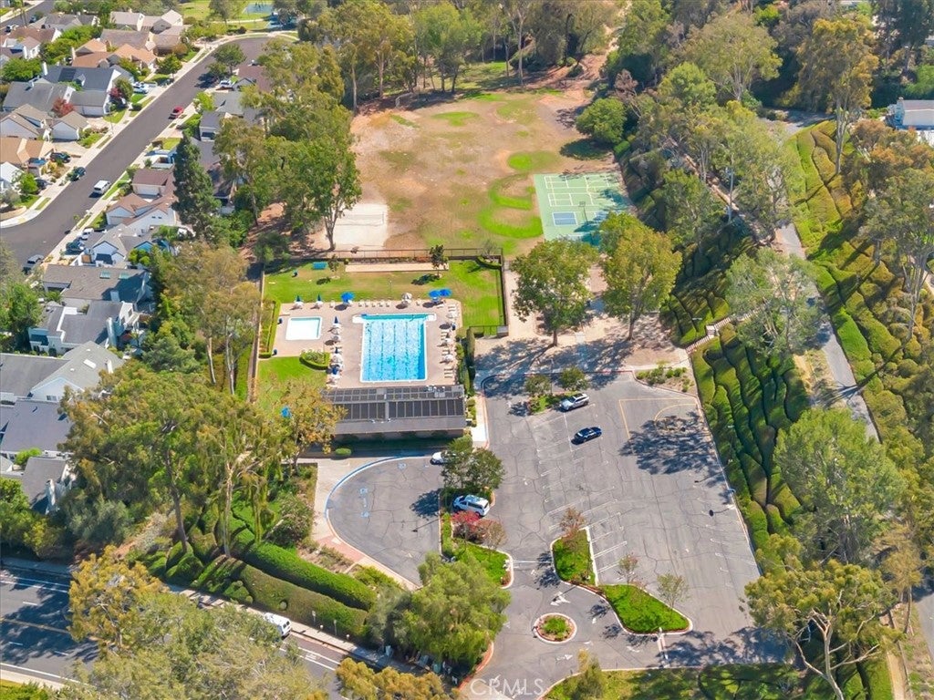
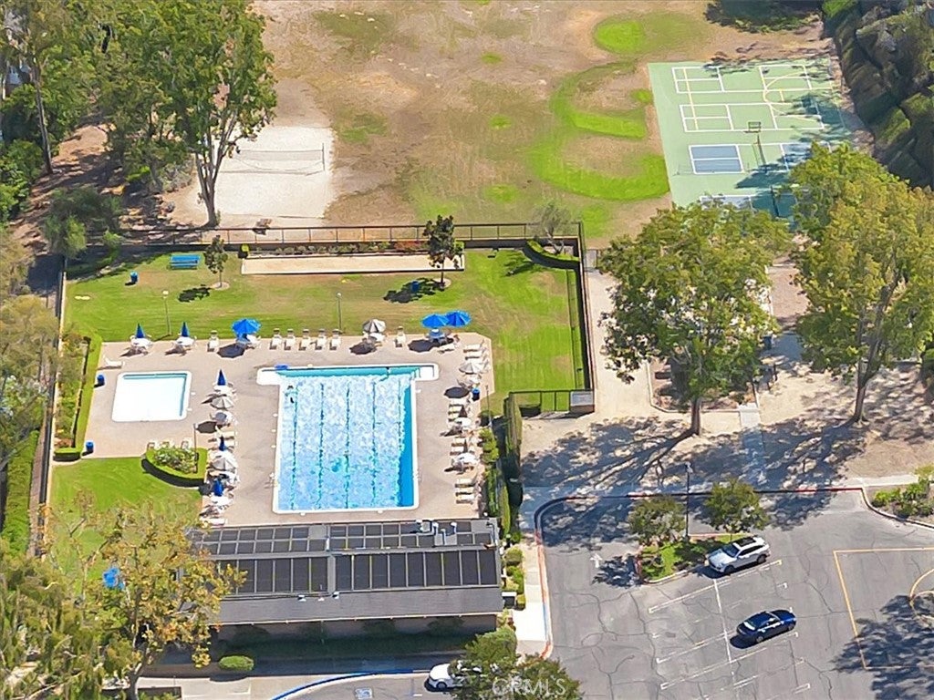
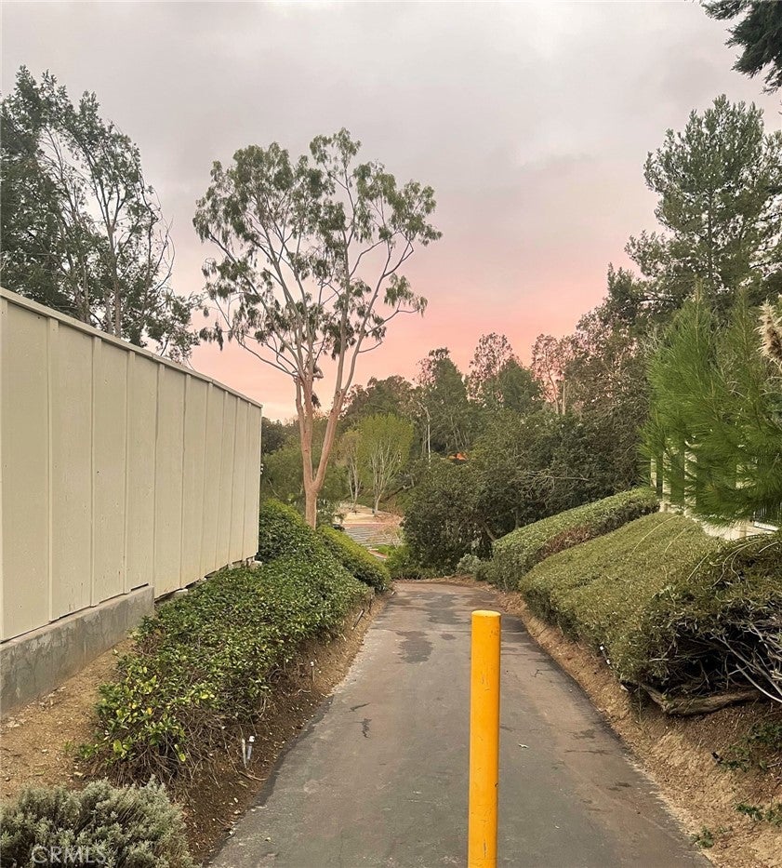
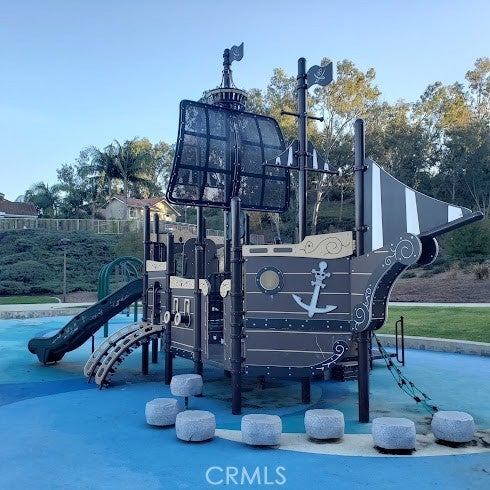
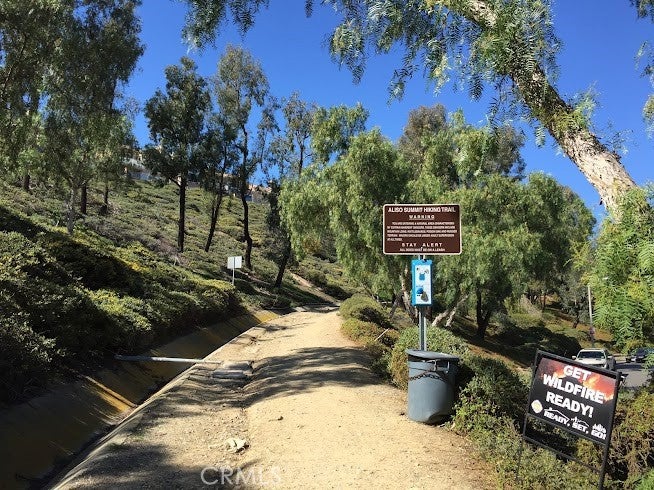
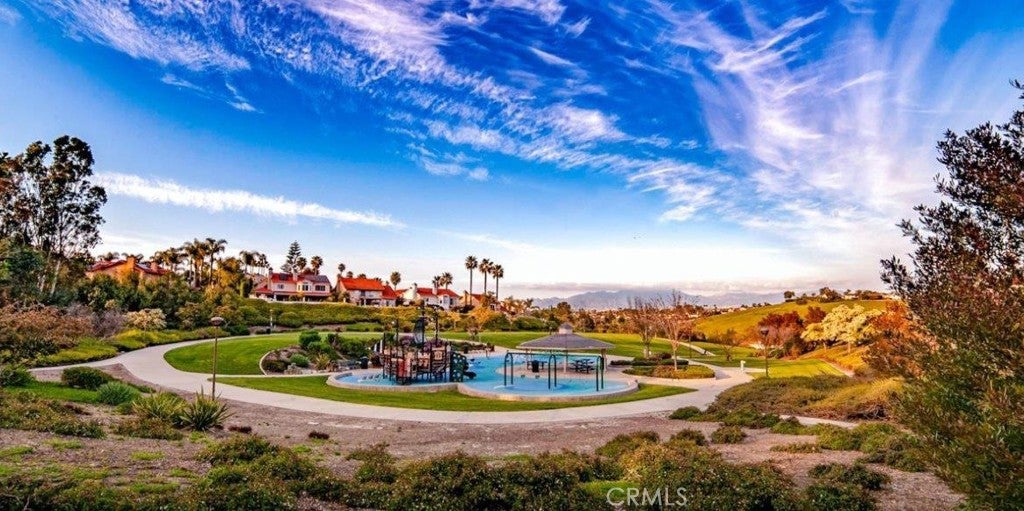
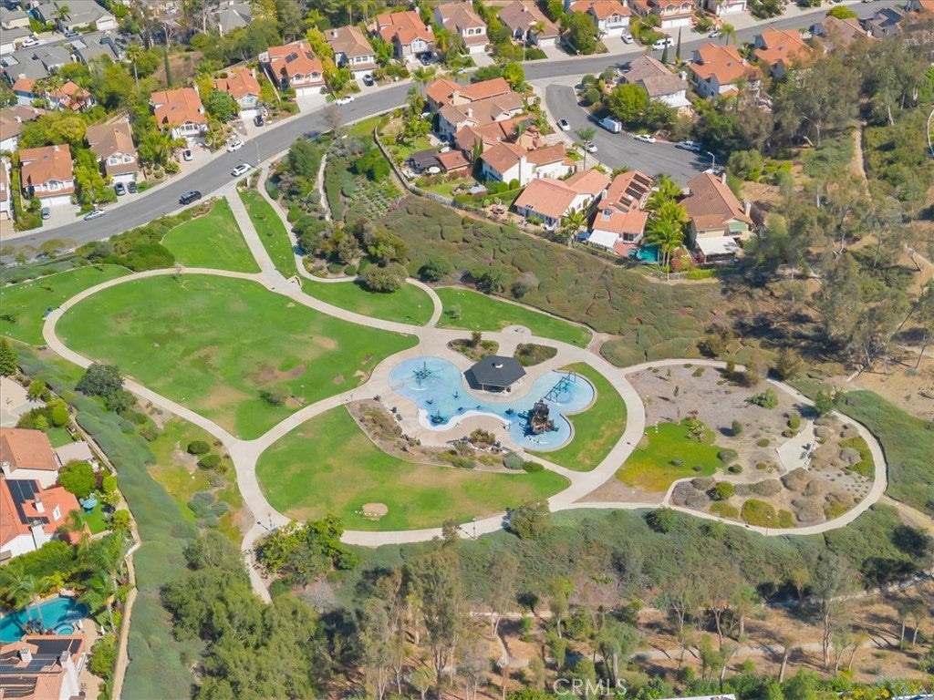
Follow neighborhood pathways and explore surrounding walking, hiking and biking trails. Community amenities include swimming and lap pools, toddler pool, pickleball, basketball, bocce ball, sand volleyball, tot lot, parks, clubhouse, outdoor kitchen, BBQs and picnic areas. Nearby beaches, city events and outdoor concerts fill your calendar with possibilities.

From peaceful mornings to evenings beneath the coastal sky, this move-in-ready home invites you to settle in and enjoy the view.

Open houses at 29642 Colebrook Drive

Sunday, November 22 · 2–4pm

In person · no appointment needed

Location of 29642 Colebrook Drive

Map showing 29642 Colebrook Drive, Laguna Niguel, CA 92677 $1,650,000
See more listings in Laguna Niguel

29642 Colebrook Drive property details

Interior

Bedrooms & Bathrooms

  • Bedrooms: 3
  • Bathrooms: 3
  • Full Bathrooms: 3
  • Main Level Bedrooms: 1
  • Main Level Bathrooms: 1

Appliances

  • Included: Convection Oven, Dishwasher, Free-Standing Range, Disposal, Gas Oven, Gas Range, Ice Maker, Microwave, Refrigerator, Tankless Water Heater, Dryer, Washer
  • Laundry: Washer Hookup, Electric Dryer Hookup, Gas Dryer Hookup, Inside, Laundry Room

Heating

  • Heating: Forced Air, Fireplace(s)

Cooling

  • Cooling: Central Air

Features

  • Interior Features: Beamed Ceilings, Eat-in Kitchen, High Ceilings, Open Floorplan, Recessed Lighting, Master Downstairs
  • Window Features: Double Pane Windows, Garden Window(s), Screens, Skylight(s)
  • Fireplace: Yes
  • Fireplace Features: Decorative, Gas, Gas Starter, Living Room

Interior Area

  • Total Living Area: 1500
  • Unit: Square Feet

Rooms & Dimensions

Laundry

  • Level: Unknown

Kitchen

  • Level: Unknown

Bathroom

  • Level: Unknown
  • Features: Low Flow Plumbing Fixtures, Stone Counters

Master Bedroom

  • Level: Unknown

Atrium

  • Level: Unknown

Bedroom

  • Level: Unknown

Bedroom

  • Level: Unknown

Dining Room

  • Level: Unknown

Master Bedroom

  • Level: Unknown

Kitchen

  • Level: Unknown

Living Room

  • Level: Unknown

Master Bathroom

  • Level: Unknown

Property

Features

  • Exterior Features: Garden, Rain Gutters
  • Patio & Porch: Covered, Enclosed, Patio
  • Security Features: Carbon Monoxide Detector(s), Smoke Detector(s)
  • Has Private Pool: No
  • Pool Features: Fenced, Heated, In Ground, Association
  • Has Spa: No
  • Spa Features: None
  • Fencing: Block, Wrought Iron
  • Horses: No

View

  • Has View: Yes
  • View: City Lights, Hills, Mountain(s), Neighborhood, Panoramic

Lot

  • Size: 4,350 sq ft
  • Acres: 0.0999
  • Features: Back Yard, Close to Clubhouse, Cul-De-Sac, Flag Lot, Garden, Sprinklers In Rear, Sprinklers In Front, Irregular Lot, Landscaped, Zero Lot Line

Accessibility

  • Levels: One
  • Entry Level: 1
  • Entry Location: 1
  • Stories: 1

Parking

  • Garage: Yes
  • Total Spaces: 2
  • Parking Features: Attached, Direct Access, Driveway, Garage, Garage Door Opener, On Street
  • Carport: No
  • Open Parking: No

Waterfront

  • Has Waterfront: No

Basement

  • Basement: No

Mobile Home

  • Mobile Home Remains: No

Construction

Type & Style

  • Home Type: Residential
  • Architectural Style: Ranch
  • Property Sub Type: Single Family Residence
  • Structure Type: House

Materials

  • Construction Materials: Concrete, Stucco
  • Foundation: Slab
  • Roof: Flat, Membrane, Rubber

Builder / Condition

  • Year Built: 1970
  • Condition: Updated/Remodeled, Fixer
  • New Construction: No
  • Builder: Avco
  • Builder Model: Newport

Utilities & Green Energy

Utilities

  • Electric on Property: No
  • Electric: 220 Volts in Kitchen, 220 Volts in Laundry
  • Water: Public
  • Sewer: Public Sewer
  • Utilities: Cable Available, Electricity Available, Electricity Connected, Natural Gas Available, Natural Gas Connected, Phone Available, Sewer Available, Sewer Connected, Water Available, Water Connected
  • Road Surface Type: Paved

Green Energy

  • Energy Efficient: No

Community & HOA

Community

HOA

  • Has HOA: Yes
  • Amenities: Clubhouse, Meeting Room, Barbecue, Picnic Area, Playground, Pool, Recreation Room, Trail(s)
  • Fee: $290
  • Frequency: Quarterly
  • Senior Community: No

Pets

  • Pets Allowed: No

Location

  • Longitude: -117.720495
  • Latitude: 33.533092
  • Directions: from Niguel Road- turn on Kensington, to Warwick go left all the way up to Colebrook to the end.

Land Lease

  • Land Lease: No

School

Elementary

Middle or Junior

Highschool

Tax, Financial & Listing Details

Listing Details

  • List Price: $1,650,000
  • Price Per Square Foot: $1100.00
  • Date on Market:
  • Listing Terms: Cash, Conventional, Submit
  • Inclusions: All Appliances, Refrigerator, Stove, Microwave, Dishwasher, Washer/Dryer
  • Exclusions: Staging items - furniture and some potted plants
  • Home Warranty: No
  • Rent Control: No
  • Status: Active

MLS Details

  • MLS: CRMLS
  • Listing ID: OC26188767

Tax Details

  • Tax Lot: 43
  • Universal Property ID: US-06059-N-65507217-R-N

Ask a question about 29642 Colebrook Drive

Hi there — ask anything about this property or the area and the team will get right back to you.

Last checked Source: CRMLSMLS# OC26188767

Local real estate advisory services provided by agent with ΓEA⅃ Broker
Listed by Terri Bruno with Regency Real Estate Brokers · Cell: 949-500-6556

Based on information from California Regional Multiple Listing Service, Inc. as of 2026 and/or other sources. All data, including all measurements and calculations of area, is obtained from various sources and has not been, and will not be, verified by broker or MLS. All information should be independently reviewed and verified for accuracy. Properties may or may not be listed by the office/agent presenting the information.
You agree to ΓEA⅃ Broker Terms of Use and Privacy Policy. By choosing to contact a property, you also agree that ΓEA⅃ Broker and its associates may call, text, or email you regarding any inquiries or activities you submit through our website. This may involve the use of automated means and prerecorded or artificial voices.

Listings near 29642 Colebrook Drive