Open: Sat 12-2pm (11/28)
$1,235,000

88 Costa Brava, Laguna Niguel, CA 92677

2beds
2baths
1,296sqft
Quick facts
Condominium 3 Days on Market Built in 1992 $952.93/sqft 510,740 sq ft $559 HOA Dues

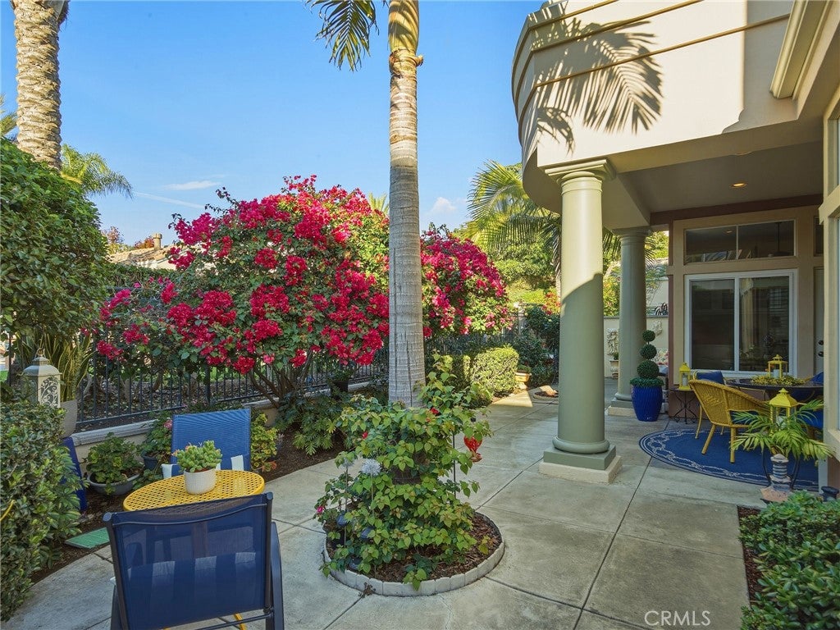
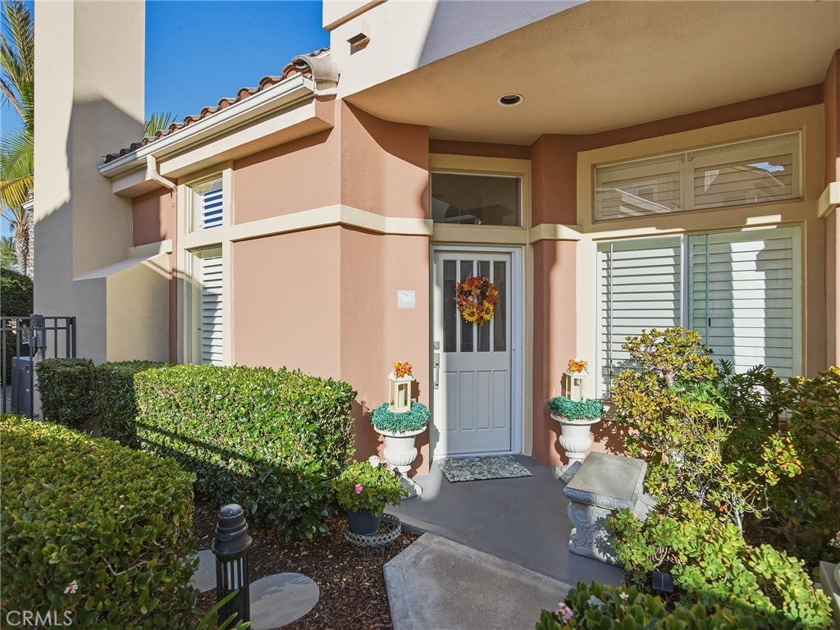
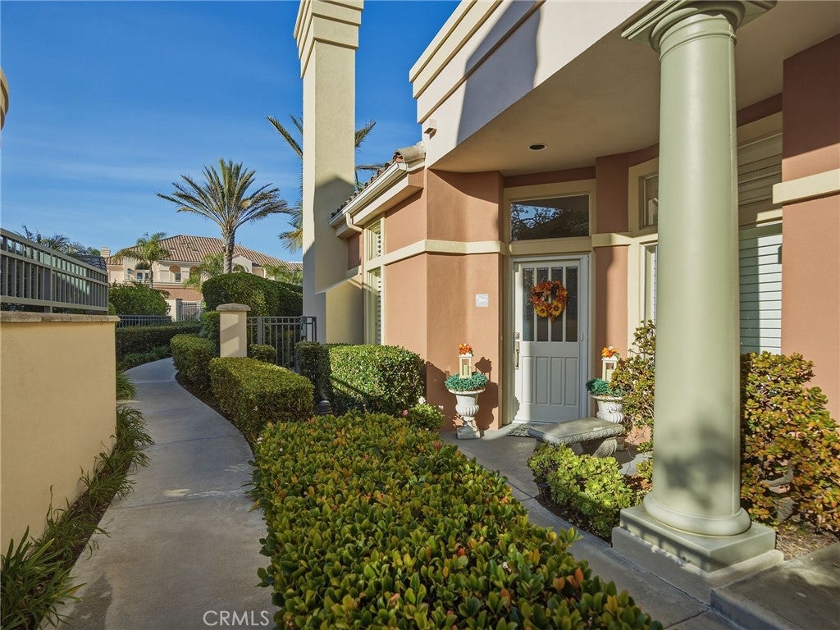
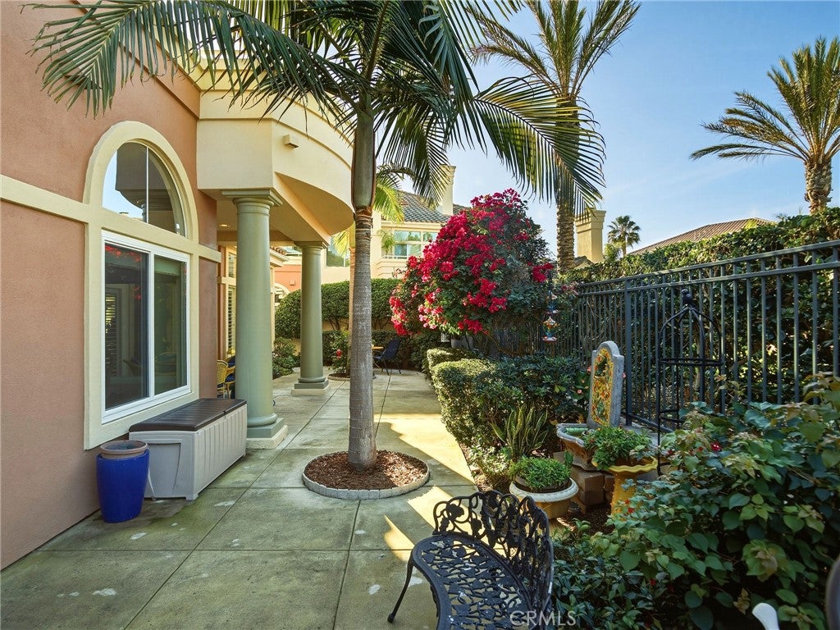
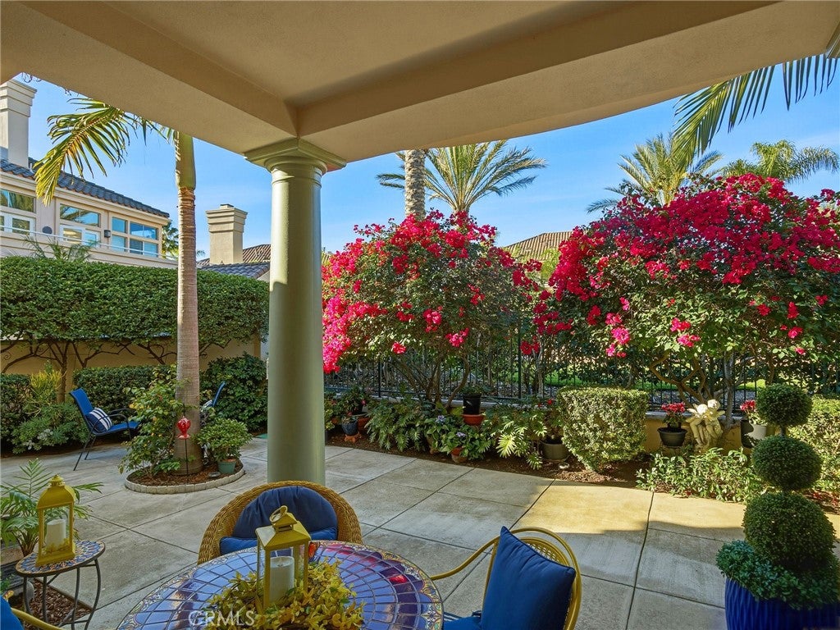
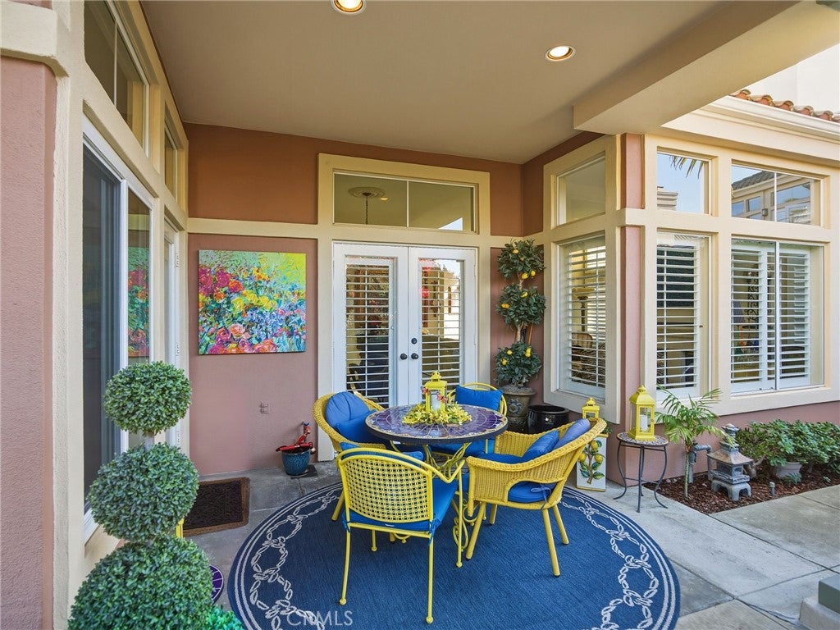
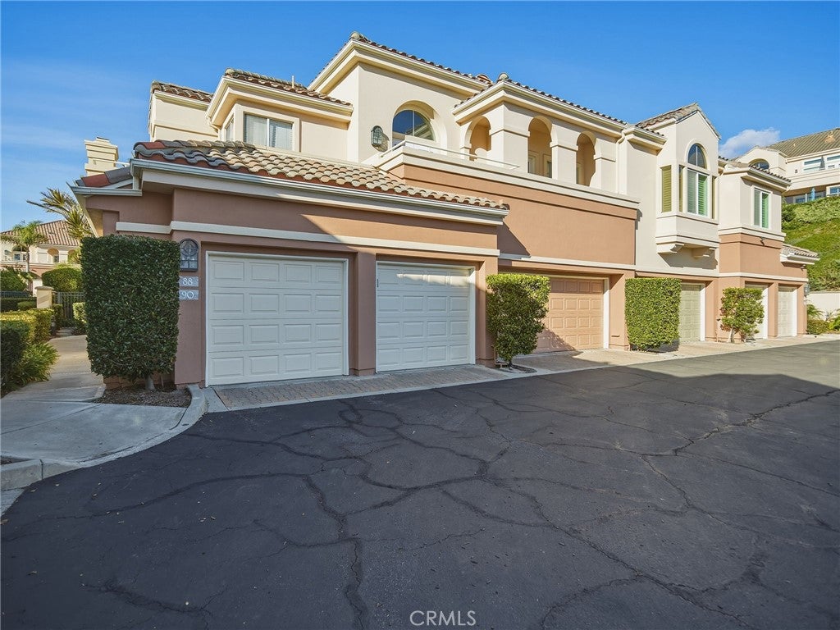
More photos to come Monday...Light, bright, and beautifully appointed, this rarely available single-level condo in the desirable Riviera at Bear Brand offers the best of coastal living! This spacious 2-bedroom, 2-bath home features approximately 1,401 square feet of comfortable living space, highlighted by soaring ceilings, a large great room with a custom-finished fireplace, plantation shutters, and an abundance of natural light. The inviting kitchen features granite countertops and flows seamlessly into a charming breakfast nook. Travertine flooring, fresh interior paint, and plush carpet add to the home's move-in-ready appeal. The spacious primary suite features a walk-in closet, while inside laundry and ample storage add everyday convenience. An oversized attached two-car garage offers epoxy flooring and custom built-in storage. Step outside to a generously sized, fenced wraparound patio with areas for entertaining and relaxing, ocean close and beautiful sunset skies. Enjoy the convenience of a private, gated community entrance leading directly to nearby shopping, restaurants, and movie theaters at Ocean Ranch Village. The community pool and spa are just a short stroll away. Ideally located near Dana Point Harbor, beautiful beaches, golf, tennis, scenic hiking trails, and an array of coastal dining and entertainment, with convenient freeway access. This is more than a home—it's an opportunity to enjoy the relaxed coastal lifestyle Riviera at Bear Brand is known for. It's a Lifestyle...Live It!

Open houses at 88 Costa Brava

Saturday, November 28 · 12–2pm

In person · no appointment needed

Location of 88 Costa Brava

Map showing 88 Costa Brava, Laguna Niguel, CA 92677 $1,235,000
See more listings in Laguna Niguel

88 Costa Brava property details

Interior

Bedrooms & Bathrooms

  • Bedrooms: 2
  • Bathrooms: 2
  • Full Bathrooms: 2
  • Main Level Bedrooms: 2
  • Main Level Bathrooms: 2

Appliances

  • Included: Dishwasher, ENERGY STAR Qualified Water Heater, Gas Cooktop, Gas Oven, Indoor Grill, Microwave, Refrigerator, Water Heater, Water Purifier
  • Laundry: Electric Dryer Hookup, Gas Dryer Hookup, Inside, Laundry Room

Heating

  • Heating: Central

Cooling

  • Cooling: Central Air

Features

  • Interior Features: Crown Molding, Granite Counters, Pantry, Master Downstairs
  • Window Features: Plantation Shutters
  • Flooring: Carpet, Tile
  • Fireplace: Yes
  • Fireplace Features: Living Room

Interior Area

  • Total Living Area: 1296
  • Unit: Square Feet
  • Source: Assessor

Rooms & Dimensions

Bedroom

  • Level: Unknown

Bathroom

  • Level: Unknown

Bedroom

  • Level: Unknown

Master Bedroom

  • Level: Unknown

Kitchen

  • Level: Unknown
  • Features: Granite Counters

Property

Features

  • Exterior Features: Rain Gutters
  • Patio & Porch: Patio
  • Has Private Pool: No
  • Pool Features: Community, Association
  • Has Spa: Yes
  • Fencing: Wrought Iron
  • Horses: No

View

  • Has View: No
  • View: None

Lot

  • Size: 510,740 sq ft
  • Acres: 11.725

Accessibility

  • Levels: One
  • Entry Level: 1
  • Entry Location: Ground
  • Stories: 1

Parking

  • Garage: Yes
  • Total Spaces: 2
  • Parking Features: Attached, Direct Access, Garage
  • Carport: No
  • Open Parking: No

Waterfront

  • Has Waterfront: No

Basement

  • Basement: No

Mobile Home

  • Mobile Home Remains: No

Construction

Type & Style

  • Home Type: Residential
  • Architectural Style: Mediterranean
  • Property Sub Type: Condominium
  • Structure Type: Multi Family

Materials

  • Foundation: Slab
  • Roof: Spanish Tile

Builder / Condition

  • Year Built: 1992
  • New Construction: No

Building

  • Building Exposure: Southwest

Utilities & Green Energy

Utilities

  • Electric on Property: No
  • Water: Public
  • Sewer: Public Sewer
  • Utilities: Cable Available, Electricity Connected, Natural Gas Connected, Sewer Connected, Water Connected

Green Energy

  • Energy Efficient: Water Heater

Community & HOA

Community

HOA

  • Has HOA: Yes
  • Amenities: Pool, Spa/Hot Tub
  • Fee: $559
  • Frequency: Monthly
  • Fee 2: $65
  • Frequency 2: Monthly
  • Senior Community: No

Pets

  • Pets Allowed: No

Location

  • Longitude: -117.701563
  • Latitude: 33.492542
  • Directions: Camino Del Avion turn north and then right into Riviera

Land Lease

  • Land Lease: No

School

Elementary

Middle or Junior

Highschool

Tax, Financial & Listing Details

Listing Details

  • List Price: $1,235,000
  • Price Per Square Foot: $952.93
  • Date on Market:
  • Listing Terms: Cash, Conventional
  • Home Warranty: No
  • Rent Control: No
  • Status: Active

MLS Details

  • MLS: CRMLS
  • Listing ID: OC26246585

Tax Details

  • Tax Lot: 3
  • Universal Property ID: US-06059-N-93846306-R-N

Ask a question about 88 Costa Brava

Hi there — ask anything about this property or the area and the team will get right back to you.

Last checked Source: CRMLSMLS# OC26246585

Local real estate advisory services provided by agent with ΓEA⅃ Broker

Listed by Ginger Huetsch with Redfin · Cell: 949-874-5225

Based on information from California Regional Multiple Listing Service, Inc. as of 2026 and/or other sources. All data, including all measurements and calculations of area, is obtained from various sources and has not been, and will not be, verified by broker or MLS. All information should be independently reviewed and verified for accuracy. Properties may or may not be listed by the office/agent presenting the information.

You agree to ΓEA⅃ Broker Terms of Use and Privacy Policy. By choosing to contact a property, you also agree that ΓEA⅃ Broker and its associates may call, text, or email you regarding any inquiries or activities you submit through our website. This may involve the use of automated means and prerecorded or artificial voices.

Listings near 88 Costa Brava