A Cherished Home in a Peaceful Laguna Woods Setting!
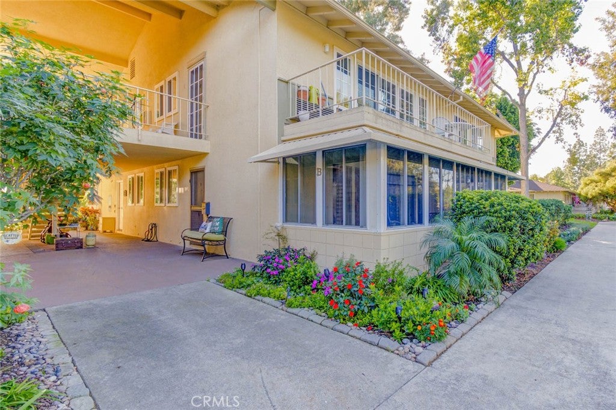
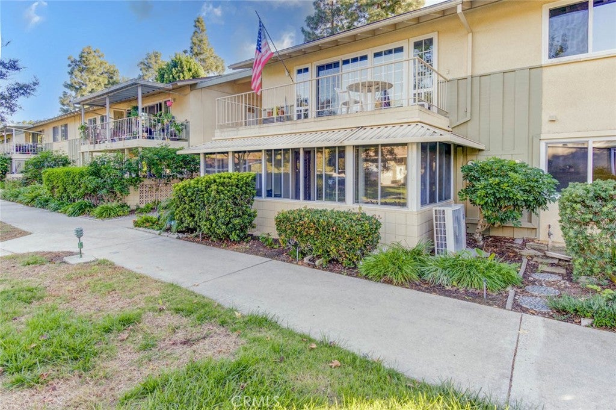
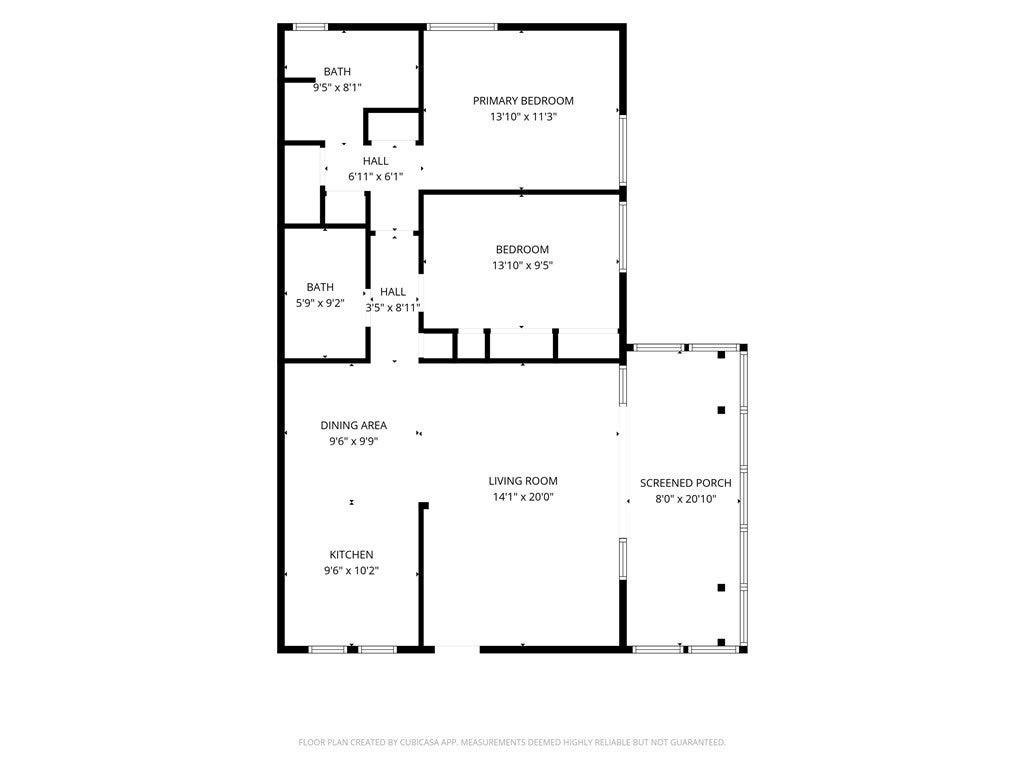
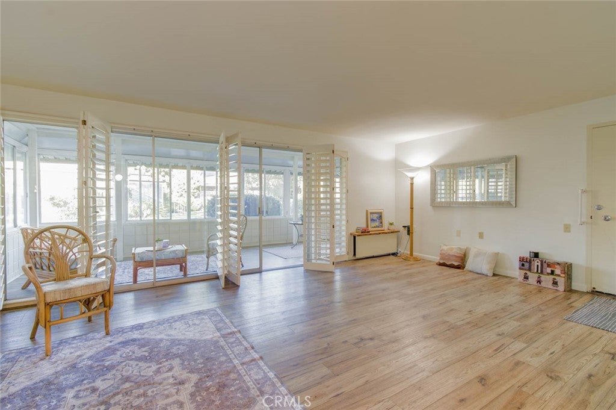
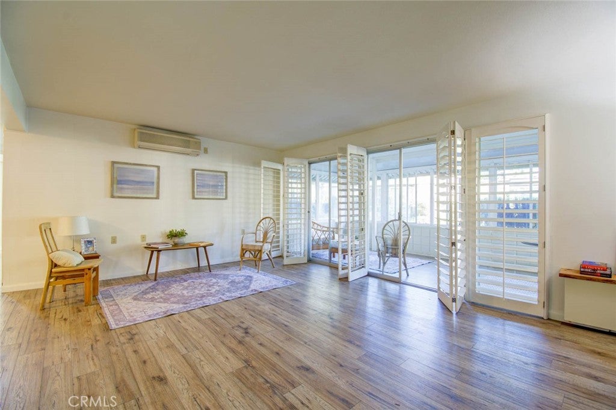
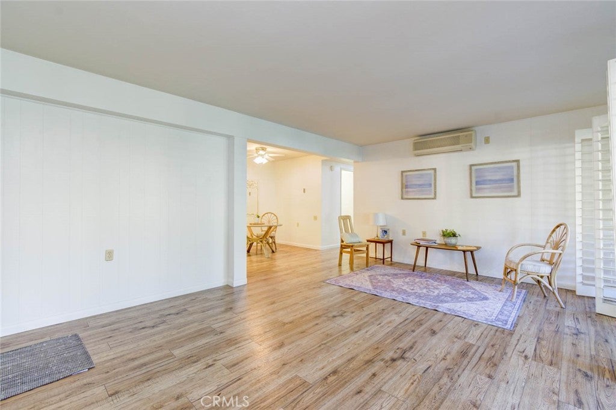
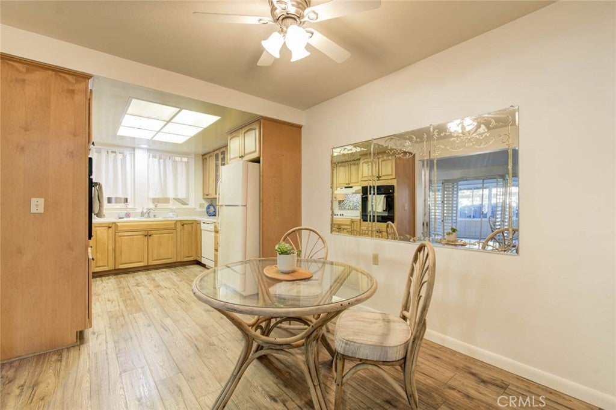
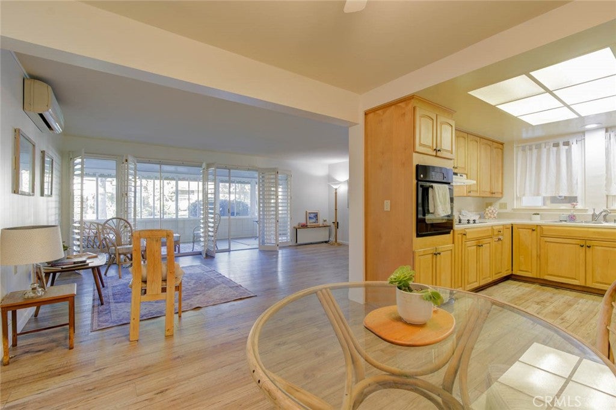
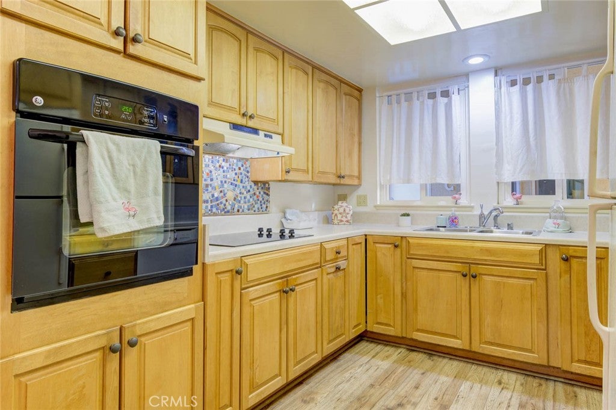
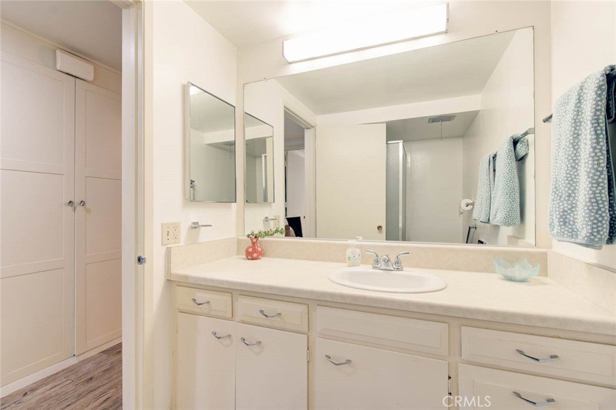
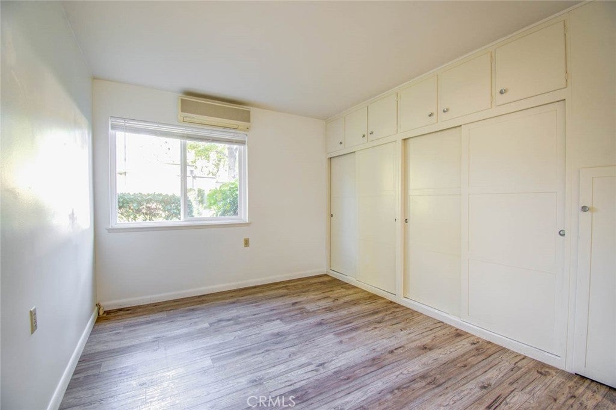
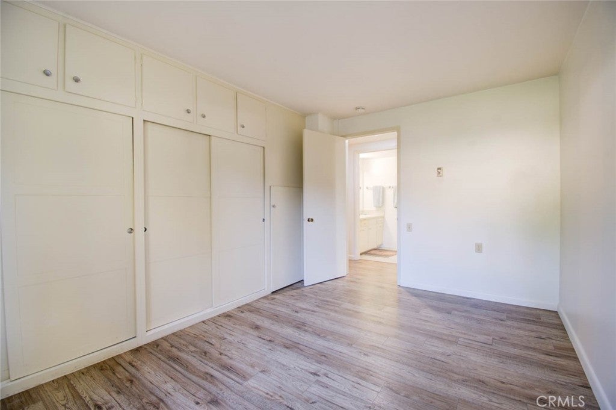
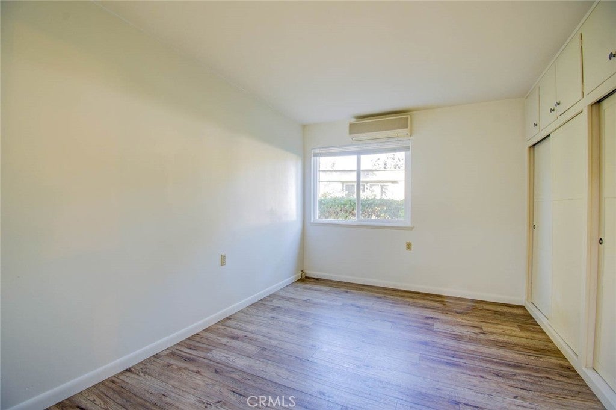
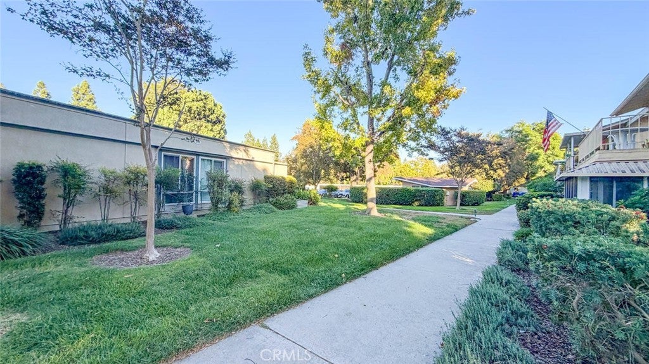
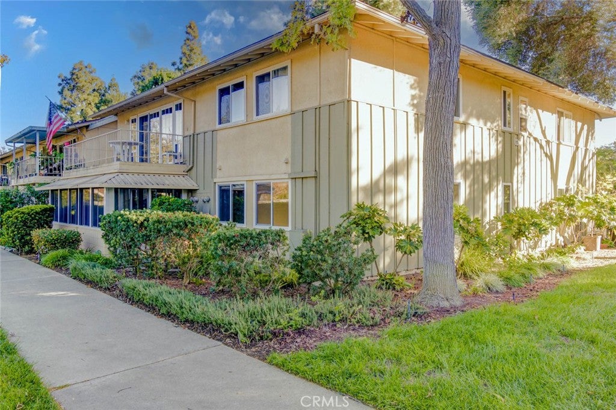
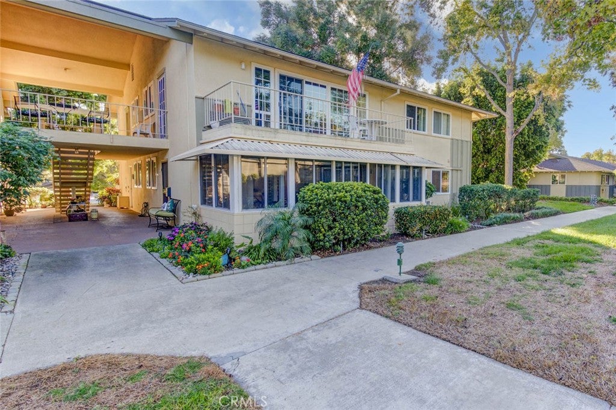
Lovingly cared for and filled with warmth, this charming end unit with side yard Majorca model offers a wonderful opportunity to enjoy the relaxed lifestyle of Laguna Woods Village. Tucked away in a quiet interior location with minimal foot traffic, this inviting two-bedroom residence offers a lovely sense of privacy and tranquility.
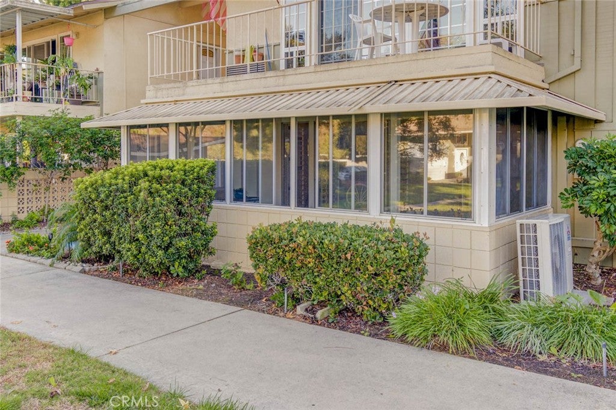
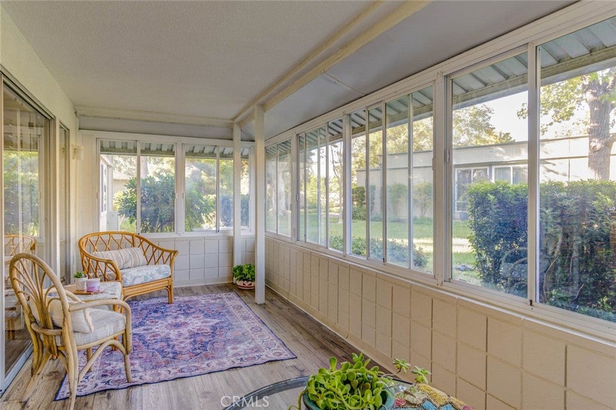
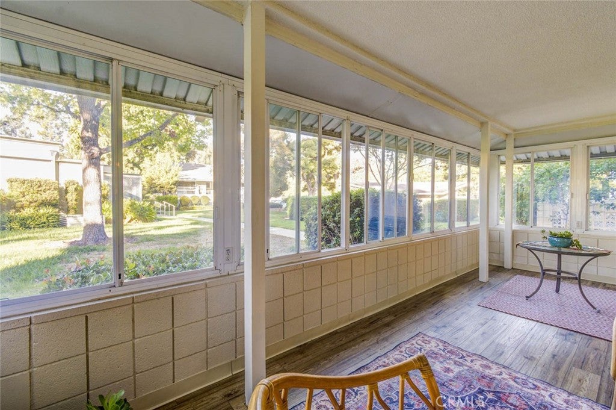
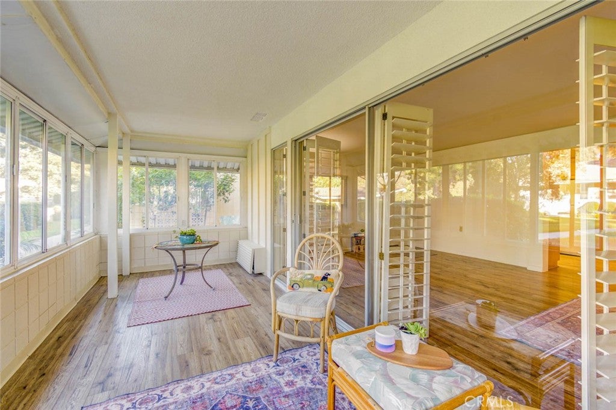
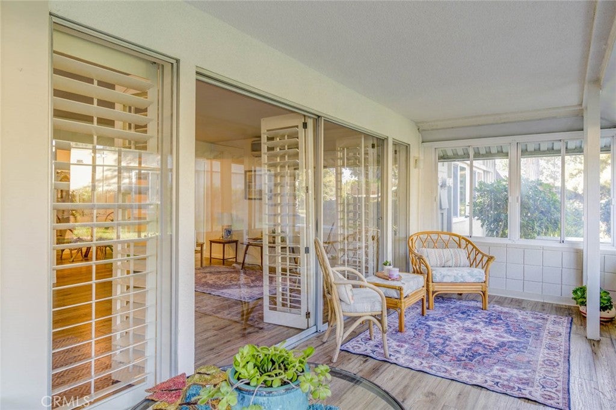
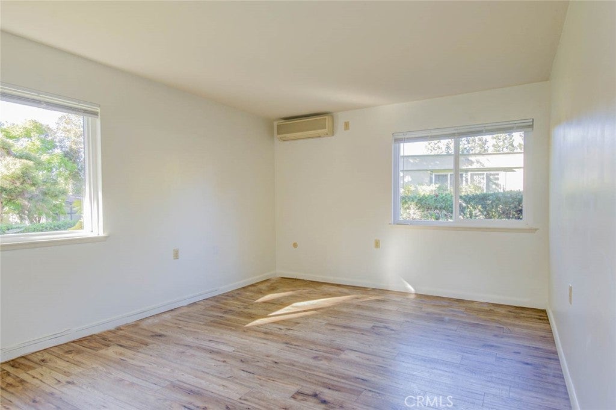
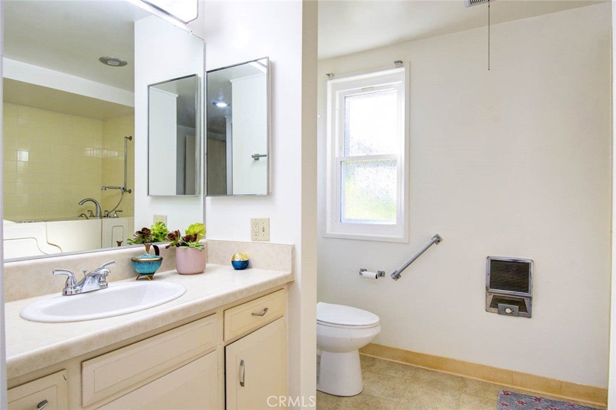
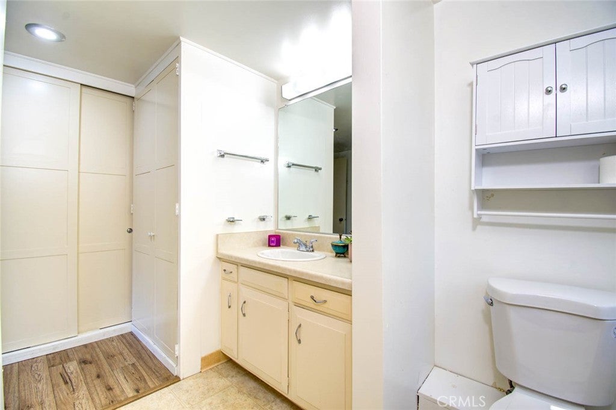
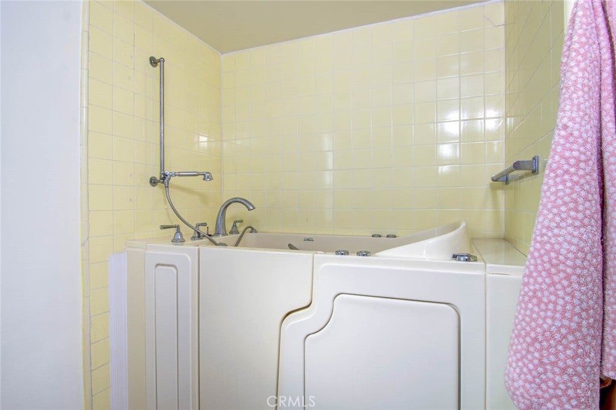
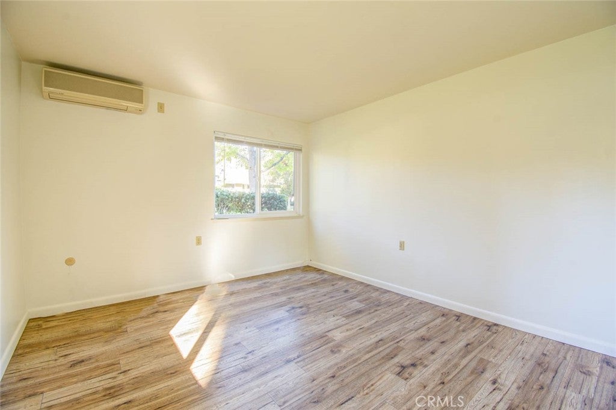
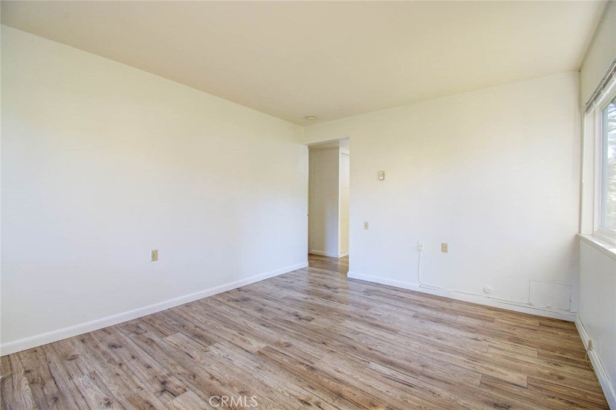
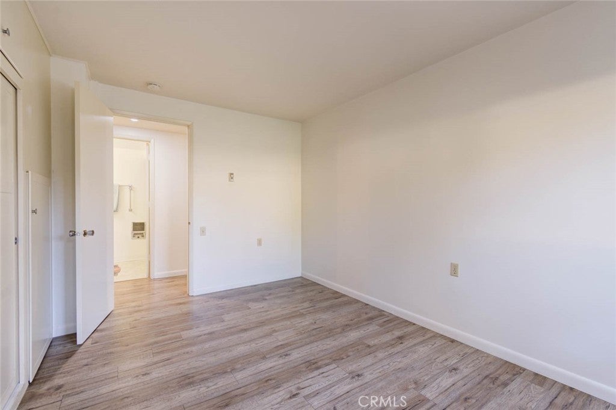
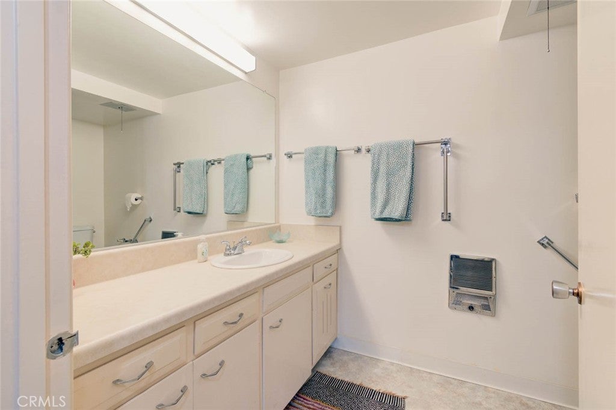
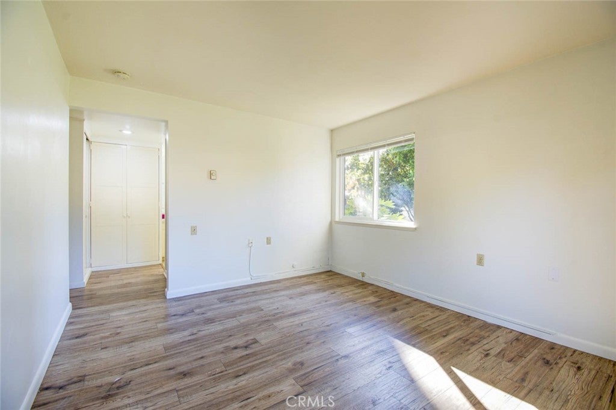
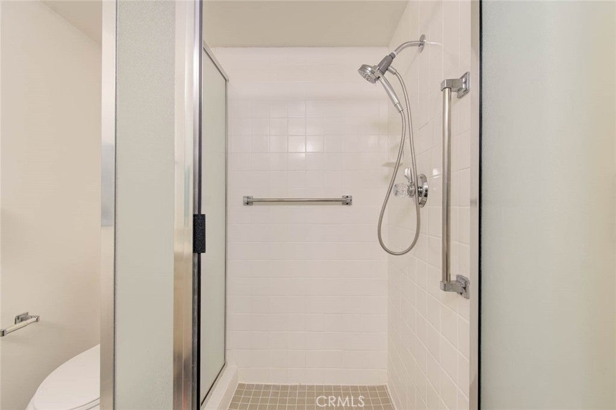
Thoughtful improvements include smooth, scraped ceilings, newer flooring, a convenient walk-in tub, and the added luxury of an in-unit washer and dryer. The enclosed patio provides a delightful extension of the living space, perfect for enjoying your morning coffee, reading a favorite book, or simply relaxing while taking in the peaceful surroundings.
A lovely side yard adds to the home's charm, while plentiful nearby parking and convenient access to a community bus stop make everyday living especially enjoyable.
Set within the beautiful, amenity-rich community of Laguna Woods Village, this well-loved home offers comfort, convenience, and an inviting place to make your own. A truly special setting for your next chapter! Enjoy the added convenience of property taxes being included in the monthly United Mutual co-op assessment, making homeownership budgeting a little easier! Property tax amounts are subject to adjustment following a change in ownership. Cash purchase required. Buyer to verify. Carport #112 Space #6.
Saturday, November 21 · 11am–2pm
In person · no appointment needed
Hi there — ask anything about this property or the area and the team will get right back to you.

Local real estate advisory services provided by agent with ΓEA⅃ Broker
Listed by Stephanie Pedley with Fixed Rate Real Estate · Cell: 949-888-6000
Based on information from California Regional Multiple Listing Service, Inc. as of 2026 and/or other sources. All data, including all measurements and calculations of area, is obtained from various sources and has not been, and will not be, verified by broker or MLS. All information should be independently reviewed and verified for accuracy. Properties may or may not be listed by the office/agent presenting the information.
You agree to ΓEA⅃ Broker Terms of Use and Privacy Policy. By choosing to contact a property, you also agree that ΓEA⅃ Broker and its associates may call, text, or email you regarding any inquiries or activities you submit through our website. This may involve the use of automated means and prerecorded or artificial voices.
Step 1 of 2
Create a free account to view all listings, save searches, and get alerts when new homes match.
Step 2 of 2
Tell us how to reach you about homes you like.
Enter your password to sign in as
Create a free account to view all listings, save searches, and get alerts when new homes match.
Already have an account? Sign in
Sign in to your account.
New here? Create an account