$400,000

543 Via Estrada #c, Laguna Woods, CA 92637

2beds
2baths
850sqft
Quick facts
Stock Cooperative Built in 1966 $470.59/sqft $826.78 HOA Dues

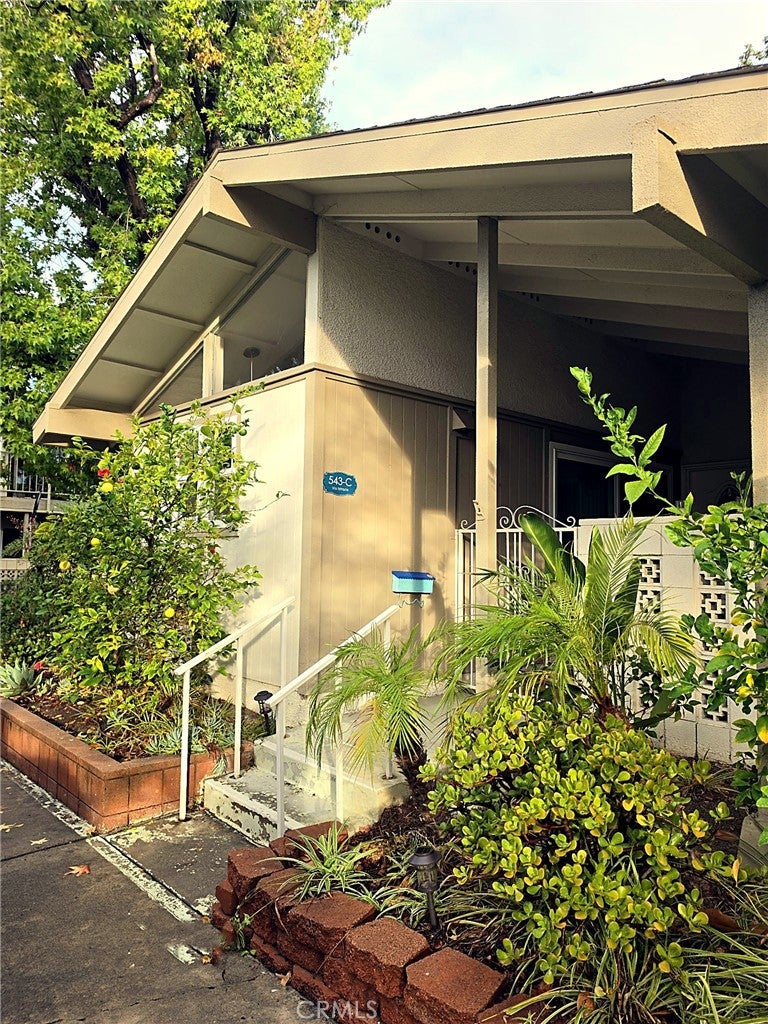
Experience effortless single-story living with NO ONE ABOVE or BELOW in the heart of Laguna Woods Village. Set among mature trees and lush greenery, this meticulously remodeled, fully permitted La Corona residence opens to an airy living and dining area with soaring cathedral ceilings and porcelain tile flowing throughout. A retractable screen door leads to a private, peaceful patio.

The sun-drenched kitchen showcases quartz countertops, KitchenAid stainless steel appliances, and soft-close cabinetry. Energy-efficient white vinyl windows and sliding glass doors fill the home with natural light.

The primary suite offers vaulted ceilings, mirrored closets, and a spa-inspired bath with a soaking tub, new fixtures, and a skylight. The second bedroom features vaulted ceilings and mirrored closets, plus a bath with a solar tube, walk-in shower, and full-size stackable SAMSUNG WASHER and DRYER. CENTRAL A/C and heating are updated.

Residents enjoy resort-style amenities, including a 27-hole championship golf course, 10 lighted tennis courts, 7 pickleball courts, 5 heated pools, and over 200 social clubs, within a 55+ gated community. Cash only. Carport 406-5

Location of 543 Via Estrada #c

Map showing 543 Via Estrada #c, Laguna Woods, CA 92637 $400,000
See more listings in Laguna Woods

543 Via Estrada #c property details

Interior

Bedrooms & Bathrooms

  • Bedrooms: 2
  • Bathrooms: 2
  • Full Bathrooms: 2
  • Main Level Bedrooms: 2
  • Main Level Bathrooms: 2

Appliances

  • Included: Electric Cooktop, Electric Oven, Electric Range, Disposal, Dryer, Washer, Washer/Dryer Stacked
  • Laundry: Inside

Heating

  • Heating: Central

Cooling

  • Cooling: Central Air

Features

  • Interior Features: Ceiling Fan(s), Cathedral Ceiling(s), Eat-in Kitchen, Open Floorplan, Pantry, Storage
  • Window Features: Double Pane Windows
  • Flooring: See Remarks
  • Fireplace: No
  • Fireplace Features: None

Interior Area

  • Total Living Area: 850
  • Unit: Square Feet
  • Source: Estimated

Rooms & Dimensions

Master Bedroom

  • Level: Unknown

EntryFoyer

  • Level: Unknown

Kitchen

  • Level: Unknown

Other

  • Level: Unknown

Bathroom

  • Level: Unknown

Kitchen

  • Level: Unknown

Bedroom

  • Level: Unknown

Property

Features

  • Patio & Porch: Covered, Front Porch
  • Security Features: Gated with Guard
  • Has Private Pool: No
  • Pool Features: Community
  • Has Spa: No
  • Spa Features: None
  • Horses: No

View

  • Has View: No
  • View: None

Accessibility

  • Levels: One
  • Entry Level: 1
  • Entry Location: Main
  • Stories: 1

Parking

  • Garage: No
  • Parking Features: Carport
  • Carport: Yes
  • Carport Spaces: 1
  • Open Parking: No

Waterfront

  • Has Waterfront: No

Basement

  • Basement: No

Mobile Home

  • Mobile Home Remains: No

Construction

Type & Style

  • Home Type: Residential
  • Architectural Style: Cottage
  • Property Sub Type: Stock Cooperative
  • Structure Type: House

Builder / Condition

  • Year Built: 1966
  • Condition: Updated/Remodeled
  • New Construction: No

Utilities & Green Energy

Utilities

  • Electric on Property: No
  • Water: Public
  • Sewer: Public Sewer
  • Utilities: Cable Connected, Electricity Connected, Sewer Connected, Water Connected

Green Energy

  • Energy Efficient: No

Community & HOA

Community

HOA

  • Has HOA: Yes
  • Amenities: Billiard Room, Clubhouse, Fitness Center, Golf Course, Maintenance Grounds, Game Room, RV Parking, Security, Tennis Court(s), Trash, Cable TV, Water
  • Fee: $826.78
  • Frequency: Monthly
  • Fee Includes: Earthquake Insurance, Sewer
  • Senior Community: Yes

Pets

  • Pets Allowed: Yes

Location

  • Longitude: -117.710136
  • Latitude: 33.602261
  • Directions: Gate 1,2,or 3

Land Lease

  • Land Lease: No

School

Highschool

Tax, Financial & Listing Details

Listing Details

  • List Price: $400,000
  • Price Per Square Foot: $470.59
  • Listing Terms: Cash
  • Home Warranty: No
  • Rent Control: No
  • Status: Coming Soon

MLS Details

  • MLS: CRMLS
  • Listing ID: OC26240020

Tax Details

  • Tax Lot: 1111

Ask a question about 543 Via Estrada #c

Hi there — ask anything about this property or the area and the team will get right back to you.

Last checked Source: CRMLSMLS# OC26240020

Local real estate advisory services provided by agent with ΓEA⅃ Broker

Listed by Bonnie Yune with Homesmart, Evergreen Realty · Cell: 9493158654

Based on information from California Regional Multiple Listing Service, Inc. as of 2026 and/or other sources. All data, including all measurements and calculations of area, is obtained from various sources and has not been, and will not be, verified by broker or MLS. All information should be independently reviewed and verified for accuracy. Properties may or may not be listed by the office/agent presenting the information.

You agree to ΓEA⅃ Broker Terms of Use and Privacy Policy. By choosing to contact a property, you also agree that ΓEA⅃ Broker and its associates may call, text, or email you regarding any inquiries or activities you submit through our website. This may involve the use of automated means and prerecorded or artificial voices.

Listings near 543 Via Estrada #c