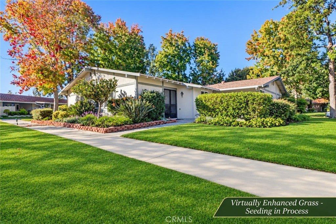
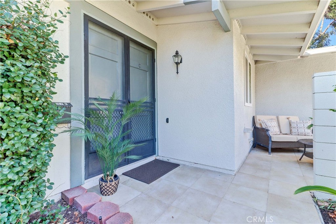
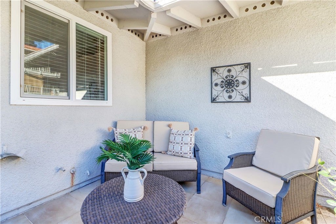
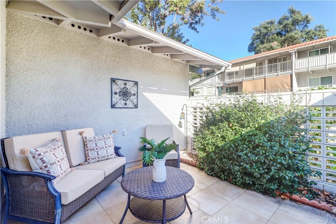
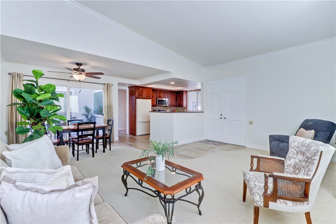
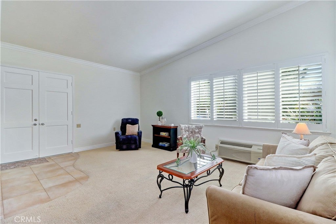
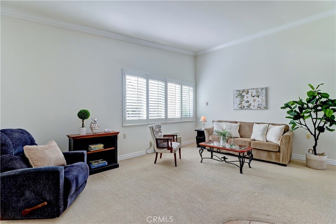
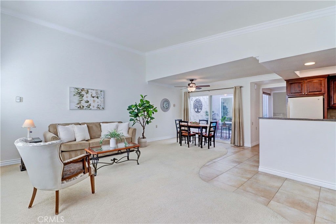
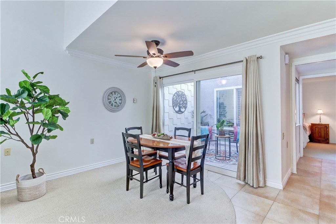
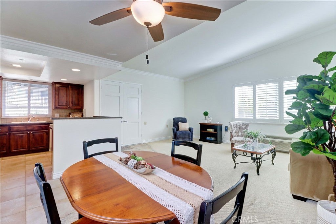
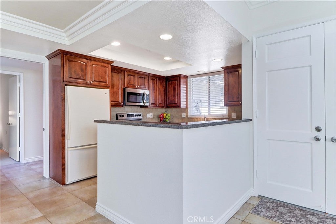
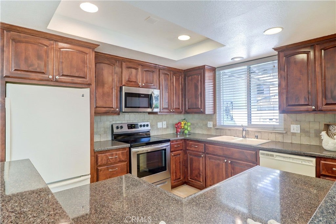
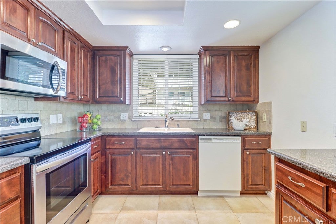
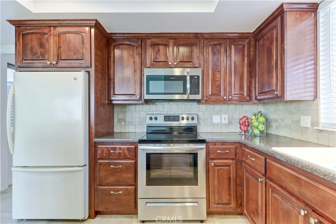
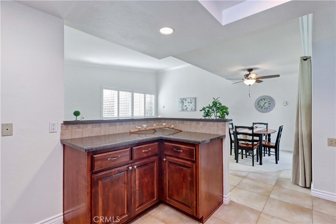
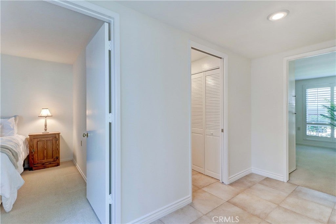
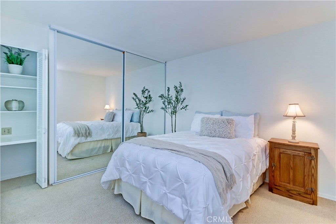
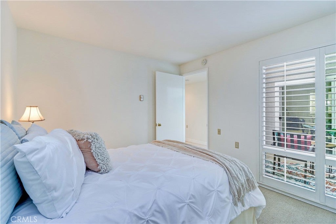
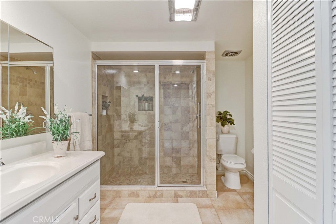
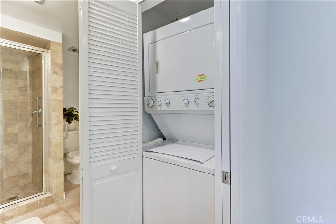
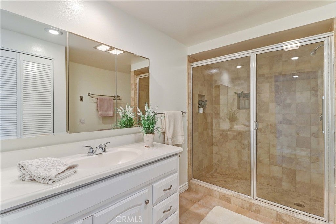
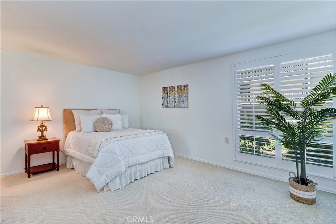
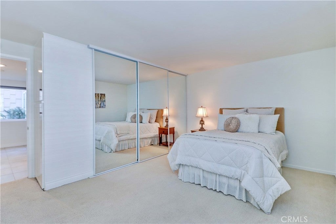
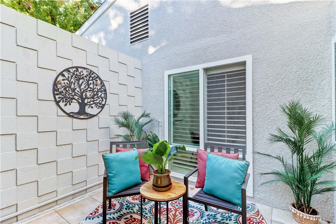
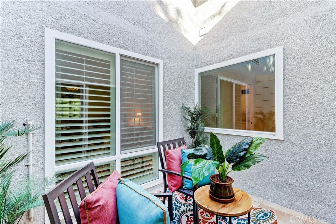
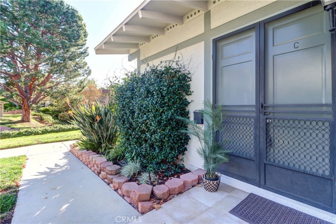
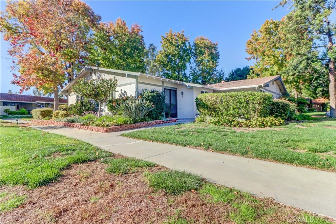
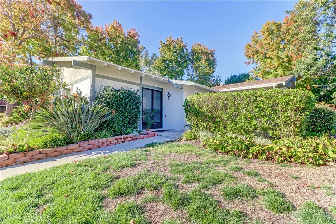
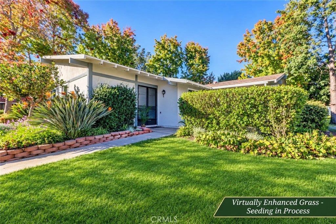
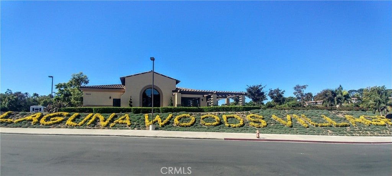
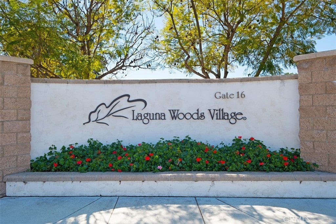
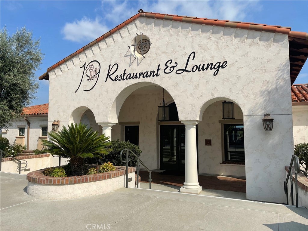
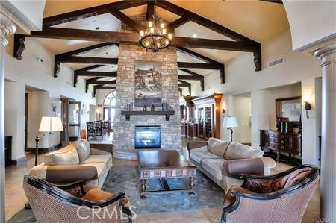
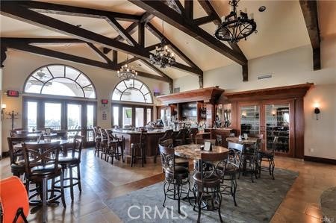
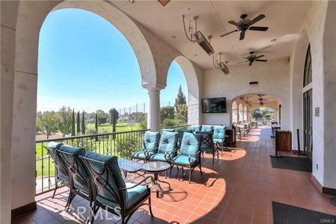
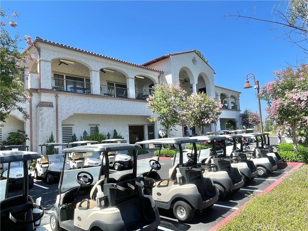
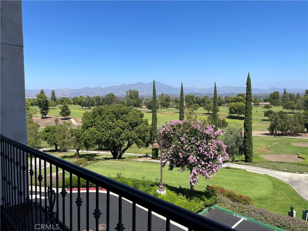
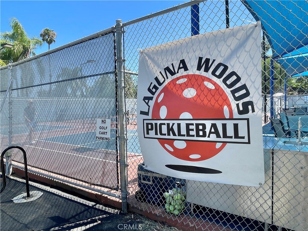
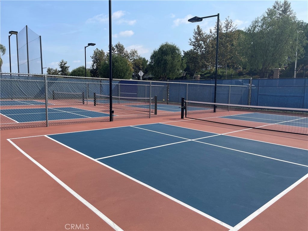
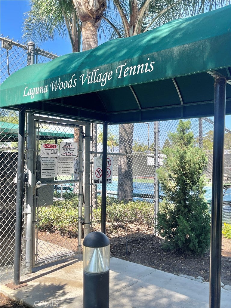
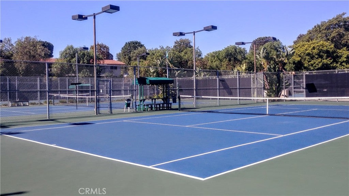
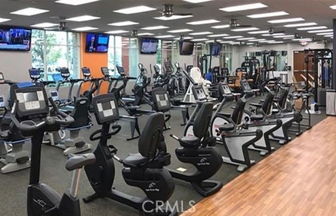
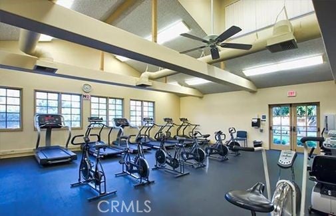
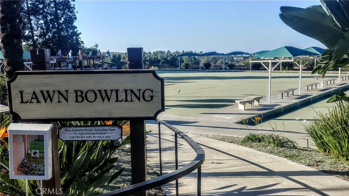
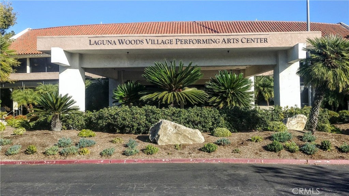
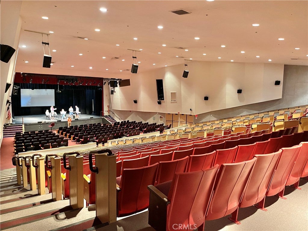
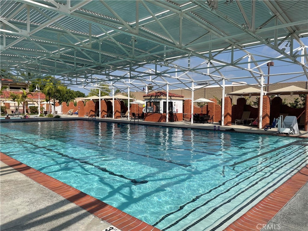
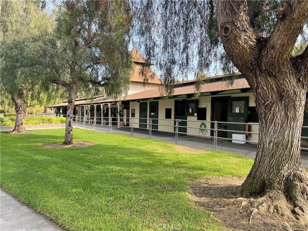
Bright and Inviting "Valencia" End-Unit Cottage with Convenient Parking Right in Front! Enjoy the charm of single-level living in this desirable floor plan, featuring a private, cottage-style entrance, abundant natural light, great upgrades and a wonderful indoor-outdoor connection. A welcoming approach leads past the greenebelt to a southeast-facing entrance that captures the beautiful morning sunshine. HOA landscaping renovations are currently underway to restore the grassy areas. The tiled front patio offers a lovely spot to relax outdoors, while the double-door entry provides a lovely entrance. Inside, the spacious living room features a vaulted ceiling and a large south-facing window that fills the space with natural light throughout the day. Interior upgrades include dual-pane windows, plantation shutters, smooth ceilings, crown molding, fresh interior paint, opened and remodeled kitchen and inside washer and dryer. Tile flooring enhances the entry, kitchen, hallway and bathroom, while low-pile Berber carpeting adds warmth and comfort to the living room and bedrooms. The beautifully opened and expanded kitchen offers gorgeous cabinetry in a rich wood finish, attractive black-flecked countertops with a granite-like appearance and tile backsplash. The open design creates an inviting connection to the adjacent dining and living areas. One of the home's most appealing features is the interior atrium, which welcomes afternoon sunshine and provides additional natural light and fresh air to the dining area, hallway and guest bedroom. This charming architectural feature creates an airy, open feeling throughout the home. The guest bedroom overlooks the atrium and features plantation shutters and mirrored closet doors. The spacious bathroom has an upgraded vanity, generously sized tiled walk-in shower with enclosure, and a convenient laundry closet housing the stackable washer and dryer. The primary bedroom also features mirrored closet doors for a bright, spacious feel. Experience the exceptional lifestyle of Laguna Woods Village, Southern California's premier 55+ community! Residents enjoy an impressive array of resort-style amenities, including a 27-hole championship golf course, 9-hole executive par-3 course, pickleball, tennis, lawn bowling, fitness centers, swimming pools, clubhouses, equestrian facilities, garden centers, art studios, woodshop, computer workrooms, educational opportunities, and more than 200 clubs and organizations.
Saturday, November 21 · 1–4pm
In person · no appointment needed
Hi there — ask anything about this property or the area and the team will get right back to you.

Local real estate advisory services provided by agent with ΓEA⅃ Broker
Listed by Donna Empfield with Laguna Premier Realty Inc. · Cell: 949-939-5747
Based on information from California Regional Multiple Listing Service, Inc. as of 2026 and/or other sources. All data, including all measurements and calculations of area, is obtained from various sources and has not been, and will not be, verified by broker or MLS. All information should be independently reviewed and verified for accuracy. Properties may or may not be listed by the office/agent presenting the information.
You agree to ΓEA⅃ Broker Terms of Use and Privacy Policy. By choosing to contact a property, you also agree that ΓEA⅃ Broker and its associates may call, text, or email you regarding any inquiries or activities you submit through our website. This may involve the use of automated means and prerecorded or artificial voices.
Step 1 of 2
Create a free account to view all listings, save searches, and get alerts when new homes match.
Step 2 of 2
Tell us how to reach you about homes you like.
Enter your password to sign in as
Create a free account to view all listings, save searches, and get alerts when new homes match.
Already have an account? Sign in
Sign in to your account.
New here? Create an account