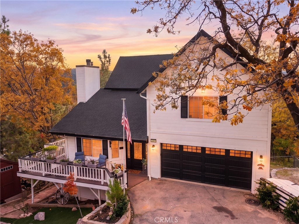
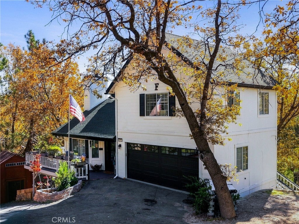
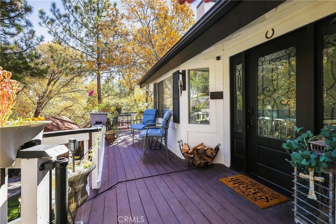
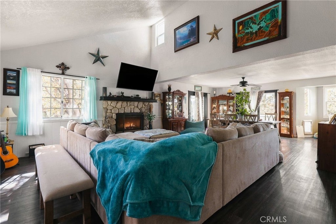
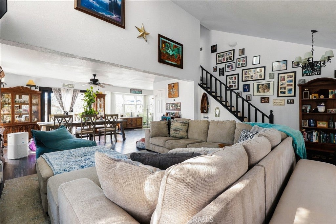
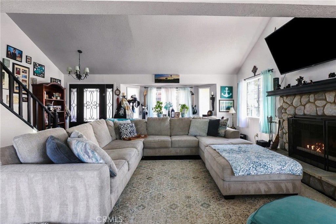
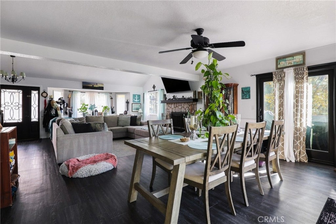
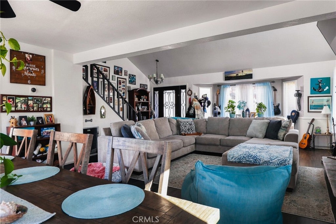
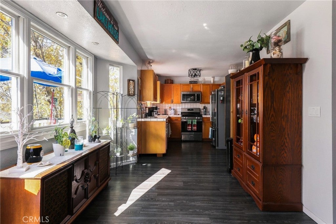
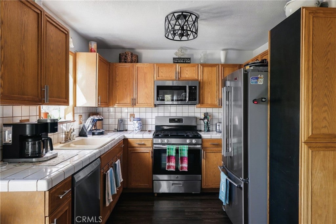
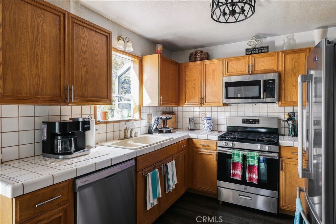
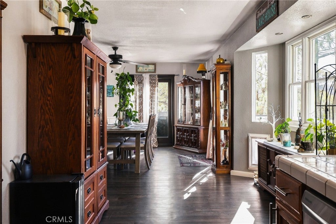
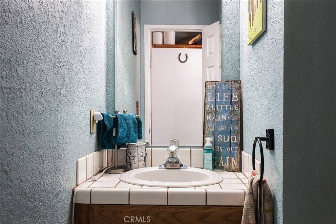
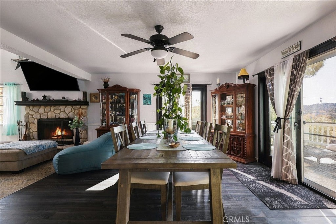
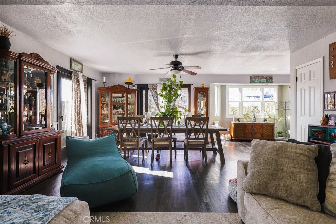
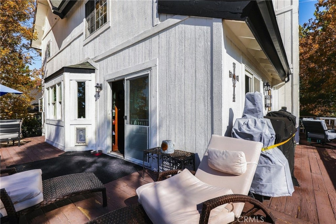
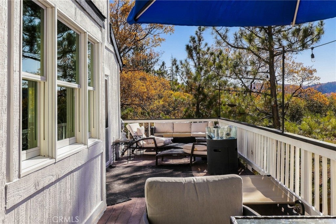
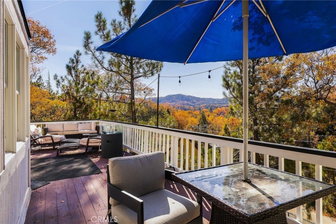
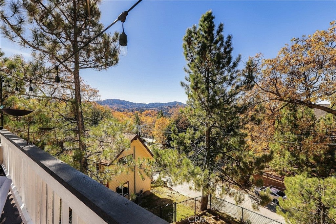
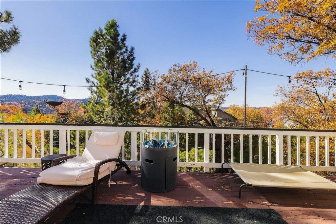
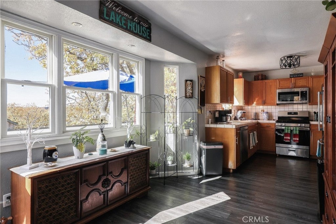
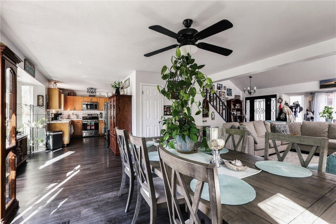
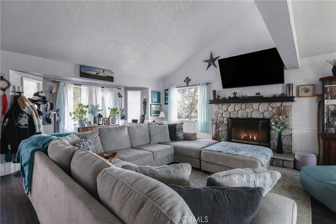
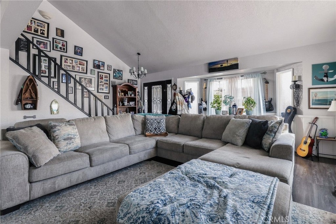
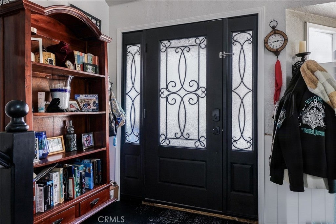
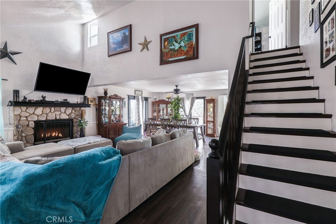
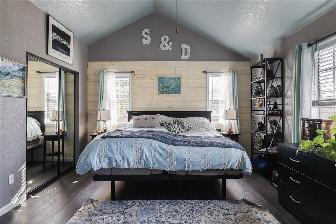
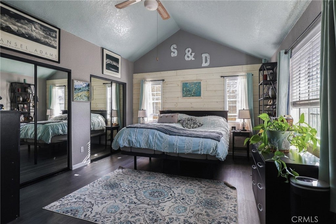
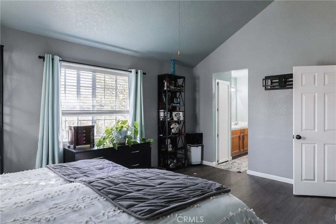
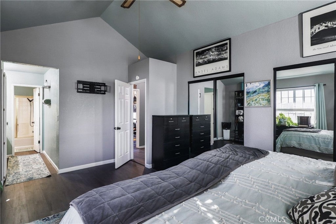
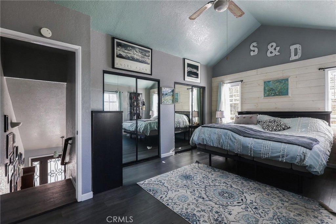
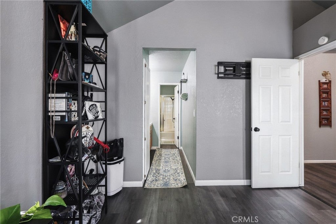
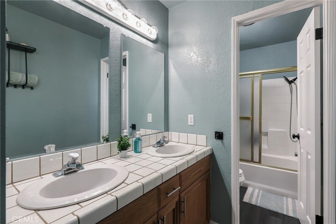
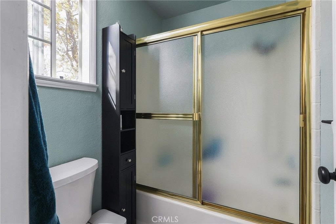
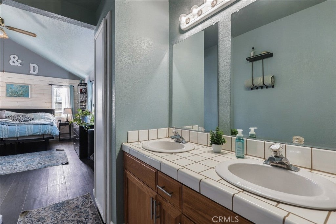
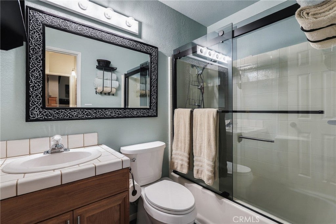
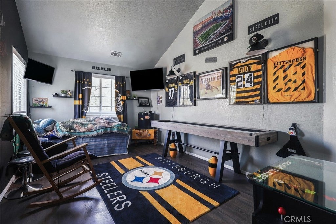
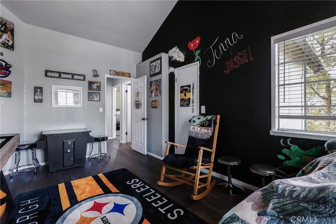
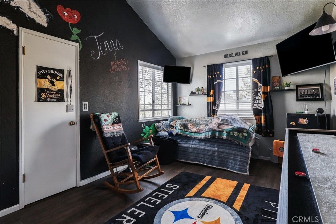
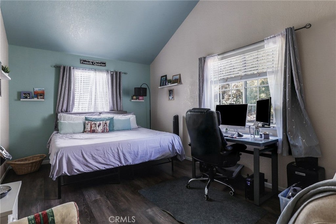
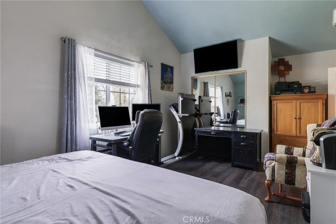
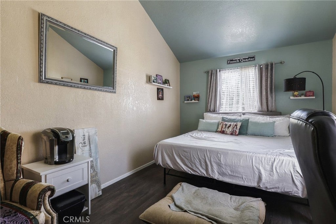
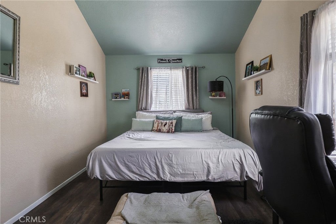
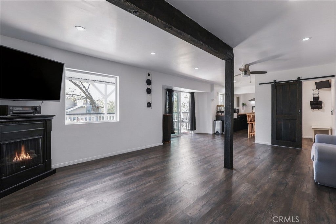
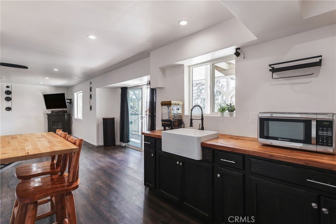
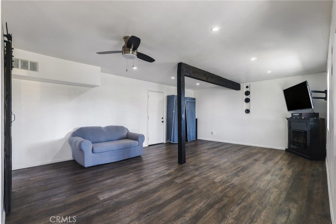
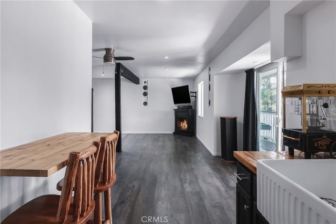
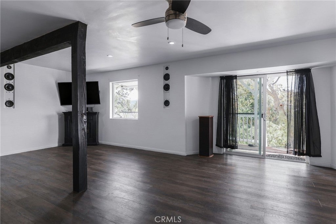
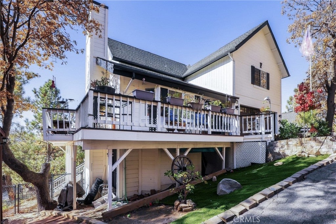
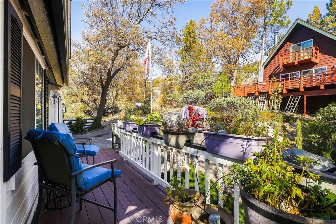
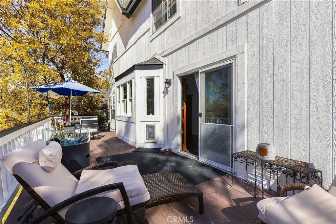
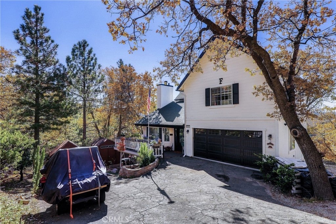
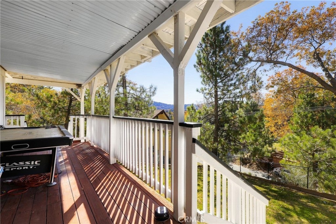
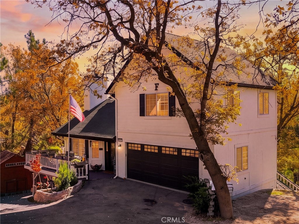
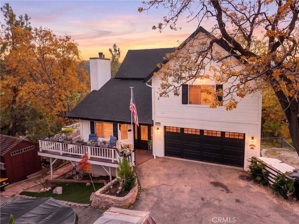
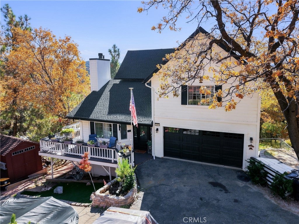
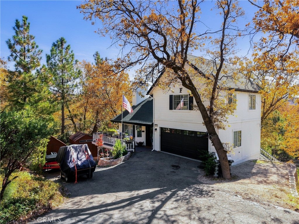
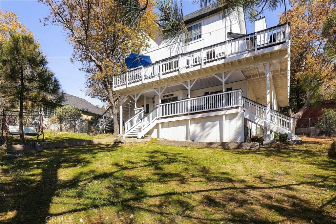
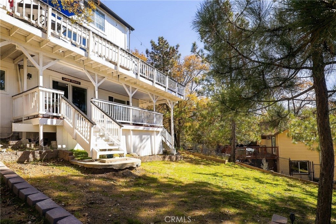
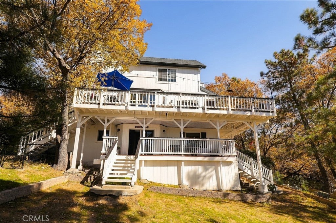
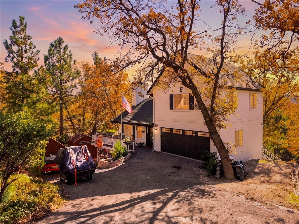
An immediate feel of Home Sweet Home the minute you enter this comfortable mountain residence. Easy access & lots of parking make this an easy place to live with all of your toys and also a great place to entertain & enjoy! Level entry & parking into the 2 car garage & straight into the main level. Once inside you will experience a sun filled great room floorplan with newer vinyl flooring, vaulted ceilings, lots of windows & a cozy wood burning fireplace. Kitchen has lots of storage & newer stainless appliances. 3/4 bath on the main level and even a little doggy den! Step outside on the expansive rear deck which also wraps around the house to the front! Beautiful tree & far ridgeline views. Once upstairs you will find the 3 very spacious bedrooms with vaulted ceilings. The primary suite offers 2 spacious closets & ensuite bathroom with dual sinks shower/tub combo. There is another full bath on this upper level that has been nicely updated.
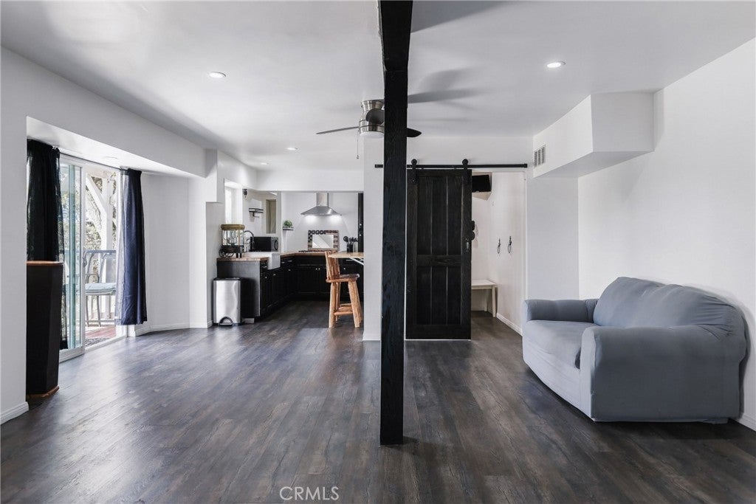
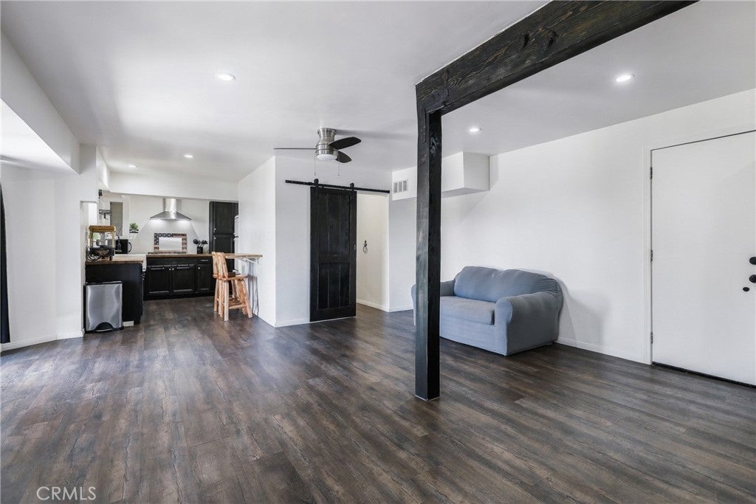
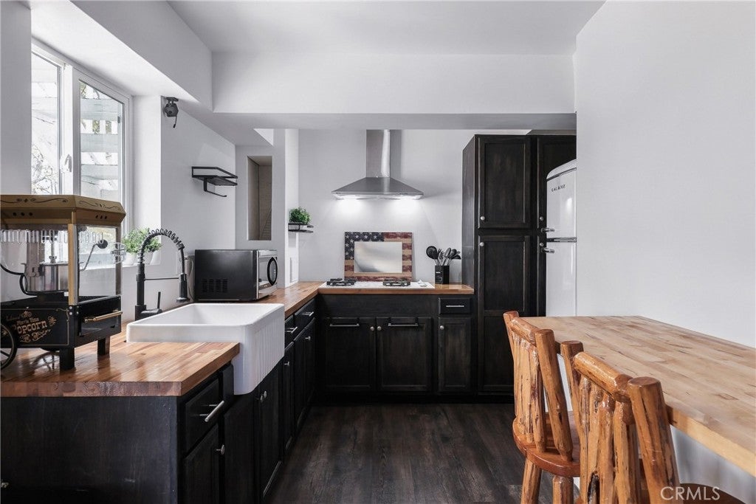
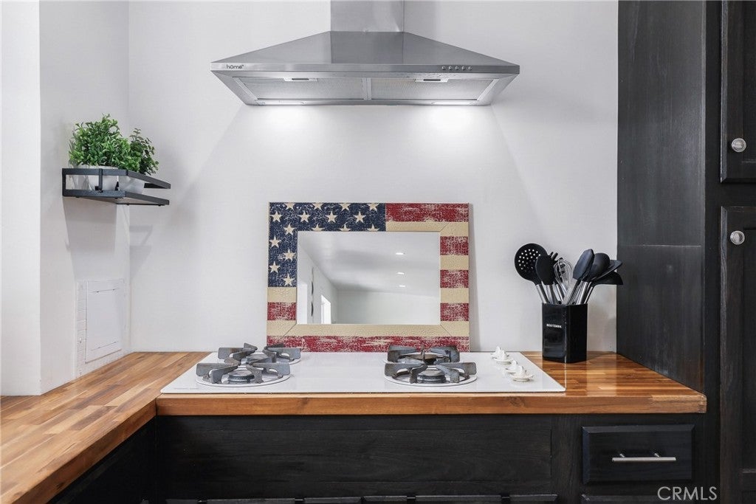
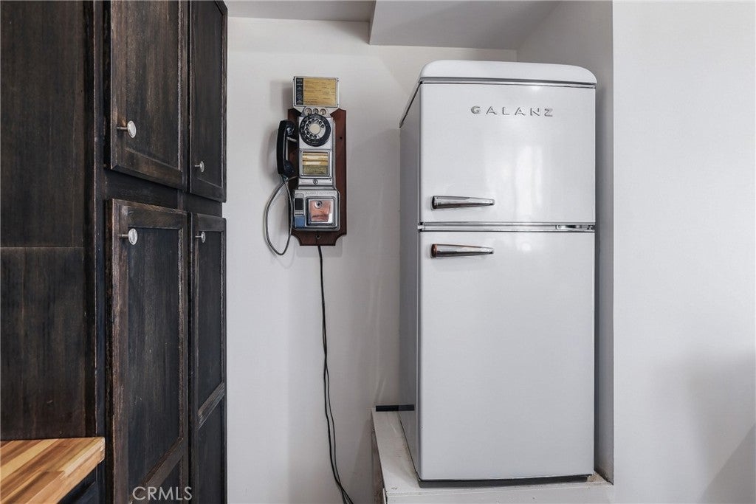
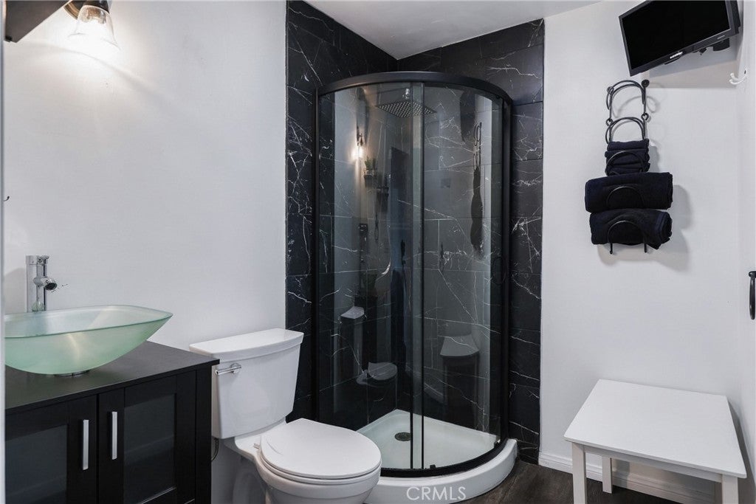
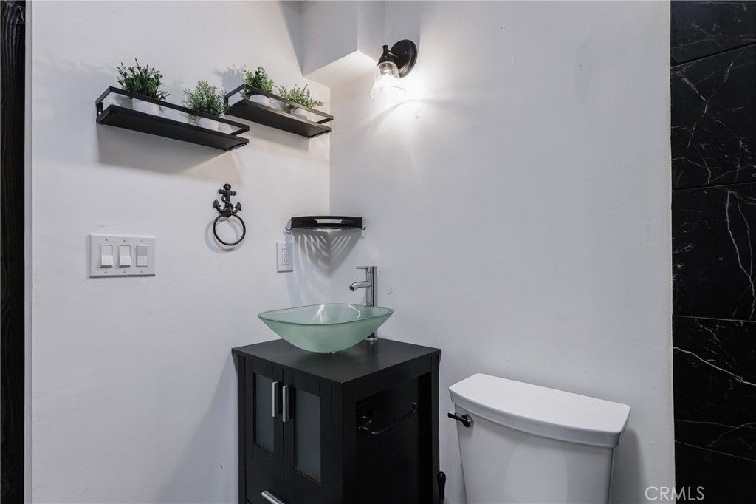
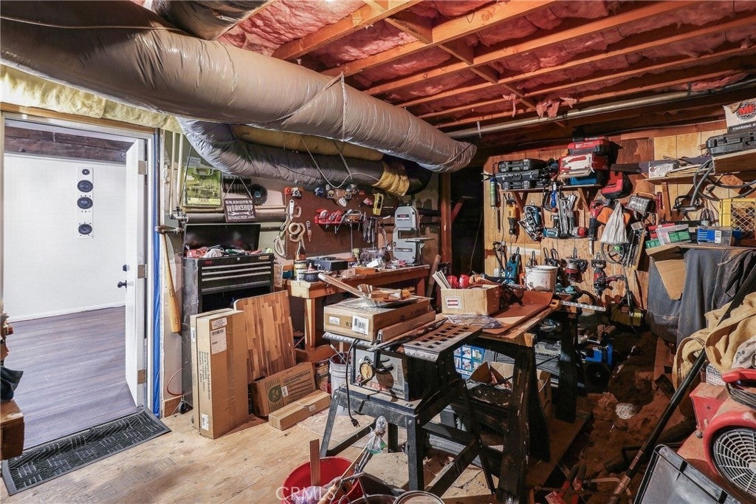
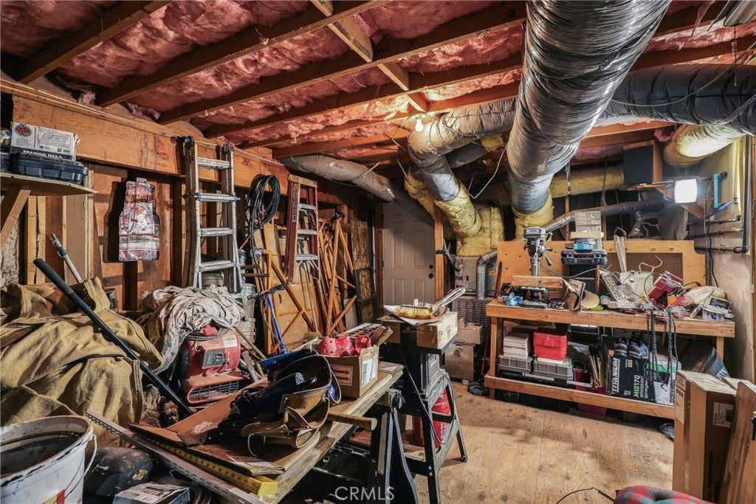
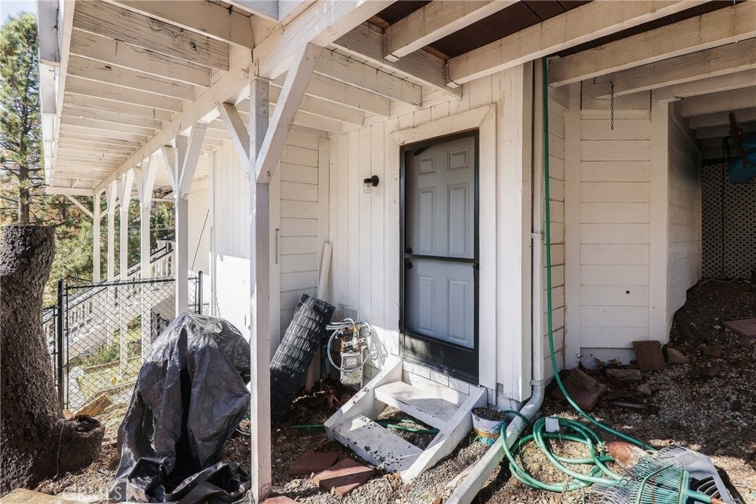
There is outside access to the lowest level which features not only a large workshop area but a fully equipped studio apartment! 600 square feet of living space with an efficiency kitchen featuring a cooktop, small refrigerator, farm style sink & microwave. There is also a 3/4 bathroom & access to a large lower deck & rear yard. This could bring in extra income or give you a little extra elbow room for the family. There is also a golf cart garage and a second storage shed. Home features newer custom windows & Air Conditioning! Rear yard is also fenced for your pets! So much to offer & ready to enjoy!
Hi there — ask anything about this property or the area and the team will get right back to you.

Local real estate advisory services provided by agent with ΓEA⅃ Broker
Listed by Michelle Hutton with Coldwell Banker Sky Ridge Realty · Cell: 909-663-4433
Based on information from California Regional Multiple Listing Service, Inc. as of 2026 and/or other sources. All data, including all measurements and calculations of area, is obtained from various sources and has not been, and will not be, verified by broker or MLS. All information should be independently reviewed and verified for accuracy. Properties may or may not be listed by the office/agent presenting the information.
You agree to ΓEA⅃ Broker Terms of Use and Privacy Policy. By choosing to contact a property, you also agree that ΓEA⅃ Broker and its associates may call, text, or email you regarding any inquiries or activities you submit through our website. This may involve the use of automated means and prerecorded or artificial voices.
Step 1 of 2
Create a free account to view all listings, save searches, and get alerts when new homes match.
Step 2 of 2
Tell us how to reach you about homes you like.
Enter your password to sign in as
Create a free account to view all listings, save searches, and get alerts when new homes match.
Already have an account? Sign in
Sign in to your account.
New here? Create an account