Open: Sat 11-4pm (11/28)
$599,000

1219 Klondike Drive, Lake Arrowhead, CA 92352

3beds
2baths
1,152sqft
Quick facts
Single Family Residence 3 Days on Market Built in 1972 $519.97/sqft 7,200 sq ft

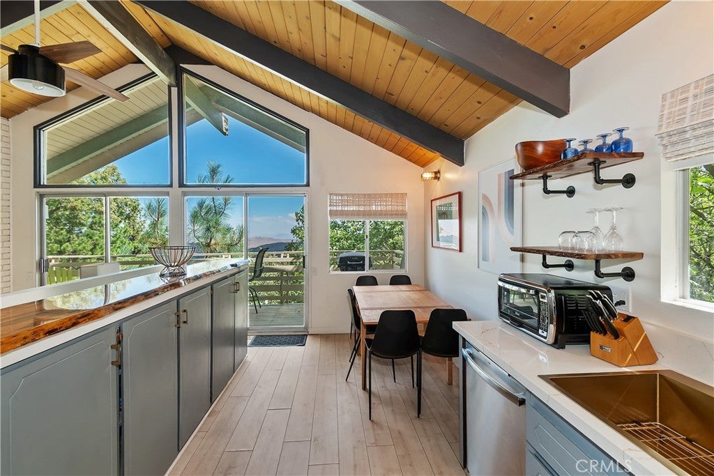
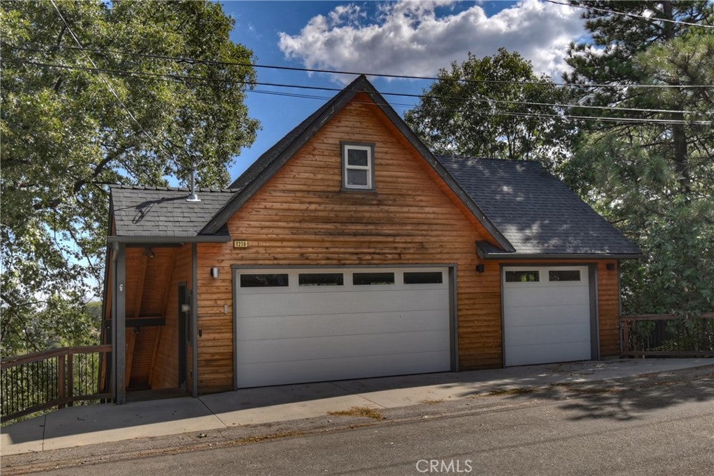
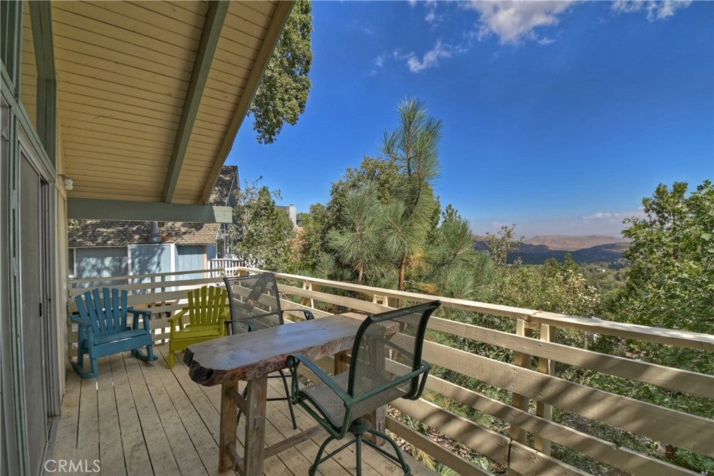
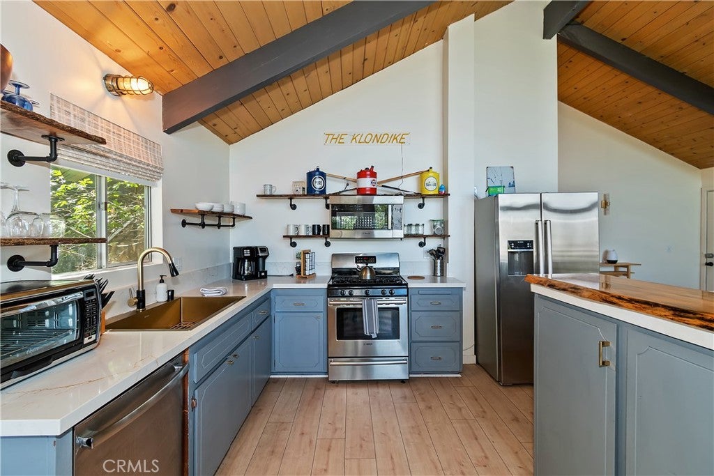
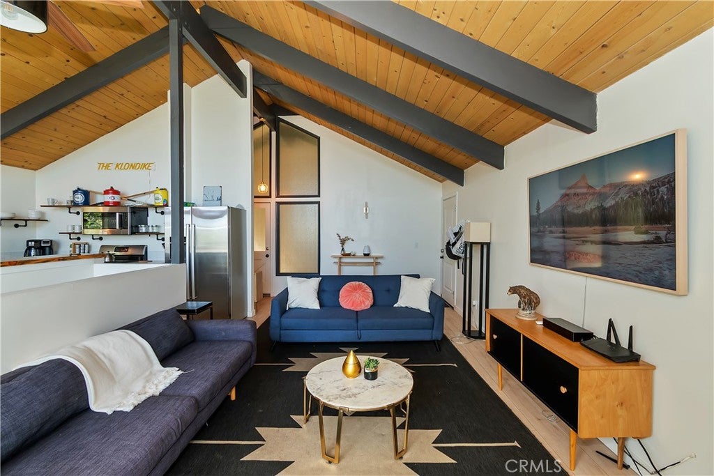
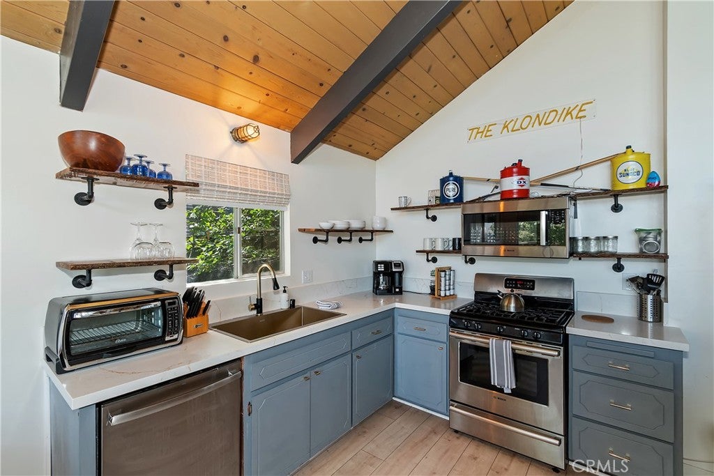
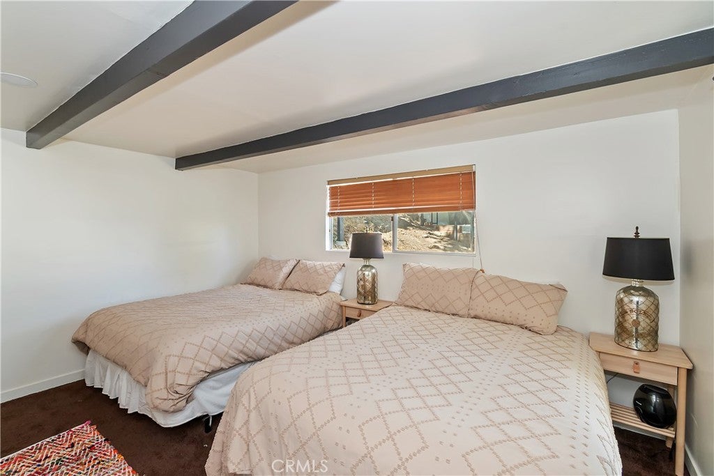
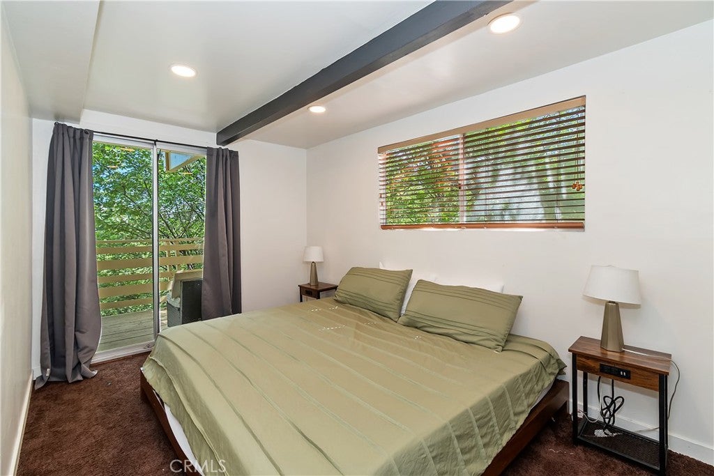
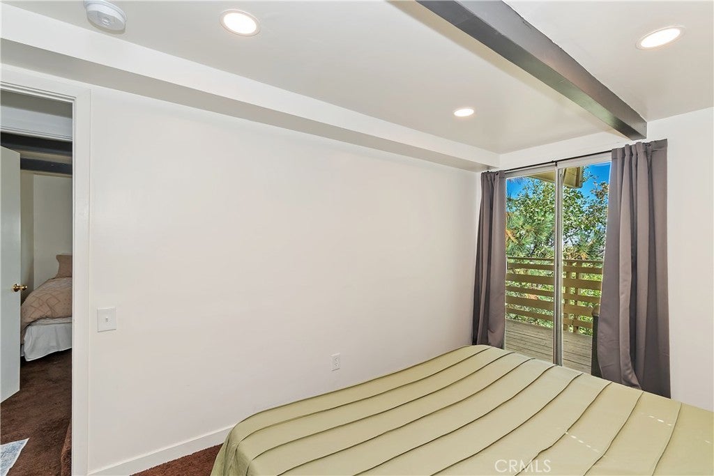
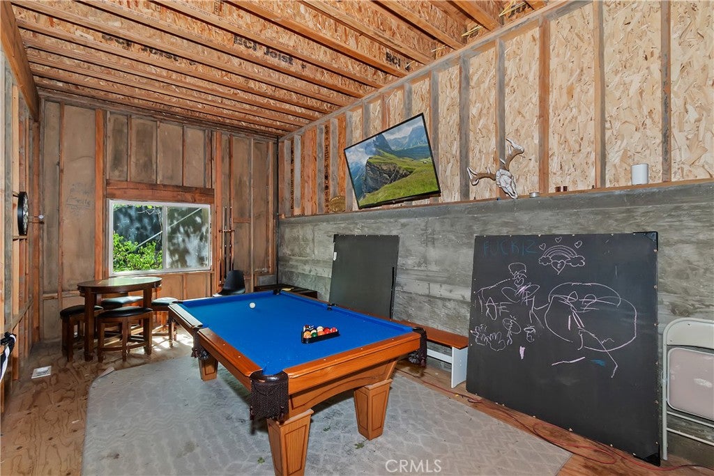
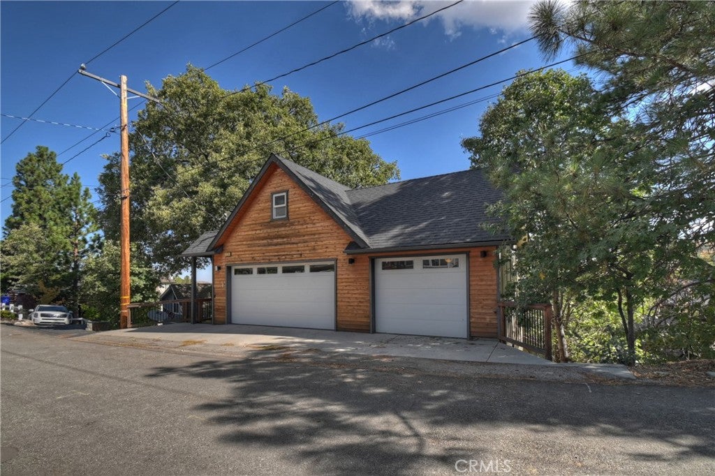
Lake Rights & three car garage! Welcome to 1219 Klondike, a true mountain retreat with lake rights, views, and endless potential! Nestled at the end of a quiet cul-de-sac on Lake Arrowhead’s desirable northwest side, this charming 3 bedroom, 2 bath home offers the perfect blend of comfort, privacy, and opportunity. Step inside and enjoy the inviting open layout, updated finishes, and fresh mountain air pouring in from oversized windows. One of the home’s standout features is the rare 3-car garage, providing ample space for vehicles, boats, and lake toys. Just above, you’ll find a bonus room offering flexibility as a game room, office, or creative studio. An additional unfinished pool room, complete with architectural plans, provides even more possibilities to customize and expand the living space to your vision. Enjoy the perks of exclusive lake rights, making it easy to take advantage of everything Lake Arrowhead has to offer — from boating and kayaking to private beach clubs, pickleball, and lakeside trails. Recent updates include a beautifully refinished kitchen and an expanded, modernized bathroom, ensuring comfort and style for years to come. Whether you’re searching for a full-time residence, a mountain getaway, or a vacation rental opportunity, 1219 Klondike delivers with privacy, parking, and a location that can’t be beat. Your mountain lifestyle starts here, don’t miss this chance to call Klondike home.

Open houses at 1219 Klondike Drive

Saturday, November 28 · 11am–4pm

In person · no appointment needed

Location of 1219 Klondike Drive

Map showing 1219 Klondike Drive, Lake Arrowhead, CA 92352 $599,000
See more listings in Lake Arrowhead

1219 Klondike Drive property details

Interior

Bedrooms & Bathrooms

  • Bedrooms: 3
  • Bathrooms: 2
  • Full Bathrooms: 2
  • Main Level Bathrooms: 1

Appliances

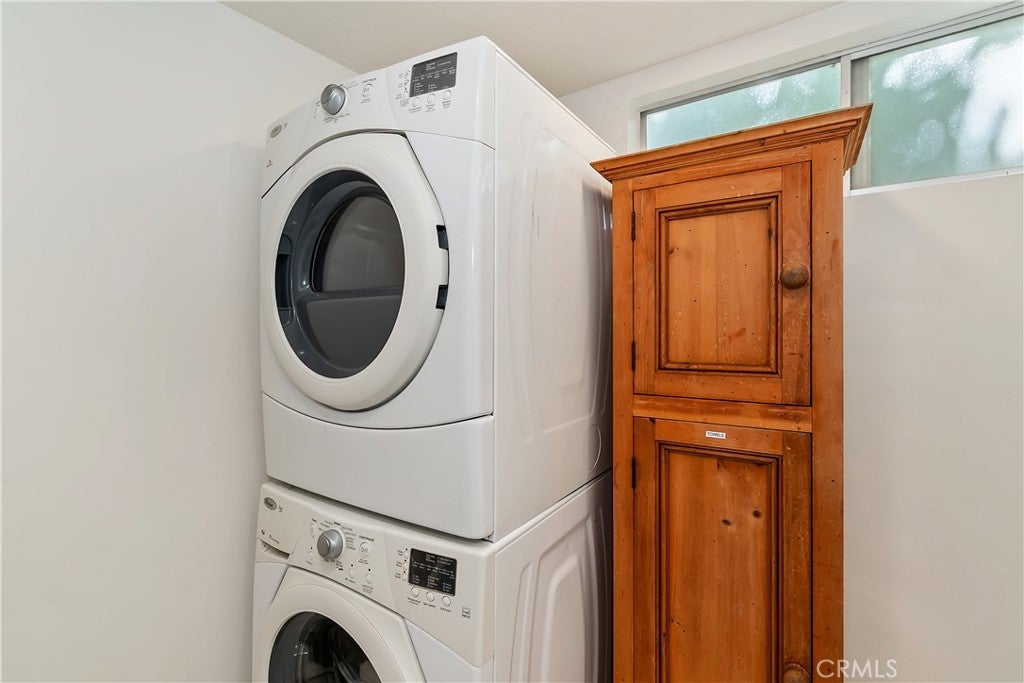
  • Included: Dishwasher, Freezer, Disposal, Ice Maker, Microwave, Refrigerator, Dryer, Washer
  • Laundry: Washer Hookup, Inside

Heating

  • Heating: Central, Fireplace(s), Wood

Cooling

  • Cooling: Central Air

Features

  • Interior Features: Beamed Ceilings, Built-in Features, Ceiling Fan(s), Eat-in Kitchen, High Ceilings, Open Floorplan, Pantry, See Remarks, Storage
  • Window Features: Wood Frames
  • Flooring: Laminate
  • Fireplace: Yes
  • Fireplace Features: Family Room, Living Room

Interior Area

  • Total Living Area: 1152
  • Unit: Square Feet
  • Source: Assessor

Rooms & Dimensions

Great Room

  • Level: Unknown

Kitchen

  • Level: Unknown
  • Features: Kitchen Island

Game Room

  • Level: Unknown

Laundry

  • Level: Unknown

Family Room

  • Level: Unknown

Bathroom

  • Level: Unknown

Kitchen

  • Level: Unknown

EntryFoyer

  • Level: Unknown

Media Room

  • Level: Unknown

Other

  • Level: Unknown

Living Room

  • Level: Unknown

Bonus Room

  • Level: Unknown

Property

Features

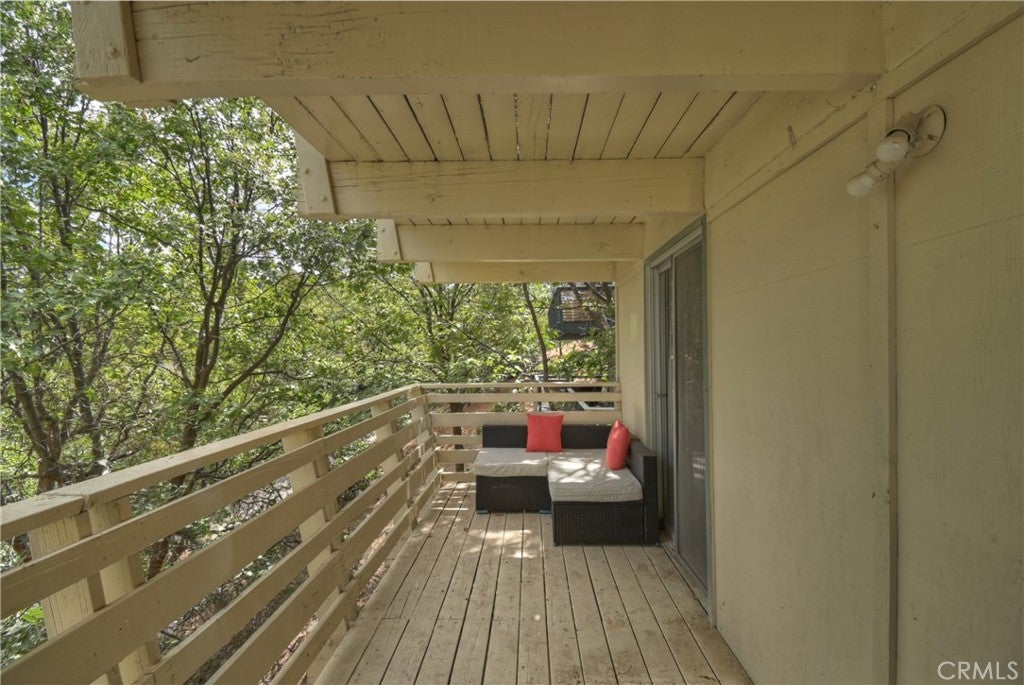
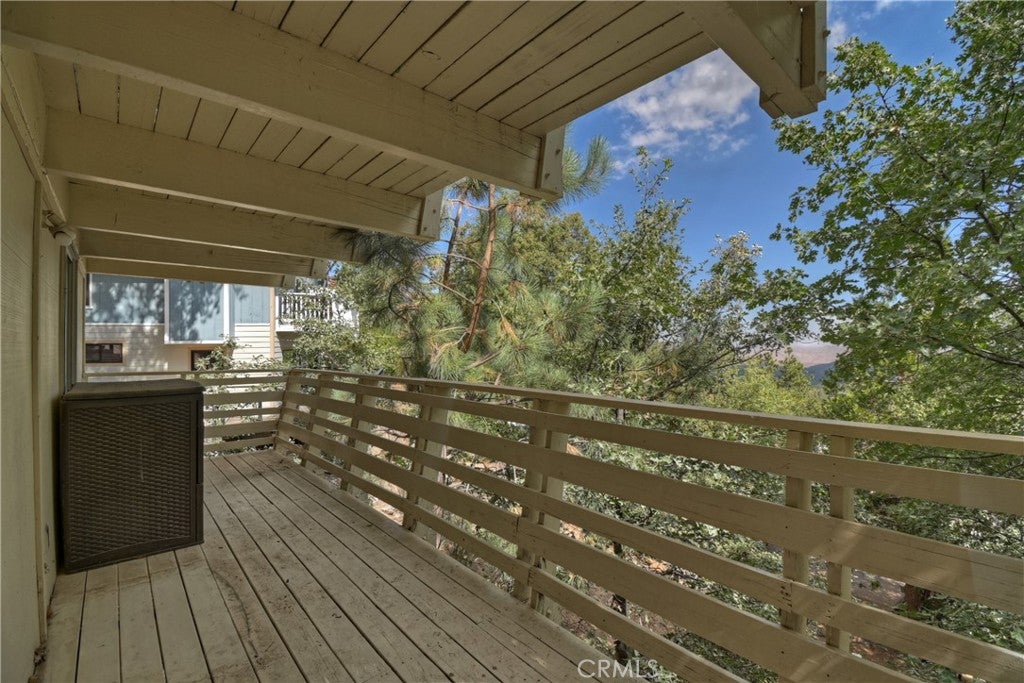
  • Exterior Features: Balcony
  • Patio & Porch: Deck
  • Security Features: Carbon Monoxide Detector(s), Smoke Detector(s)
  • Has Private Pool: No
  • Pool Features: None
  • Has Spa: No
  • Spa Features: None
  • Fencing: None
  • Horses: No

View

  • Has View: Yes
  • View: Canyon, Hills, Mountain(s), Panoramic, Trees/Woods

Lot

  • Size: 7,200 sq ft
  • Acres: 0.1653

Accessibility

  • Levels: Two
  • Entry Level: 1
  • Entry Location: Front
  • Stories: 2

Parking

  • Garage: Yes
  • Total Spaces: 3
  • Parking Features: Boat, Covered, Garage Faces Front, Garage, Other, Private
  • Carport: No
  • Open Parking: No

Waterfront

  • Has Waterfront: No
  • Waterfront Features: Lake Privileges, Lake

Basement

  • Basement: Yes
  • Features: Unfinished
  • Below Grade Units: Square Feet

Mobile Home

  • Mobile Home Remains: No

Construction

Type & Style

  • Home Type: Residential
  • Architectural Style: Craftsman, Custom, SeeRemarks
  • Property Sub Type: Single Family Residence
  • Structure Type: House

Materials

  • Foundation: See Remarks
  • Roof: Other

Builder / Condition

  • Year Built: 1972
  • Condition: Updated/Remodeled
  • New Construction: No

Utilities & Green Energy

Utilities

  • Electric on Property: No
  • Water: Public
  • Sewer: Public Sewer
  • Utilities: Cable Available, Electricity Available, Electricity Connected, Natural Gas Available, Natural Gas Connected, Other, Phone Available, Sewer Available, Sewer Connected, See Remarks, Water Available, Water Connected
  • Road Surface Type: Gravel, Paved

Green Energy

  • Energy Efficient: No

Community & HOA

Community

HOA

  • Has HOA: No
  • Amenities: Dog Park
  • Senior Community: No

Pets

  • Pets Allowed: No

Location

  • Longitude: -117.2114
  • Latitude: 34.27216
  • Directions: Grass Valley to Matterhorn to Aleutian to Klondike, on the right.

Land Lease

  • Land Lease: No

School

Highschool

Tax, Financial & Listing Details

Listing Details

  • List Price: $599,000
  • Price Per Square Foot: $519.97
  • Date on Market:
  • Listing Terms: Cash, Conventional, 1031 Exchange
  • Furnished: Furnished
  • Home Warranty: No
  • Rent Control: No
  • Status: Active

MLS Details

  • MLS: CRMLS
  • Listing ID: OC26233328

Tax Details

  • Tax Lot: 103
  • Universal Property ID: US-06071-N-0333821160000-R-N

Ask a question about 1219 Klondike Drive

Hi there — ask anything about this property or the area and the team will get right back to you.

Last checked Source: CRMLSMLS# OC26233328

Local real estate advisory services provided by agent with ΓEA⅃ Broker

Listed by Leah Albagli with Douglas Elliman Of California · Cell: 949-292-5371

Based on information from California Regional Multiple Listing Service, Inc. as of 2026 and/or other sources. All data, including all measurements and calculations of area, is obtained from various sources and has not been, and will not be, verified by broker or MLS. All information should be independently reviewed and verified for accuracy. Properties may or may not be listed by the office/agent presenting the information.

You agree to ΓEA⅃ Broker Terms of Use and Privacy Policy. By choosing to contact a property, you also agree that ΓEA⅃ Broker and its associates may call, text, or email you regarding any inquiries or activities you submit through our website. This may involve the use of automated means and prerecorded or artificial voices.

Listings near 1219 Klondike Drive