$485,000

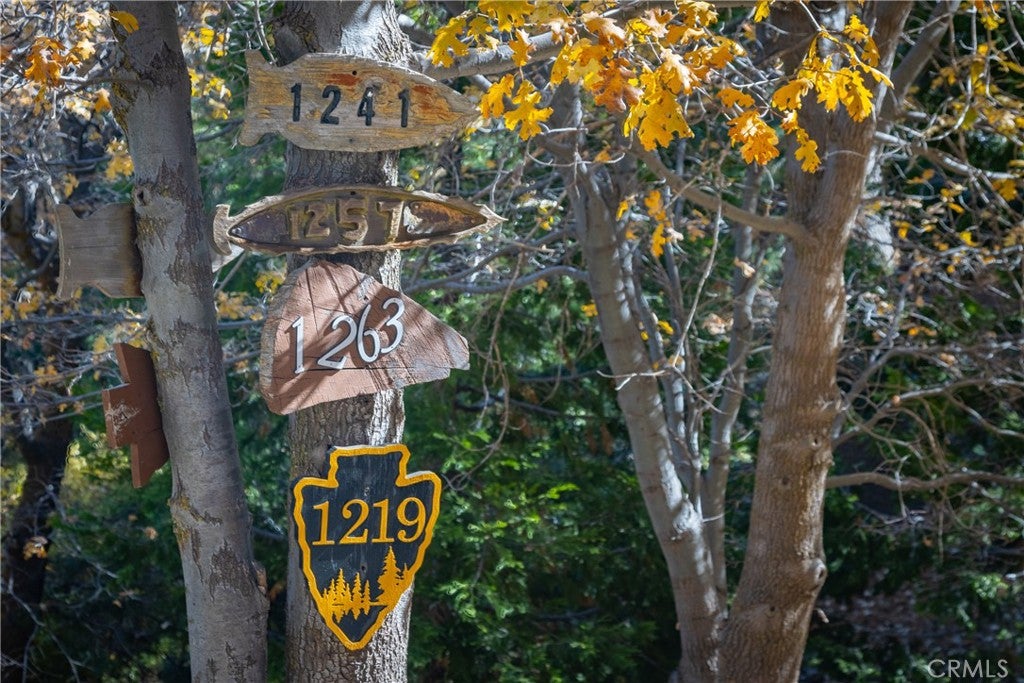
1241 Innsbruck Drive, Lake Arrowhead, CA 92352

3beds
2baths
1,280sqft
Quick facts
Single Family Residence 11 Days on Market Built in 1975 $378.91/sqft 11,700 sq ft

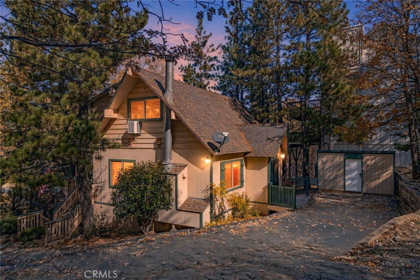
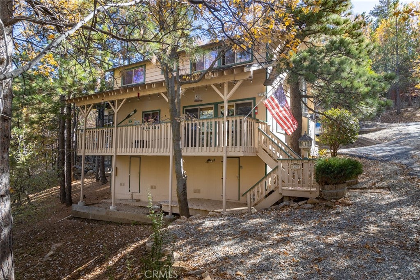
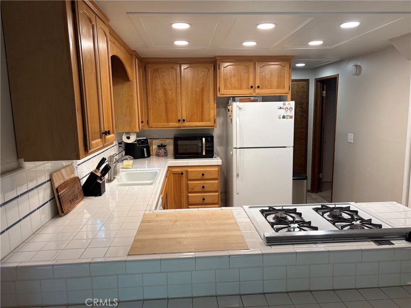
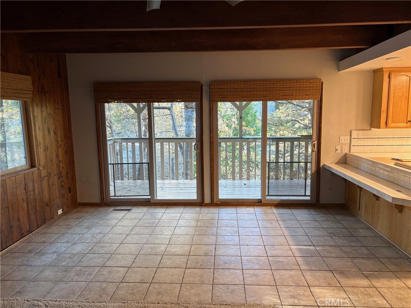
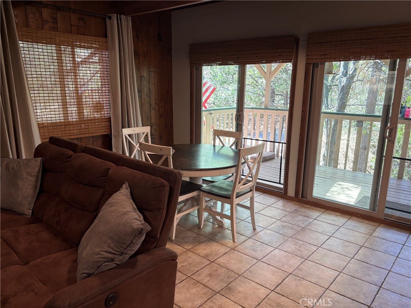
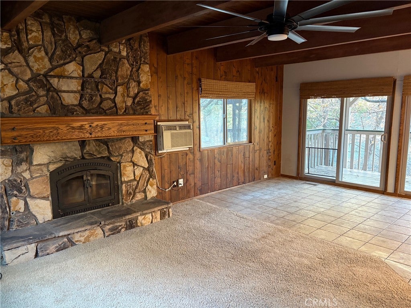
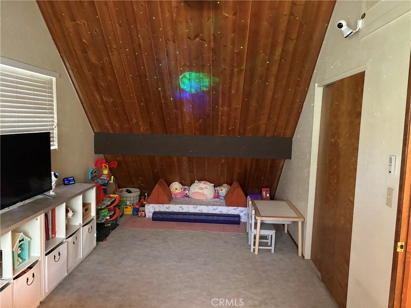
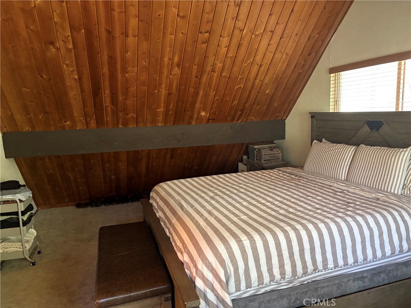
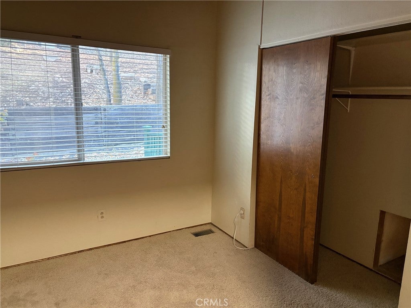
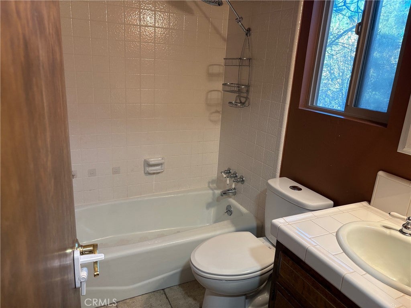
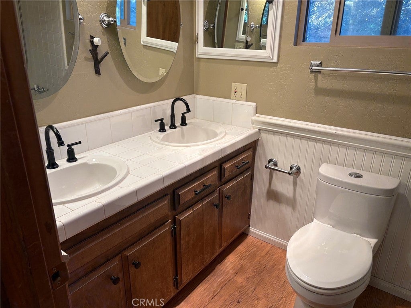
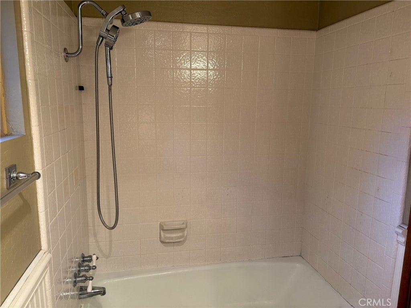
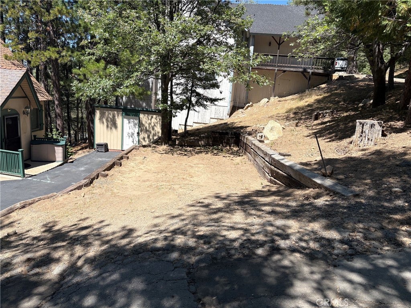
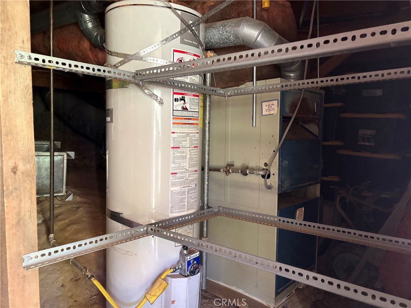
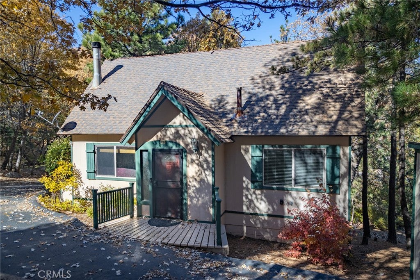
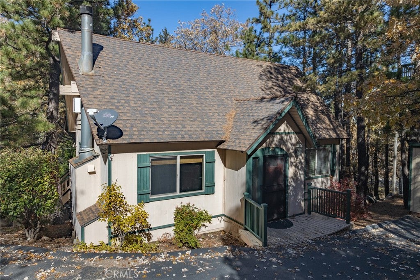
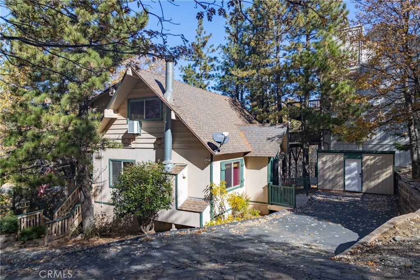
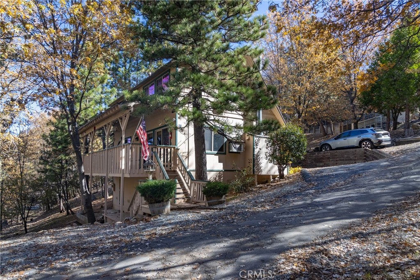
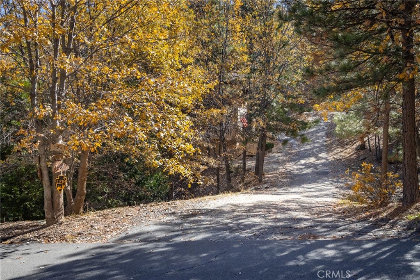
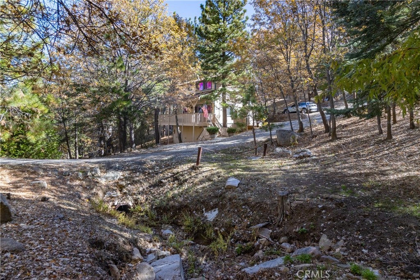
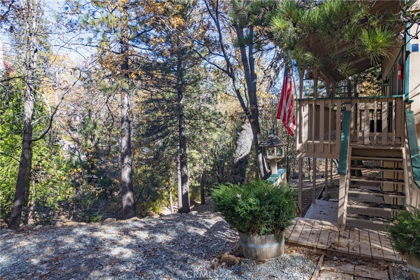
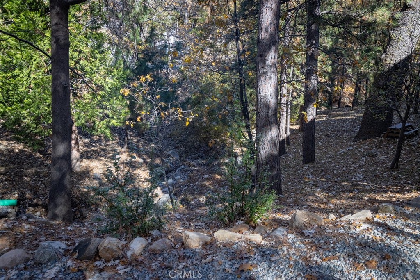
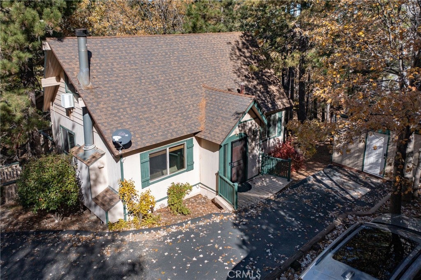
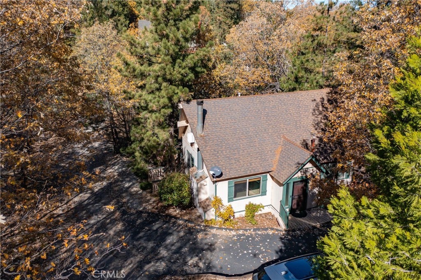
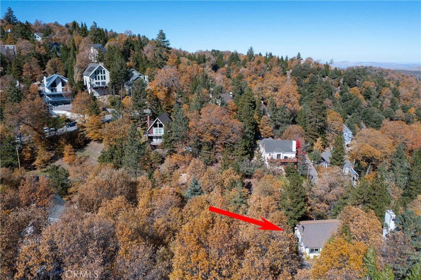
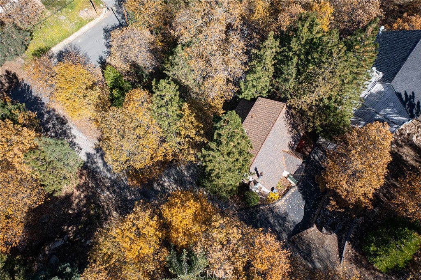
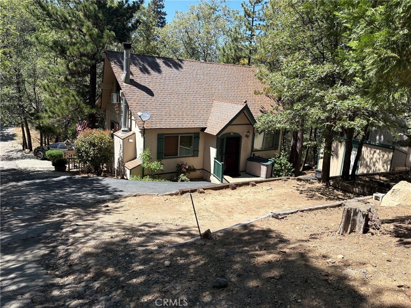
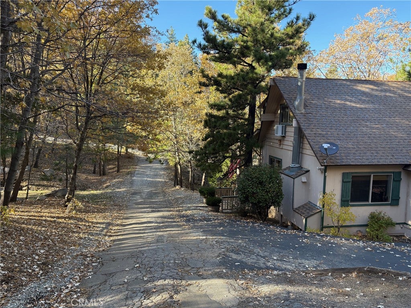
Nestled in the highly coveted Arrowhead Woods subdivision of Lake Arrowhead, this charming ~1,280 sq. ft. home offers a private, serene escape complete with sought-after lake rights. Set back significantly from the street on an expansive 11,700 sq. ft. lot, the property overlooks a seasonal creek and delivers stunning tree and canyon views. Inside, the open-concept layout showcases soaring wood-beamed ceilings and a stone fireplace featuring a wood-burning insert and custom mantel. The main level includes a convenient bedroom and 3/4 bath, seamlessly flowing into a spacious dining area with double sliding doors to your amazing deck and an upgraded kitchen equipped with ample cabinetry, a breakfast bar, dual-paned windows, skylights and indoor laundry. Upstairs, two oversized bedrooms function beautifully as dual primary suites alongside a full bath. Outdoor entertaining is a breeze on the covered balcony, an outdoor staircase, and panoramic views. Additional highlights include a custom storage shed, basement/workshop, and extensive parking perfect for multiple cars, an RV, or a boat, central furnace and natural gas water heater. Close to Tavern Bay Beach Club where you can enjoy the private beach, water sports and relaxing at prestigious Lake Arrowhead. Lets schedule an appointment to view this home and I hope to see you in Escrow!! : )

Location of 1241 Innsbruck Drive

Map showing 1241 Innsbruck Drive, Lake Arrowhead, CA 92352 $485,000
See more listings in Lake Arrowhead

1241 Innsbruck Drive property details

Interior

Bedrooms & Bathrooms

  • Bedrooms: 3
  • Bathrooms: 2
  • Full Bathrooms: 2
  • Main Level Bedrooms: 1
  • Main Level Bathrooms: 1

Appliances

  • Included: Dishwasher, Disposal, Gas Range
  • Laundry: Inside, Laundry Closet

Heating

  • Heating: Central

Cooling

  • Cooling: None

Features

  • Interior Features: Breakfast Bar, Open Floorplan
  • Window Features: Double Pane Windows
  • Fireplace: Yes
  • Fireplace Features: Living Room

Interior Area

  • Total Living Area: 1280
  • Unit: Square Feet
  • Source: Assessor

Rooms & Dimensions

Bathroom

  • Level: Unknown
  • Features: Tile Counters

Kitchen

  • Level: Unknown

Living Room

  • Level: Unknown

Utility Room

  • Level: Unknown

Kitchen

  • Level: Unknown
  • Features: Tile Counters

Bedroom

  • Level: Unknown

Property

Features

  • Patio & Porch: Rear Porch, Covered, Deck
  • Has Private Pool: No
  • Pool Features: None
  • Has Spa: No
  • Spa Features: None
  • Fencing: None
  • Horses: No

View

  • Has View: Yes
  • View: Mountain(s), Neighborhood, Trees/Woods

Lot

  • Size: 11,700 sq ft
  • Acres: 0.2686
  • Features: Secluded

Accessibility

  • Levels: Two
  • Entry Location: Level
  • Stories: 2

Parking

  • Garage: No
  • Parking Features: Driveway, Oversized, Side By Side
  • Carport: No
  • Open Parking: No
  • Open Parking Spaces: 4

Waterfront

  • Has Waterfront: No
  • Waterfront Features: Creek, Lake Privileges, Lake

Basement

  • Basement: No

Mobile Home

  • Mobile Home Remains: No

Construction

Type & Style

  • Home Type: Residential
  • Property Sub Type: Single Family Residence
  • Structure Type: House

Materials

  • Roof: Composition

Builder / Condition

  • Year Built: 1975
  • New Construction: No

Utilities & Green Energy

Utilities

  • Electric on Property: No
  • Water: Public
  • Sewer: Public Sewer
  • Utilities: Electricity Connected, Natural Gas Connected, Sewer Connected
  • Road Surface Type: Paved

Green Energy

  • Energy Efficient: No

Community & HOA

Community

HOA

  • Has HOA: No
  • Senior Community: No

Pets

  • Pets Allowed: No

Location

  • Longitude: -117.192033
  • Latitude: 34.272265
  • Directions: North Bay Road to Voltaire then north on Arbon then left on Innsbruck Drive

Land Lease

  • Land Lease: No

School

Highschool

Tax, Financial & Listing Details

Listing Details

  • List Price: $485,000
  • Price Per Square Foot: $378.91
  • Date on Market:
  • Listing Terms: Cash, Conventional, FHA, VA Loan, 1031 Exchange
  • Inclusions: Refrigerator, Shed
  • Home Warranty: No
  • Rent Control: No
  • Status: Active

MLS Details

  • MLS: CRMLS
  • Listing ID: IV26237518

Tax Details

  • Tax Lot: 240
  • Universal Property ID: US-06071-N-0345323180000-R-N

Ask a question about 1241 Innsbruck Drive

Hi there — ask anything about this property or the area and the team will get right back to you.

Last checked Source: CRMLSMLS# IV26237518

Local real estate advisory services provided by agent with ΓEA⅃ Broker

Listed by KENNETH ADKINS with Century 21 Lois Lauer Realty · Cell: 562 652-5613

Based on information from California Regional Multiple Listing Service, Inc. as of 2026 and/or other sources. All data, including all measurements and calculations of area, is obtained from various sources and has not been, and will not be, verified by broker or MLS. All information should be independently reviewed and verified for accuracy. Properties may or may not be listed by the office/agent presenting the information.

You agree to ΓEA⅃ Broker Terms of Use and Privacy Policy. By choosing to contact a property, you also agree that ΓEA⅃ Broker and its associates may call, text, or email you regarding any inquiries or activities you submit through our website. This may involve the use of automated means and prerecorded or artificial voices.

Listings near 1241 Innsbruck Drive